
Active
5631 WESTERN SUN DR
$370,000
Features:
Property Details
Remarks
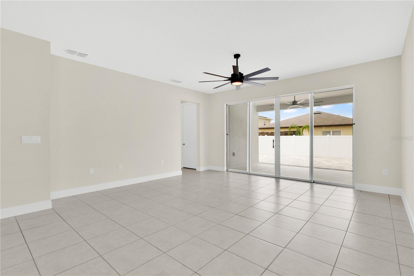
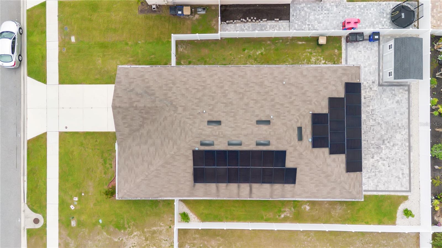
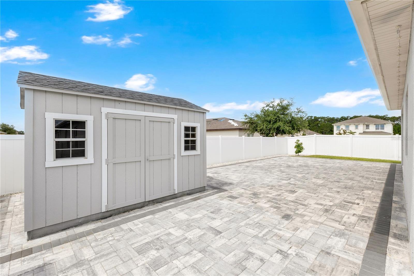
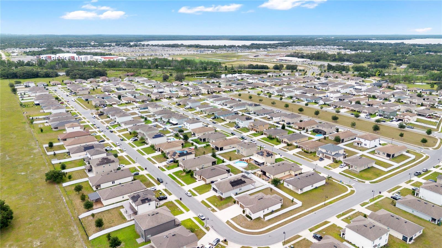
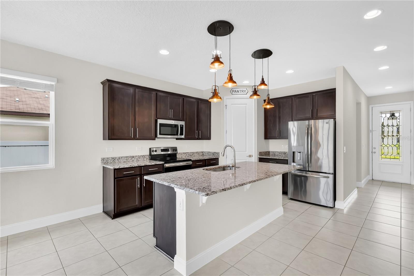
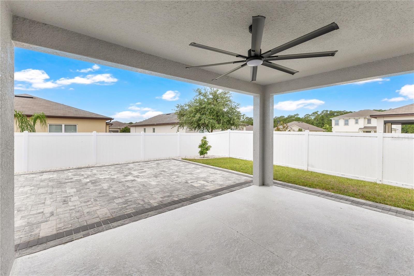
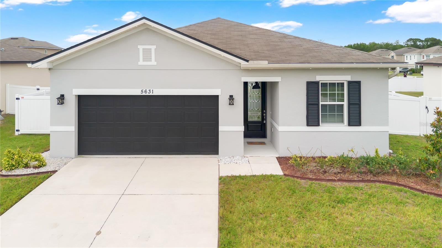
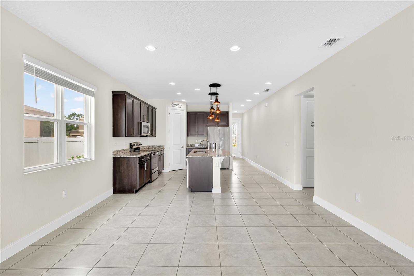
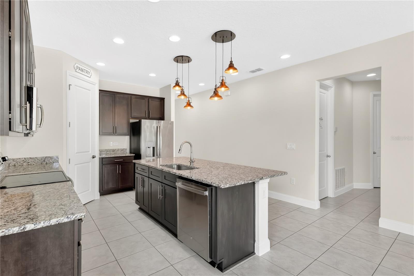
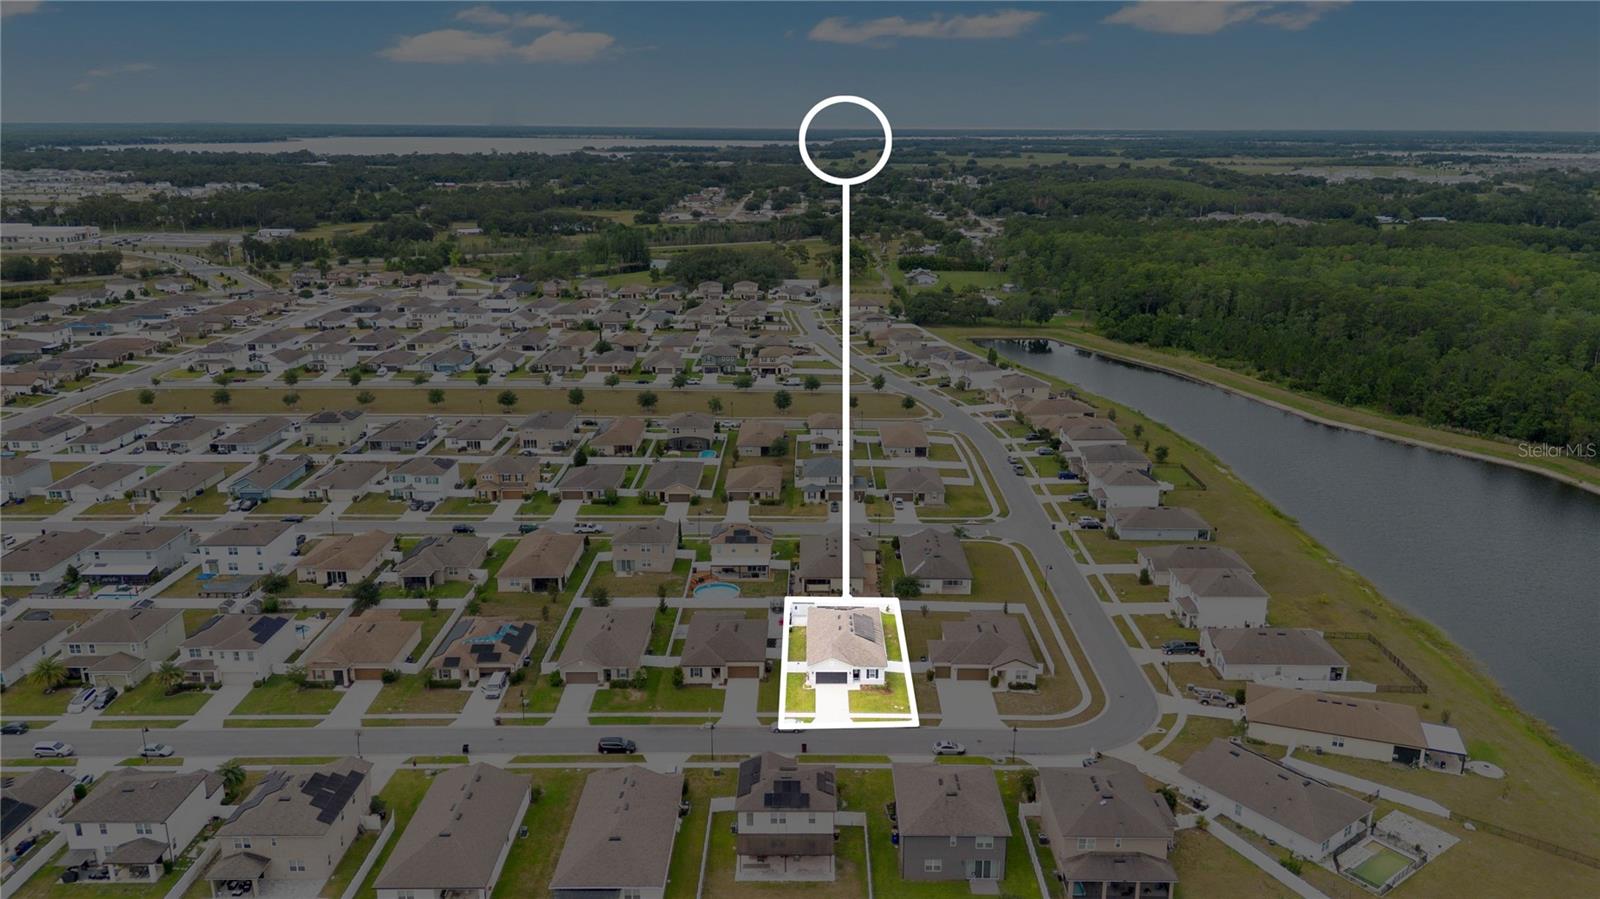
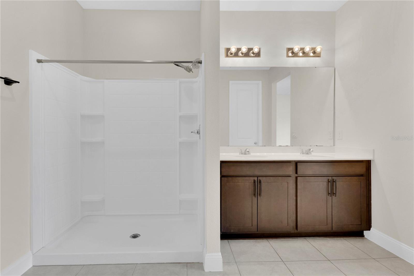
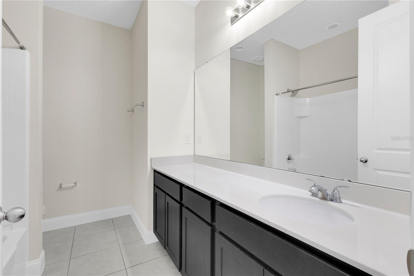
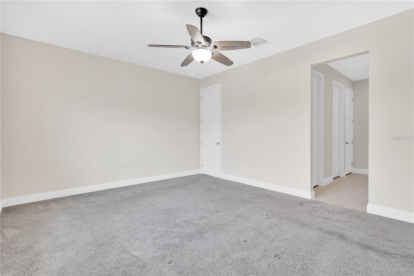
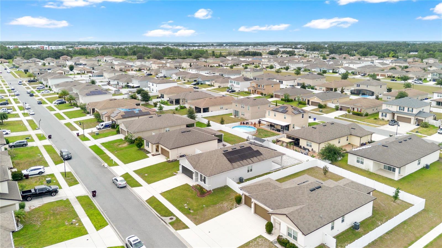
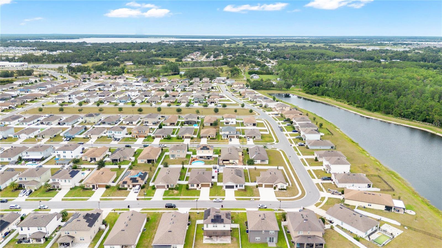
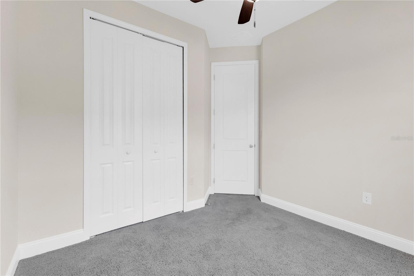
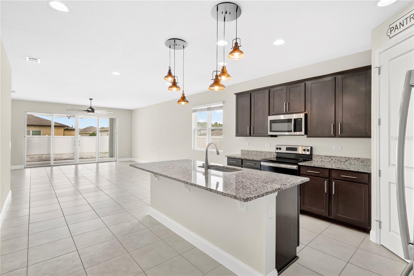
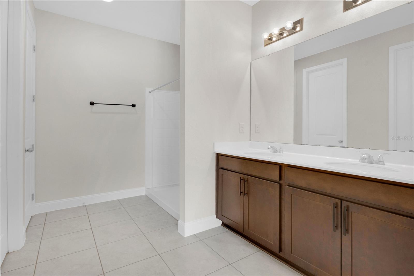
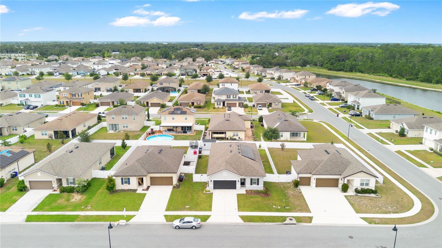
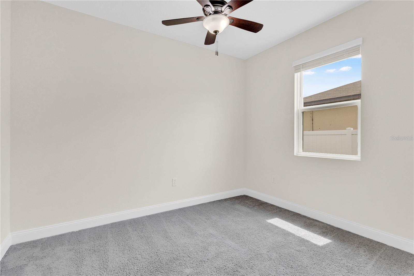
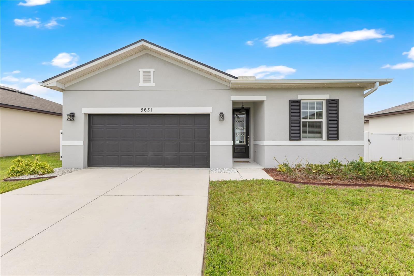
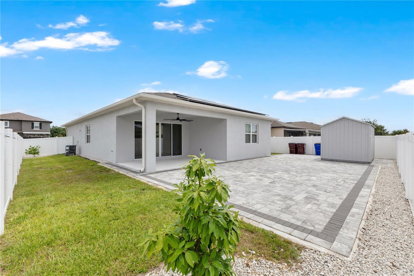
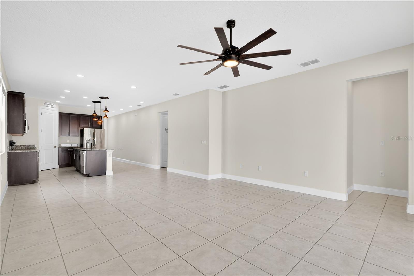
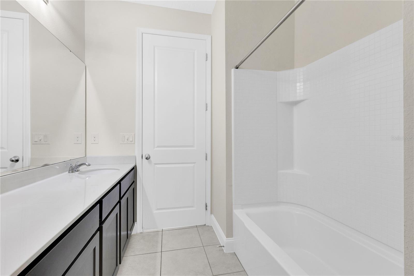
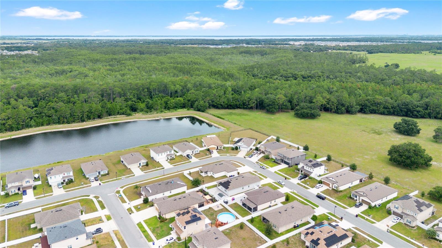
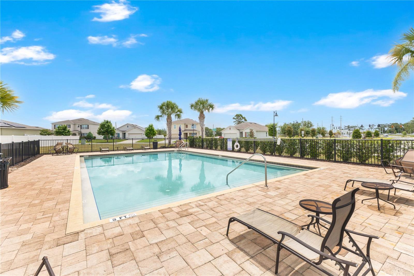
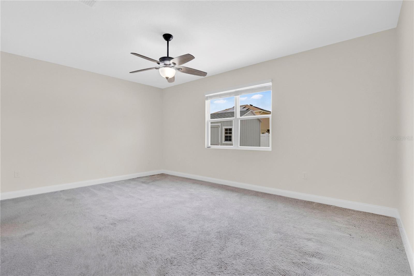
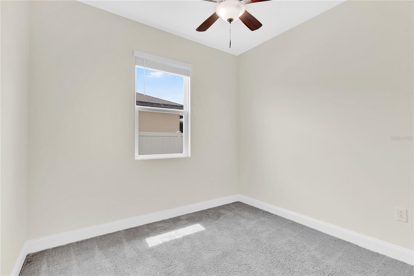
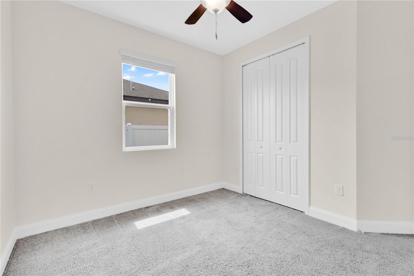
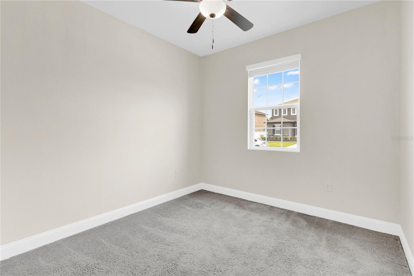
PRICE IMPROVEMENT! Located in the desirable Estates of Westerly community, this 4-bedroom, 2-bathroom home offers a thoughtfully designed split-bedroom floor plan, spacious living areas, and modern finishes throughout. The inviting layout provides both privacy and functionality, making it ideal for everyday living and entertaining alike. Upon entering the home, you'll find a secondary bedroom near the front of the property, creating a convenient space for guests, a home office, or flexible use. The entryway then opens into the heart of the home, where the kitchen, dining area, and living room come together in a bright, open-concept design. The kitchen is equipped with granite countertops, stainless steel appliances, abundant cabinetry, a pantry, and a large center island with seating that overlooks the main living and dining areas. The open layout creates a seamless flow throughout the home while large sliding glass doors bring in natural light and provide direct access to the covered lanai and backyard. Privately situated at the rear of the home, the primary suite offers generous space along with a large walk-in closet and an ensuite bathroom featuring dual vanities and a spacious walk-in shower. Two additional bedrooms and a full bathroom are positioned on the opposite side of the home, providing a comfortable layout for family and guests. Step outside to enjoy a covered lanai overlooking a fully fenced backyard highlighted by an expansive custom paver patio, creating an ideal setting for outdoor dining, entertaining, or relaxing. The backyard also features a storage shed, offering additional space for tools, equipment, and seasonal items. The property is equipped with solar panels, helping provide energy efficiency and potential utility savings. Residents of Estates of Westerly enjoy access to a community pool and additional neighborhood amenities, enhancing the overall lifestyle and convenience of the community. Conveniently located near Lake Nona, Medical City, Narcoossee Road, major highways, shopping, dining, and everyday conveniences, this home combines modern comfort, functional design, energy efficiency, and an excellent Central Florida location.
Financial Considerations
Price:
$370,000
HOA Fee:
232
Tax Amount:
$3821.05
Price per SqFt:
$200.76
Tax Legal Description:
ESTATES OF WESTERLY PB 26 PGS 193-195 LOT 141
Exterior Features
Lot Size:
7405
Lot Features:
N/A
Waterfront:
No
Parking Spaces:
N/A
Parking:
N/A
Roof:
Shingle
Pool:
No
Pool Features:
N/A
Interior Features
Bedrooms:
4
Bathrooms:
2
Heating:
Central
Cooling:
Central Air
Appliances:
Dishwasher, Microwave, Range, Refrigerator
Furnished:
Yes
Floor:
Carpet, Tile
Levels:
One
Additional Features
Property Sub Type:
Single Family Residence
Style:
N/A
Year Built:
2019
Construction Type:
Block, Concrete, Stucco
Garage Spaces:
Yes
Covered Spaces:
N/A
Direction Faces:
North
Pets Allowed:
Yes
Special Condition:
None
Additional Features:
Lighting, Rain Gutters, Sidewalk
Additional Features 2:
ANY AND ALL INFO TO BE VERIFIED BY BUYER OR BUYERS AGENT WITH HOA.
Map
- Address5631 WESTERN SUN DR
Contact a Professional

Featured Properties
Related Properties
$ 695,000
$ 1,149,000
$ 1,450,000
$ 265,000
- Featured
- Active
Single Family Residence
1060 E NORMANDY BLVD
$ 303,000
$ 239,900
$ 365,000
$ 225,000
- Featured
- Active
Single Family Residence
5710 MOUNT OLIVE RD
$ 499,000
$ 429,000
$ 599,990
- Featured
- Active
Single Family Residence
5160 HORNBUCKLE BLVD