


Active
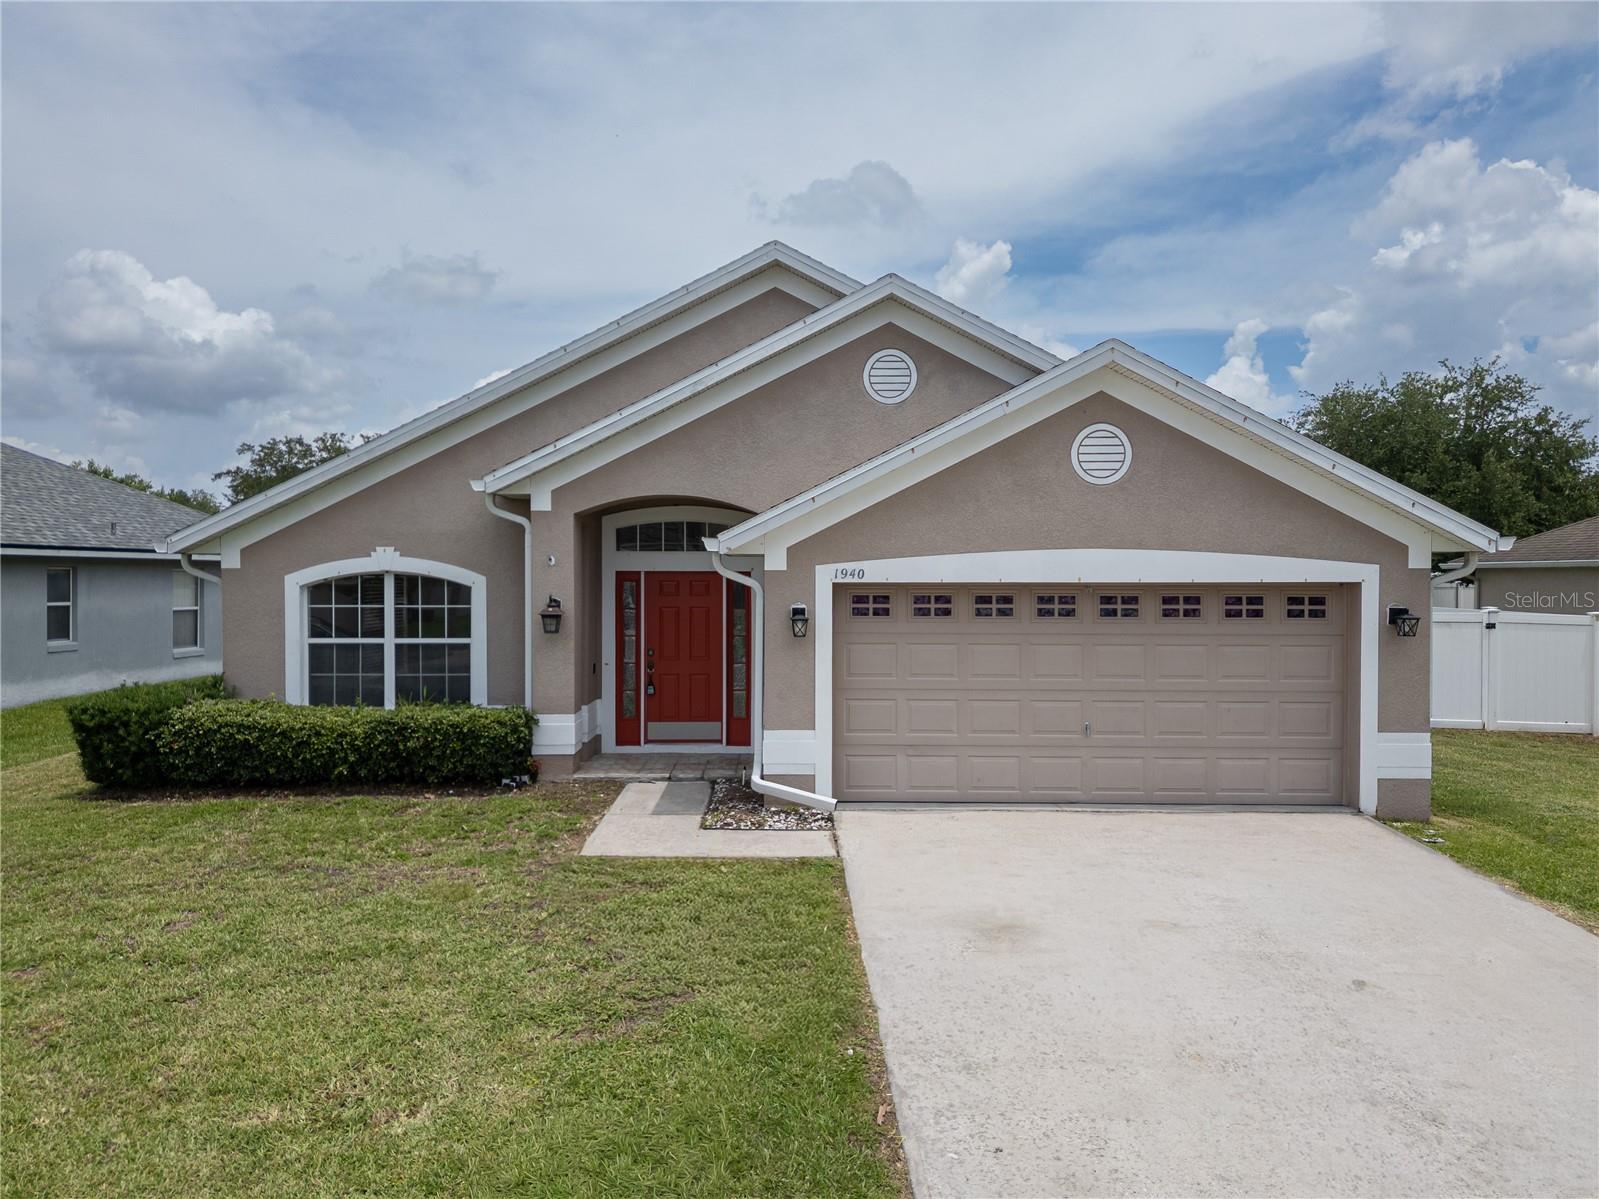
1940 FAWN MEADOW CIR
$390,000
Features:
Property Details
Remarks
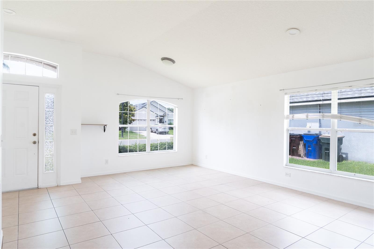
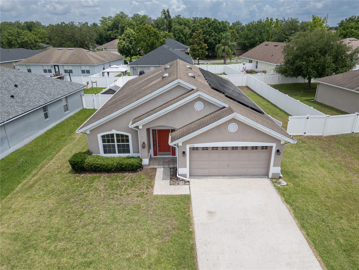
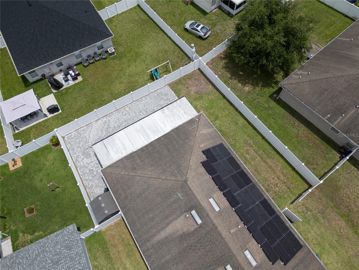
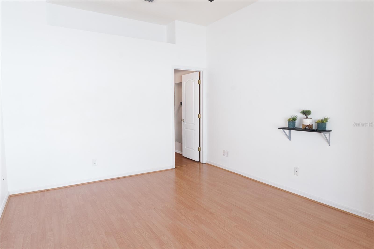
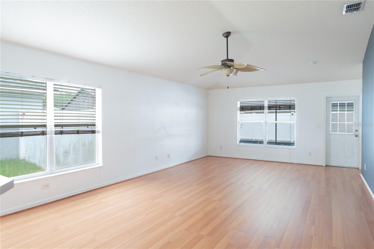
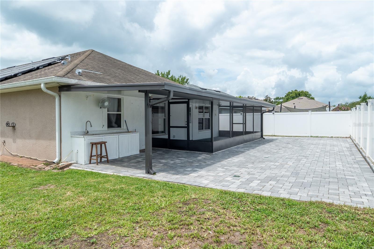
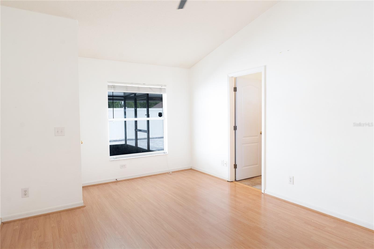
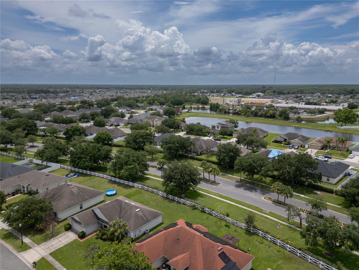
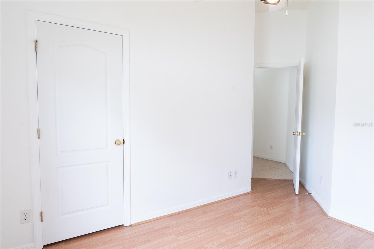
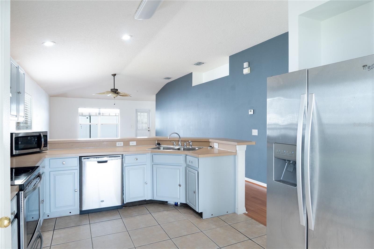
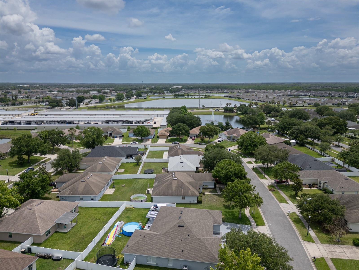
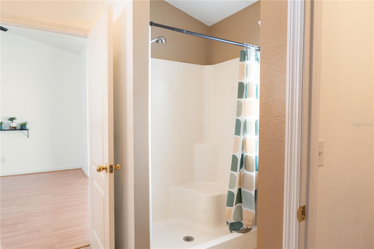
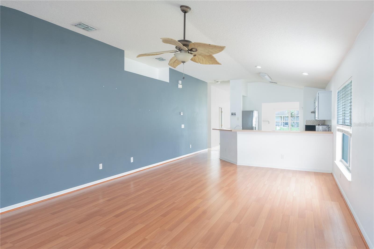
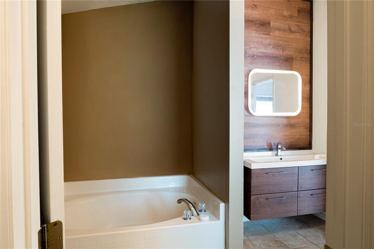
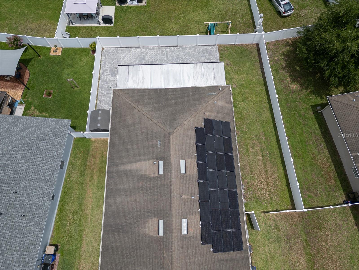
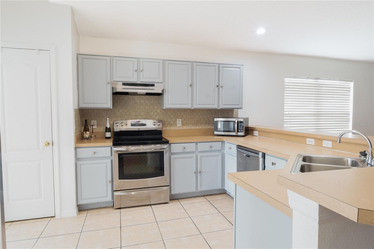
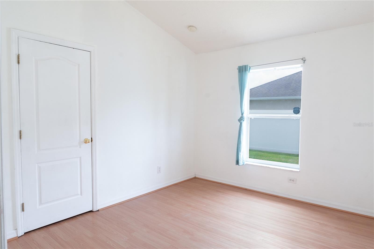
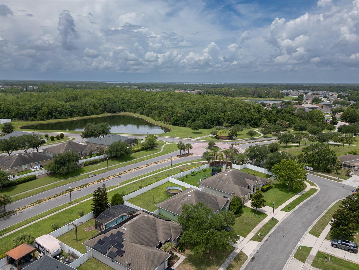
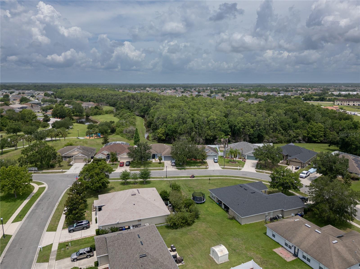
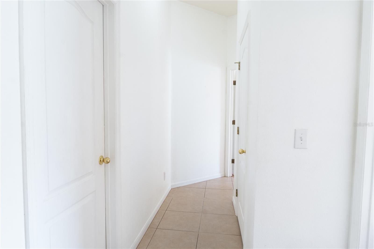
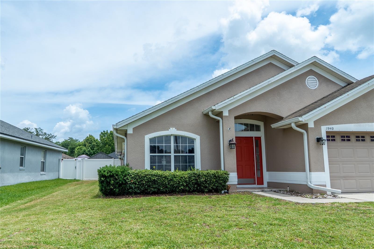
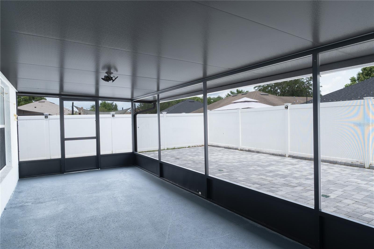
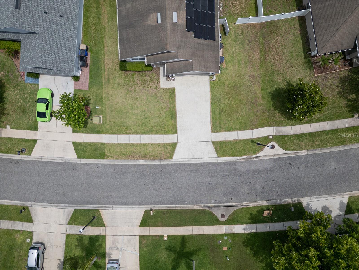
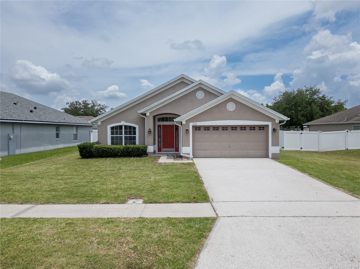
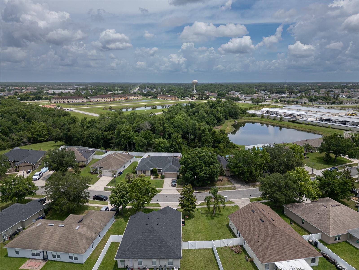
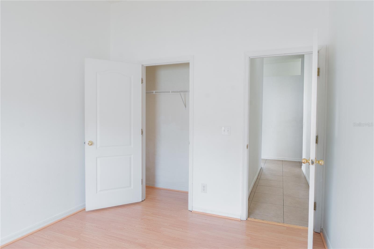
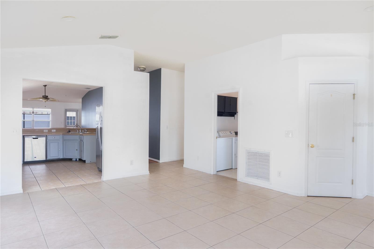
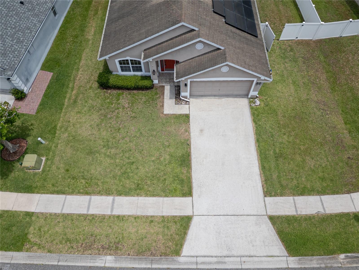
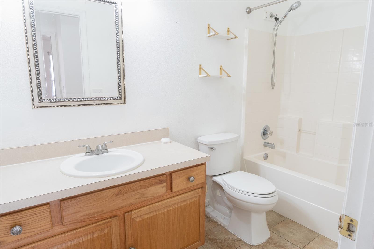
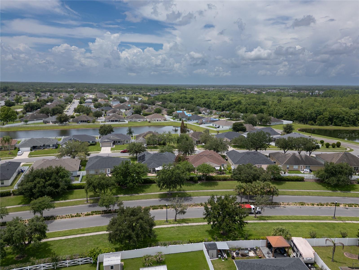
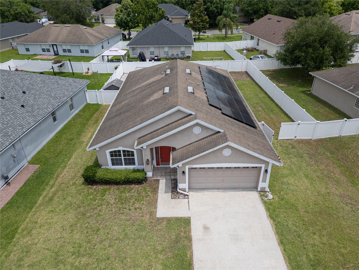
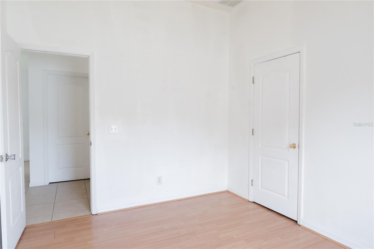
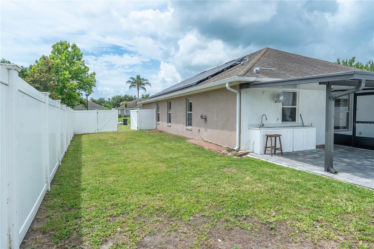
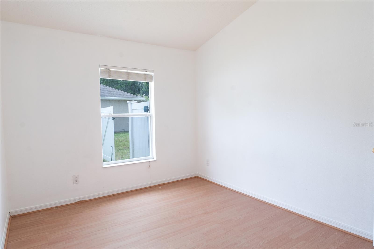
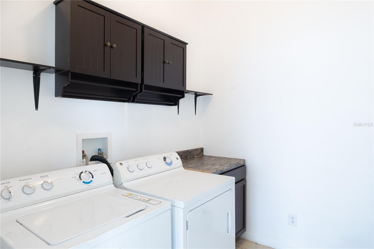
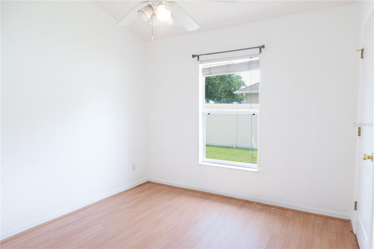
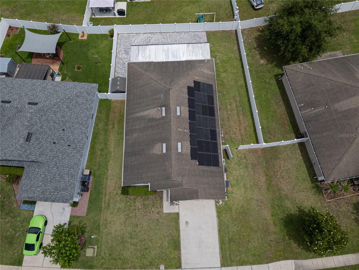
PRICE IMPROVEMENT! MOVE-IN READY! Welcome to this beautifully maintained 4-bedroom, 2-bathroom home offering the perfect combination of comfort, functionality, and modern upgrades. Designed with an open and inviting floor plan, this home features a formal living room, formal dining room, and a spacious family room—ideal for everyday living and entertaining. The upgraded kitchen offers abundant cabinetry, stainless steel appliances, and plenty of counter space for cooking and gathering. The private primary suite is thoughtfully separated from the secondary bedrooms and features a newly remodeled primary bathroom and a custom walk-in closet with built-in shelving. Throughout the home you'll find ceramic tile and laminate flooring, with no carpet to maintain. Step outside to your spacious covered and screened lanai overlooking a beautifully landscaped backyard with an extended paver patio, creating the perfect setting for outdoor entertaining, grilling, or simply relaxing. This home is loaded with valuable upgrades, including: Solar Panels for energy efficiency and lower utility costs/Whole-house water filtration and water softener system/A/C approximately 5 years /Vinyl privacy fence/2-car garage/Low HOA Conveniently located in the City of St. Cloud, just minutes from the Florida Turnpike, major shopping, restaurants, medical facilities, and excellent schools. This is an incredible opportunity to own a move-in ready home with outstanding upgrades at an exceptional value. Schedule your private showing today!
Financial Considerations
Price:
$390,000
HOA Fee:
141
Tax Amount:
$3306
Price per SqFt:
$192.5
Tax Legal Description:
FAWN MEADOWS AT DEER CREEK PHASE 1 PB 16 PGS 63-66 LOT 47
Exterior Features
Lot Size:
8494
Lot Features:
N/A
Waterfront:
No
Parking Spaces:
N/A
Parking:
N/A
Roof:
Shingle
Pool:
No
Pool Features:
N/A
Interior Features
Bedrooms:
4
Bathrooms:
2
Heating:
Central, Solar
Cooling:
Central Air
Appliances:
Dishwasher, Dryer, Electric Water Heater, Range, Refrigerator, Washer, Water Softener
Furnished:
Yes
Floor:
Ceramic Tile
Levels:
One
Additional Features
Property Sub Type:
Single Family Residence
Style:
N/A
Year Built:
2005
Construction Type:
Block, Stucco
Garage Spaces:
Yes
Covered Spaces:
N/A
Direction Faces:
Southwest
Pets Allowed:
Yes
Special Condition:
None
Additional Features:
Permeable Paving, Private Mailbox, Sliding Doors
Additional Features 2:
N/A
Map
- Address1940 FAWN MEADOW CIR
Contact a Professional

Featured Properties
Related Properties
- Featured
- Active
Single Family Residence
608 TURNSTONE TRCE
$ 389,000
$ 589,868
- Featured
- Active
Single Family Residence
19614 EAGLE CREST DR
$ 950,000
- Featured
- Active
Single Family Residence
2746 ADELINE AVE
$ 286,490
$ 324,900
- Featured
- Active
Single Family Residence
4763 ROLLING LAKE LN
$ 382,490
- Featured
- Active
Single Family Residence
5009 FIDDLE FIG AVE
$ 574,999
- Featured
- Active
Single Family Residence
4767 ROLLING LAKE LN
$ 351,990
- Featured
- Active
Single Family Residence
159 DUCKWEED AVE
$ 322,490
$ 400,000
$ 375,000
- Featured
- Active
Single Family Residence
16942 SQUIRREL BRANCH LN