
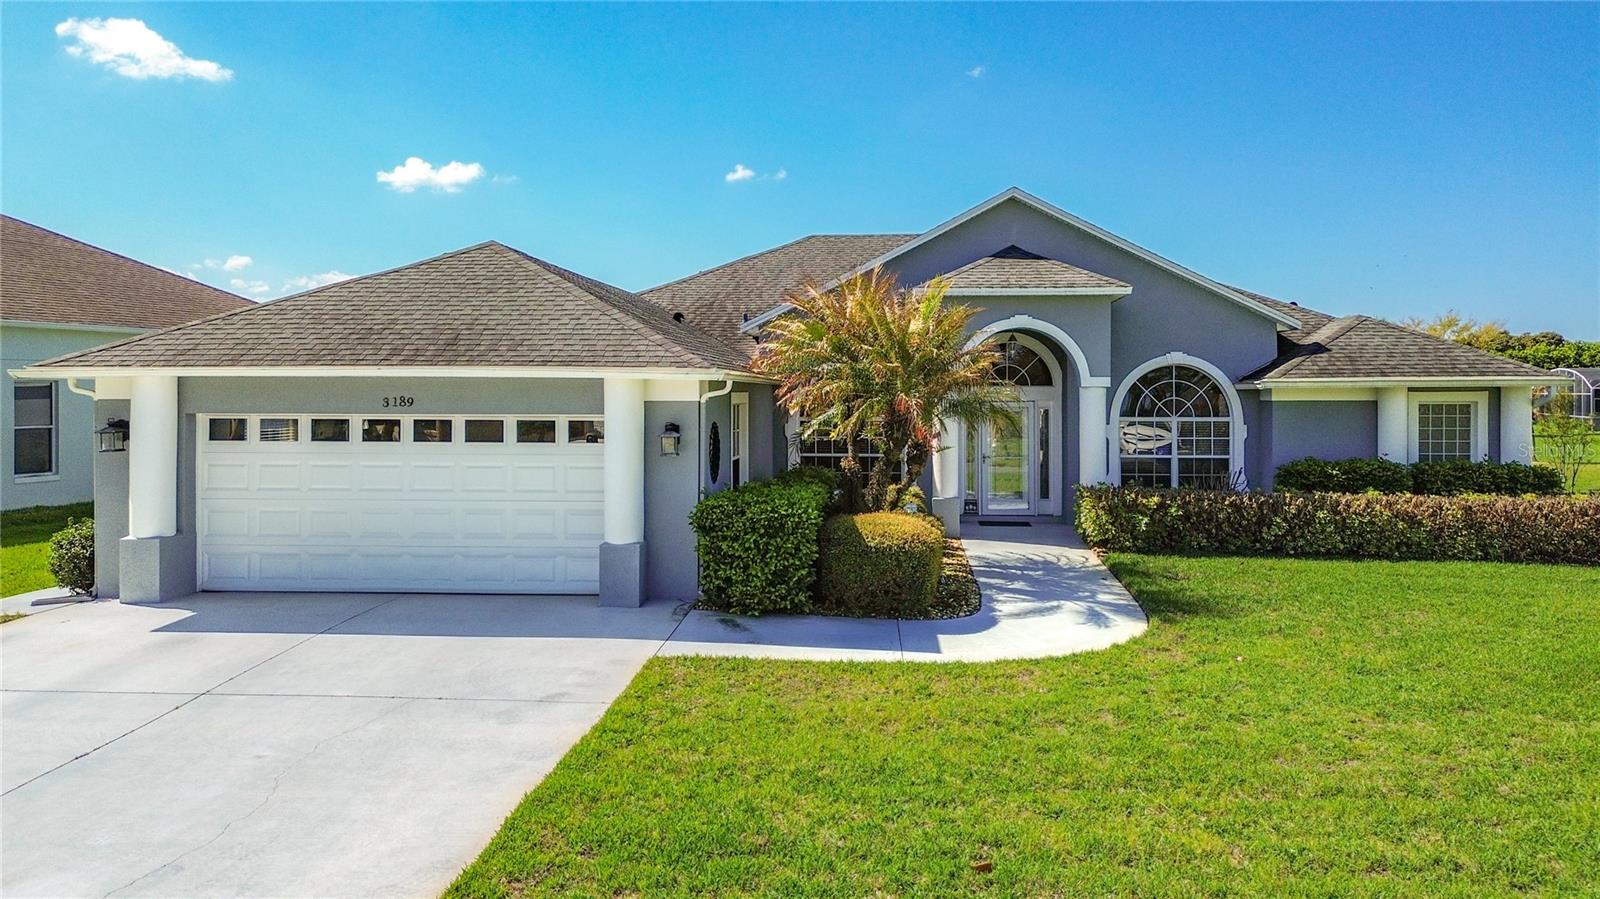
Active
3189 BAYVIEW LN
$529,900
Features:
Property Details
Remarks
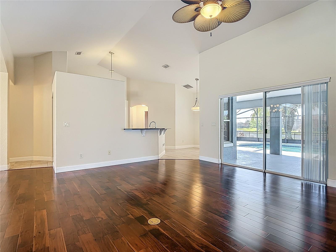
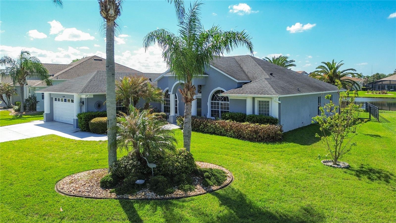
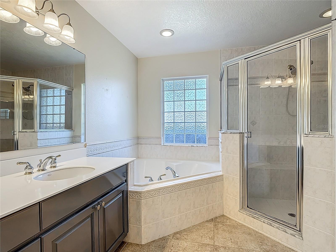
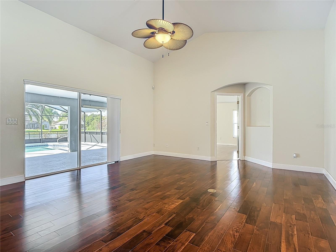
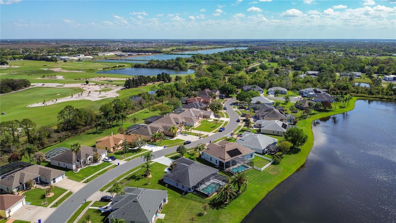
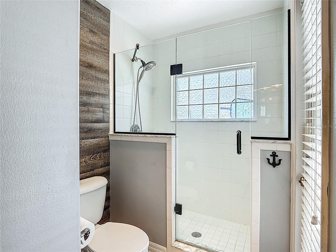
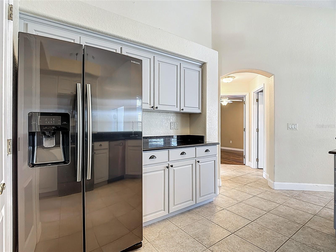
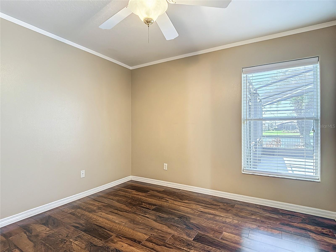
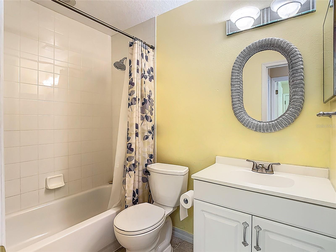
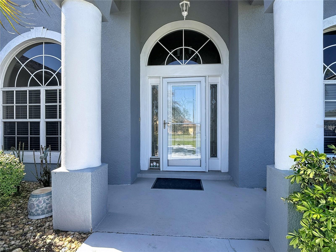
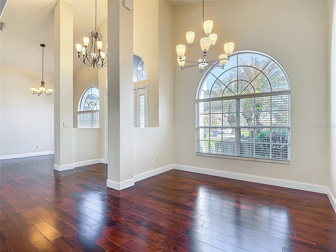
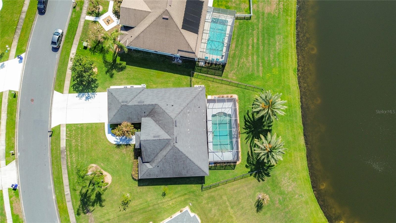
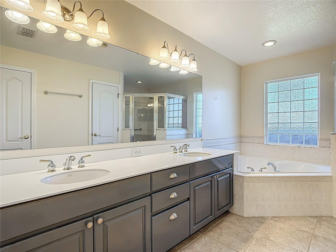
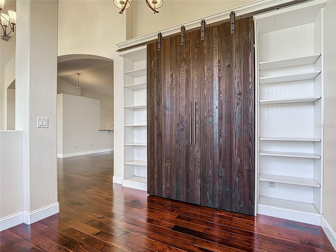
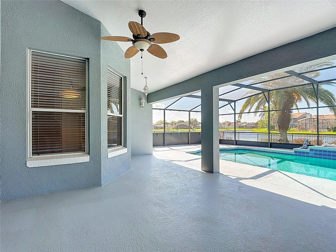
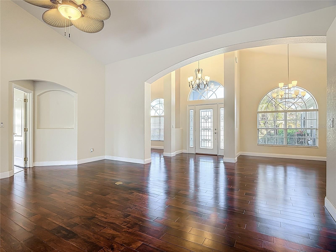
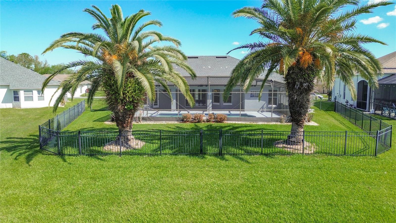
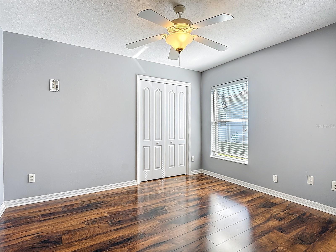

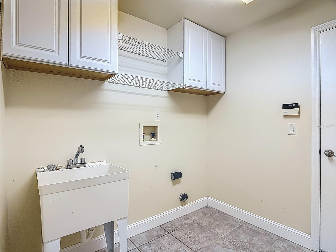
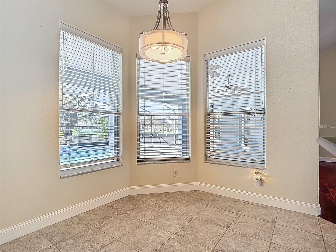
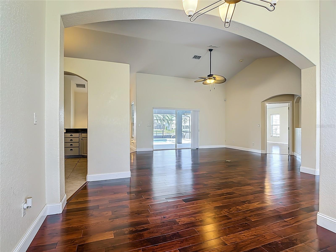
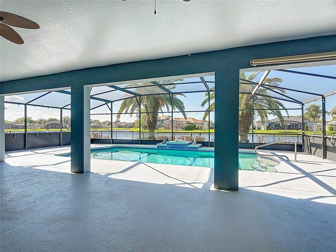
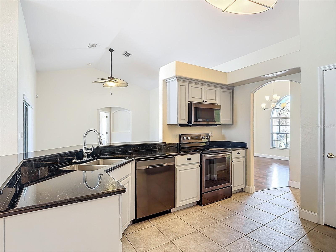
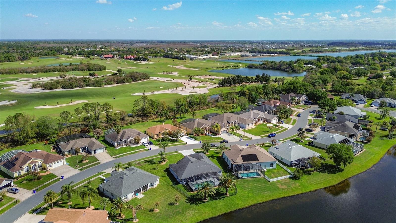
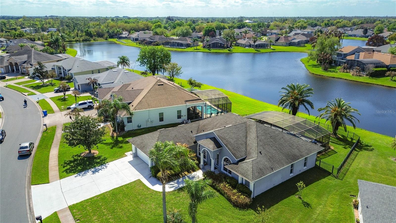
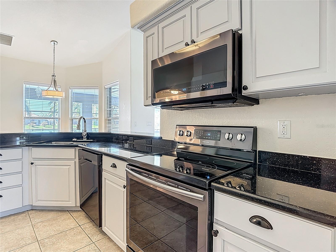
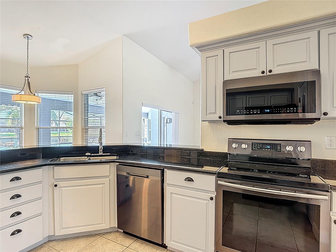
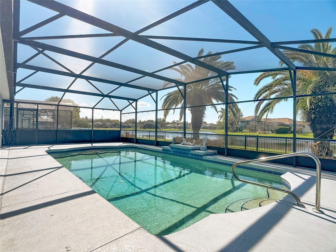
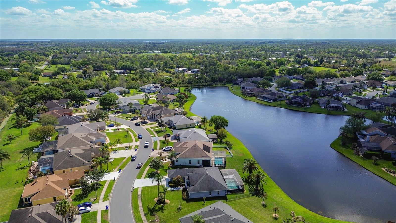
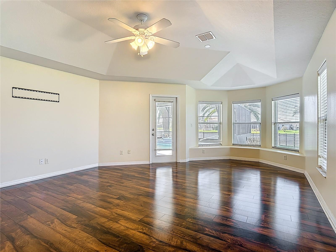
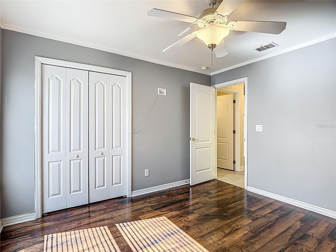
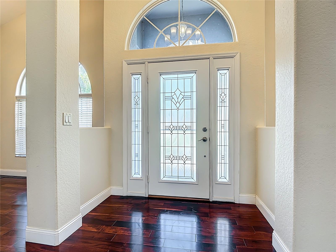
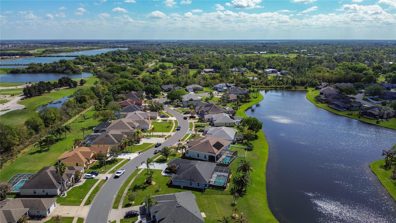
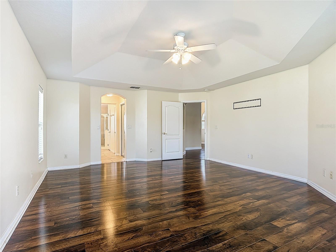
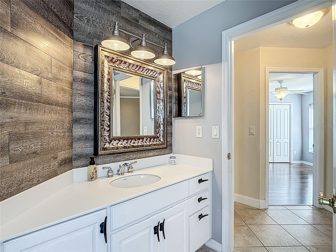
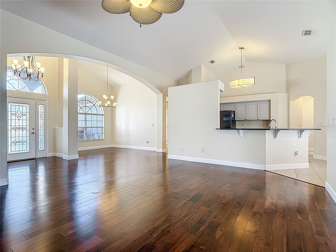
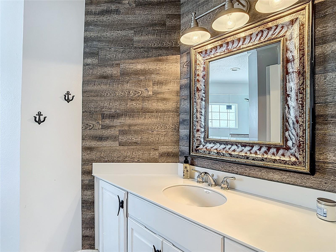
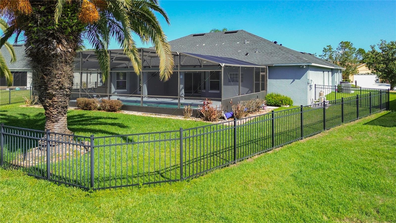
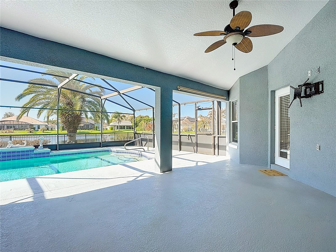
Welcome to this beautifully maintained 4-bedroom, 3-bath pool home located in Sawgrass – one of St. Cloud’s most desirable communities. Offering serene water views and a thoughtfully designed layout, this true open floor plan features vaulted ceilings, abundant natural light, and durable hard flooring throughout the home, creating a bright and inviting atmosphere. The spacious primary suite is a private retreat, complete with bay windows and a cozy sitting area overlooking the pond, dual walk-in closets, and a well-appointed en suite bath featuring dual vanities, a corner soaking tub, walk-in shower, private water closet, and additional storage. Designed for flexibility and privacy, the double split-bedroom floor plan includes a guest room and full bath on one side, while two additional generously sized bedrooms share a beautifully updated pool bath on the opposite side. The kitchen is equipped with granite countertops, newer Samsung appliances, a breakfast bar overlooking the dinette, and a pantry, with a formal dining room just off the kitchen—perfect for entertaining. A separate office features barn doors concealing a built-in Murphy bed, and custom shelving, offering versatile space for work or guests. Step outside to enjoy the large screened-in lanai and saltwater pool, uniquely designed with a volleyball-style layout—deeper in the center and shallower on each end—all overlooking peaceful water views. The backyard is enclosed with wrought iron fencing, providing an open feel while defining the space. Additional features include a 2-car attached garage, interior utility room with sink and storage, new saltwater pool converter and pump, pool screen (2020), lanai with TV mount and power, gutters, storm door with screen option, and a quiet dead-end street location. Conveniently located with traffic light access to both Hickory Tree Road and Canoe Creek Road, and just minutes to the Florida Turnpike, this home offers both comfort and accessibility.
Financial Considerations
Price:
$529,900
HOA Fee:
492.33
Tax Amount:
$4
Price per SqFt:
$236.46
Tax Legal Description:
SAWGRASS UNIT 4 PB 13 PGS 1-2 LOT 301
Exterior Features
Lot Size:
13721
Lot Features:
Cul-De-Sac, FloodZone, City Limits, Landscaped, Sidewalk, Street Dead-End, Paved
Waterfront:
Yes
Parking Spaces:
N/A
Parking:
Driveway, Garage Door Opener
Roof:
Shingle
Pool:
Yes
Pool Features:
Gunite, In Ground, Outside Bath Access, Pool Sweep, Salt Water, Screen Enclosure, Solar Cover
Interior Features
Bedrooms:
4
Bathrooms:
3
Heating:
Central, Electric
Cooling:
Central Air
Appliances:
Dishwasher, Disposal, Electric Water Heater, Microwave, Range, Refrigerator
Furnished:
Yes
Floor:
Hardwood, Luxury Vinyl, Tile
Levels:
One
Additional Features
Property Sub Type:
Single Family Residence
Style:
N/A
Year Built:
2002
Construction Type:
Block, Concrete, Stucco
Garage Spaces:
Yes
Covered Spaces:
N/A
Direction Faces:
Northeast
Pets Allowed:
No
Special Condition:
None
Additional Features:
Gray Water System, Lighting, Private Mailbox, Private Yard, Rain Gutters, Sidewalk, Sliding Doors
Additional Features 2:
Verify Lease Restrictions with HOA
Map
- Address3189 BAYVIEW LN
Contact a Professional

Featured Properties
Related Properties
- Featured
- Active
Single Family Residence
67 ISLAND ESTATES PKWY
$ 1,750,000
- Featured
- Active
Single Family Residence
12611 PINEFOREST WAY E
$ 579,900
$ 319,999
$ 227,000
$ 549,000
- Featured
- Active
Single Family Residence
12107 EAGLE POINT CT
$ 625,000
$ 385,000
- Featured
- Active
Single Family Residence
583 BLACK EAGLE DR
$ 398,000
$ 330,000
$ 346,900
$ 799,000
- Featured
- Active
Single Family Residence
13428 MANDALAY PL