














Active
4061 ASHEVILLE LN
$419,999
Features:
Property Details
Remarks
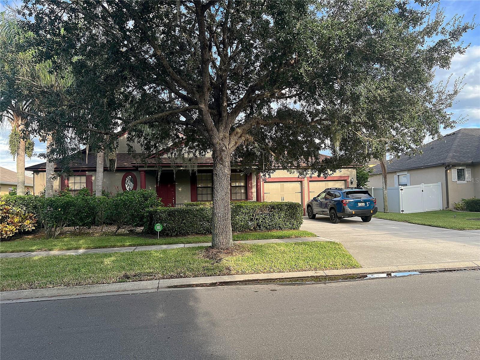
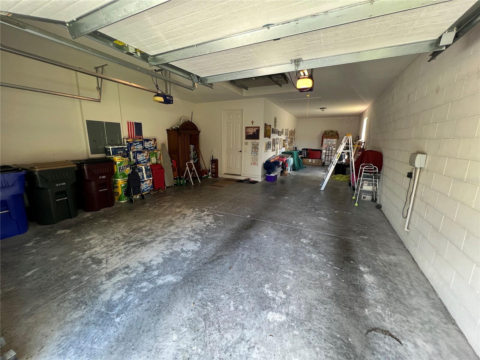
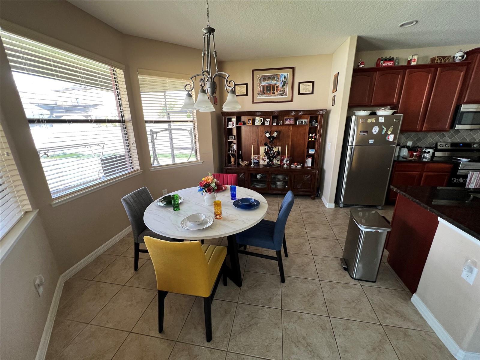
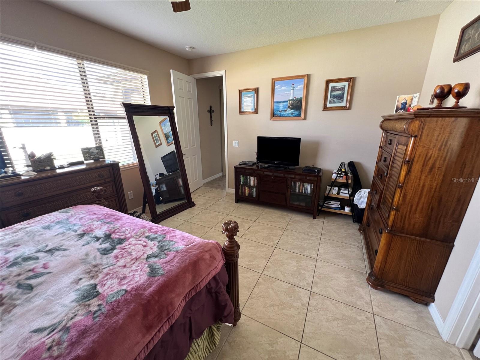
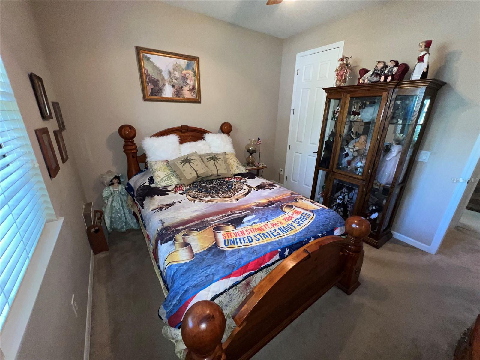
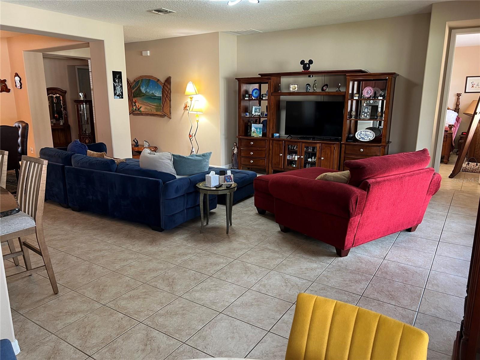
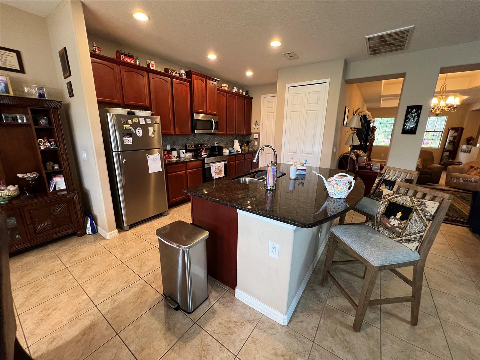
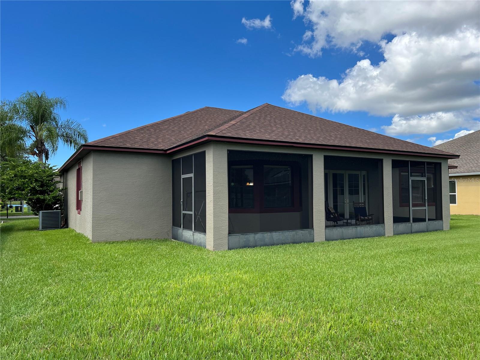
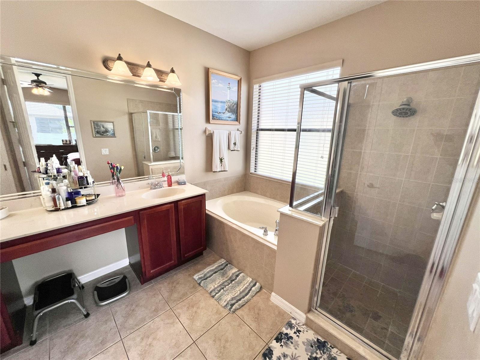
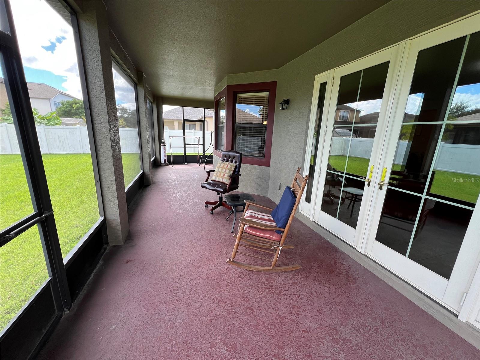
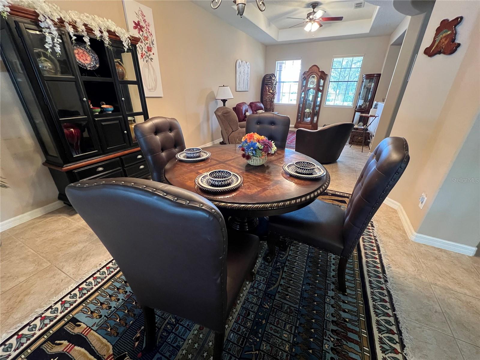
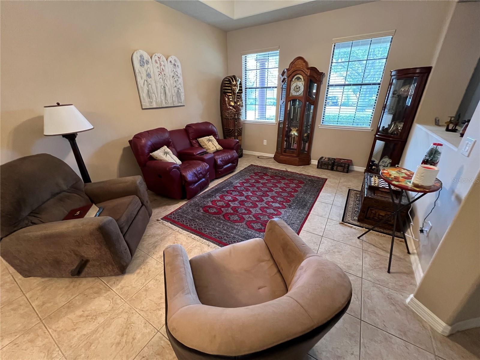
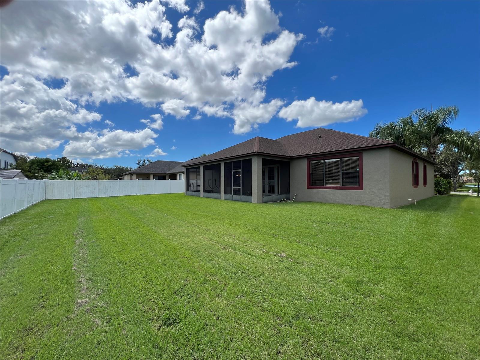
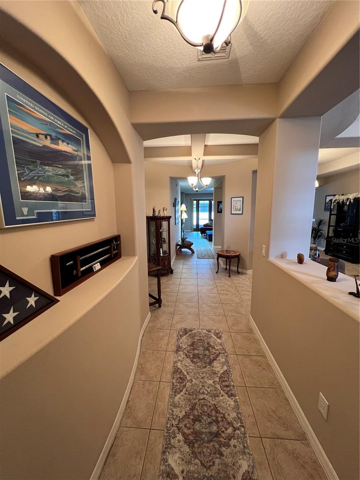
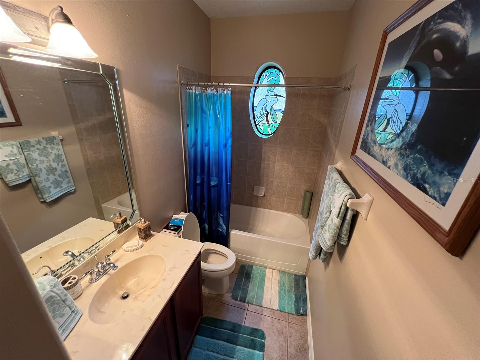
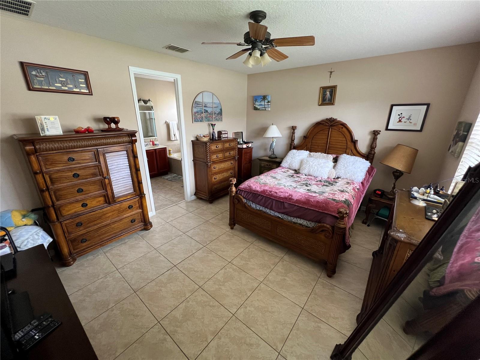
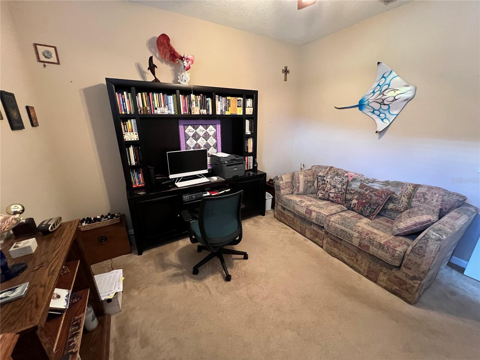
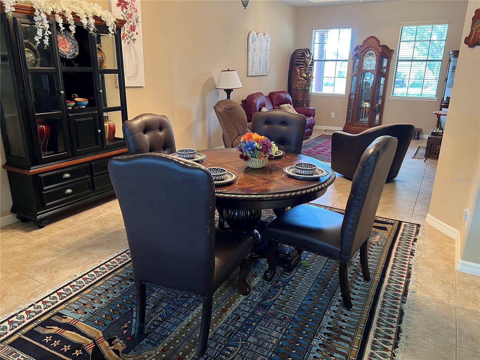
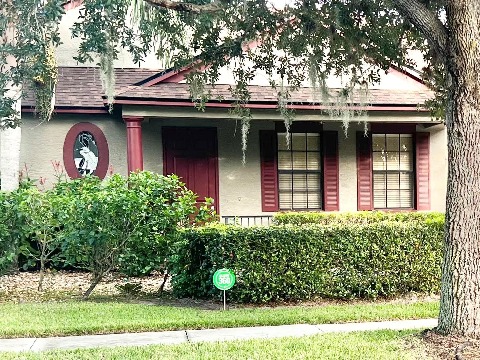
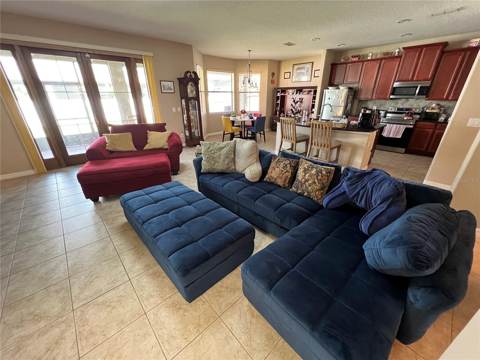
Looking for a family home or even downsizing? This lovely 3 bedroom/2 bathroom single story home - located on the Verandah Lakes subdivision on Stevens Plantation is just what you are looking for. If you like space then this spacious homes comes with a bonus - from the comfort of your own back lanai you can see the rockets, launched from the Kennedy Space Center, ascend into space. With easy access to shopping, the turnpike and St. Cloud's lovely lakefront with beach, play area and splash pad, and the venue for many of the local events, this is an ideal location for everyone from all walks of life. This lovely home has a generously proportioned open plan layout, high ceilings, mostly tile floors, creating an inviting but very adaptable interior. The formal dining and lounge area is also perfect for family get togethers and socialising, but is also adaptable to any other configuration you need. The family room with beautiful french doors opens onto the covered and screened in lanai, opening onto the private back yard. The kitchen has ample worktop space, including a generous breakfast bar, all made from dark composite granite, which complements the cherry wood stained kitchen cabinets. There is also a pantry. The well sized breakfast nook can comfortably accommodate a table to seat up to 6 diners. The well proportioned master bedroom has ceramic tile flooring and an en-suite bathroom which features a double basin vanity unit, deep bathtub, separate step in shower, private toilet, and a walk in closet. Bedrooms 2 and 3 both have carpet flooring and a built-in closet. The family bathroom has a vanity unit, toilet, shower over the bathtub and features a beautiful deep set picture window. The laundry room accommodates a full size washer and a dryer. The spacious garage will park up to 3 vehicles or may be adapted to create a workshop area. The roof was replaced in November 2024. The exterior was repainted in 2024. The water heater has been regularly maintained and the air conditioning unit was replaced in 2024.
Financial Considerations
Price:
$419,999
HOA Fee:
202
Tax Amount:
$3557.21
Price per SqFt:
$191.52
Tax Legal Description:
STEVENS PLANTATION PB 16 PGS 34-41 LOT 381
Exterior Features
Lot Size:
9583
Lot Features:
City Limits, Landscaped, Sidewalk, Paved
Waterfront:
No
Parking Spaces:
N/A
Parking:
N/A
Roof:
Shingle
Pool:
No
Pool Features:
N/A
Interior Features
Bedrooms:
3
Bathrooms:
2
Heating:
Central, Electric
Cooling:
Central Air
Appliances:
Dishwasher, Disposal, Dryer, Electric Water Heater, Range, Refrigerator, Washer
Furnished:
No
Floor:
Carpet, Ceramic Tile
Levels:
One
Additional Features
Property Sub Type:
Single Family Residence
Style:
N/A
Year Built:
2008
Construction Type:
Stucco
Garage Spaces:
Yes
Covered Spaces:
N/A
Direction Faces:
West
Pets Allowed:
No
Special Condition:
None
Additional Features:
French Doors, Garden, Lighting, Private Mailbox, Sidewalk, Sprinkler Metered
Additional Features 2:
N/A
Map
- Address4061 ASHEVILLE LN
Contact a Professional

Featured Properties
Related Properties
$ 399,900
- Featured
- Active
Single Family Residence
4387 DINNER LAKE BLVD
$ 344,999
$ 699,900
$ 430,000
$ 355,000
- Featured
- Active
Single Family Residence
11035 HANGING VINE DR
$ 749,000
$ 700,000
$ 560,000
- Featured
- Active
Single Family Residence
22465 STORYBOOK CABIN WAY
$ 350,000
$ 399,900
- Featured
- Active
Single Family Residence
285 SUMMERSHORE DR
$ 329,900
- Featured
- Active
Single Family Residence
4718 FOREST CREEK TRL