
Active
3813 SAN ISIDRO CIR
$425,000
Features:
Property Details
Remarks
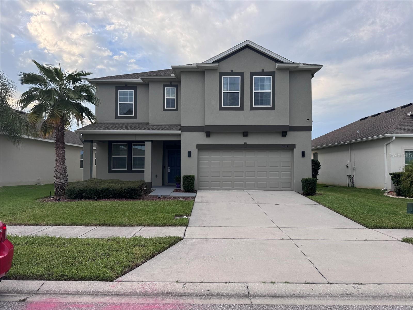
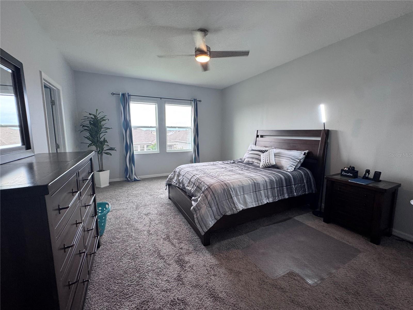
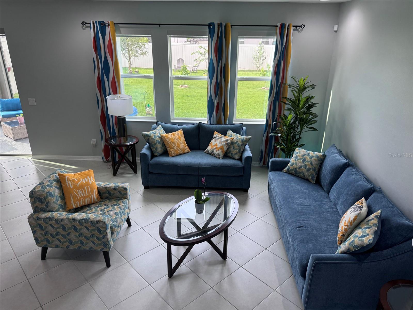
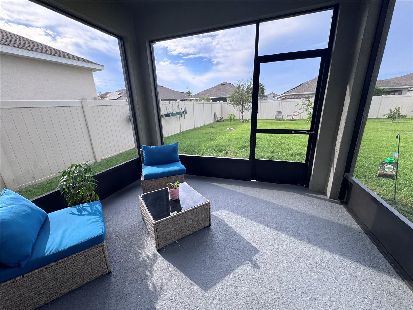
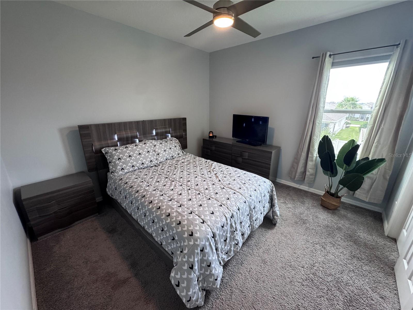

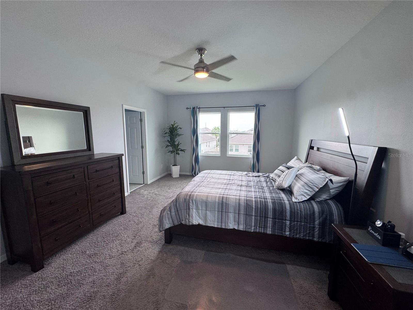
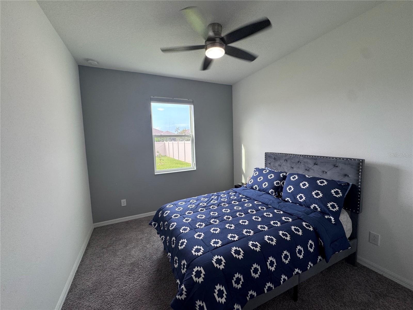
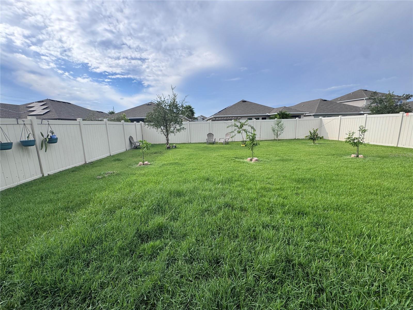
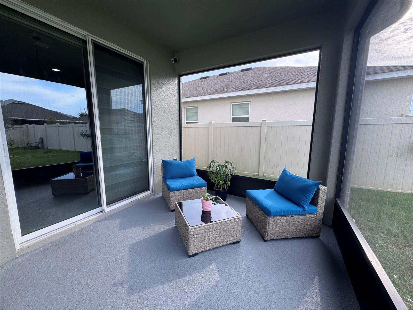
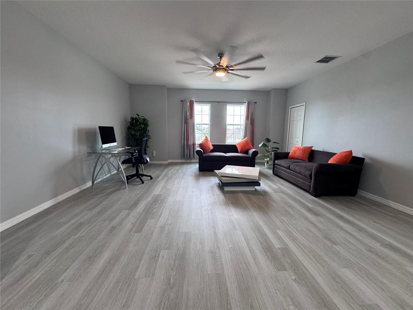
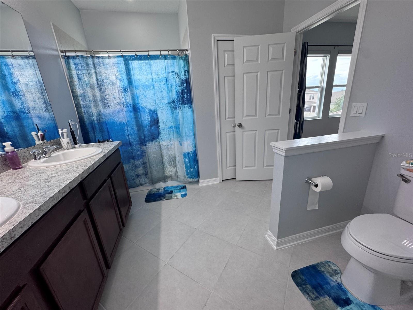
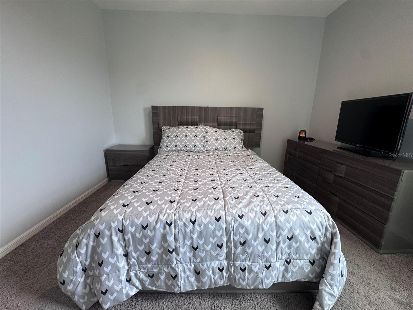
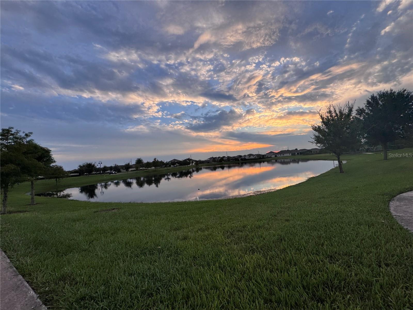
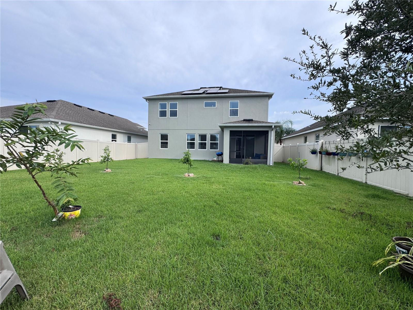
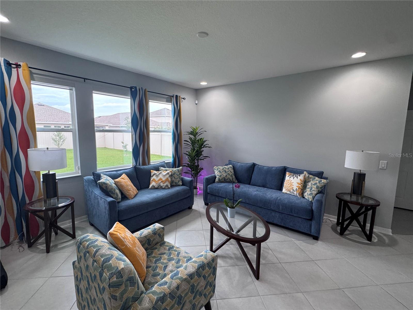
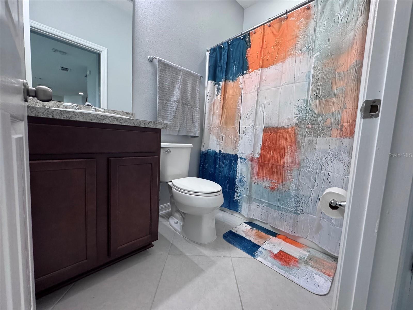
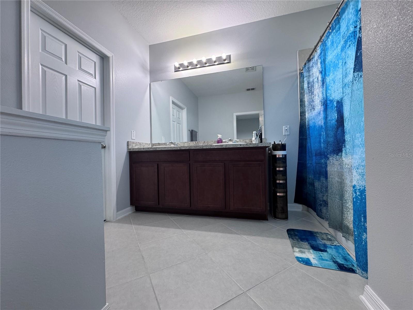
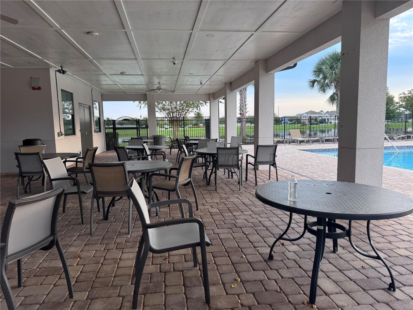
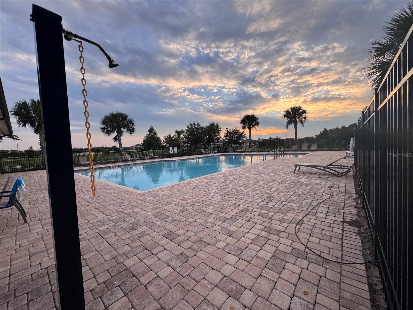
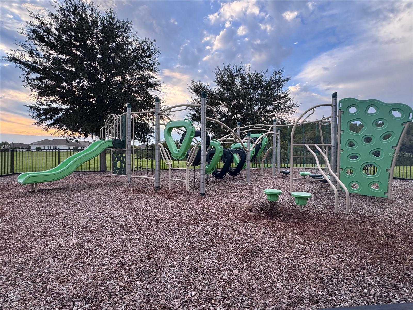
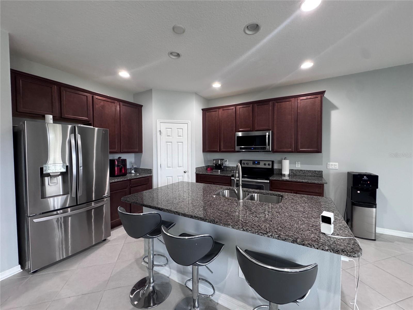
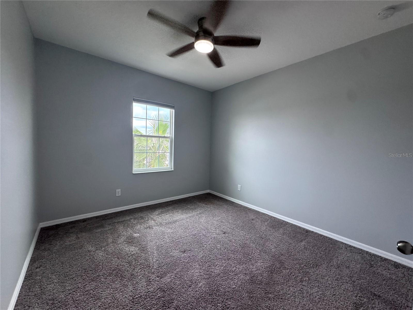
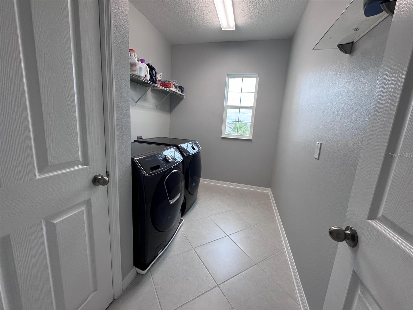
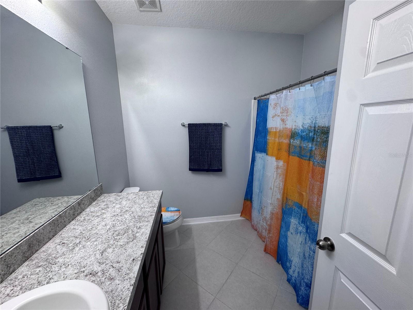
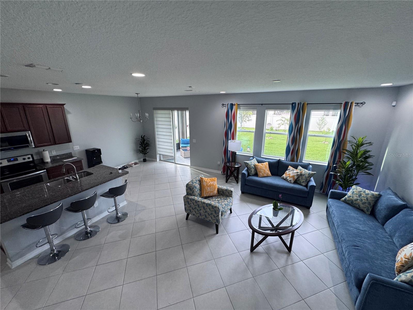
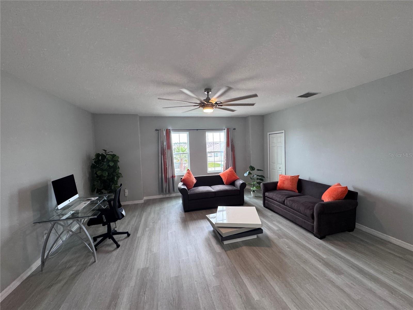
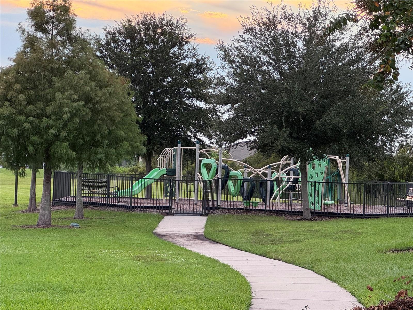
*Now Priced to Sell* Welcome to this spacious and beautifully maintained 4-bedroom, 3-bathroom two-story home nestled in one of St. Cloud’s most desirable communities. Designed for both comfort and functionality, this home features a bright open-concept layout filled with natural light, creating an inviting space for everyday living and effortless entertaining. The kitchen serves as the heart of the home, overlooking the living and dining areas so you can stay connected with family and guests while cooking or hosting. Upstairs, a large versatile loft provides the perfect flex space for a home office, media room, game area, or playroom—tailored to fit your lifestyle. All bedrooms are generously sized, including a spacious primary suite with a private en-suite bath, offering a relaxing retreat at the end of the day. Step outside to enjoy the screened-in patio and fully fenced backyard with lush green space—ideal for pets, weekend barbecues, outdoor play, or simply unwinding in your own private oasis. The home also features a convenient 2-car garage and low monthly HOA fees. Residents enjoy access to community amenities including a pool and playground, perfect for relaxing weekends and staying active. Ideally located near schools, shopping, dining, and major highways, this home offers the perfect blend of space, convenience, and lifestyle. Don’t miss the opportunity to make this beautiful St. Cloud home your own—schedule your private showing today.
Financial Considerations
Price:
$425,000
HOA Fee:
99
Tax Amount:
$3989.07
Price per SqFt:
$165.63
Tax Legal Description:
WHALEYS CREEK PH 2 PB 25 PGS 95-101 LOT 35
Exterior Features
Lot Size:
6098
Lot Features:
N/A
Waterfront:
No
Parking Spaces:
N/A
Parking:
N/A
Roof:
Shingle
Pool:
No
Pool Features:
N/A
Interior Features
Bedrooms:
4
Bathrooms:
3
Heating:
Central
Cooling:
Central Air
Appliances:
Dishwasher, Microwave, Range, Refrigerator
Furnished:
No
Floor:
Carpet, Laminate, Tile
Levels:
Two
Additional Features
Property Sub Type:
Single Family Residence
Style:
N/A
Year Built:
2018
Construction Type:
Block, Concrete, Stucco
Garage Spaces:
Yes
Covered Spaces:
N/A
Direction Faces:
Southeast
Pets Allowed:
Yes
Special Condition:
None
Additional Features:
Other, Sidewalk
Additional Features 2:
BUYER AND/OR BUYER AGENT TO VERIFY LEASE RESTRICTIONS.
Map
- Address3813 SAN ISIDRO CIR
Contact a Professional

Featured Properties
Related Properties
$ 315,000
$ 600,000
$ 739,000
- Featured
- Active
Single Family Residence
16077 BARKLY RIDGE CT
$ 1,999,000
$ 360,070
$ 338,990
$ 490,000
$ 364,900
$ 285,000
- Featured
- Active
Single Family Residence
5242 BUTTONSAGE DR
$ 677,990
$ 460,000