
Active
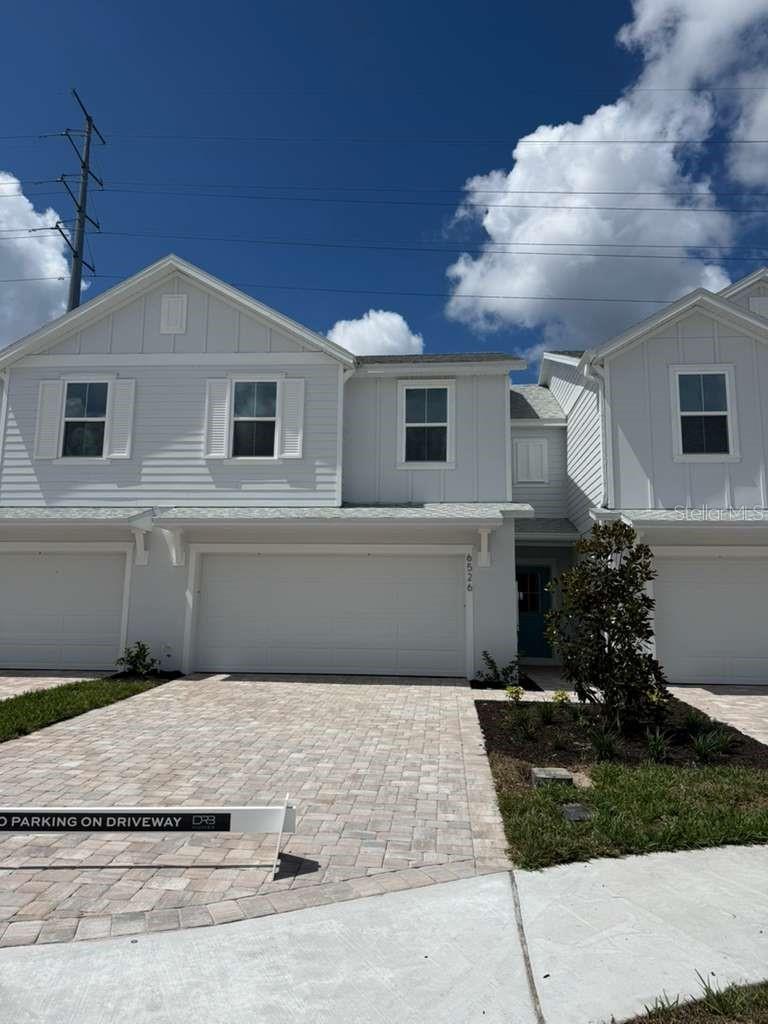
6526 HORSESHOE LANE WAY
$319,990
Features:
Property Details
Remarks
The Carmel floor plan at Cyrene at Harmony in St. Cloud, Florida, offers 1,409 square feet of thoughtfully designed living space with 3 bedrooms, 2.5 bathrooms, and a 2-car garage. The first floor features a bright, open-concept layout that seamlessly connects the kitchen, dining area, and family room, creating an inviting space for everyday living and entertaining. The modern kitchen includes a large center island, ample cabinet storage, and a pantry, while a convenient half bath is located on the main level for guests. Upstairs, the spacious primary suite provides a private retreat with a walk-in closet and an in-suite bathroom featuring dual sinks and a walk-in shower. Two additional bedrooms share a full bathroom, and the upstairs laundry room adds everyday convenience. Designed with both comfort and functionality in mind, the Carmel combines efficient use of space, stylish finishes, and low-maintenance townhome living, making it an excellent choice for first-time homebuyers, or anyone seeking a modern home in the desirable Harmony community.
Financial Considerations
Price:
$319,990
HOA Fee:
250
Tax Amount:
$0
Price per SqFt:
$227.1
Tax Legal Description:
CYRENE AT HARMONY PB 34 PGS 109-110 LOT 25
Exterior Features
Lot Size:
3136
Lot Features:
In County, Landscaped, Sidewalk, Paved
Waterfront:
No
Parking Spaces:
N/A
Parking:
Driveway
Roof:
Shingle
Pool:
No
Pool Features:
N/A
Interior Features
Bedrooms:
3
Bathrooms:
3
Heating:
Central
Cooling:
Central Air
Appliances:
Dishwasher, Disposal, Electric Water Heater, Microwave, Range
Furnished:
Yes
Floor:
Carpet, Ceramic Tile
Levels:
Two
Additional Features
Property Sub Type:
Townhouse
Style:
N/A
Year Built:
2026
Construction Type:
Concrete, HardiPlank Type
Garage Spaces:
Yes
Covered Spaces:
N/A
Direction Faces:
North
Pets Allowed:
No
Special Condition:
None
Additional Features:
Lighting, Rain Gutters, Sidewalk, Sprinkler Metered
Additional Features 2:
No short term rentals.
Map
- Address6526 HORSESHOE LANE WAY
Contact a Professional

Featured Properties
Related Properties
- Featured
- Active
Townhouse
3140 VIA OTERO DR
$ 320,000
- Featured
- Active
Townhouse
11608 DECLARATION DR
$ 224,900
- Featured
- Active
Townhouse
7014 CADIZ BLVD
$ 475,000
- Featured
- Active
Townhouse
1415 OAK PL #D
$ 309,900
- Featured
- Active
Townhouse
3179 RIVER BRANCH CIR
$ 319,000
- Featured
- Active
Townhouse
1568 MOON VALLEY DR
$ 368,000
- Featured
- Active
Townhouse
6705 MAGNOLIA POINTE CIR
$ 219,900
- Featured
- Active
Townhouse
3919 KNOTTY PINE ST
$ 385,000
- Featured
- Active
Townhouse
14075 LOCHEND WAY
$ 490,000
- Featured
- Active
Townhouse
R-4 CASA DE ROSA
$ 299,000
- Featured
- Active
Townhouse
16638 SAN NICOLA PL
$ 265,000
- Featured
- Active
Townhouse
2275 ISLAND RUN