
Active
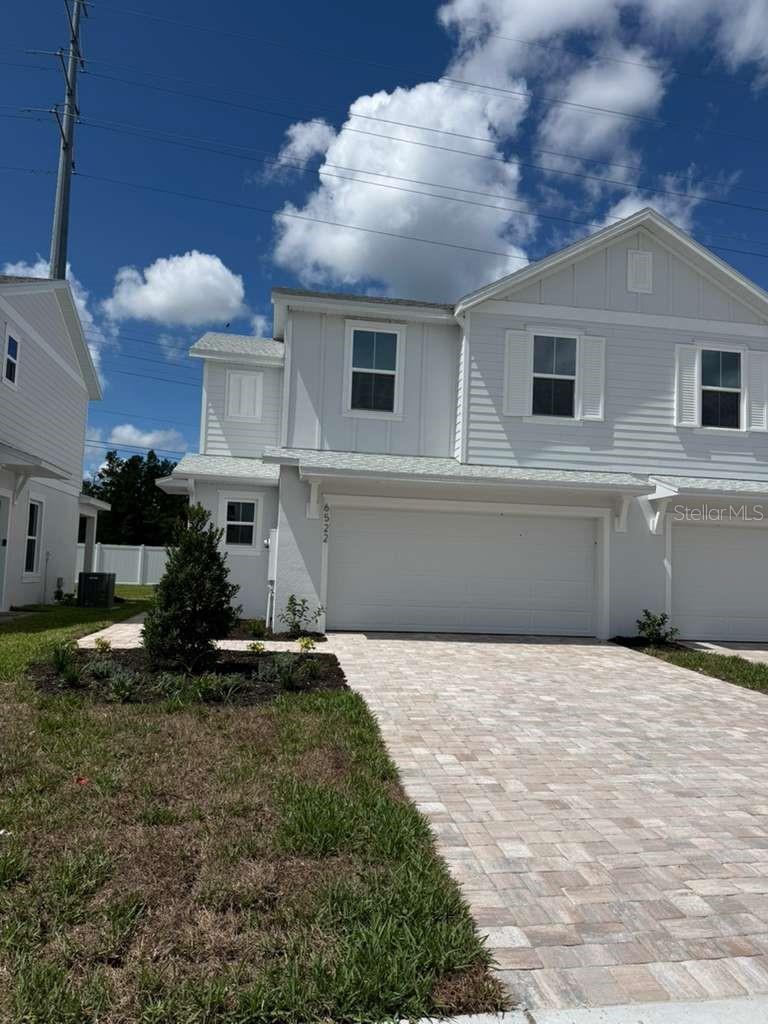
6522 HORSESHOE LANE WAY
$324,990
Features:
Property Details
Remarks
The Coronado floor plan at Cyrene at Harmony in St. Cloud, Florida, offers 1,469 square feet of stylish and functional living space with 3 bedrooms, 2.5 bathrooms, and a 2-car garage. As an end-unit townhome, the Coronado features a desirable side-entry front door that enhances both privacy and curb appeal. The first floor showcases an open-concept design where the spacious kitchen, dining area, and family room flow seamlessly together, creating an ideal setting for everyday living and entertaining. Glass door take you to covered lanai and backyard patio, extending the living space outdoors, while a convenient half bath serves guests on the main level. Upstairs, the private primary suite includes a generous walk-in closet and an in-suite bathroom with dual sinks and a window that fills the space with natural light. Two additional bedrooms share a full bathroom, and a versatile loft provides the perfect space for a home office, study area, or media room. An upstairs laundry room adds everyday convenience, making the Coronado an excellent choice for homeowners seeking a spacious, modern townhome with flexible living areas and low-maintenance living in the Harmony community.
Financial Considerations
Price:
$324,990
HOA Fee:
250
Tax Amount:
$0
Price per SqFt:
$221.23
Tax Legal Description:
CYRENE AT HARMONY PB 34 PGS 109-110 LOT 24
Exterior Features
Lot Size:
3200
Lot Features:
In County, Landscaped, Sidewalk, Paved
Waterfront:
No
Parking Spaces:
N/A
Parking:
Driveway
Roof:
Shingle
Pool:
No
Pool Features:
N/A
Interior Features
Bedrooms:
3
Bathrooms:
3
Heating:
Central
Cooling:
Central Air
Appliances:
Dishwasher, Disposal, Electric Water Heater, Microwave, Range
Furnished:
Yes
Floor:
Carpet, Ceramic Tile
Levels:
Two
Additional Features
Property Sub Type:
Townhouse
Style:
N/A
Year Built:
2026
Construction Type:
Concrete, HardiPlank Type
Garage Spaces:
Yes
Covered Spaces:
N/A
Direction Faces:
North
Pets Allowed:
No
Special Condition:
None
Additional Features:
Lighting, Rain Gutters, Sidewalk, Sprinkler Metered
Additional Features 2:
No short term rentals.
Map
- Address6522 HORSESHOE LANE WAY
Contact a Professional

Featured Properties
Related Properties
- Featured
- Active
Townhouse
3140 VIA OTERO DR
$ 320,000
- Featured
- Active
Townhouse
11608 DECLARATION DR
$ 224,900
- Featured
- Active
Townhouse
7014 CADIZ BLVD
$ 475,000
- Featured
- Active
Townhouse
1415 OAK PL #D
$ 309,900
- Featured
- Active
Townhouse
3179 RIVER BRANCH CIR
$ 319,000
- Featured
- Active
Townhouse
1568 MOON VALLEY DR
$ 368,000
- Featured
- Active
Townhouse
6705 MAGNOLIA POINTE CIR
$ 219,900
- Featured
- Active
Townhouse
3919 KNOTTY PINE ST
$ 385,000
- Featured
- Active
Townhouse
14075 LOCHEND WAY
$ 490,000
- Featured
- Active
Townhouse
R-4 CASA DE ROSA
$ 299,000
- Featured
- Active
Townhouse
16638 SAN NICOLA PL
$ 265,000
- Featured
- Active
Townhouse
2275 ISLAND RUN