


Active
5010 CASPIAN ST
$323,900
Features:
Property Details
Remarks
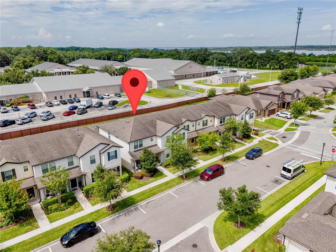
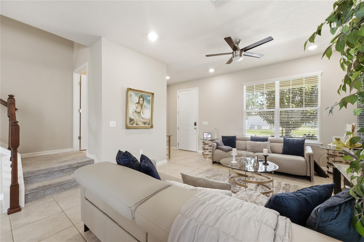
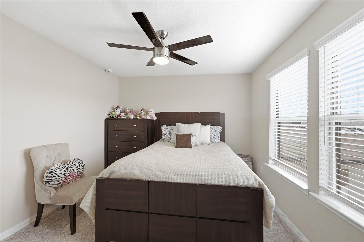
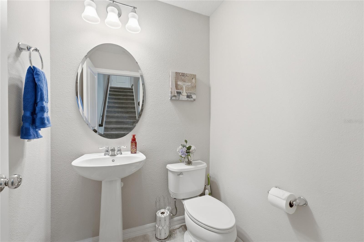
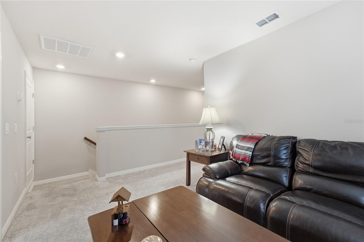
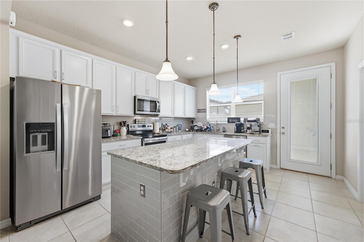
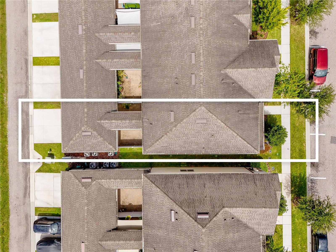
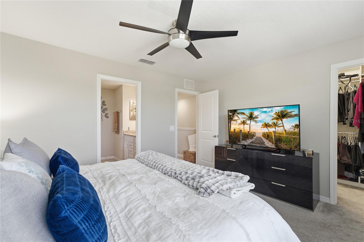
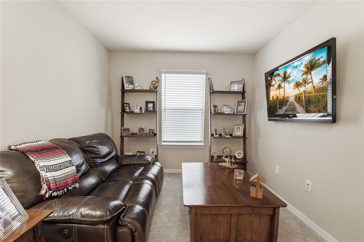
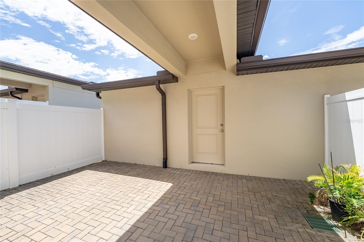
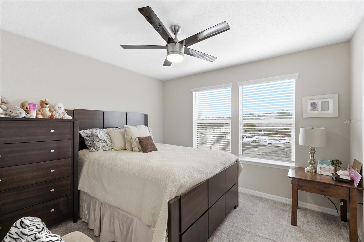
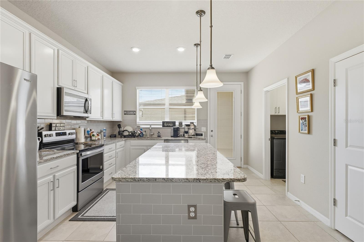
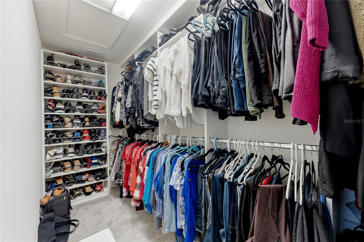
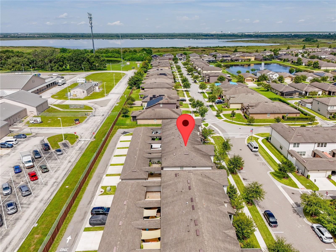
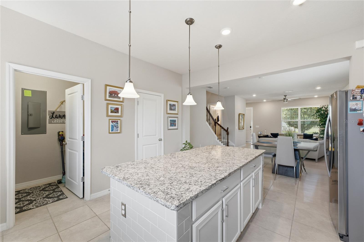
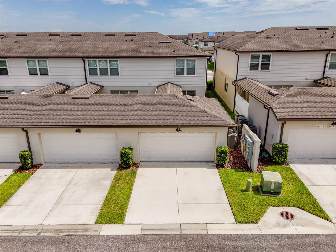
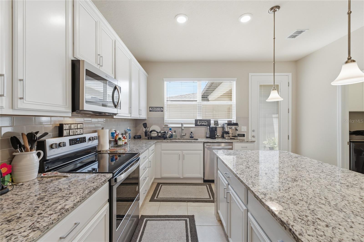
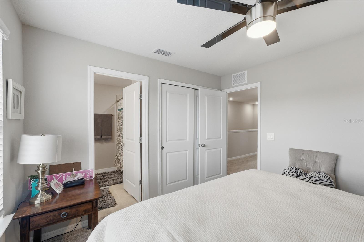
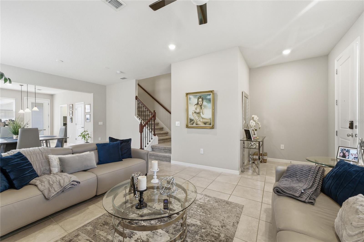
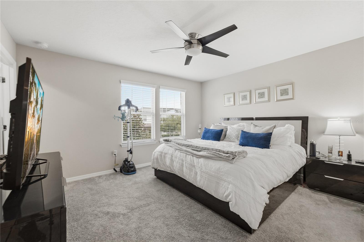
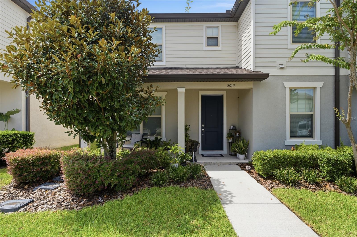
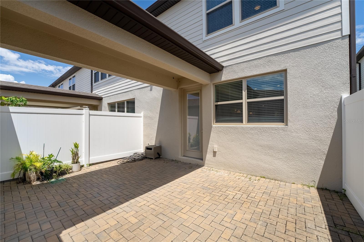
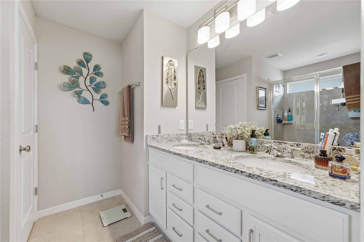
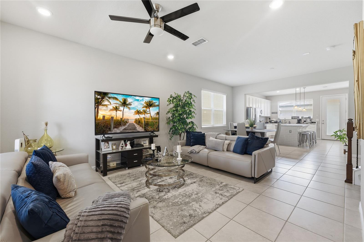
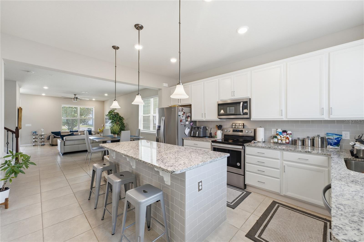
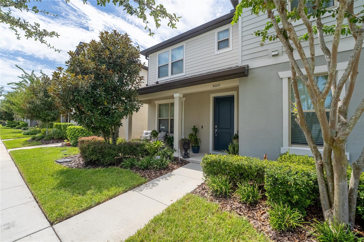
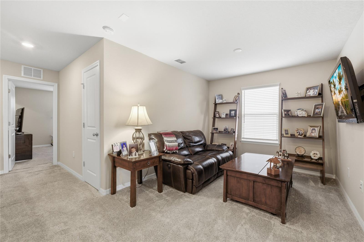
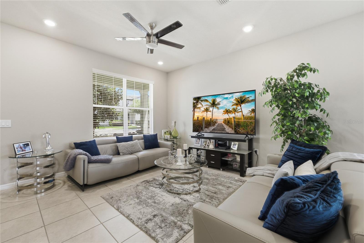
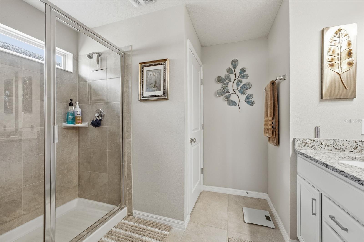
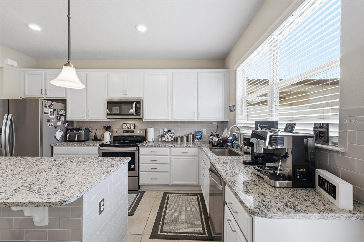
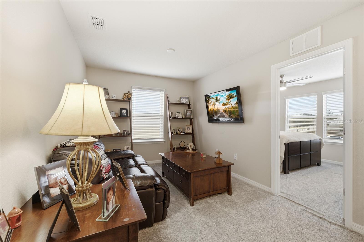
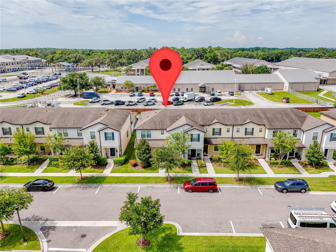
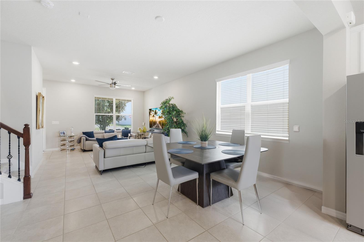
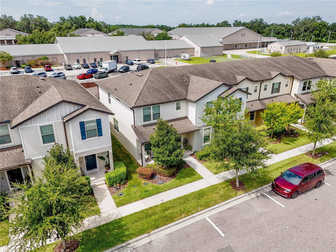
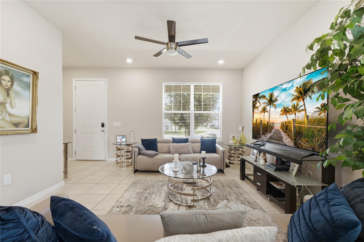
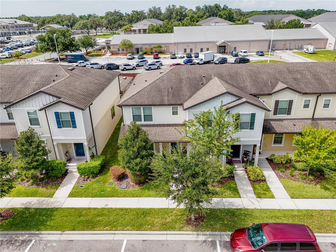
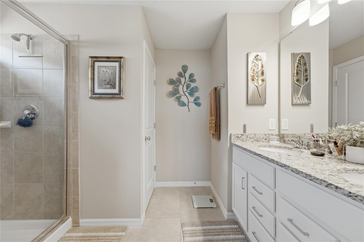
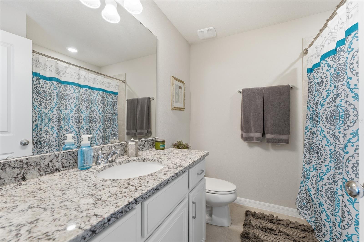
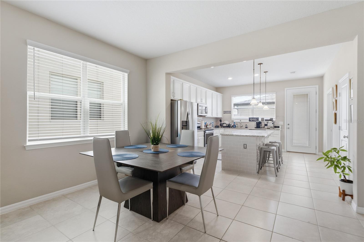
Located in the sought-after Lakeshore at Narcoossee, this beautifully maintained 2-bedroom, 2.5-bath townhome with 1,617 sq ft and a detached 2-car garage offers a bright, spacious layout with stylish finishes throughout. The heart of the home is the impressive kitchen featuring white cabinetry, granite countertops, stainless steel appliances, subway tile backsplash, pendant lighting, and a large center island with additional seating and storage. The kitchen flows directly into the dining and living areas, creating an open and inviting space ideal for everyday living and entertaining. Tile flooring extends throughout the main living areas, complemented by recessed lighting, large windows and modern ceiling fans. Upstairs, you'll find two generously sized bedrooms, a versatile loft and well-appointed bathrooms with granite countertops. The primary suite also features a spacious walk-in closet with extensive built-in shelving and storage. Just beyond the kitchen is a private brick-paver courtyard, offering a great outdoor space for grilling, relaxing or entertaining and providing direct access to the detached 2-car garage. Lakeshore at Narcoossee offers an impressive lifestyle with a resort-style pool, fitness center, clubhouse, playgrounds, dog park, walking trails and waterfront community dock. Conveniently situated near Lake Nona, Medical City, Orlando International Airport, shopping, dining and major roadways, this move-in-ready home combines space, location and low-maintenance living in one of the area's most desirable communities
Financial Considerations
Price:
$323,900
HOA Fee:
289.47
Tax Amount:
$2082
Price per SqFt:
$200.31
Tax Legal Description:
LAKESHORE AT NARCOOSSEE PH 2 PB 26 PGS 77-78 LOT 228
Exterior Features
Lot Size:
2614
Lot Features:
Sidewalk, Private
Waterfront:
No
Parking Spaces:
N/A
Parking:
Driveway, Electric Vehicle Charging Station(s), Garage Door Opener
Roof:
Shingle
Pool:
No
Pool Features:
N/A
Interior Features
Bedrooms:
2
Bathrooms:
3
Heating:
Central
Cooling:
Central Air
Appliances:
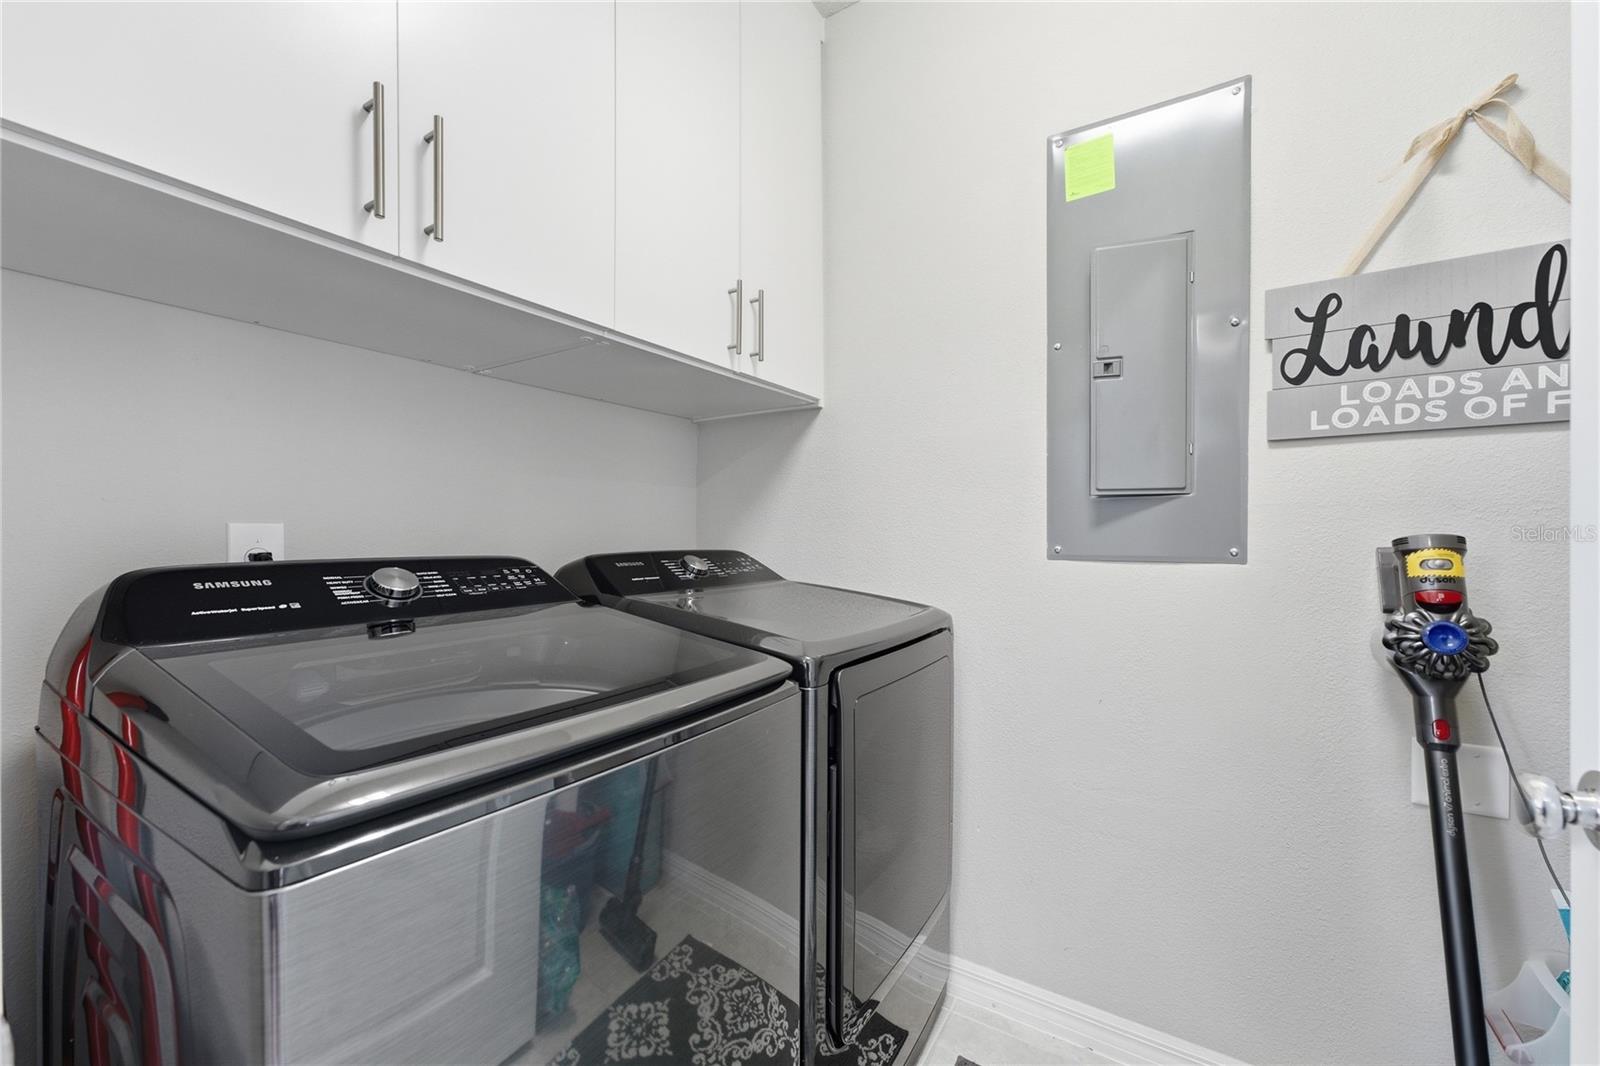
Dishwasher, Dryer, Microwave, Refrigerator, Washer
Furnished:
Yes
Floor:
Carpet, Ceramic Tile
Levels:
Two
Additional Features
Property Sub Type:
Townhouse
Style:
N/A
Year Built:
2019
Construction Type:
Block, Stucco
Garage Spaces:
Yes
Covered Spaces:
N/A
Direction Faces:
North
Pets Allowed:
Yes
Special Condition:
None
Additional Features:
Courtyard
Additional Features 2:
MUST VERIFY WITH HOA
Map
- Address5010 CASPIAN ST
Contact a Professional

Featured Properties
Related Properties
- Featured
- Active
Townhouse
4884 POOLSIDE DR
$ 290,000
- Featured
- Active
Townhouse
206 S TAMPANIA AVE #6
$ 714,900
- Featured
- Active
Townhouse
30333 SOUTHWELL LN
$ 339,000
- Featured
- Active
Townhouse
8867 HERENCIA ALY
$ 405,000
- Featured
- Active
Townhouse
56 BOARDWALK AVE
$ 450,000
- Featured
- Active
Townhouse
4173 CENTER POINTE CIR #87B
$ 295,000
- Featured
- Active
Townhouse
3031 OLD FULTON PL
$ 290,000
- Featured
- Active
Townhouse
4519 SUNSET LN
$ 345,000
- Featured
- Active
Townhouse
8622 COBBLER PL
$ 230,000
- Featured
- Active
Townhouse
7202 GRAND FOREST WAY
$ 274,479
- Featured
- Active
Townhouse
2011 HAWKS VIEW DR
$ 237,000
- Featured
- Active
Townhouse
5438 TRIPOLI DR