
Active
5013 VANTAGE CT
$549,900
Features:
Property Details
Remarks
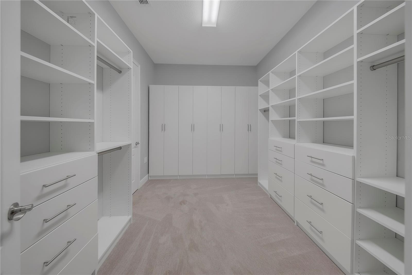
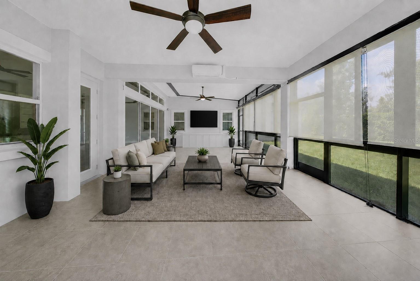
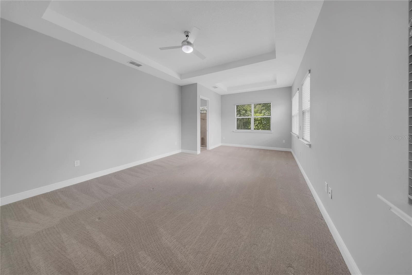
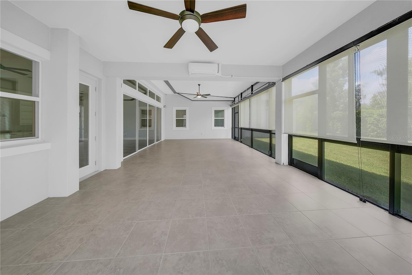
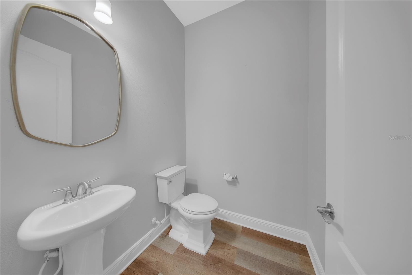
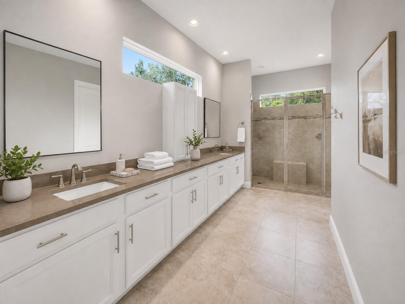
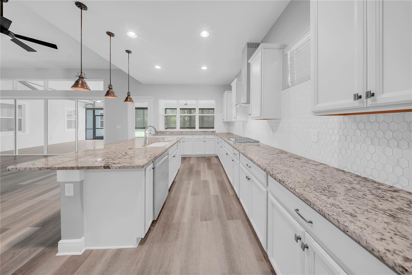
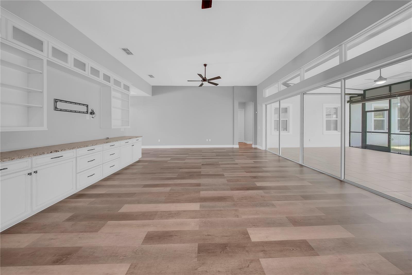
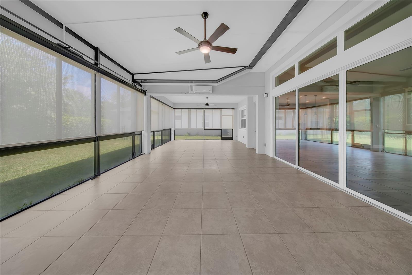
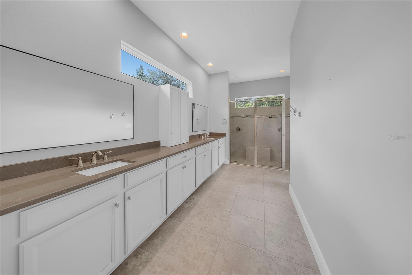
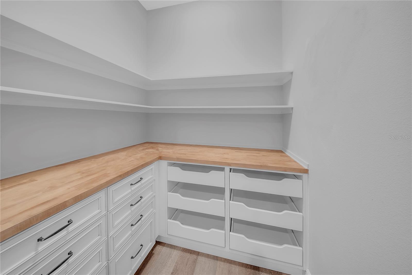
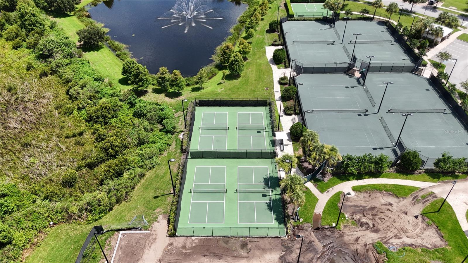
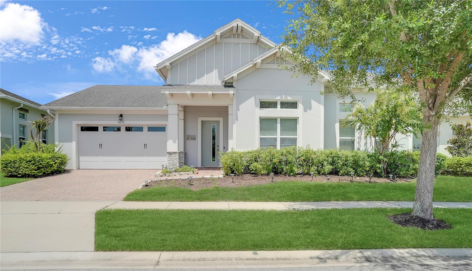
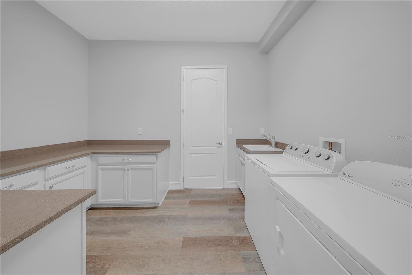
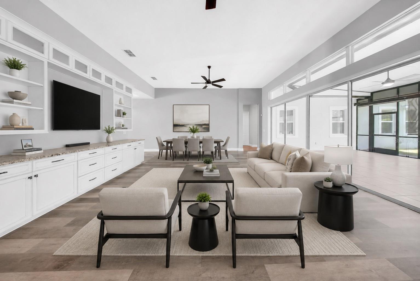
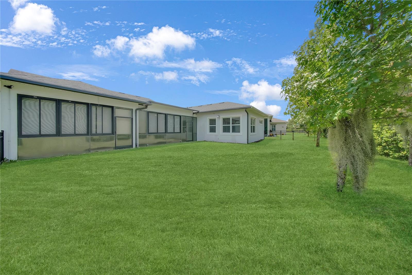
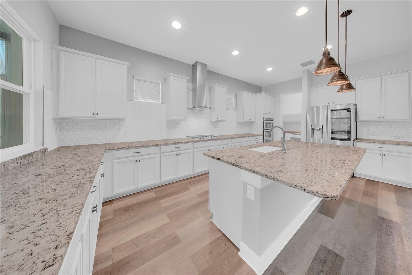
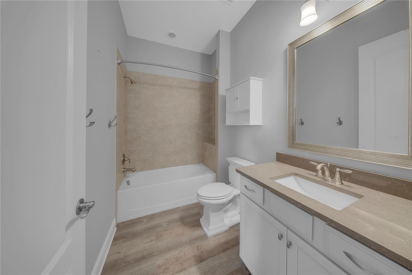
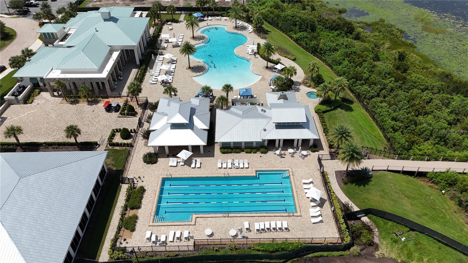
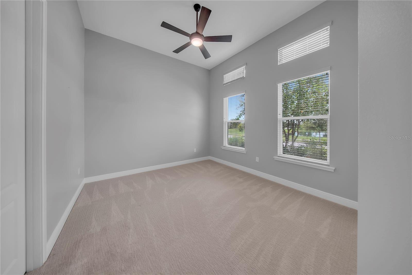
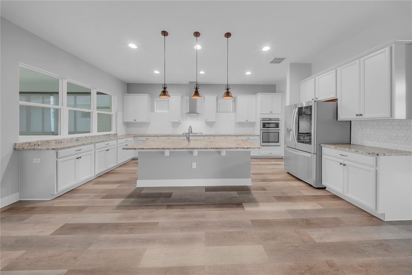

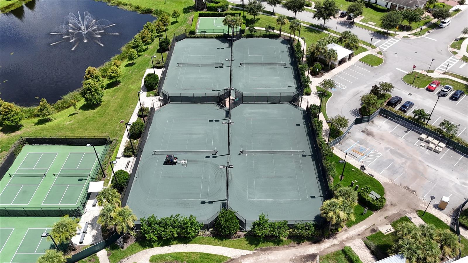
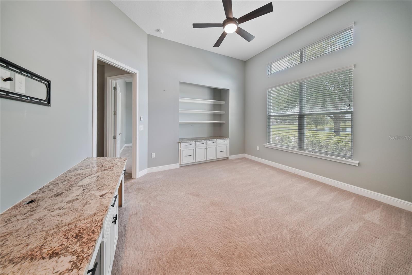
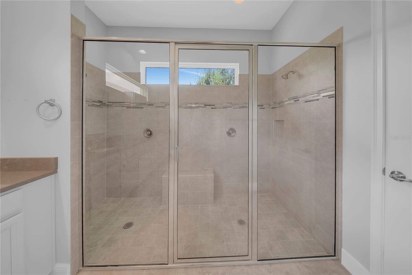
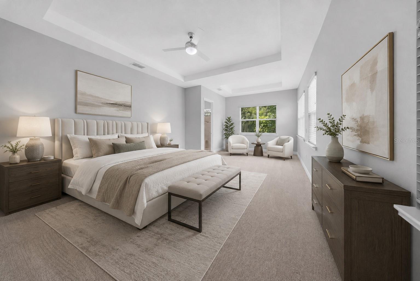
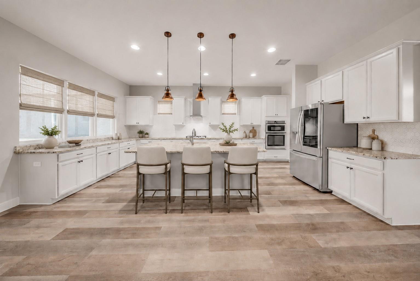
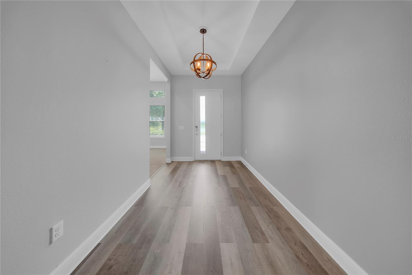
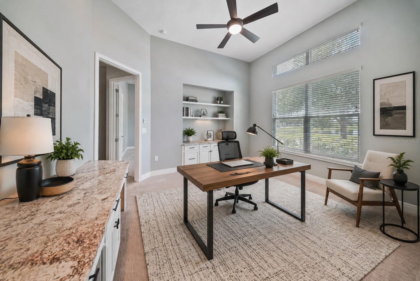
Virtually Staged. Step inside a home that immediately sets itself apart! This beautifully maintained and thoughtfully customized Naples model in the established Phase One of Twin Lakes delivers a level of comfort, style, and upgrades rarely found in new construction. The bright, open floor plan features soaring ceilings, transom windows and an upgraded kitchen with granite countertops, soft-close cabinetry, roll-out shelving, stainless steel appliances, a gas cooktop and an oversized island. The former third bedroom has been converted into a functional den/office, while the primary suite offers lots of natural light, plenty of space, tray ceilings a custom walk-in closet and oversized shower. An expansive climate-controlled Florida room provides year-round living and entertaining space overlooking the private, fenced backyard. Additional improvements include new flooring and carpet, fresh interior paint, an upgraded pantry, new ceiling fans and a 22 KW Generac whole-home generator. Enjoy a pond and fountain view, plus resort-style pools, a 20,000-square-foot clubhouse, fitness center, pickleball, tennis, walking trails, putting green, fishing and boating—all close to home. This is not your typical builder model it’s an established, beautifully upgraded home with character, comfort and custom touches already in place.
Financial Considerations
Price:
$549,900
HOA Fee:
358
Tax Amount:
$10587.76
Price per SqFt:
$176.59
Tax Legal Description:
TWIN LAKES PH 1 PB 24 PGS 172-178 LOT 7
Exterior Features
Lot Size:
9148
Lot Features:
N/A
Waterfront:
No
Parking Spaces:
N/A
Parking:
N/A
Roof:
Shingle
Pool:
No
Pool Features:
N/A
Interior Features
Bedrooms:
3
Bathrooms:
3
Heating:
Central
Cooling:
Central Air
Appliances:
Dishwasher, Dryer, Exhaust Fan, Microwave, Range, Range Hood, Refrigerator, Washer
Furnished:
Yes
Floor:
Carpet, Ceramic Tile, Laminate
Levels:
One
Additional Features
Property Sub Type:
Single Family Residence
Style:
N/A
Year Built:
2018
Construction Type:
Block, Stucco
Garage Spaces:
Yes
Covered Spaces:
N/A
Direction Faces:
South
Pets Allowed:
No
Special Condition:
None
Additional Features:
Private Yard, Sidewalk, Sliding Doors
Additional Features 2:
Refer to HOA docs.
Map
- Address5013 VANTAGE CT
Contact a Professional

Featured Properties
Related Properties
- Featured
- Active
Single Family Residence
13313 BLAKE DR
$ 659,000
- Featured
- Active
Single Family Residence
8606 SW 61ST LOOP
$ 689,000
$ 200,000
- Featured
- Active
Single Family Residence
126 FLORIDA PARK DR
$ 325,900
$ 787,500
$ 549,000
$ 649,900
$ 390,000
$ 214,900
$ 1,700,000
- Featured
- Active
Single Family Residence
2952 LUCAYAN HARBOUR CIR #103
$ 274,900