
Active
2712 MEADOW CREST DR
$354,690
Features:
Property Details
Remarks
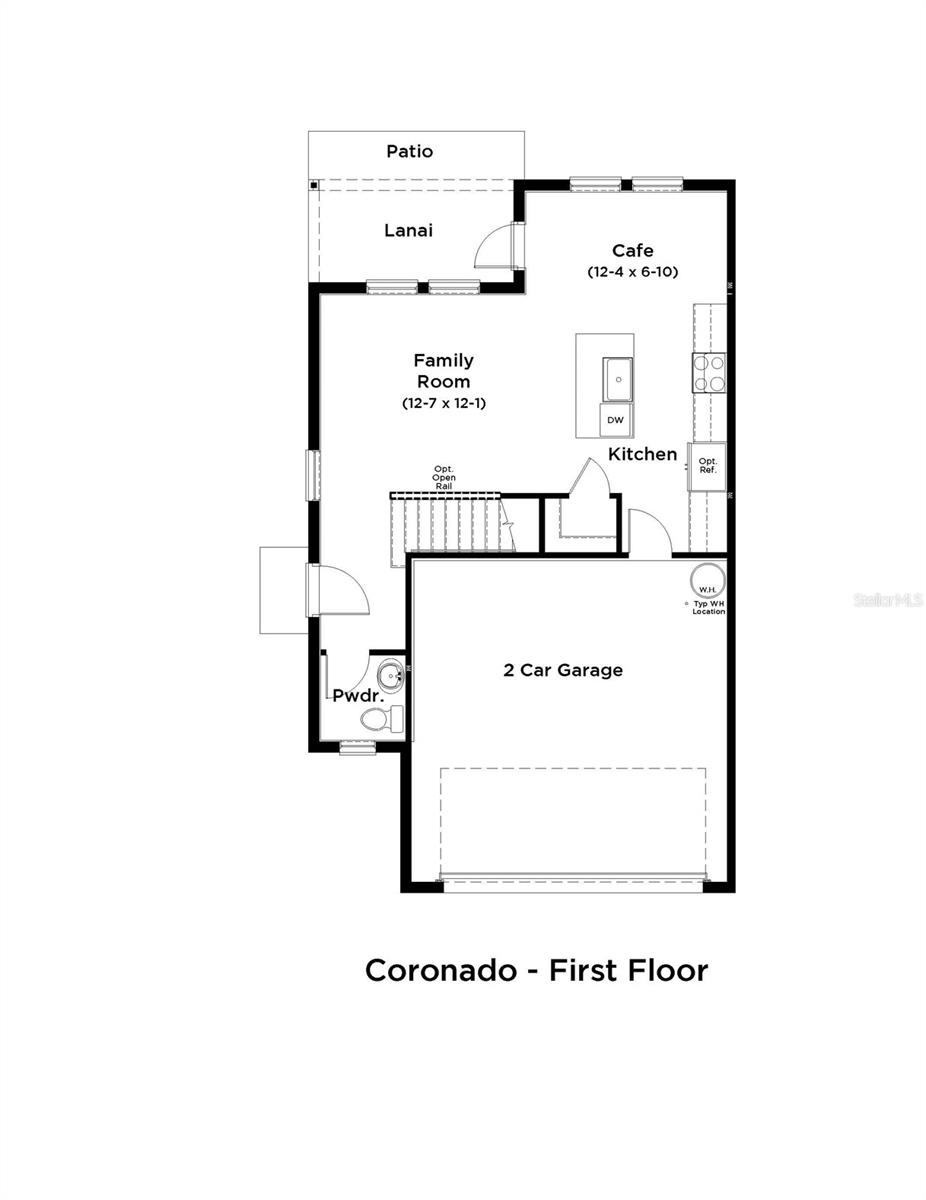
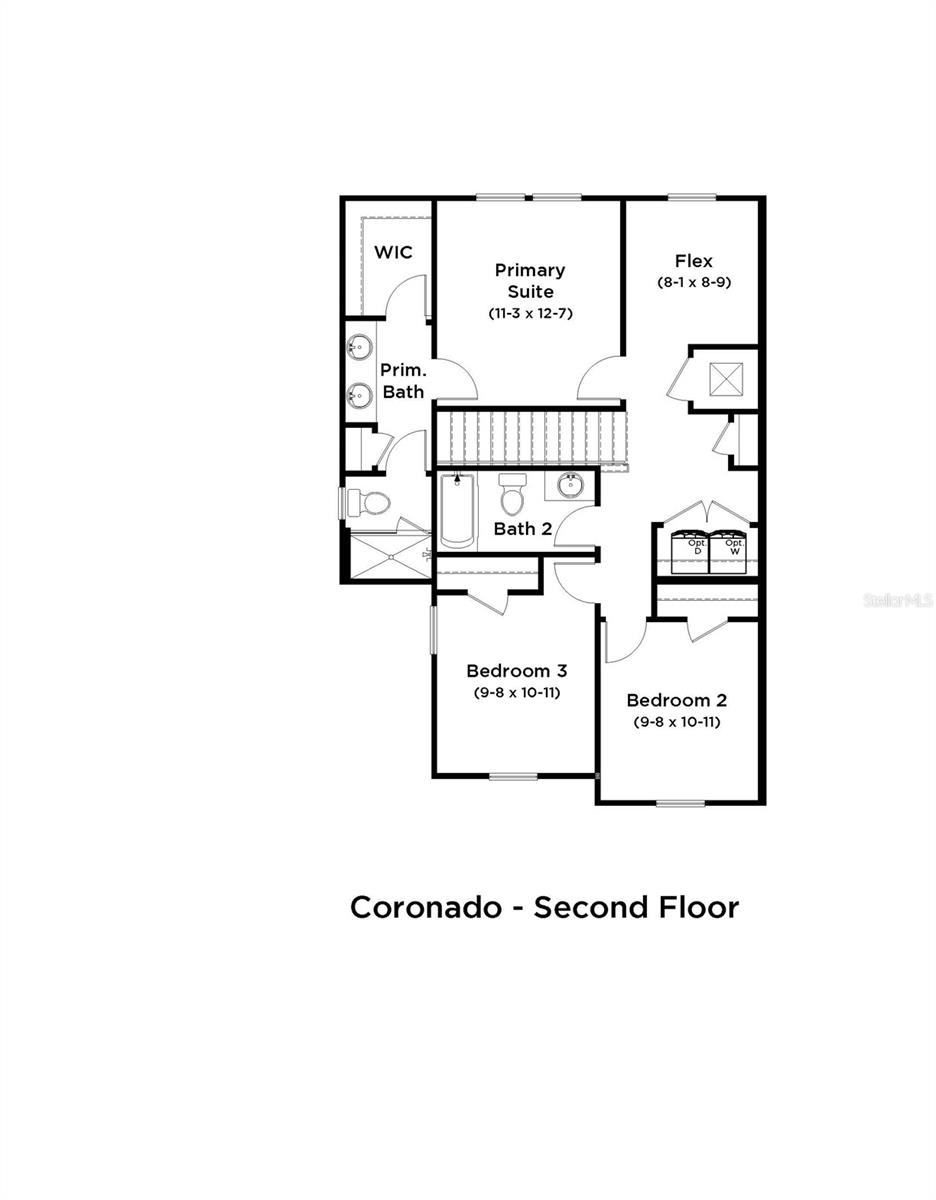
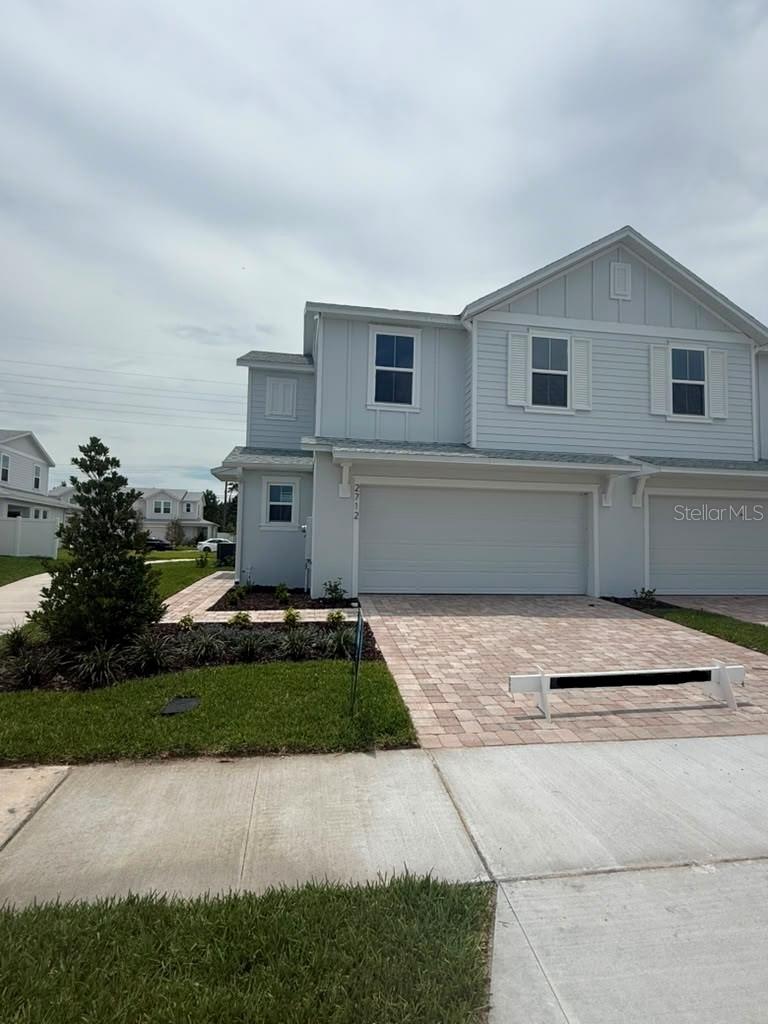
The Coronado floor plan at Cyrene at Harmony in St. Cloud, Florida, offers 1,469 square feet of stylish and functional living space with 3 bedrooms, 2.5 bathrooms, and a 2-car garage. As an end-unit townhome, the Coronado features a desirable side-entry front door that enhances both privacy and curb appeal. The first floor showcases an open-concept design where the spacious kitchen, dining area, and family room flow seamlessly together, creating an ideal setting for everyday living and entertaining. Sliding glass doors lead to a covered lanai and backyard patio, extending the living space outdoors, while a convenient half bath serves guests on the main level. Upstairs, the private primary suite includes a generous walk-in closet and an en-suite bathroom with dual sinks and a window that fills the space with natural light. Two additional bedrooms share a full bathroom, and a versatile loft provides the perfect space for a home office, study area, or media room. An upstairs laundry room adds everyday convenience, making the Coronado an excellent choice for homeowners seeking a spacious, modern townhome with flexible living areas and low-maintenance living in the Harmony community.
Financial Considerations
Price:
$354,690
HOA Fee:
250
Tax Amount:
$199.51
Price per SqFt:
$241.45
Tax Legal Description:
CYRENE AT HARMONY PB 34 PGS 109-110 LOT 111
Exterior Features
Lot Size:
2178
Lot Features:
In County, Landscaped, Sidewalk, Paved
Waterfront:
No
Parking Spaces:
N/A
Parking:
Driveway
Roof:
Shingle
Pool:
No
Pool Features:
N/A
Interior Features
Bedrooms:
3
Bathrooms:
3
Heating:
Central, Electric
Cooling:
Central Air
Appliances:
Convection Oven, Dishwasher, Disposal, Electric Water Heater, Microwave, Range
Furnished:
Yes
Floor:
Carpet, Ceramic Tile
Levels:
Two
Additional Features
Property Sub Type:
Townhouse
Style:
N/A
Year Built:
2026
Construction Type:
HardiPlank Type, Stucco
Garage Spaces:
Yes
Covered Spaces:
N/A
Direction Faces:
East
Pets Allowed:
No
Special Condition:
None
Additional Features:
Lighting, Rain Gutters, Sidewalk, Sprinkler Metered
Additional Features 2:
No short term rentals.
Map
- Address2712 MEADOW CREST DR
Contact a Professional

Featured Properties
Related Properties
- Featured
- Active
Townhouse
9025 RHODES ST
$ 415,000
- Featured
- Active
Townhouse
17530 PLACIDITY AVE
$ 277,500
- Featured
- Active
Townhouse
15153 GROVESIDE RD
$ 505,435
- Featured
- Active
Townhouse
6712 CEDAR LANDING CIR
$ 322,230
- Featured
- Active
Townhouse
11221 WINDSOR PLACE CIR
$ 319,000
- Featured
- Active
Townhouse
5338 HAWKSTONE DR
$ 265,000
- Featured
- Active
Townhouse
15222 HARRINGTON COVE DR
$ 390,000
- Featured
- Active
Townhouse
2257 BROOKRIDGE TRL
$ 299,950
- Featured
- Active
Townhouse
26523 CHIMNEY SPIRE LN
$ 250,000
- Featured
- Active
Townhouse
4844 CLIVEDEN LOOP
$ 324,900
- Featured
- Active
Townhouse
2708 MEADOW CREST DR
$ 324,990
- Featured
- Active
Townhouse
11579 HARBORVIEW STREET