
Active
2754 MATERA DR
$559,999
Features:
Property Details
Remarks
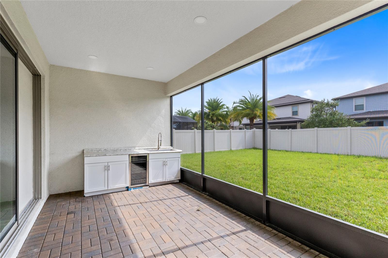
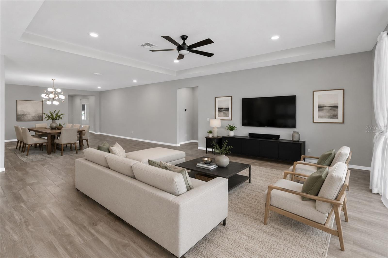
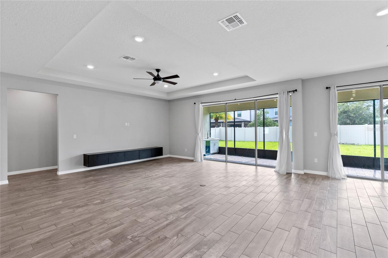
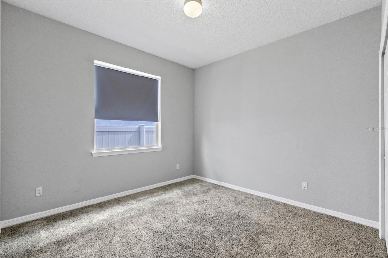
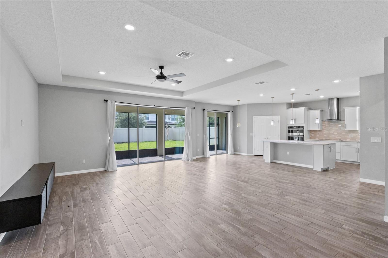
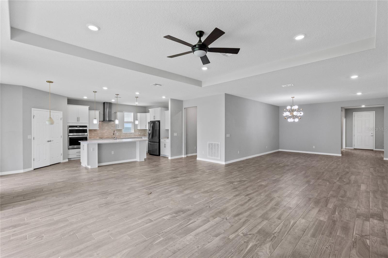
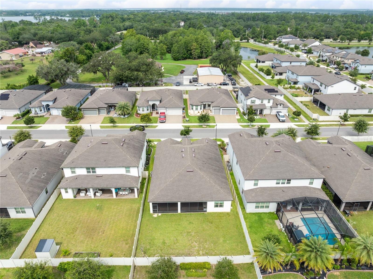
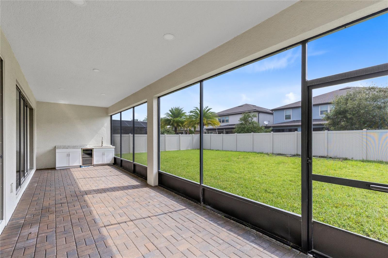
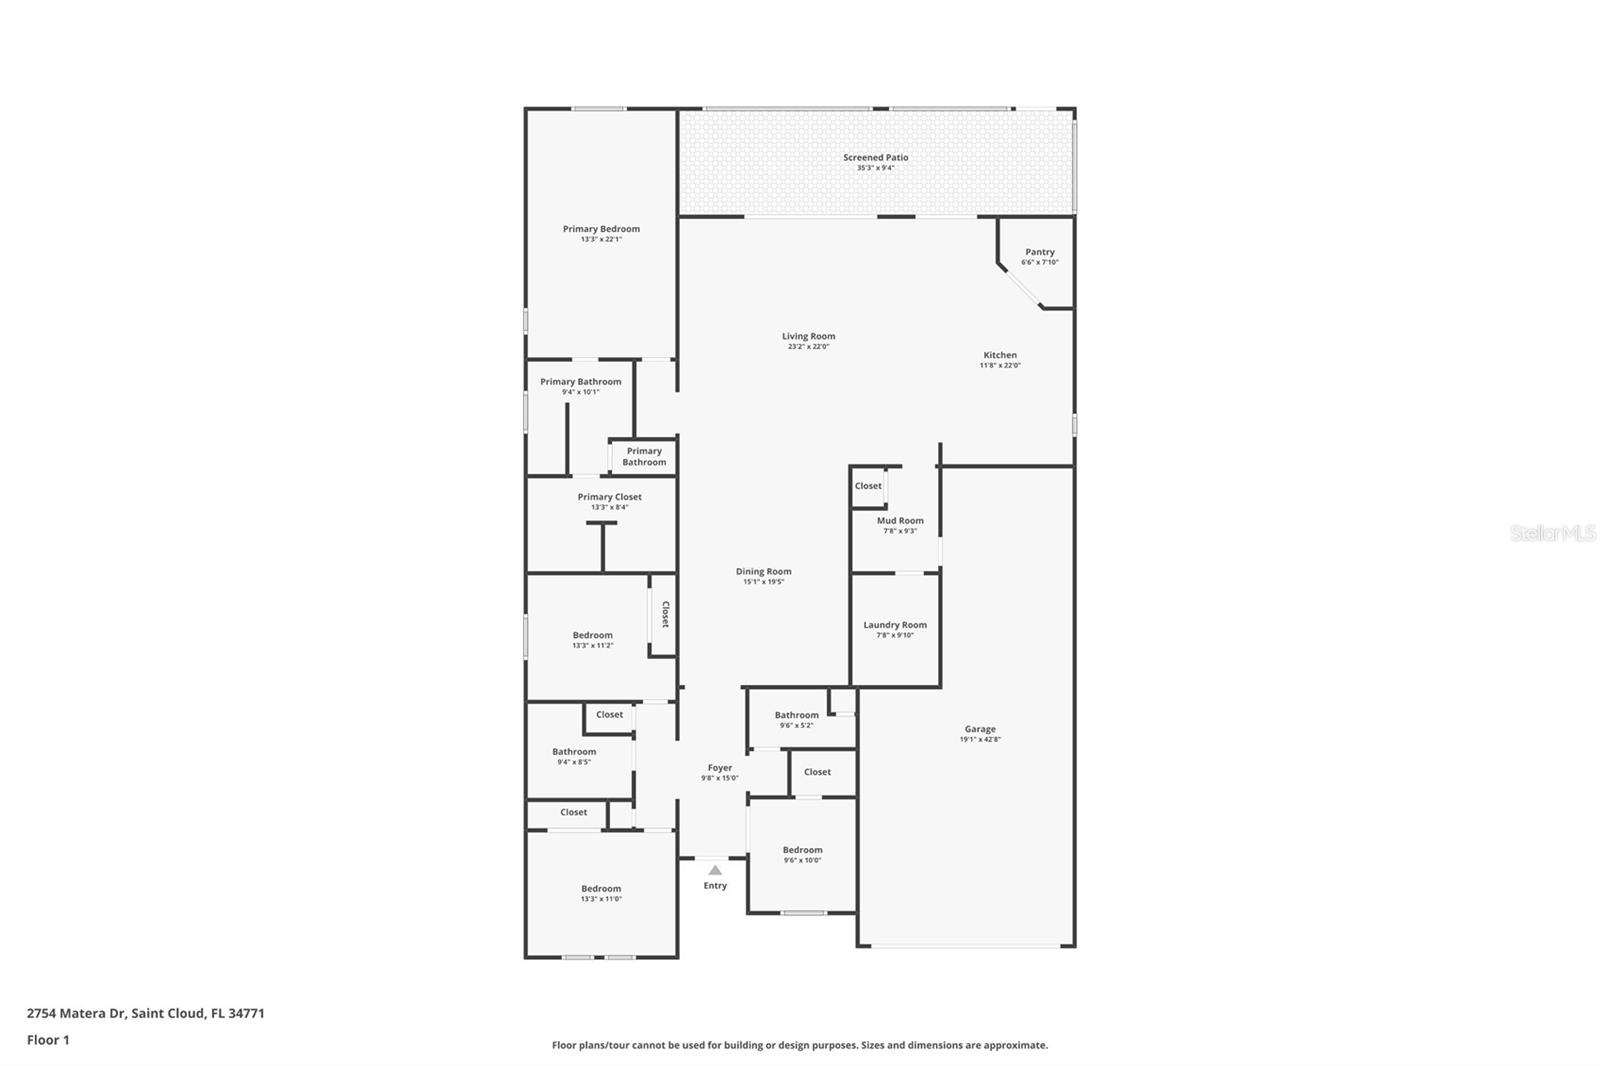
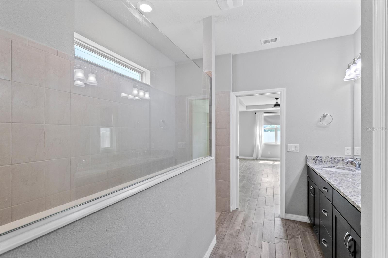
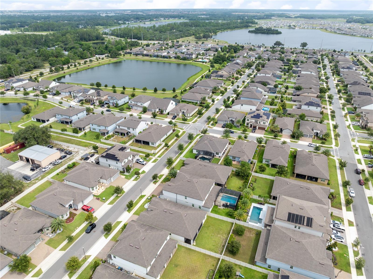
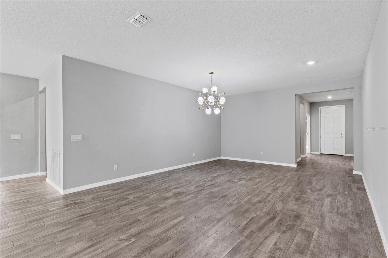
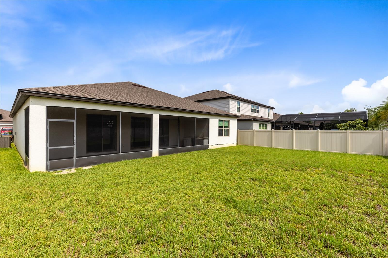
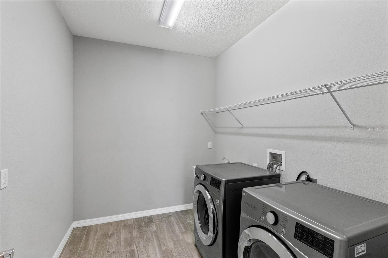
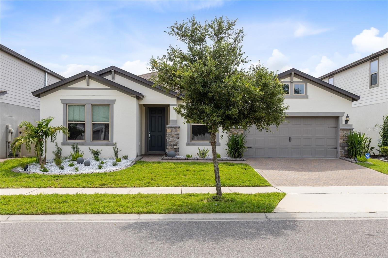
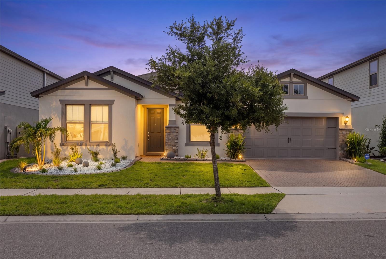
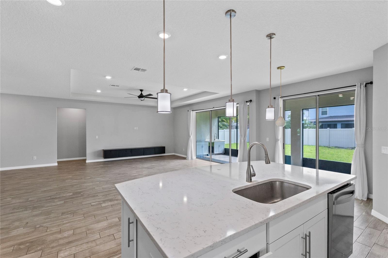
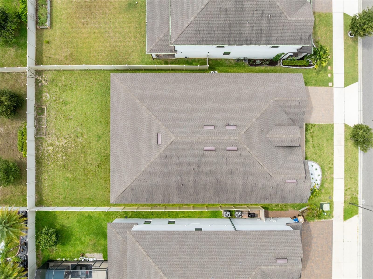
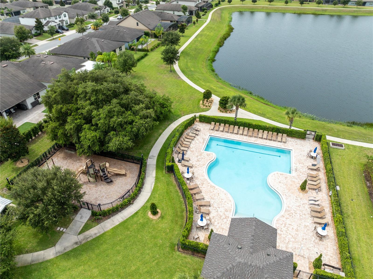
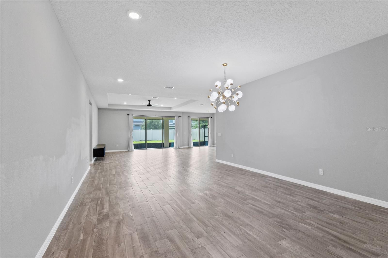
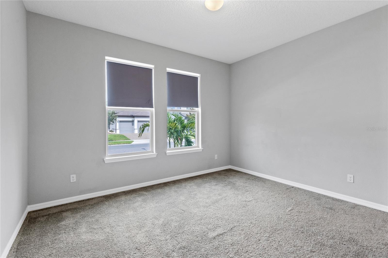
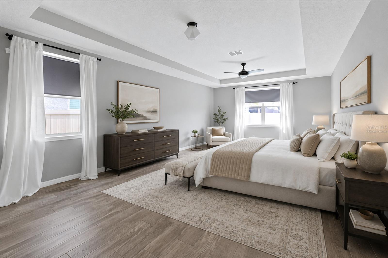
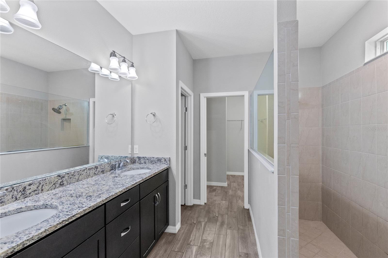
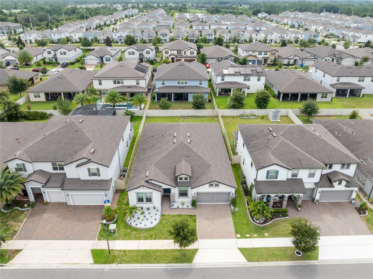
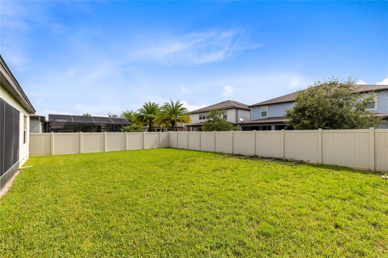
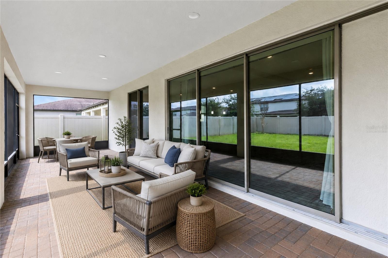
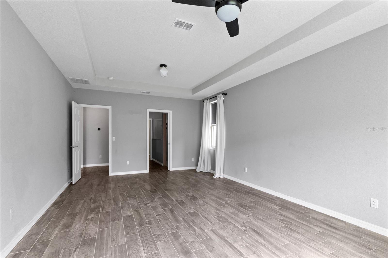
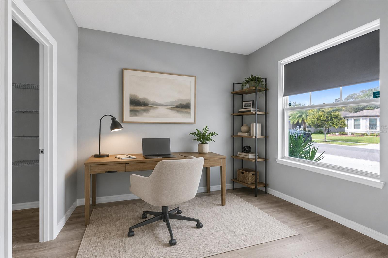
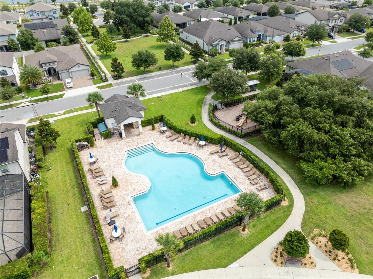
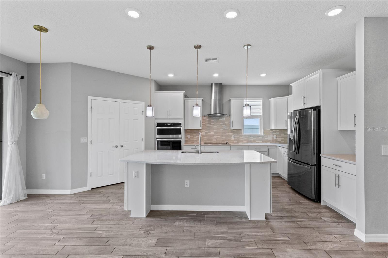
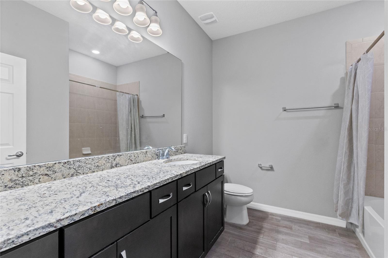
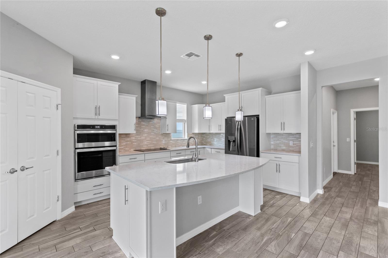
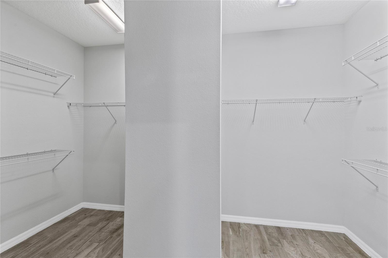
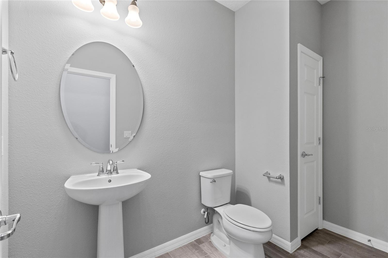
Virtually Staged. This is the kind of home that makes an immediate impression; nearly 2,900 square feet of beautifully connected, single-story living with the space, style, and flexibility to truly settle in. Located in Split Oak Estates, this 4-bedroom, 2.5-bath home opens into an expansive great room where tray ceilings, recessed lighting, and wide-open sightlines create a bright, airy setting for both quiet evenings and memorable gatherings. At the center of it all is a showpiece kitchen designed to bring everyone together, featuring an oversized quartz island with generous seating, crisp white cabinetry, stainless steel appliances, double wall ovens, a statement vent hood, tile backsplash, and a walk-in pantry with exceptional storage. Two sets of oversized sliding glass doors blur the line between indoors and out, leading to a nearly 35-foot-long screened lanai. This impressive outdoor retreat offers plenty of room for dining and lounging, plus a built-in serving counter with a sink, storage cabinetry, an included undercounter wine refrigerator, and a dedicated adjacent space for a future grill. Beyond the screen enclosure, the fully fenced backyard is ready for play, pets, gardening, or simply enjoying the Florida sunshine. The oversized primary suite feels like a private escape with its tray ceiling, spacious bath, dual-sink granite vanity, walk-in shower, and an exceptionally large walk-in closet. Three additional bedrooms are thoughtfully separated for privacy, including a front bedroom with a closet that is perfectly positioned to serve as a quiet home office, study, or guest room. Tile flooring extends through the main living spaces and primary suite, while the secondary bedrooms offer soft carpeting. An interior laundry room with an included washer and dryer, attached garage, paver driveway, and polished low-maintenance landscaping add everyday convenience and curb appeal. Split Oak Estates rounds out the lifestyle with a community pool, playground, walking paths, and scenic ponds, all from a convenient St. Cloud location near the Lake Nona corridor, shopping, dining, and major roadways. Spacious without feeling overwhelming, polished without sacrificing comfort, and designed for the way people truly live—2754 Matera Drive is ready to feel like home.
Financial Considerations
Price:
$559,999
HOA Fee:
109
Tax Amount:
$5437
Price per SqFt:
$194.11
Tax Legal Description:
SPLIT OAK ESTATES PH 2 PB 28 PGS 3-4 LOT 69
Exterior Features
Lot Size:
7841
Lot Features:
City Limits, Level, Private, Sidewalk, Paved
Waterfront:
No
Parking Spaces:
N/A
Parking:
Driveway, Garage Door Opener, Tandem
Roof:
Shingle
Pool:
No
Pool Features:
N/A
Interior Features
Bedrooms:
4
Bathrooms:
3
Heating:
Electric, Heat Pump
Cooling:
Central Air
Appliances:
Built-In Oven, Cooktop, Dishwasher, Disposal, Dryer, Electric Water Heater, Exhaust Fan, Microwave, Range Hood, Refrigerator, Washer, Wine Refrigerator
Furnished:
Yes
Floor:
Carpet, Tile
Levels:
One
Additional Features
Property Sub Type:
Single Family Residence
Style:
N/A
Year Built:
2020
Construction Type:
Block, Stucco
Garage Spaces:
Yes
Covered Spaces:
N/A
Direction Faces:
West
Pets Allowed:
Yes
Special Condition:
None
Additional Features:
Private Yard, Rain Gutters, Sidewalk, Sliding Doors
Additional Features 2:
Buyer to verify with HOA and County
Map
- Address2754 MATERA DR
Contact a Professional

Featured Properties
Related Properties
$ 249,000
- Featured
- Active
Single Family Residence
18420 FAIRWAY GREEN DR
$ 285,000
$ 365,000
- Featured
- Active
Single Family Residence
33863 TERRAGONA DR
$ 450,000
- Featured
- Active
Single Family Residence
8210 DOLPHIN BLUFF BLVD
$ 460,000
$ 339,999
- Featured
- Active
Single Family Residence
Cll 11 URB. BELMONT #32
$ 800,000
- Featured
- Active
Single Family Residence
5512 96TH AVE N
$ 389,900
$ 799,000
$ 325,000
- Featured
- Active
Single Family Residence
2619 HERON LANDING CT
$ 445,000