


Pending
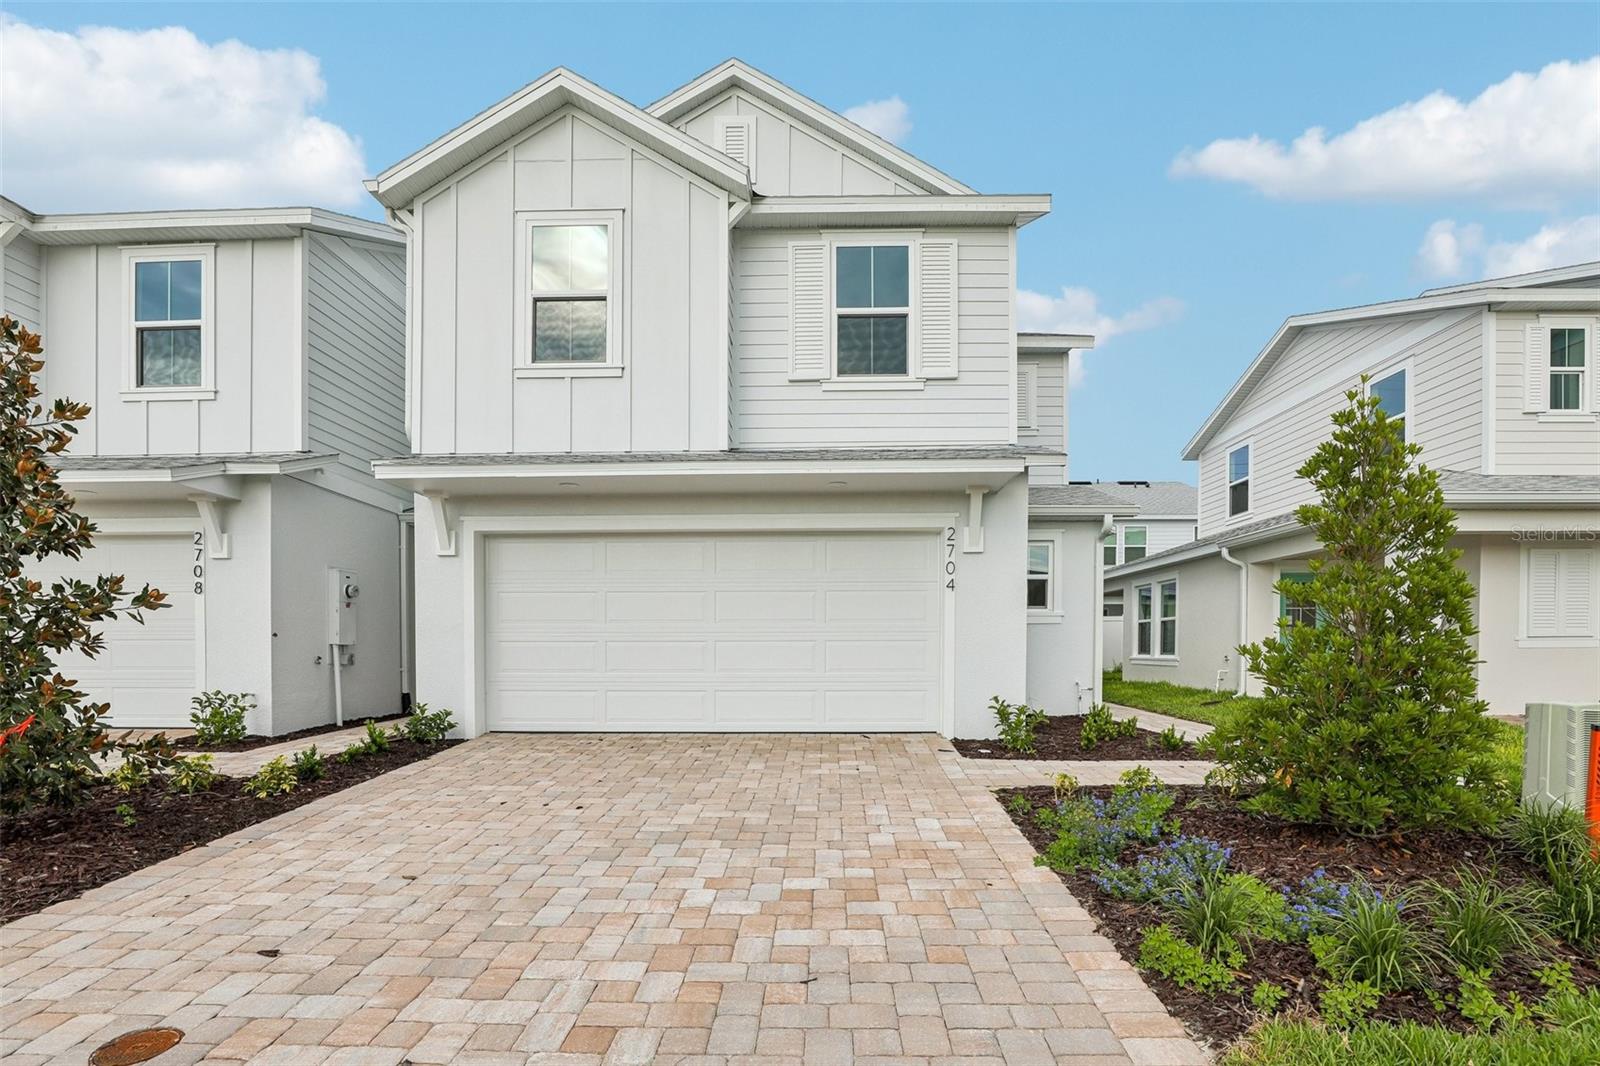
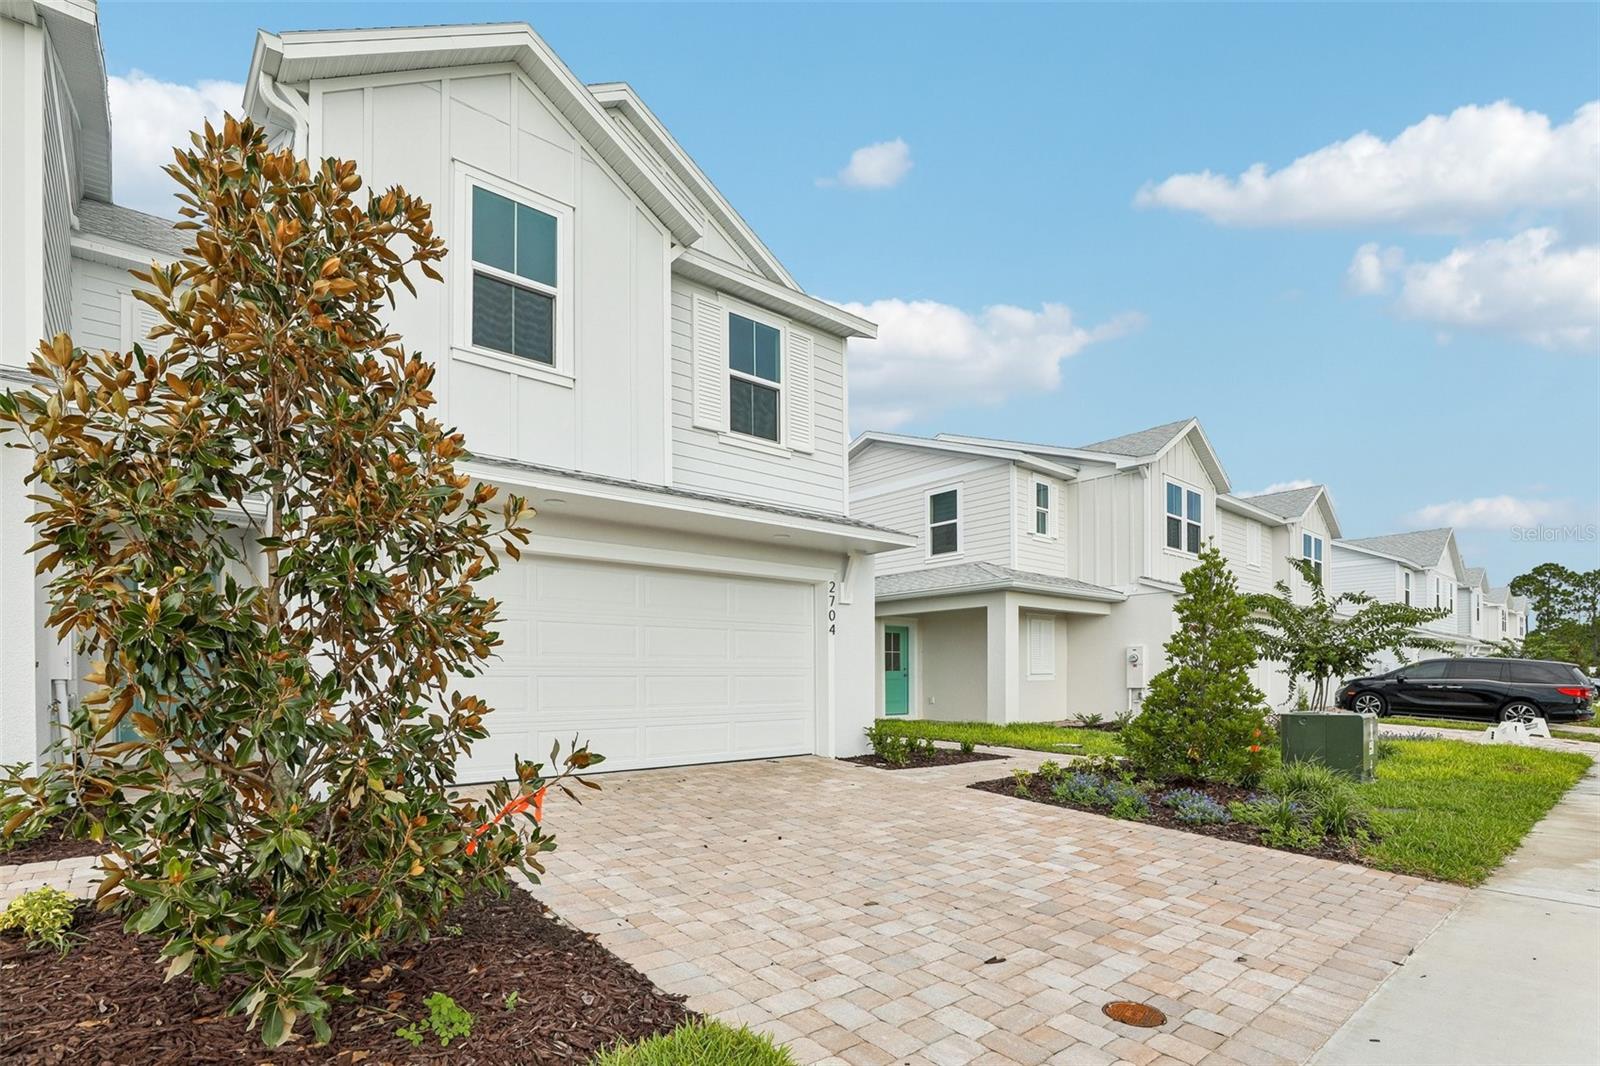
2704 MEADOW CREST DR
$319,990
Features:
Property Details
Remarks
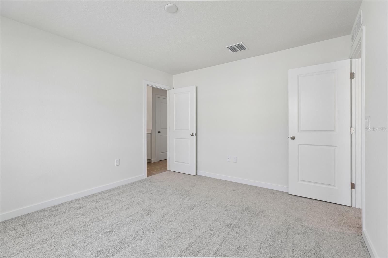
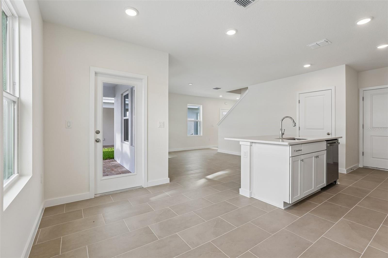
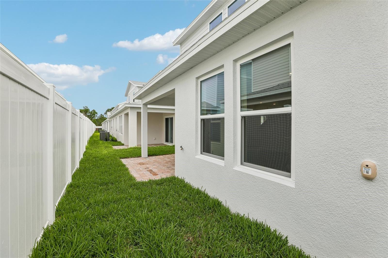
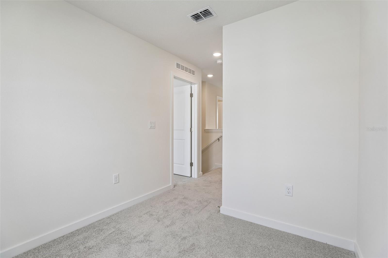
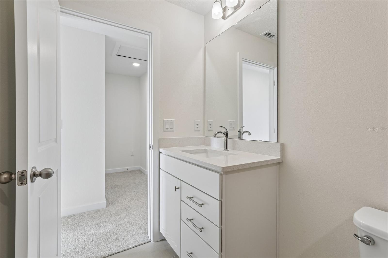
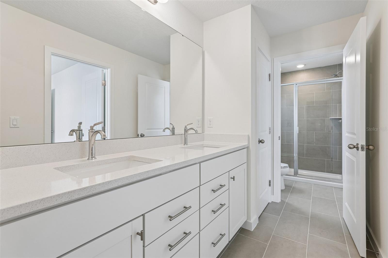
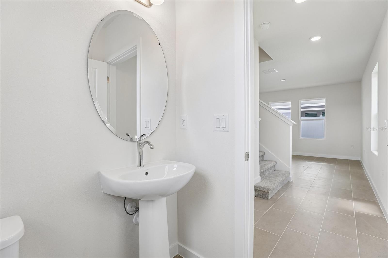
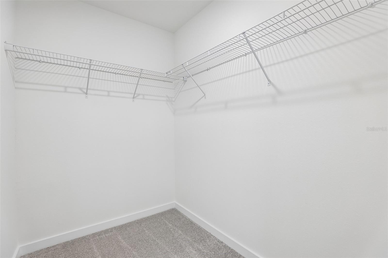
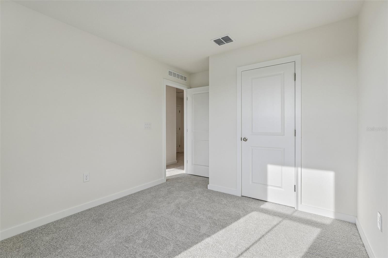
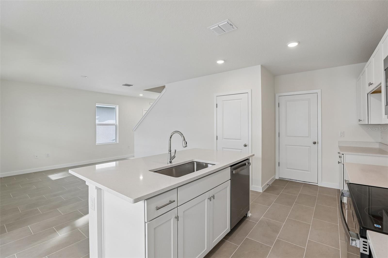
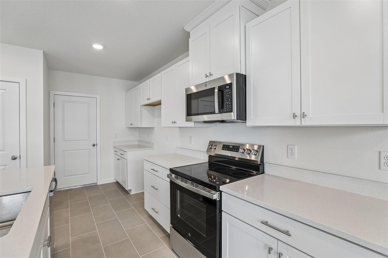
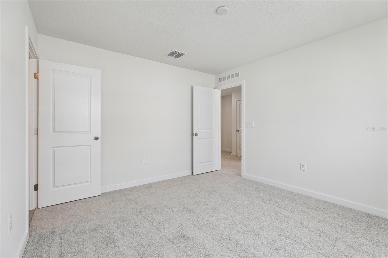
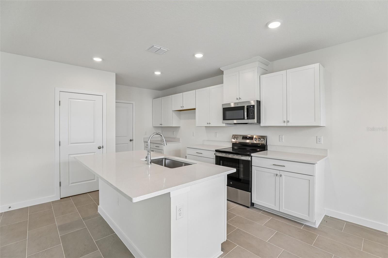
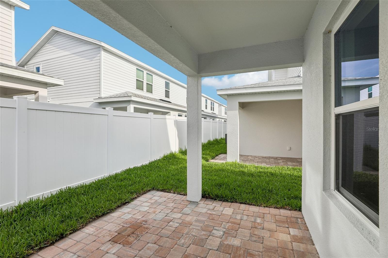
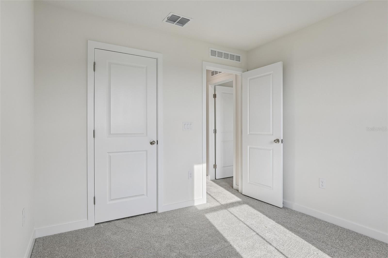
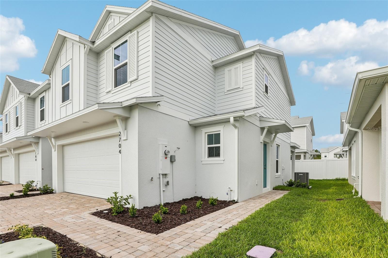
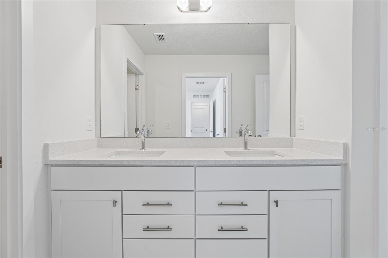
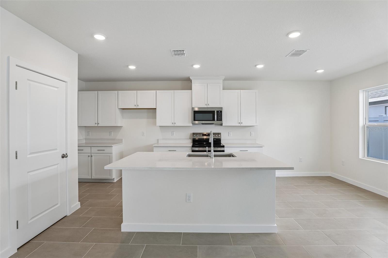
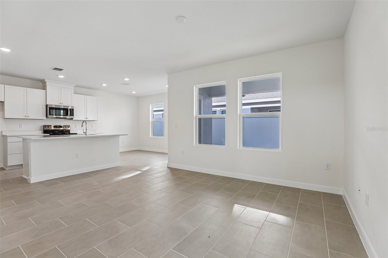
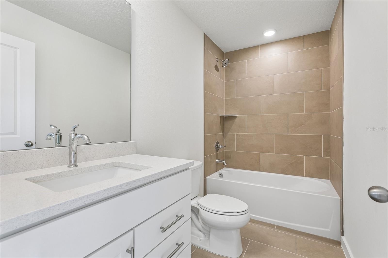
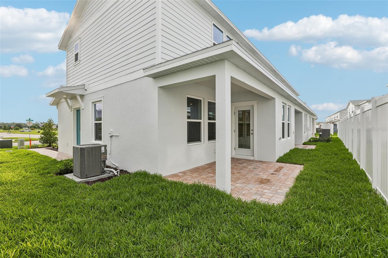
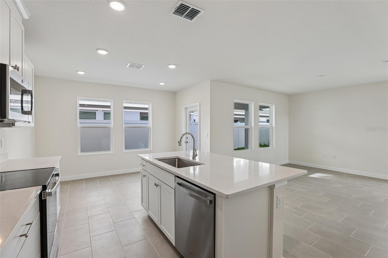
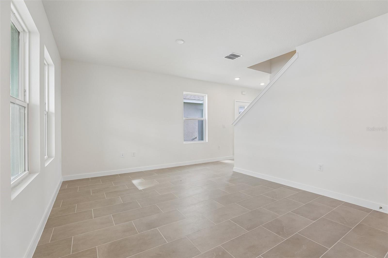
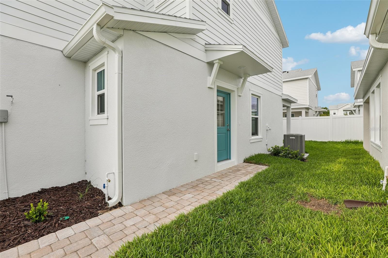
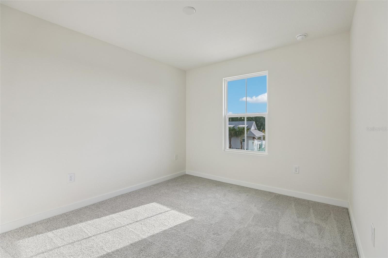
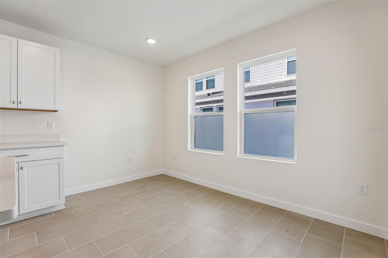
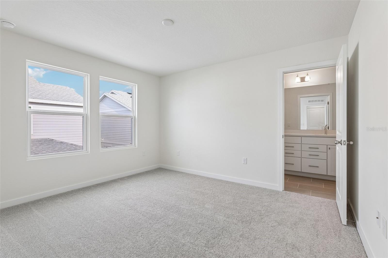
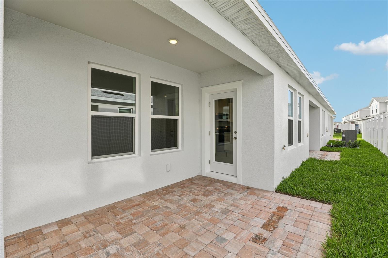
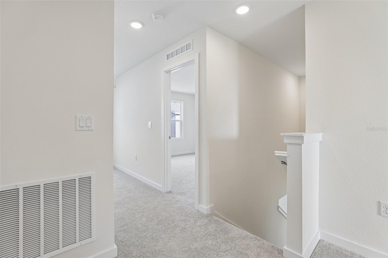
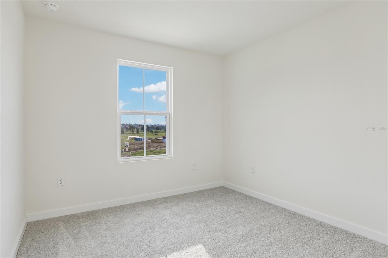
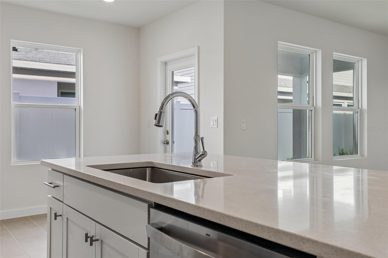
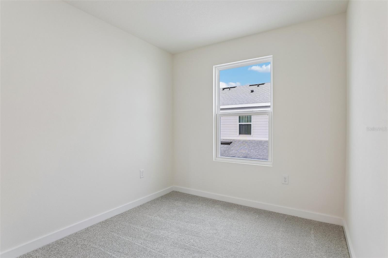
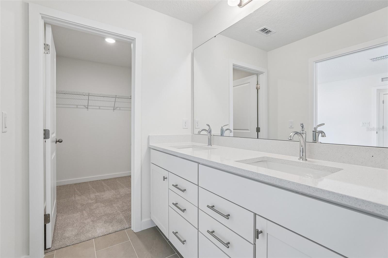
MOVE-IN READY! The Coronado is an end-unit townhome plan offering approximately 1,469 square feet of thoughtfully designed living space. This two-story home features three bedrooms and two-and-a-half bathrooms, making it well suited for households seeking flexible living areas and private bedroom space. The main level is arranged around an open-concept living, dining, and kitchen area, creating a comfortable setting for daily routines and entertaining. A two-car garage adds storage and convenience, while the rear covered porch offers an inviting outdoor area for relaxing or hosting guests. Upstairs, the primary suite provides a private retreat with an en-suite bathroom, while two additional bedrooms can be used for guests, a home office, or hobbies. The Coronado’s end-unit layout provides the added appeal of additional natural light and a more private feel than an interior townhome. With a practical layout, contemporary design, and access to the community’s amenities, the Coronado offers an appealing blend of comfort and convenience.
Financial Considerations
Price:
$319,990
HOA Fee:
250
Tax Amount:
$199.51
Price per SqFt:
$217.83
Tax Legal Description:
CYRENE AT HARMONY PB 34 PGS 109-110 LOT 109
Exterior Features
Lot Size:
2178
Lot Features:
In County, Landscaped, Sidewalk, Paved
Waterfront:
No
Parking Spaces:
N/A
Parking:
Driveway
Roof:
Shingle
Pool:
No
Pool Features:
N/A
Interior Features
Bedrooms:
3
Bathrooms:
3
Heating:
Central, Electric
Cooling:
Central Air
Appliances:
Convection Oven, Dishwasher, Disposal, Microwave, Range
Furnished:
Yes
Floor:
Carpet, Ceramic Tile, Tile
Levels:
Two
Additional Features
Property Sub Type:
Townhouse
Style:
N/A
Year Built:
2026
Construction Type:
Concrete, HardiPlank Type, Stucco, Frame
Garage Spaces:
Yes
Covered Spaces:
N/A
Direction Faces:
East
Pets Allowed:
No
Special Condition:
None
Additional Features:
Rain Gutters, Sidewalk, Sprinkler Metered
Additional Features 2:
No short term rentals.
Map
- Address2704 MEADOW CREST DR
Contact a Professional

Featured Properties
Related Properties
- Featured
- Active
Townhouse
9317 LUMINARY BLVD
$ 695,000
- Featured
- Active
Townhouse
10608 SHADY FALLS CT
$ 285,000
- Featured
- Active
Townhouse
7711 SUGAR BEND DR
$ 299,900
- Featured
- Active
Townhouse
13020 LORNA PL
$ 269,000
- Featured
- Active
Townhouse
106 CARMICHAEL WAY
$ 235,900
- Featured
- Active
Townhouse
8760 WINTER BREEZE WAY
$ 350,000
- Featured
- Active
Townhouse
1585 SANDHILL COURT
$ 829,000
- Featured
- Active
Townhouse
1623 MIRABELLA CIR
$ 285,000
- Featured
- Active
Townhouse
10805 ECLIPSE ST
$ 326,429
- Featured
- Active
Townhouse
295 7TH ST S
$ 599,900
- Featured
- Active
Townhouse
10809 ECLIPSE ST
$ 326,029
- Featured
- Active
Townhouse
19217 GULF BLVD