
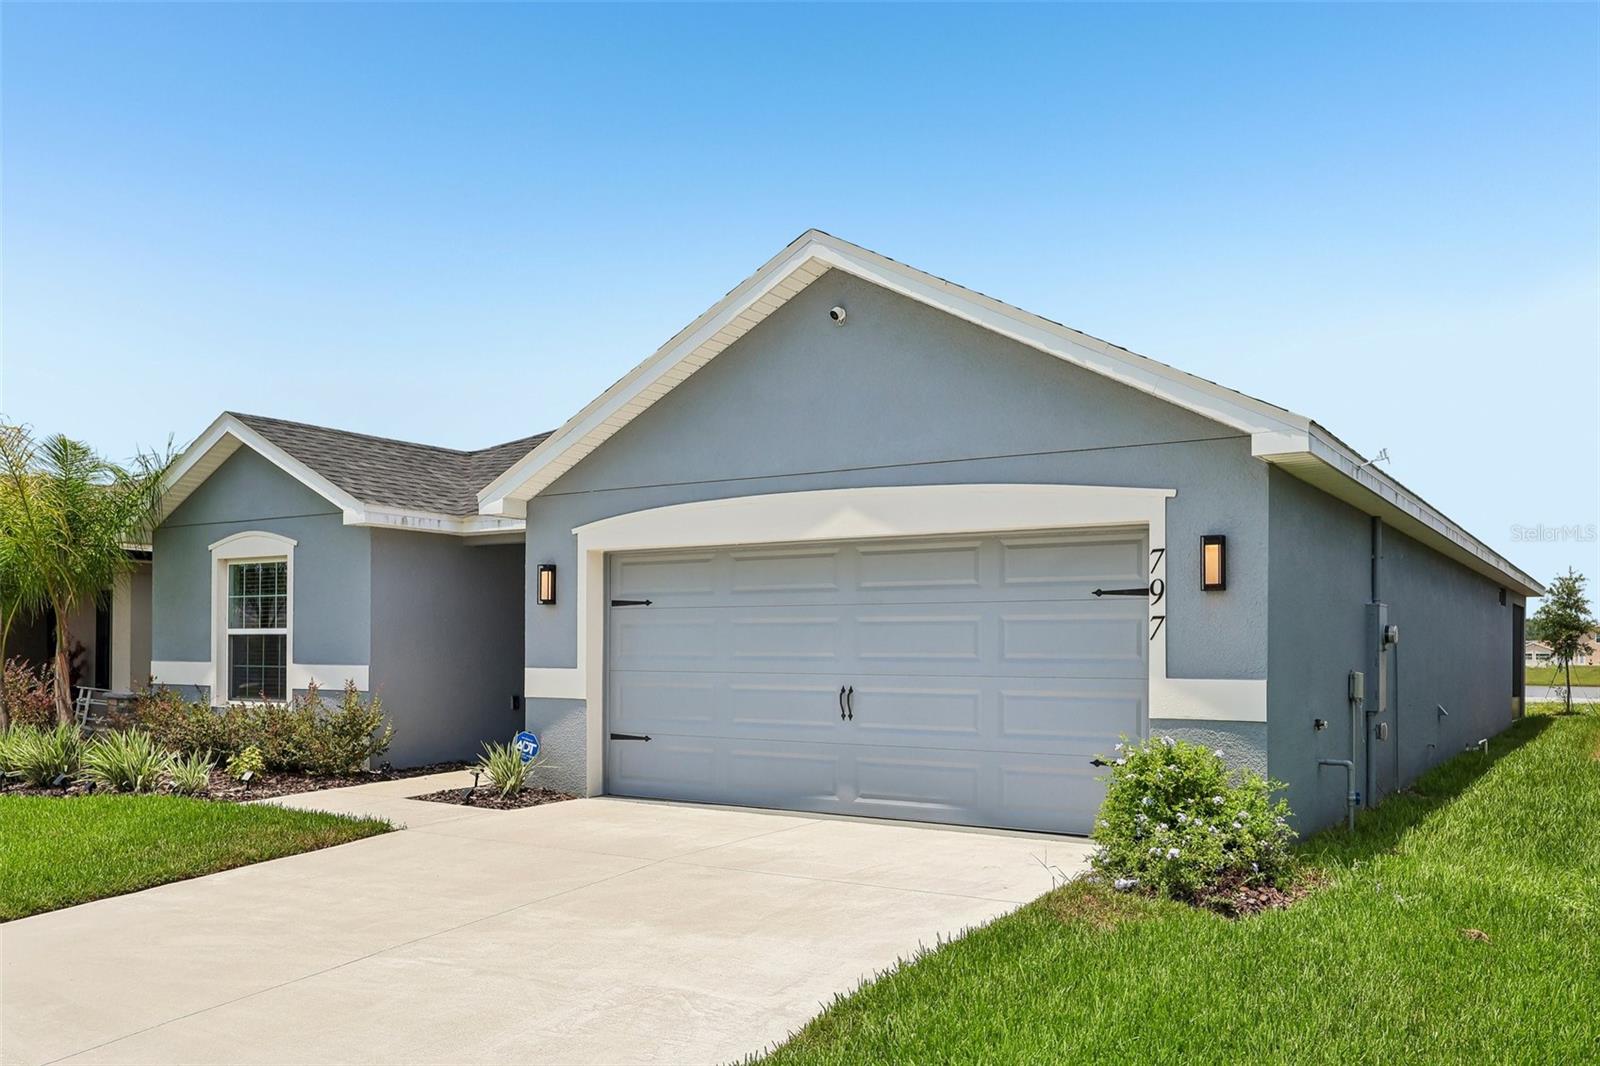
Active
797 CYPRESS CREEK RUN
$420,000
Features:
Property Details
Remarks
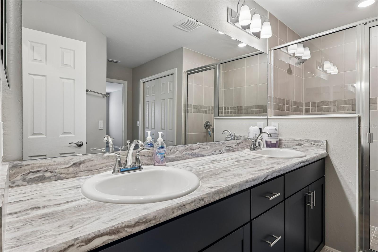
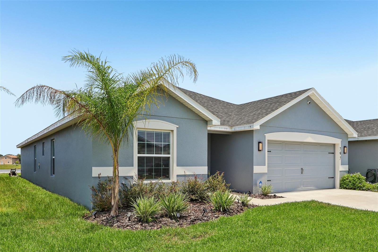
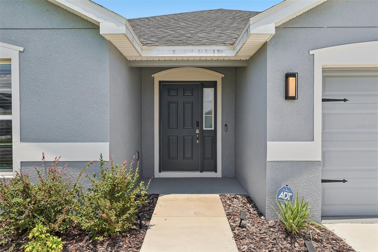
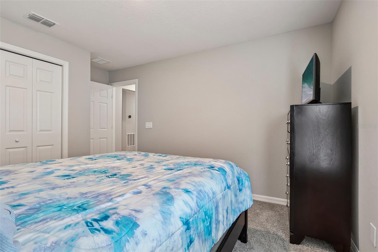
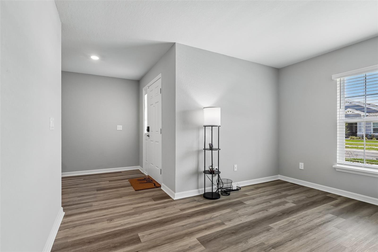
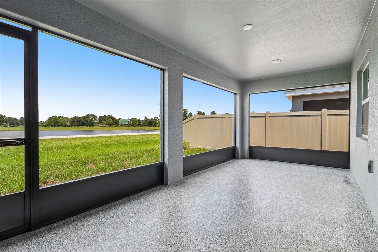
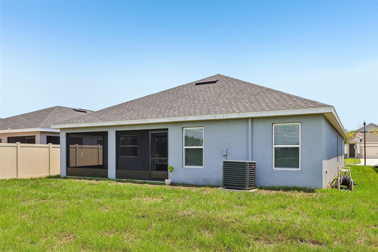
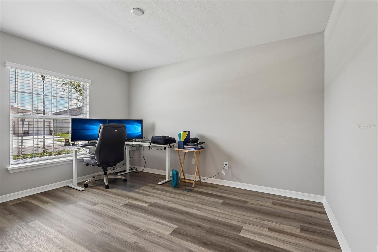
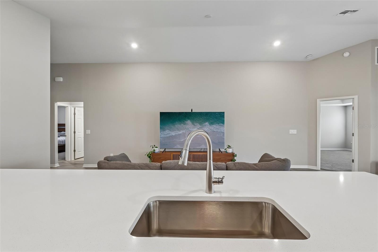
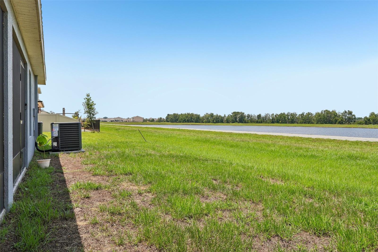
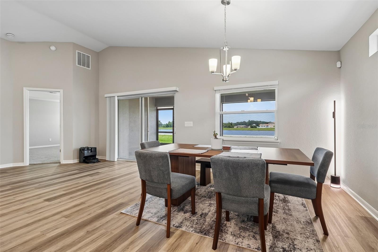
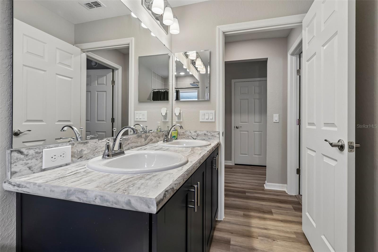
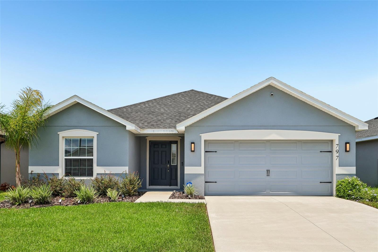
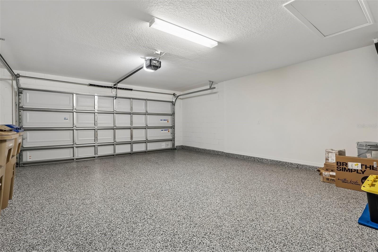
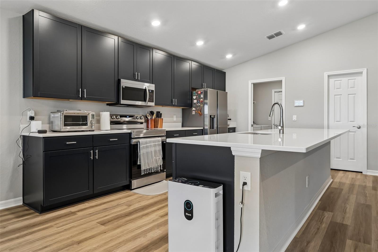
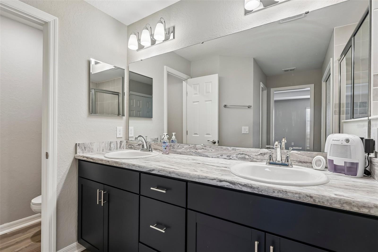
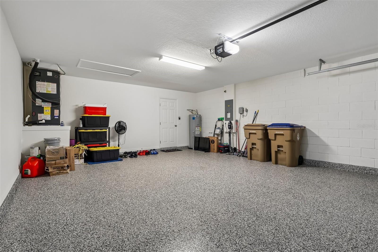
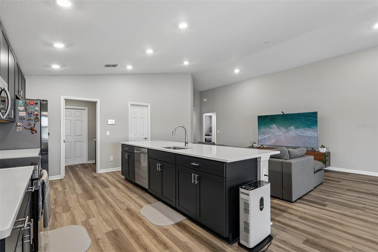
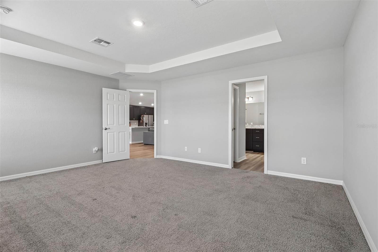
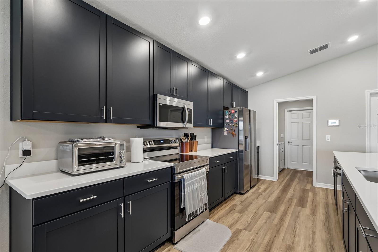
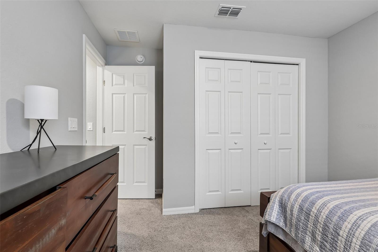
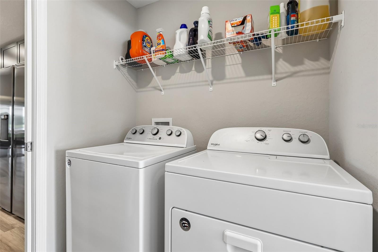
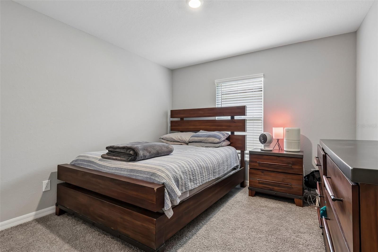
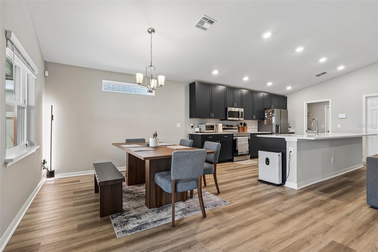
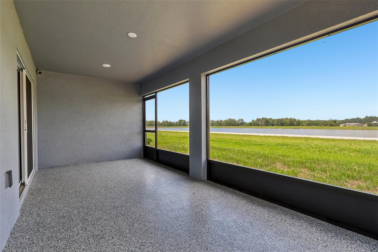
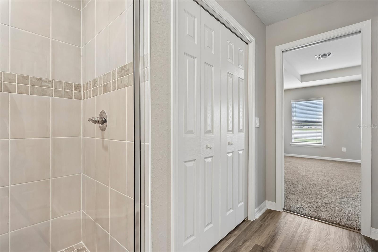
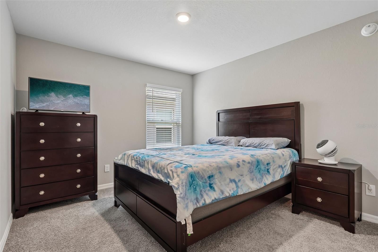
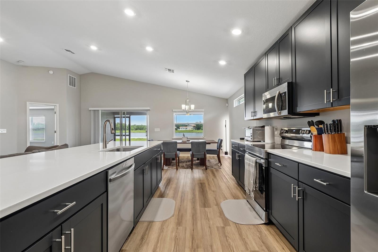
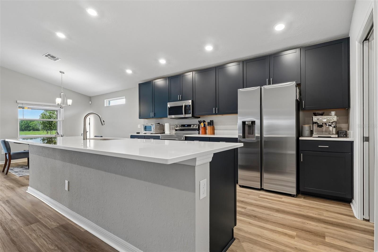
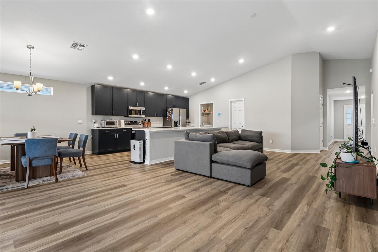
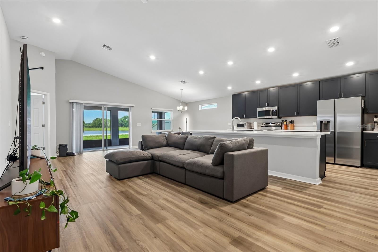
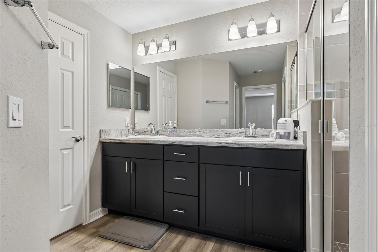
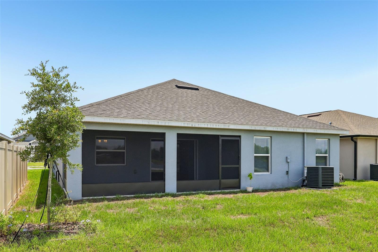
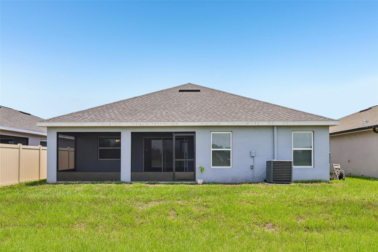
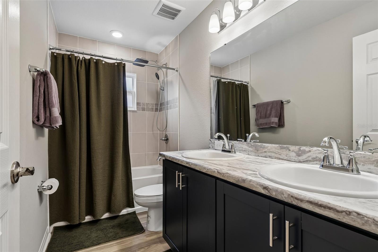
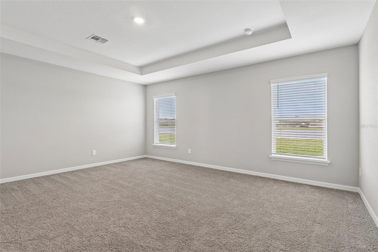
Welcome home to this 3-bedroom + den, 2-bath residence in St. Cloud's sought-after community of The Crossings. The 2,005-square-foot open-concept layout is anchored by wood-look vinyl plank flooring and a modern kitchen with dark cabinetry, quartz countertops, a large center island, stainless steel appliances, and a walk-in pantry — all open to the dining café and gathering room. The versatile den makes an ideal home office, playroom, or flex space, while the owner's suite offers a walk-in closet and a private en-suite bath with dual vanities, a tiled walk-in shower, and a private water closet. Step outside to a screened, covered lanai overlooking a peaceful pond and open green space, with an epoxy-coated 2-car garage rounding out the home's thoughtful finishes. The Crossings offers resort-style amenities including a pool with splash pad, clubhouse, playground, sports courts, and scenic trails winding through its ponds and green space. Tucked off Jones Road near Narcoossee Road, you're just minutes from Lake Nona's Medical City, Orlando International Airport, Florida's Turnpike, and SR 417, with Lakefront Park and historic downtown St. Cloud a short drive away. Don't miss this move-in-ready gem in one of St. Cloud's fastest-growing communities.
Financial Considerations
Price:
$420,000
HOA Fee:
230
Tax Amount:
$5148.49
Price per SqFt:
$209.48
Tax Legal Description:
CROSSINGS PH 2 PB 36 PGS 95-109 LOT 510
Exterior Features
Lot Size:
5663
Lot Features:
N/A
Waterfront:
No
Parking Spaces:
N/A
Parking:
N/A
Roof:
Shingle
Pool:
No
Pool Features:
N/A
Interior Features
Bedrooms:
3
Bathrooms:
2
Heating:
Electric
Cooling:
Central Air
Appliances:
Dishwasher, Disposal, Electric Water Heater, Microwave, Range, Refrigerator
Furnished:
Yes
Floor:
Carpet, Vinyl
Levels:
One
Additional Features
Property Sub Type:
Single Family Residence
Style:
N/A
Year Built:
2024
Construction Type:
Block, Concrete, Stucco
Garage Spaces:
Yes
Covered Spaces:
N/A
Direction Faces:
North
Pets Allowed:
Yes
Special Condition:
None
Additional Features:
Sidewalk
Additional Features 2:
Contact HOA for specifics
Map
- Address797 CYPRESS CREEK RUN
Contact a Professional

Featured Properties
Related Properties
- Featured
- Active
Single Family Residence
3072 S Cygnet TER, INVERNESS FL 34450
$ 575,000
- Featured
- Active
Single Family Residence
1475 NW 21st ST, CRYSTALRIVER FL 34428
$ 399,000
- Featured
- Active
Single Family Residence
7545 S Old Oaks DR, FLORALCITY FL 34436
$ 350,000
- Featured
- Active
Single Family Residence
11684 W Sunnybrook Court, Crystal River FL 34429
$ 365,000
- Featured
- Active
Single Family Residence
2651 E Maidstone CT, HERNANDO FL 34442
$ 315,000
- Featured
- Active
Single Family Residence
416 W Buttonbush DR, BEVERLYHILLS FL 34465
$ 247,500
- Featured
- Active
Single Family Residence
805 Windermere BLVD, INVERNESS FL 34453
$ 250,000
- Featured
- Active
Single Family Residence
803 Crestview CIR N, WILDWOOD FL 34785
$ 317,000
- Featured
- Active
Single Family Residence
4271 N Stewart WAY, BEVERLYHILLS FL 34465
$ 299,800
- Featured
- Active
Single Family Residence
6600 W Cannondale DR, CRYSTALRIVER FL 34429
$ 349,900
- Featured
- Active
Single Family Residence
11442 W Indian Woods PATH, CRYSTALRIVER FL 34428
$ 214,000
- Featured
- Active
Single Family Residence
6157 W Cannondale DR, CRYSTALRIVER FL 34429