
Active
1696 PUFFIN RD
$579,910
Features:
Property Details
Remarks
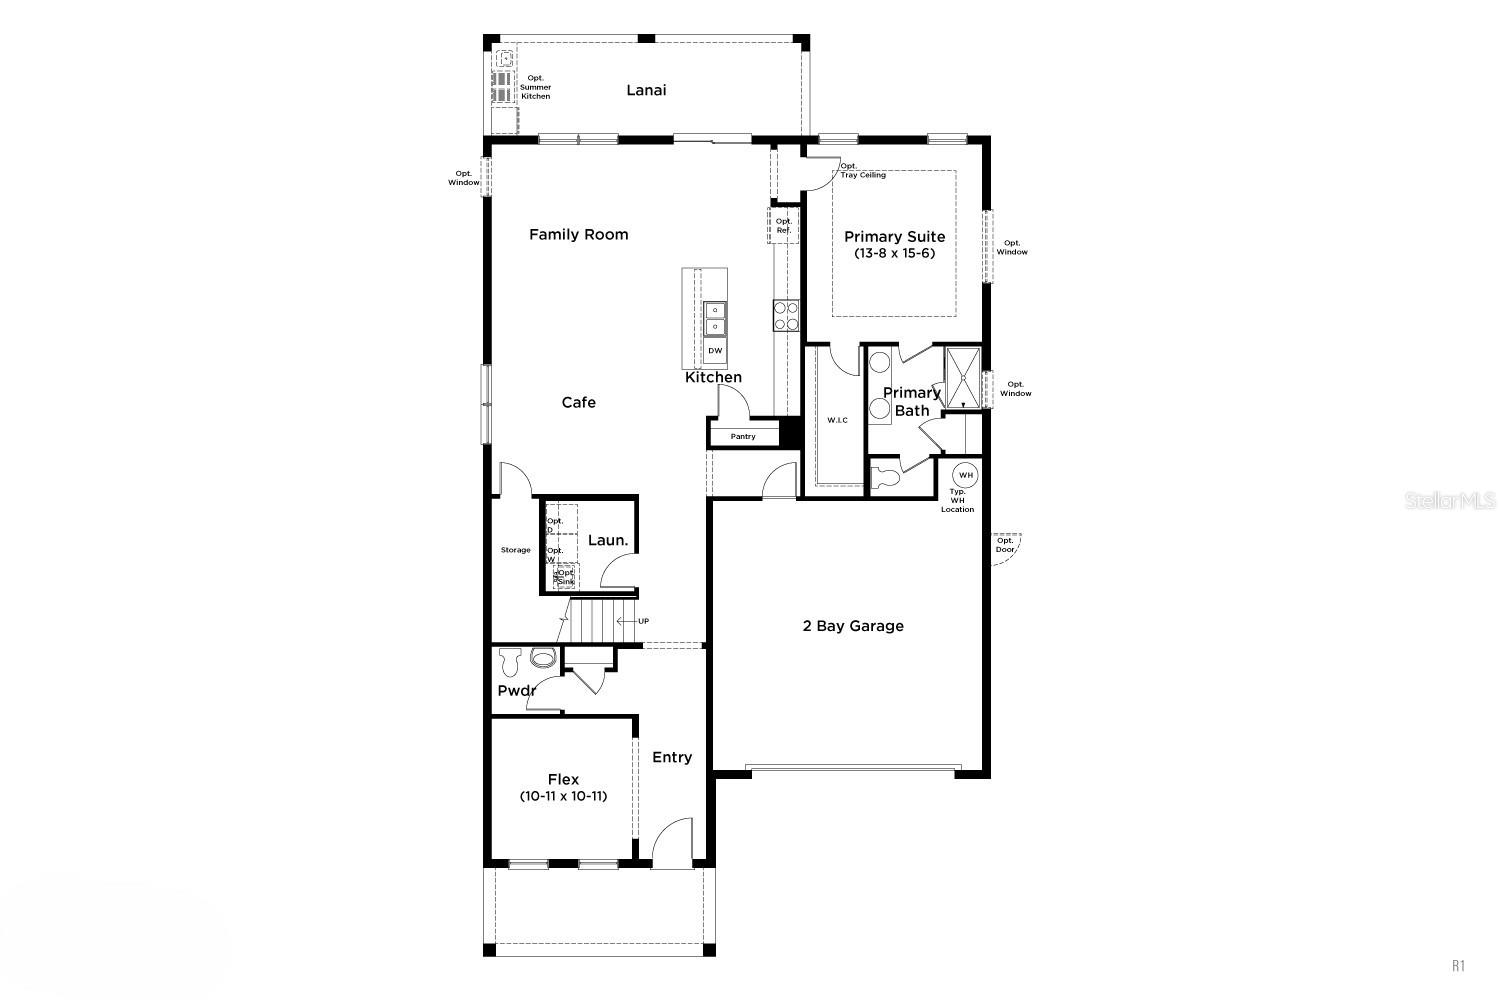
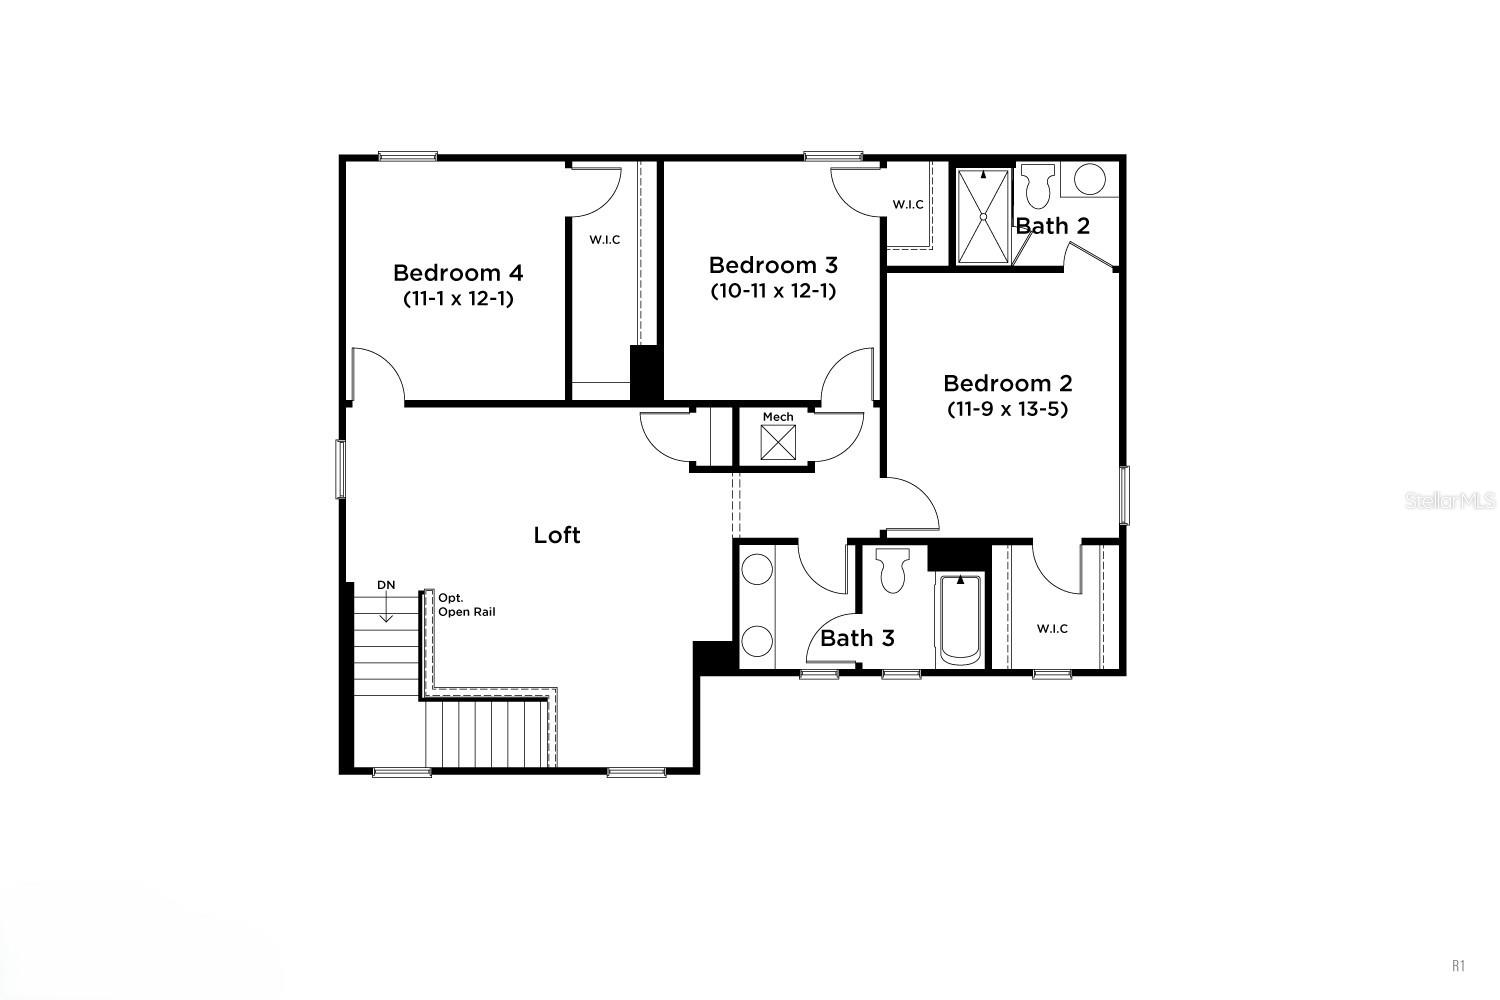
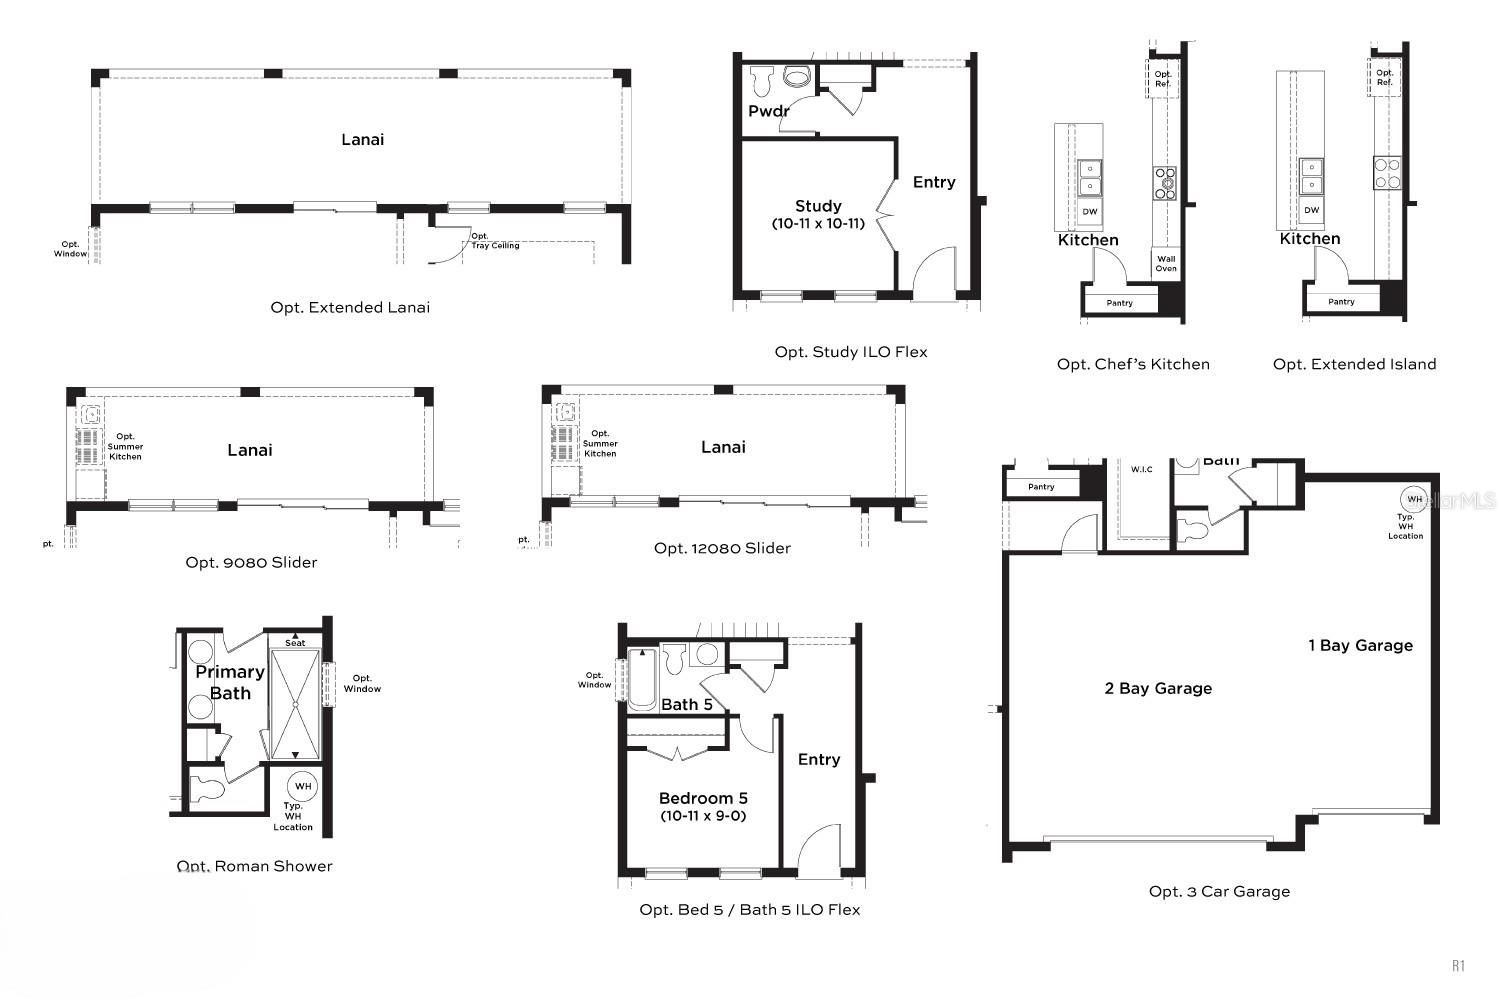
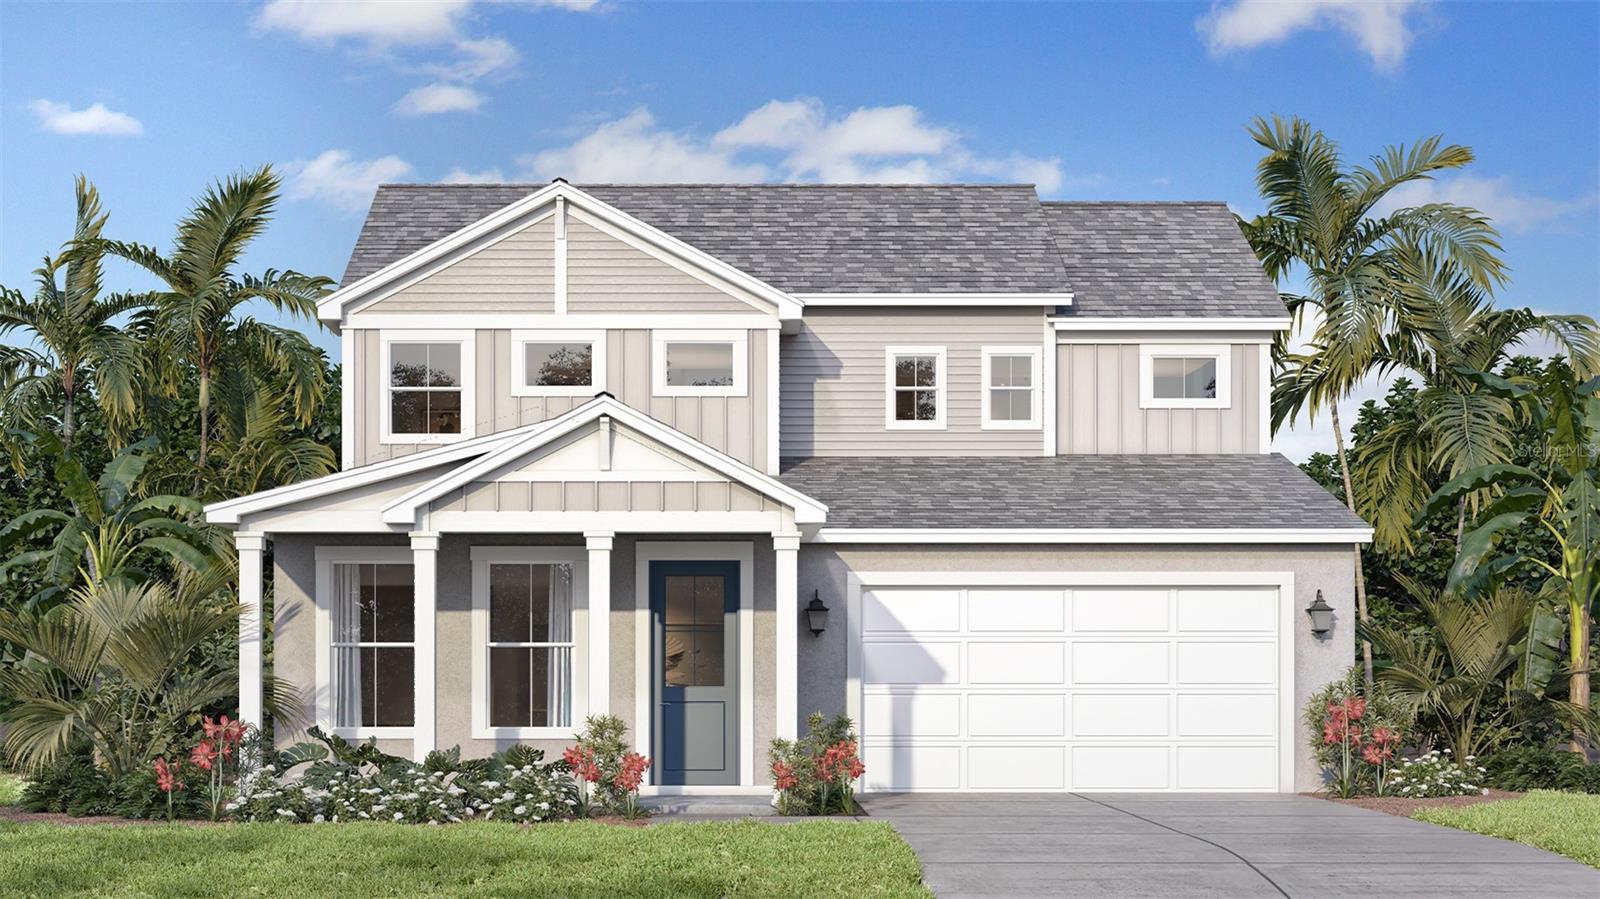
Under Construction. Welcome to this stunning 2,753 sq. ft. Farmhouse-elevation home featuring breathtaking water views and abundant natural light throughout. This spacious floor plan offers 4 bedrooms, 3.5 bathrooms, a private office, and a versatile loft and oversize covered lanai. The first floor showcases beautiful tile flooring throughout the main living areas, a luxurious primary suite, a dedicated office, and a convenient laundry room. The gourmet chef's kitchen is designed to impress with quartz countertops, ample cabinetry, and an open-concept layout perfect for entertaining. Step outside to the covered lanai and enjoy peaceful water views with no rear neighbors. Upstairs, you'll find a spacious loft, three secondary bedrooms with walk-in closets, and two additional bathrooms. One of the bedrooms features its own private en-suite bathroom, making it ideal for guests or multigenerational living. Carpet is included throughout the second floor living areas, with tile flooring in the bathrooms. Expected completion in October. Don't miss this opportunity to own a beautifully designed home in a desirable setting with privacy, water views, and exceptional living space.
Financial Considerations
Price:
$579,910
HOA Fee:
110
Tax Amount:
$0
Price per SqFt:
$210.65
Tax Legal Description:
LAKESIDE AT SATILLA PH 1 PB 37 PGS 1-11 LOT 135
Exterior Features
Lot Size:
6098
Lot Features:
Cleared, In County, Landscaped, Sidewalk, Paved
Waterfront:
No
Parking Spaces:
N/A
Parking:
Driveway, Garage Door Opener, Guest
Roof:
Shingle
Pool:
No
Pool Features:
N/A
Interior Features
Bedrooms:
4
Bathrooms:
4
Heating:
Central, Electric
Cooling:
Central Air
Appliances:
Built-In Oven, Cooktop, Dishwasher, Disposal, Electric Water Heater, Microwave
Furnished:
Yes
Floor:
Carpet, Tile
Levels:
Two
Additional Features
Property Sub Type:
Single Family Residence
Style:
N/A
Year Built:
2026
Construction Type:
Cement Siding, HardiPlank Type
Garage Spaces:
Yes
Covered Spaces:
N/A
Direction Faces:
Northeast
Pets Allowed:
Yes
Special Condition:
None
Additional Features:
Lighting, Sidewalk, Sliding Doors, Sprinkler Metered
Additional Features 2:
7 month lease minimum
Map
- Address1696 PUFFIN RD
Contact a Professional

Featured Properties
Related Properties
- Featured
- Active
Single Family Residence
5935 63RD AVE N
$ 299,900
$ 299,900
- Featured
- Active
Single Family Residence
180 MOCKINGBIRD LN
$ 2,799,999
$ 285,900
- Featured
- Active
Single Family Residence
1401 GEORGETOWNE DR
$ 699,900
$ 370,000
$ 349,500
- Featured
- Active
Single Family Residence
14825 SE 28TH TER
$ 244,900
$ 319,900
- Featured
- Active
Single Family Residence
1088 BEAR HAMMOCK DR
$ 306,900
- Featured
- Active
Single Family Residence
1304 HILLCREST DR
$ 267,900