










Pending
3626 BRIARLYNNE WAY
$417,900
Features:
Property Details
Remarks
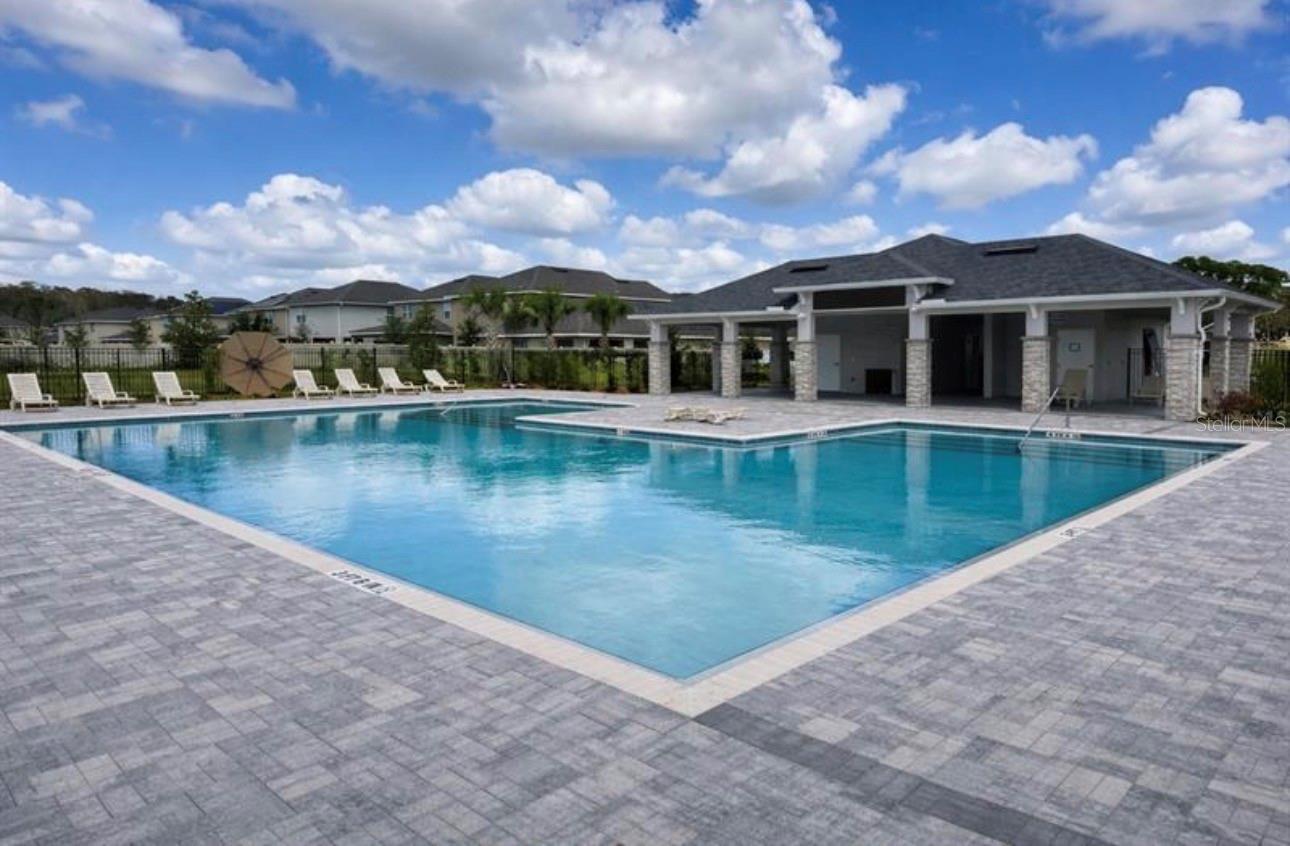
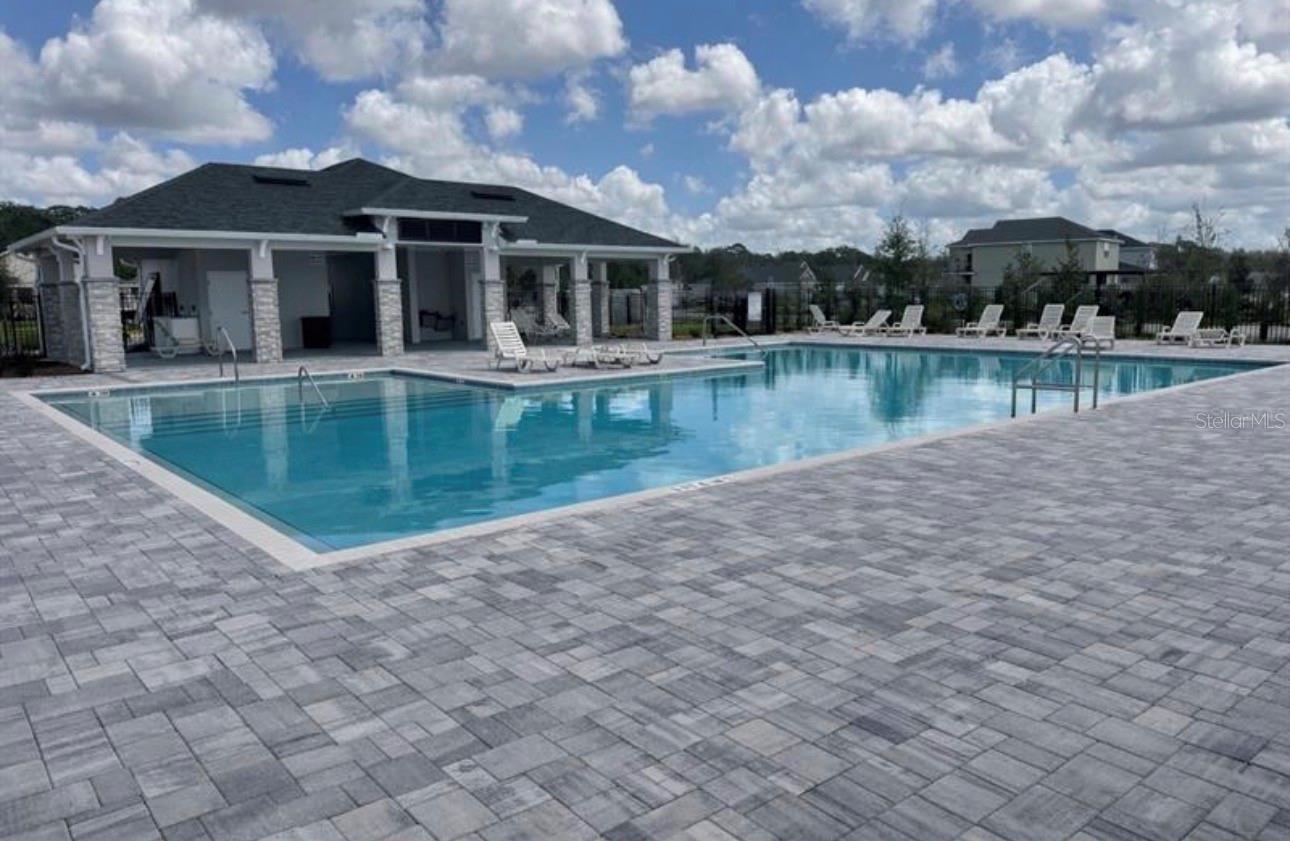
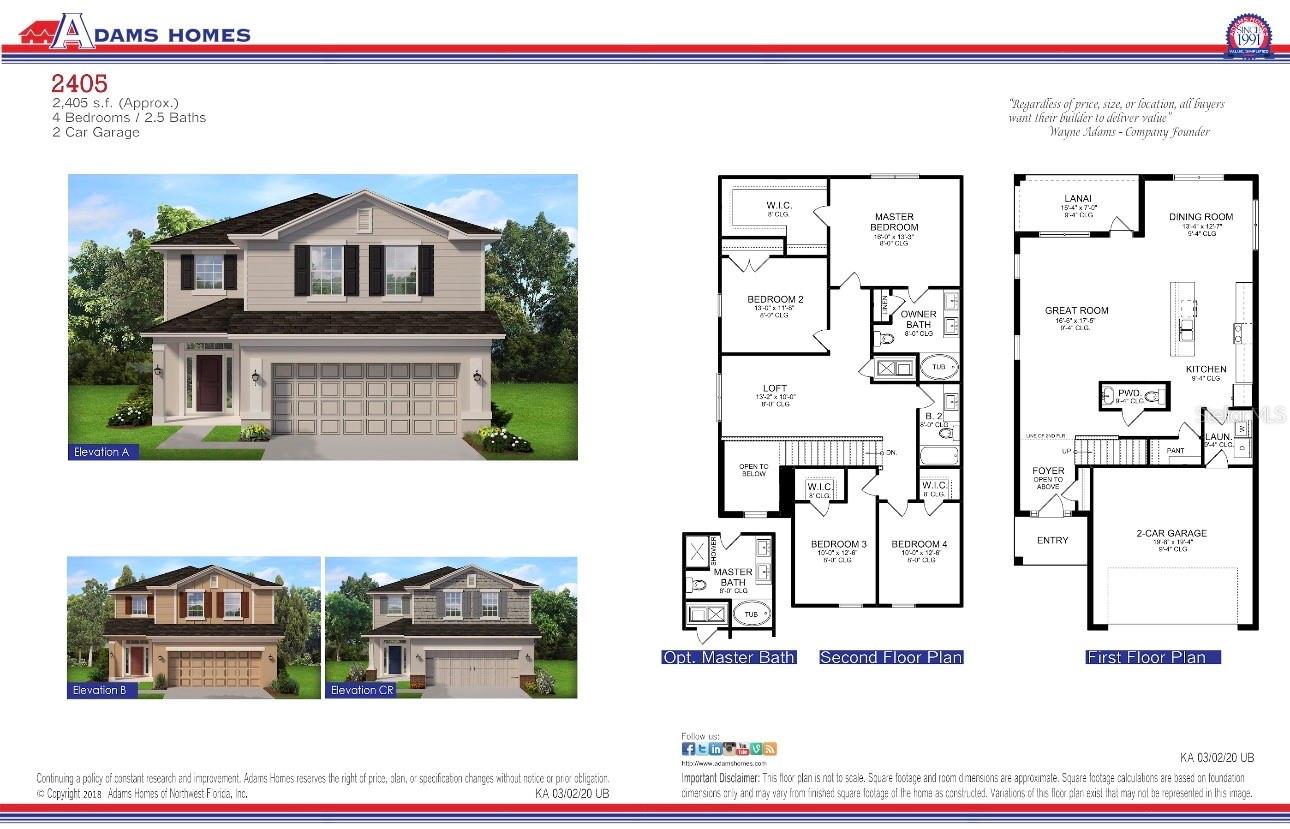
Under contract-accepting backup offers. Pond views, a covered lanai and room to spread out: discover this move-in-ready Adams home at $417,900. With 2,405 square feet, 4 bedrooms, 2 full bathrooms and a half bath, the two-story layout offers generous living space and an upstairs loft for a second lounge, work area or hobbies. The open living area connects to a kitchen with granite countertops, stainless-steel appliances and a center island, while the separate dining area provides additional space for everyday meals and entertaining. Step outside to the covered lanai and enjoy the pond backdrop and added privacy of no rear neighbors. A two-car garage completes the home. Enjoy NO CDD fees and a community pool and dog park in Harmony Central. Current incentives include $10,000 in Flex Cash, which may be applied toward an interest-rate buydown subject to lender and program guidelines, plus builder-paid closing costs, excluding prepaids, when using a preferred lender. Secure the home with a $1,000 contract deposit. Incentives are subject to availability and current builder and lender terms. Schedule your private tour to explore the home and available financing options.
Financial Considerations
Price:
$417,900
HOA Fee:
908
Tax Amount:
$798.03
Price per SqFt:
$173.76
Tax Legal Description:
HARMONY CENTRAL PH 2 PB 35 PGS 139-144 BLK T LOT 4
Exterior Features
Lot Size:
4792
Lot Features:
Conservation Area, Paved
Waterfront:
No
Parking Spaces:
N/A
Parking:
N/A
Roof:
Shingle
Pool:
No
Pool Features:
N/A
Interior Features
Bedrooms:
4
Bathrooms:
3
Heating:
Central
Cooling:
Central Air
Appliances:
Dishwasher, Disposal, Electric Water Heater, Microwave, Range
Furnished:
Yes
Floor:
Carpet, Ceramic Tile
Levels:
Two
Additional Features
Property Sub Type:
Single Family Residence
Style:
N/A
Year Built:
2026
Construction Type:
Block, Stucco
Garage Spaces:
Yes
Covered Spaces:
N/A
Direction Faces:
Northwest
Pets Allowed:
Yes
Special Condition:
None
Additional Features:
Lighting, Sidewalk
Additional Features 2:
N/A
Map
- Address3626 BRIARLYNNE WAY
Contact a Professional

Featured Properties
Related Properties
- Featured
- Active
Single Family Residence
14394 SILVER LAKES CIR
$ 464,900
- Featured
- Active
Single Family Residence
9801 CREEK CROSS ST
$ 460,000
$ 1,795,000
$ 600,000
$ 1,999,000
- Featured
- Active
Single Family Residence
2519 N RIVERSIDE DR
$ 2,499,999
$ 397,470
$ 272,500
$ 479,999
- Featured
- Active
Single Family Residence
17399 SW 25TH CIR
$ 259,900
- Featured
- Active
Single Family Residence
23396 SW ANCHOR BLVD
$ 309,900