


Active
3576 BRISTOL COVE LN
$470,000
Features:
Property Details
Remarks
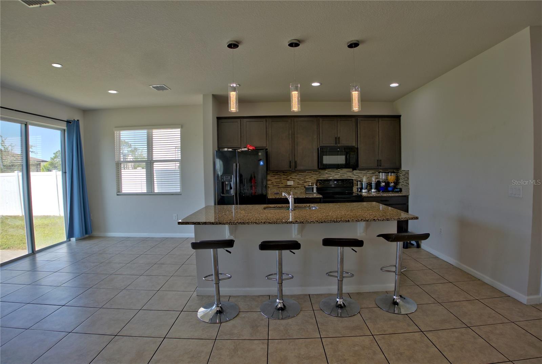
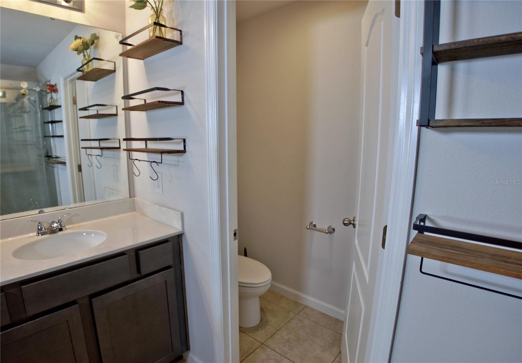
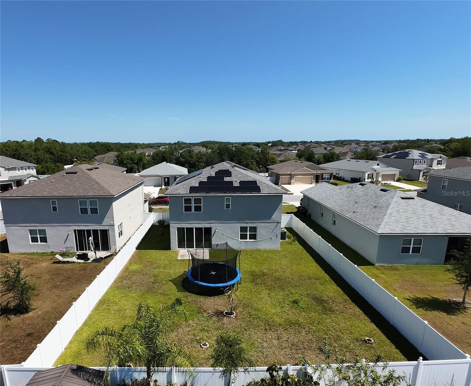
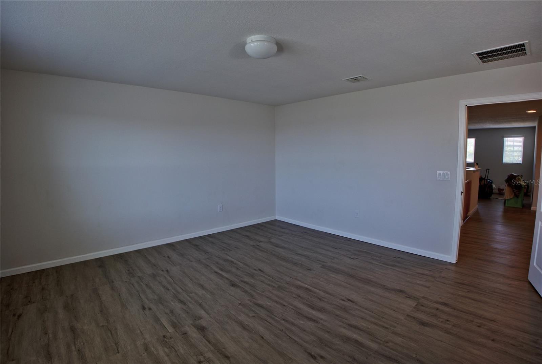
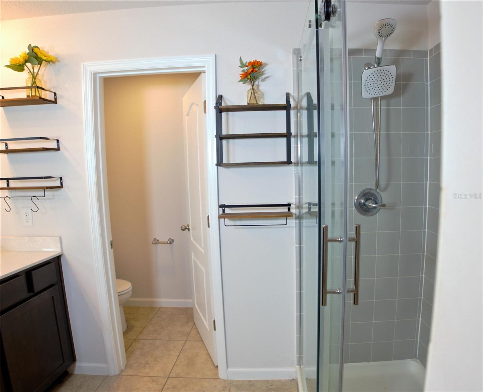
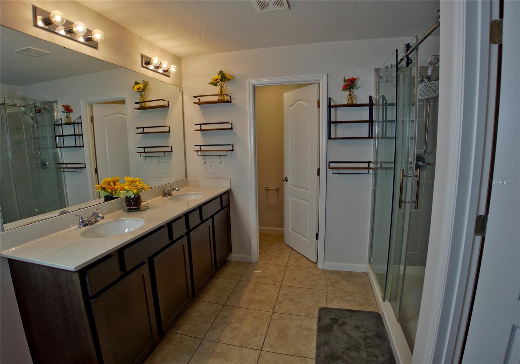
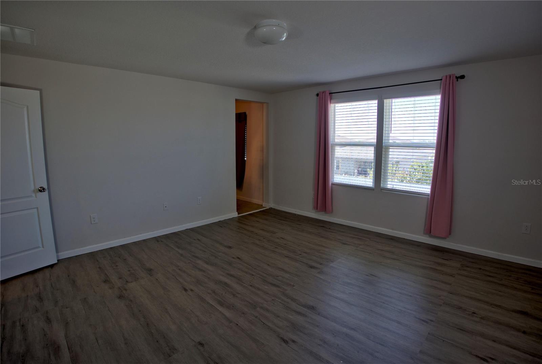
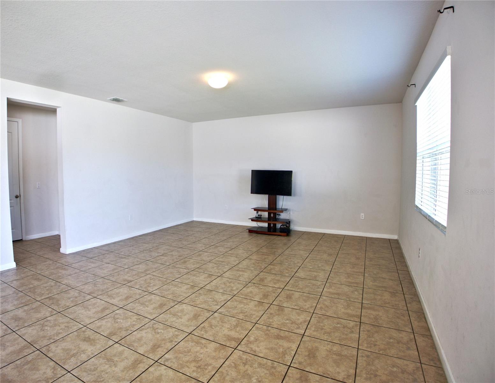
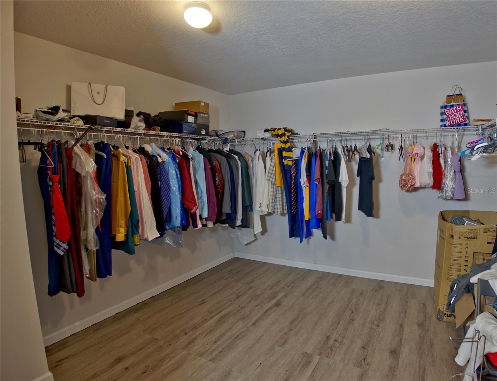
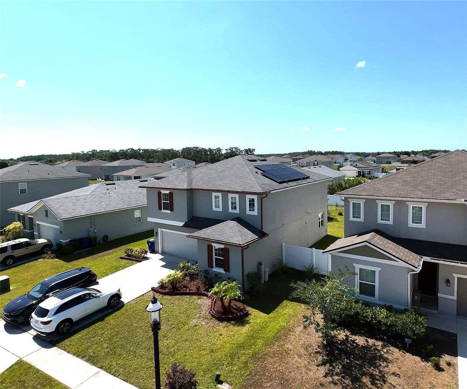
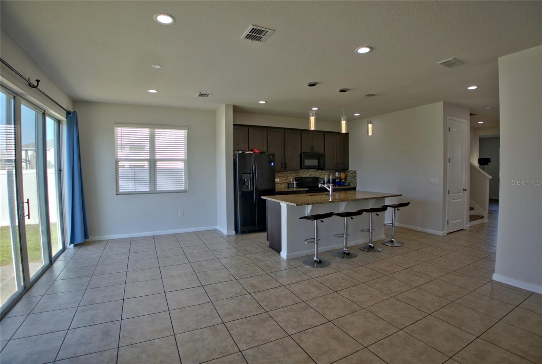
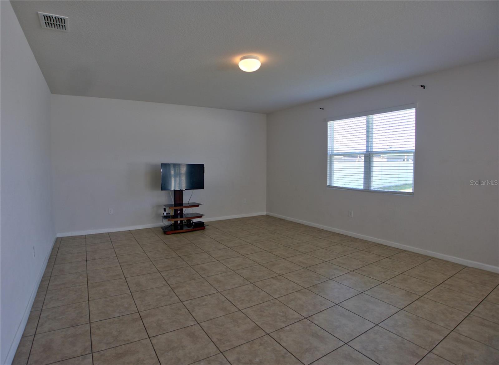
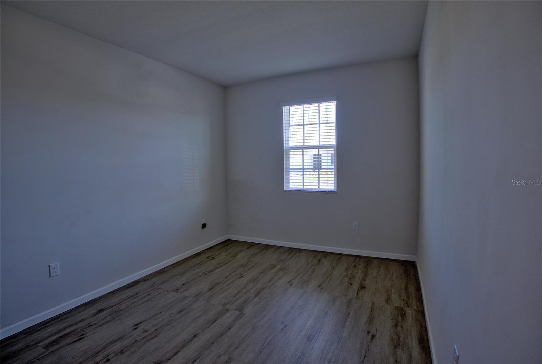
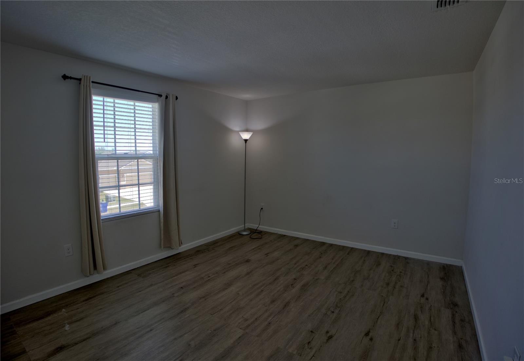
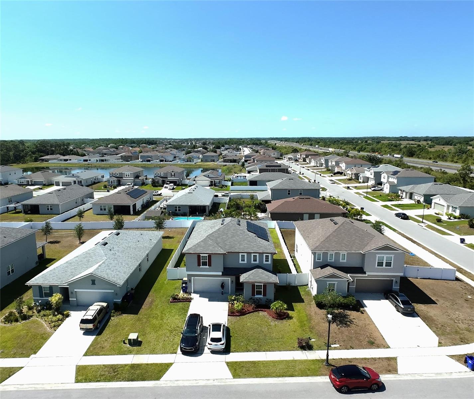
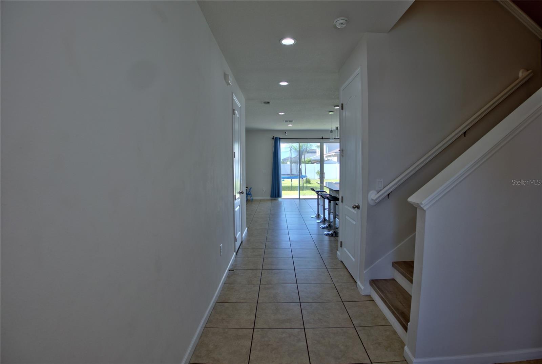
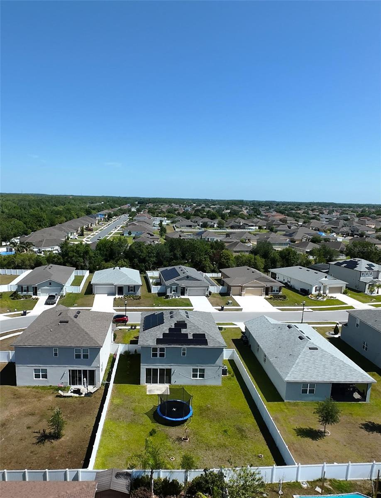
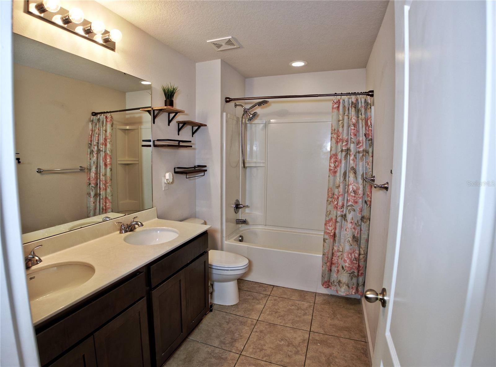
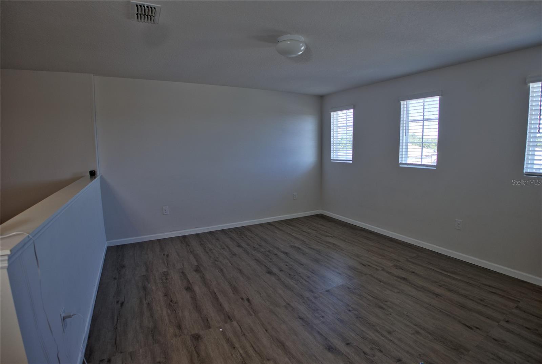
Awesome home located in a beautiful area of Saint Cloud! From the moment you arrive, you’ll notice the welcoming entrance and charming front office/flex space. As you walk through the first floor, you’ll enjoy the open-concept layout featuring a spacious kitchen, dining room, and living room area with large windows and sliding glass doors that bring in plenty of natural light. The first floor also includes a convenient half bathroom for guests. Upstairs, the open layout continues with a large loft/great room perfect for a TV area, game room, or additional family space. The second floor features 4 bedrooms and 2 full bathrooms, including a gorgeous primary suite with a bright and spacious master bathroom and an oversized walk-in closet that everyone will love. Located in the desirable Saint Cloud area, this home is close to restaurants, supermarkets, and just minutes from the Turnpike, offering both comfort and convenience. Additional features include solar panels and a water treatment system for added efficiency and value. Seller will pay $10,000 towards buyers closing cost with a full price offer. This is a great opportunity to own a beautiful home in a growing community!
Financial Considerations
Price:
$470,000
HOA Fee:
141
Tax Amount:
$4416
Price per SqFt:
$168.4
Tax Legal Description:
DEER CREEK WEST PB 27 PGS 9-11 LOT 40
Exterior Features
Lot Size:
8712
Lot Features:
N/A
Waterfront:
No
Parking Spaces:
N/A
Parking:
N/A
Roof:
Shingle
Pool:
No
Pool Features:
N/A
Interior Features
Bedrooms:
4
Bathrooms:
3
Heating:
Central
Cooling:
Central Air
Appliances:
Dishwasher, Disposal, Dryer, Electric Water Heater, Microwave, Range, Range Hood, Refrigerator, Washer, Water Softener
Furnished:
Yes
Floor:
Ceramic Tile, Laminate
Levels:
Two
Additional Features
Property Sub Type:
Single Family Residence
Style:
N/A
Year Built:
2019
Construction Type:
Concrete
Garage Spaces:
Yes
Covered Spaces:
N/A
Direction Faces:
North
Pets Allowed:
No
Special Condition:
None
Additional Features:
Private Yard, Sidewalk
Additional Features 2:
N/A
Map
- Address3576 BRISTOL COVE LN
Contact a Professional

Featured Properties
Related Properties
- Featured
- Active
Single Family Residence
13482 TURNLEAF BLVD
$ 401,990
$ 379,900
- Featured
- Active
Single Family Residence
25 EMERALD LAKE CT
$ 635,000
- Featured
- Active
Single Family Residence
5323 CLOUDBERRY AVE
$ 317,990
- Featured
- Active
Single Family Residence
1903 JOHN ANDERSON DR
$ 599,900
- Featured
- Active
Single Family Residence
13531 COPPER HEAD DR
$ 419,000
$ 789,000
- Featured
- Active
Single Family Residence
18058 ROBINSON AVE
$ 348,850
$ 3,190,000
- Featured
- Active
Single Family Residence
630 HAMMETT LN
$ 2,150,000
- Featured
- Active
Single Family Residence
1805 GRANDIOSE DR
$ 302,490