

Active
5380 SPOONFLOWER CT
$314,999
Features:
Property Details
Remarks
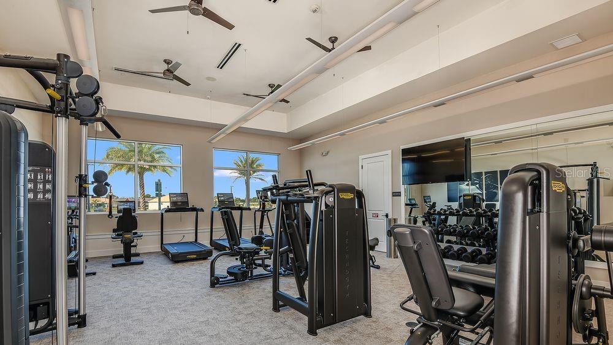
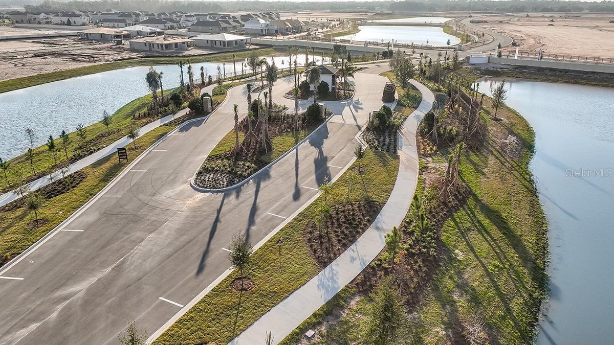
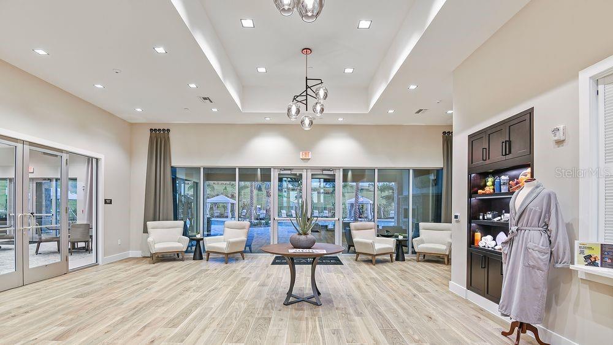
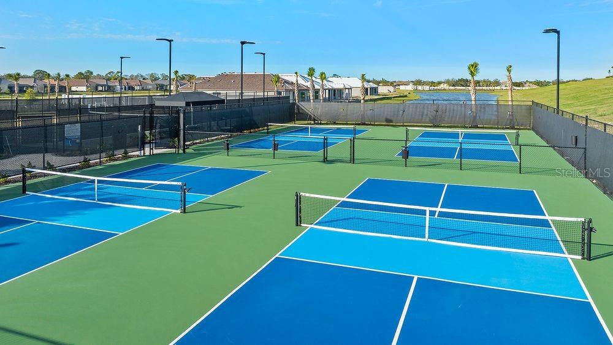
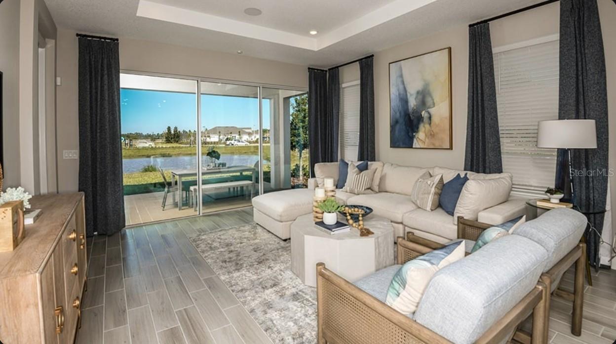
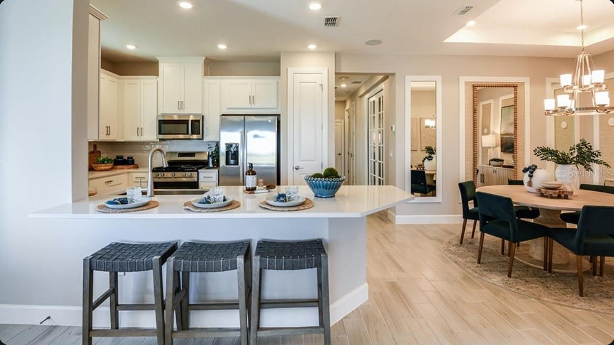
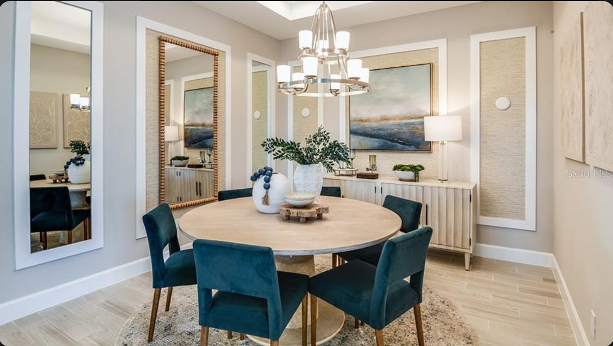
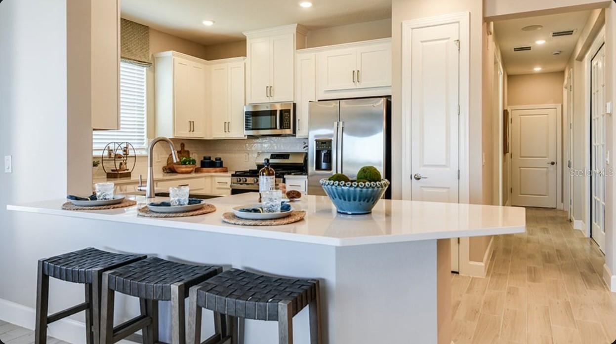
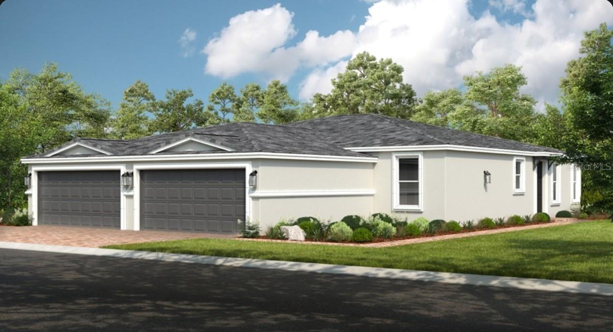
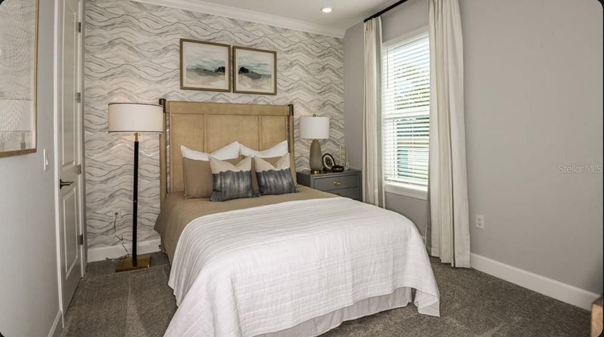
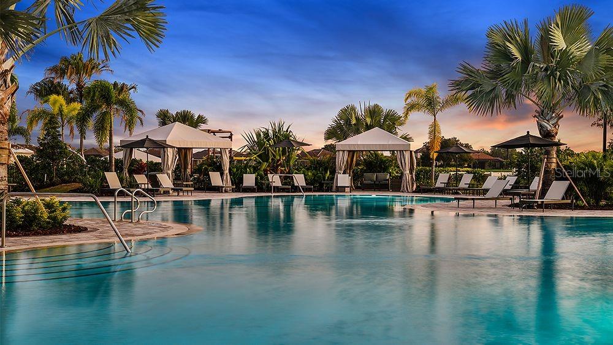
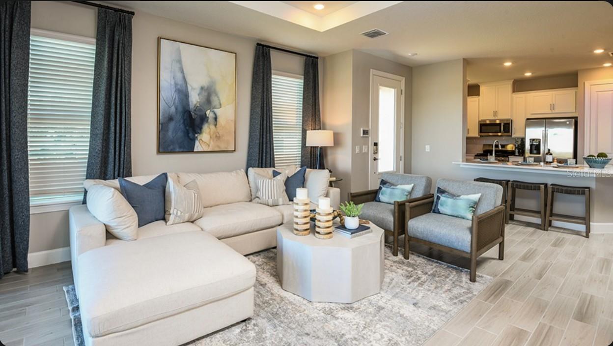
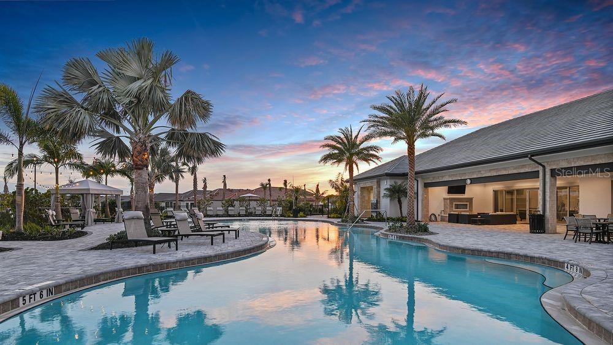
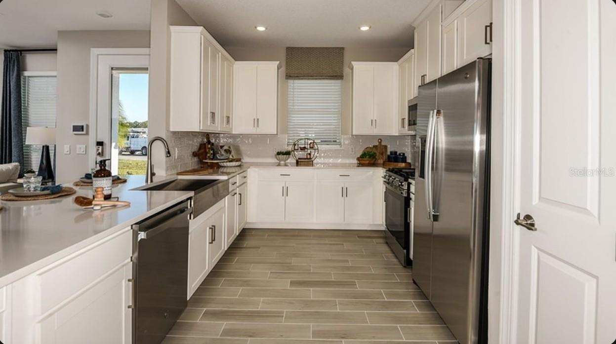
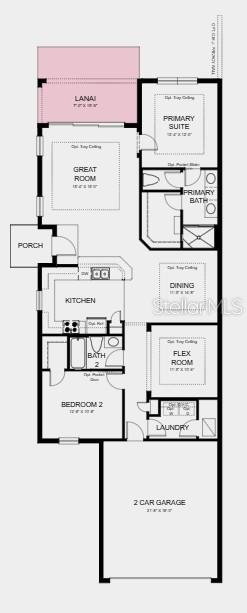
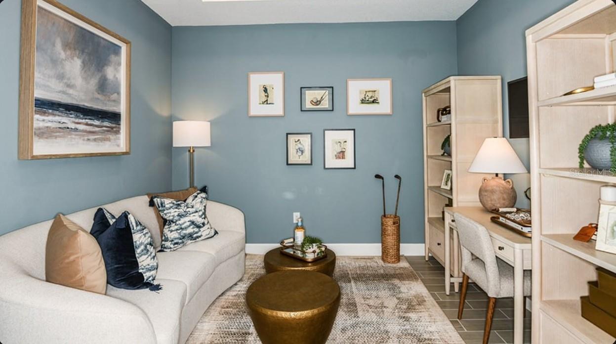
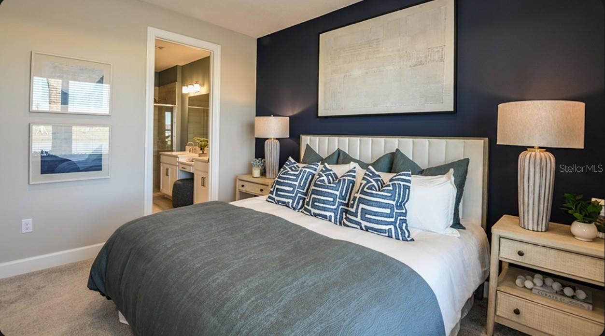
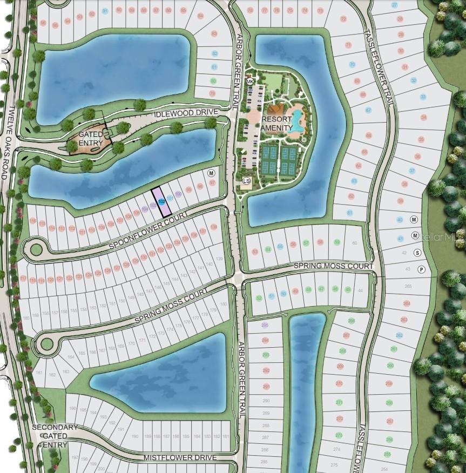
Under Construction. What's Special: Flex Room | Covered Lanai | Close to Amenity | Pond View. New Construction - July Completion! Welcome to the Caicos at 5380 Spoonflower Court in Esplanade at Center Lake Ranch! This beautifully crafted new villa home features an airy, open-concept layout designed for both relaxed living and effortless entertaining. Upon entry, you’re greeted by a spacious great room that flows seamlessly into the kitchen and adjoining dining area, creating a natural hub for gathering. The private primary suite is positioned at the rear of the home, offering a well-appointed bath and generous walk-in closet, while a secondary bedroom and full bath provide a comfortable space for guests. A flexible bonus room offers the perfect setting for a home office or creative space, and the covered extended lanai invites you to unwind and enjoy the outdoors. Additional Highlights Include: stainless-steel apron front kitchen sink and garden fence. Photos are for representative purposes only. MLS#O6409643 - Experience resort-style living in St. Cloud, Florida, at Esplanade within the gated Center Lake Ranch community. With homes offering stunning nature and pond views, every detail is designed for peace and relaxation. Enjoy wellness-focused amenities like a pool, spa, fitness center, and movement studio. Stay active with pickleball, bocce, or strolls through the Bark Park, while concierge services and community events keep life exciting. With planned trails, parks, and an 11-acre Central Park, Esplanade offers a serene, nature-filled lifestyle with easy access to major roads.
Financial Considerations
Price:
$314,999
HOA Fee:
1224
Tax Amount:
$0
Price per SqFt:
$207.92
Tax Legal Description:
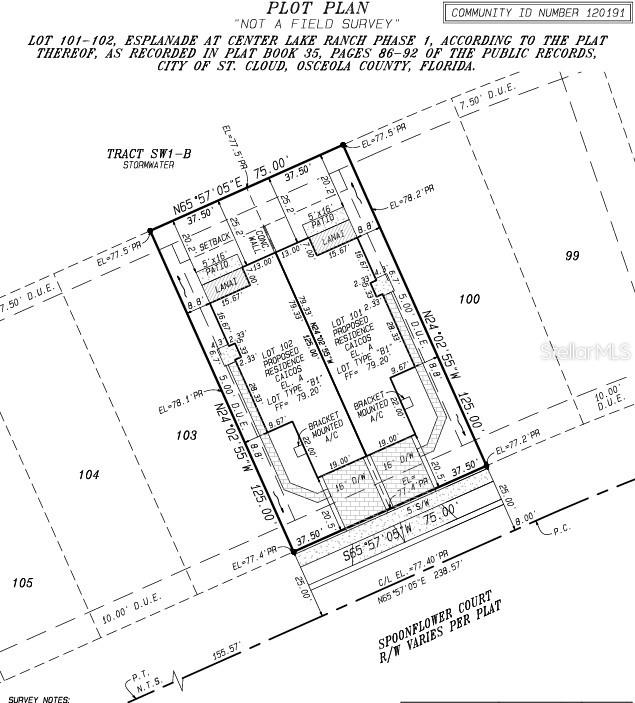
ESPLANADE AT CENTER LAKE RANCH PH 1 PB 35 PGS 86-92 LOT 102
Exterior Features
Lot Size:
4200
Lot Features:
N/A
Waterfront:
No
Parking Spaces:
N/A
Parking:
Driveway, Garage Door Opener
Roof:
Shingle
Pool:
No
Pool Features:
N/A
Interior Features
Bedrooms:
2
Bathrooms:
2
Heating:
Central
Cooling:
Central Air
Appliances:
Dishwasher, Disposal, Microwave, Range, Tankless Water Heater
Furnished:
Yes
Floor:
Carpet, Ceramic Tile
Levels:
One
Additional Features
Property Sub Type:
Villa
Style:
N/A
Year Built:
2026
Construction Type:
Block, Stucco
Garage Spaces:
Yes
Covered Spaces:
N/A
Direction Faces:
Southeast
Pets Allowed:
No
Special Condition:
None
Additional Features:
Rain Gutters, Sliding Doors
Additional Features 2:
Please see Community Sales Manager for additional information.
Map
- Address5380 SPOONFLOWER CT
Contact a Professional

Featured Properties
Related Properties
- Featured
- Active
Villa
1258 TURTLE ISLAND RD
$ 274,990
- Featured
- Active
Villa
6332 CLIVEDEN CT
$ 340,000
- Featured
- Active
Villa
344 BALI ST
$ 259,990
- Featured
- Active
Villa
384 BALI ST
$ 266,990
- Featured
- Active
Villa
6510 11TH AVE W
$ 265,000
- Featured
- Active
Villa
6055 TIMBERDALE AVE
$ 379,000
- Featured
- Active
Villa
16058 BRIDLE RIDGE ST
$ 250,000
- Featured
- Active
Villa
86 Lakeside Villas A-B2 86 LAKESIDE VILLAS A-B2
$ 1,300,000
- Featured
- Active
Villa
623 CHIPPER DR
$ 379,900
- Featured
- Active
Villa
16300 BRIDLE RIDGE ST
$ 299,375
- Featured
- Active
Villa
5830 MIDNIGHT PASS RD #43
$ 544,900
- Featured
- Active
Villa
7411 MOORGATE CT