
Active
2354 DEW DROP LOOP
$355,000
Features:
Property Details
Remarks
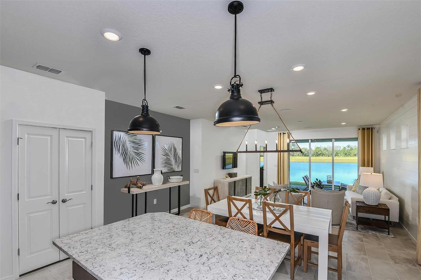
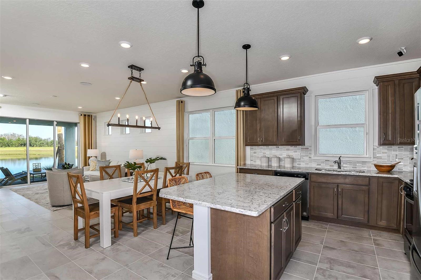
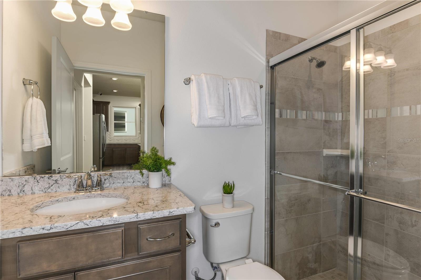
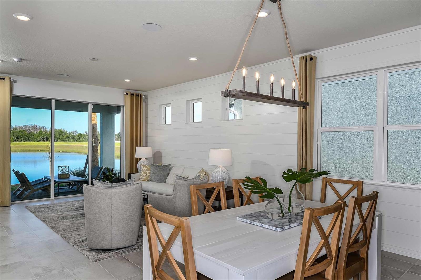
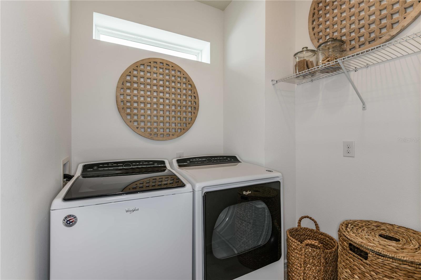
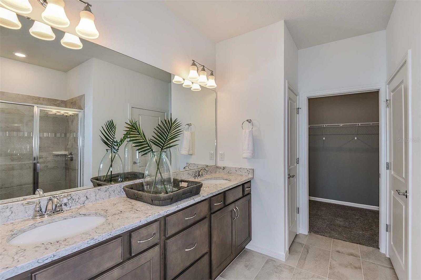
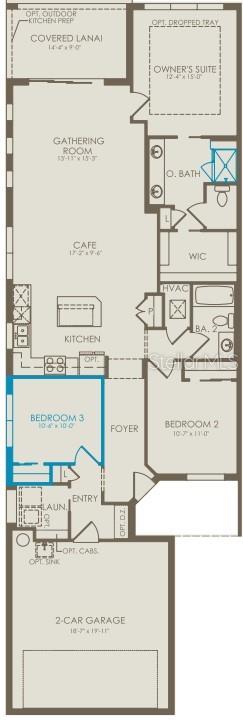
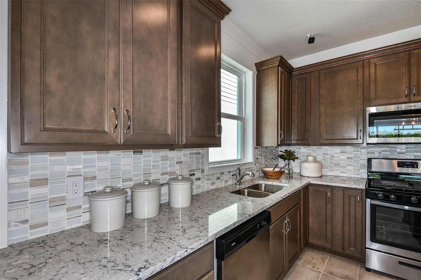
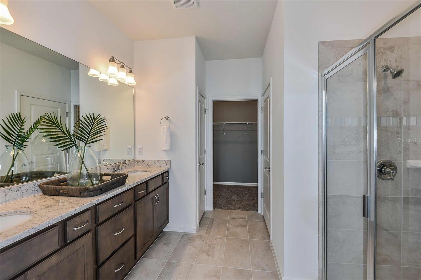
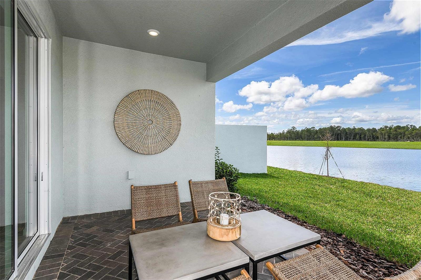
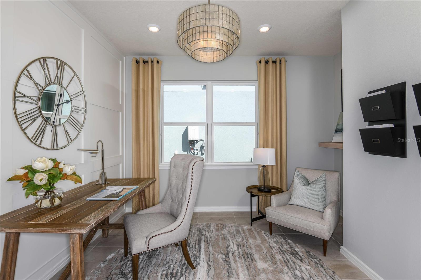
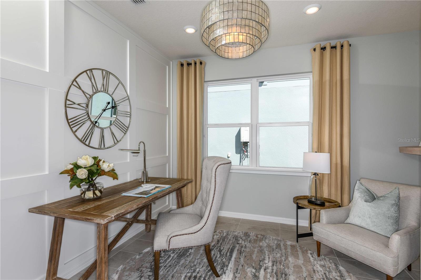
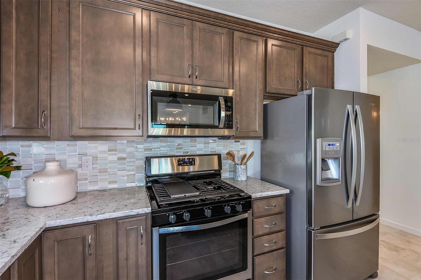
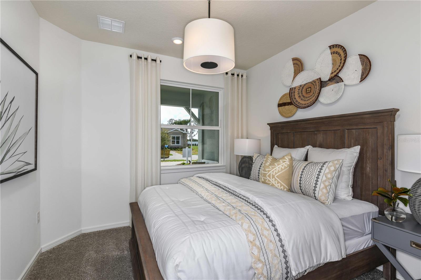
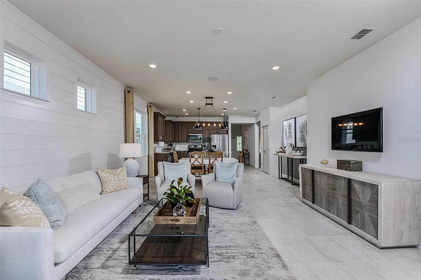
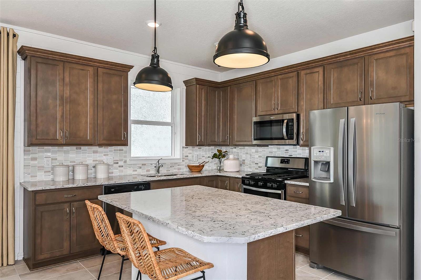
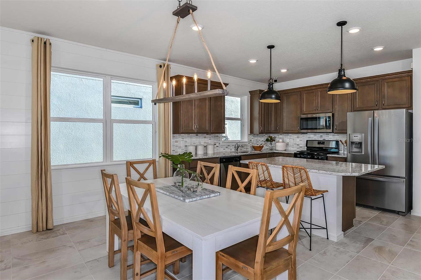
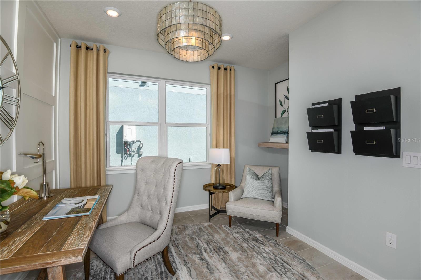
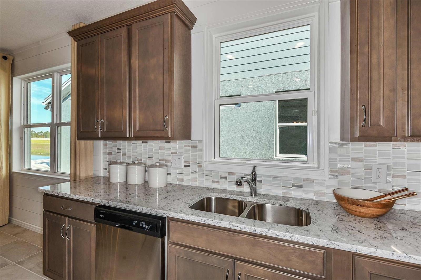
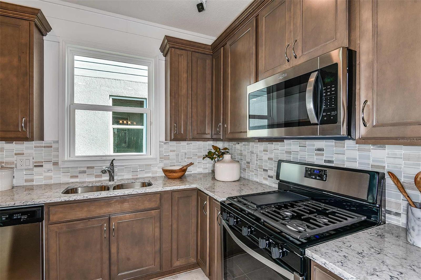

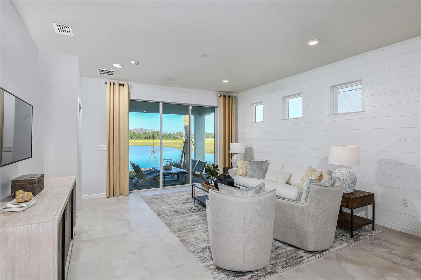
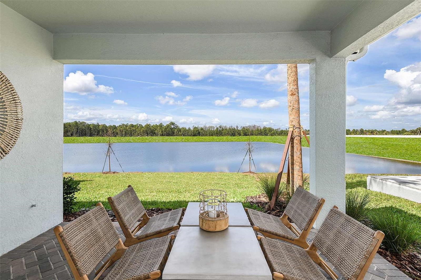
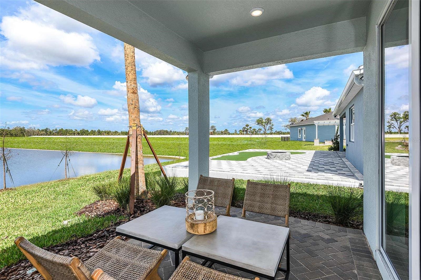
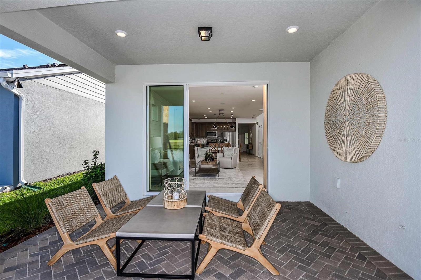
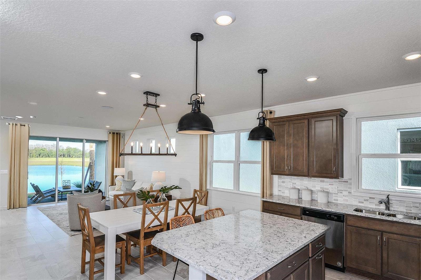

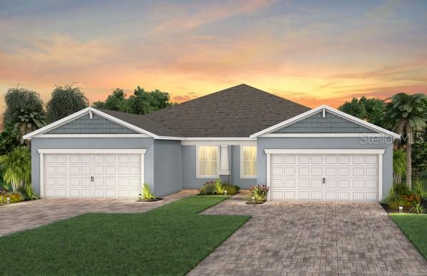
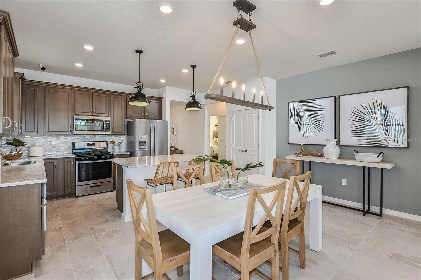
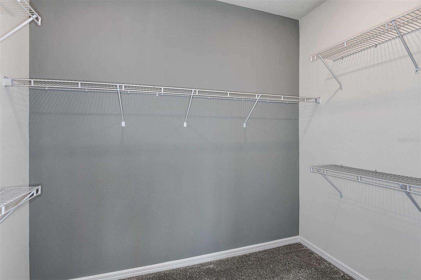
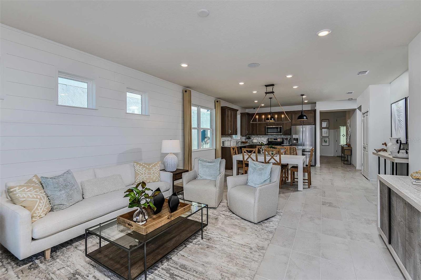
Under Construction. The gorgeous Ellenwood villa boasts tons of useful space and natural light throughout its open floor plan. This home features 3 bedrooms, 2 bathrooms, a combined kitchen, café and gathering room, covered lanai, washer, dryer, refrigerator, window blinds, and a 2-car garage. Upon entry, you are greeted by a formal foyer which offers a stunning view back to the covered lanai. Your spacious kitchen features a large island, pantry, pendant lighting pre-wiring, white cabinetry with quartz countertops, upgraded sink and faucet, and stainless-steel Whirlpool appliances. The owner's suite features a luxe, upgraded en suite bathroom with a dual-sink double Blanco Maple quartz-topped white vanity, a walk-in glass shower, upgraded shower wall tile extended to the ceiling, and a spacious walk-in closet. The split plan offers privacy and convenience, with the two guest bedrooms, guest bathroom, and an upgraded laundry room towards the front of the home. Professionally curated design selections include our custom craftsman exterior, a relaxing covered lanai, upgraded interior doors, window blinds, Whirlpool washer, dryer, and refrigerator, designer tile accents in the kitchen and bathroom showers, upgraded owner’s bathroom, upgraded laundry room with quartz-topped cabinets, an Epoxy-finished garage floor, wood-look luxury vinyl flooring throughout (except in the bathrooms and laundry room, which are outfitted in beautiful tile), and more!
Financial Considerations
Price:
$355,000
HOA Fee:
491
Tax Amount:
$2013.37
Price per SqFt:
$224.83
Tax Legal Description:
DEL WEBB SUNBRIDGE PH 2C PB 34 PGS 147-159 LOT 835
Exterior Features
Lot Size:
4092
Lot Features:
Cleared, Landscaped, Sidewalk, Paved, Private
Waterfront:
No
Parking Spaces:
N/A
Parking:
Driveway, Garage Door Opener
Roof:
Shingle
Pool:
No
Pool Features:
N/A
Interior Features
Bedrooms:
3
Bathrooms:
2
Heating:
Central, Electric, Heat Pump
Cooling:
Central Air
Appliances:
Dishwasher, Disposal, Dryer, Gas Water Heater, Microwave, Range, Refrigerator, Tankless Water Heater, Washer
Furnished:
Yes
Floor:
Luxury Vinyl, Tile
Levels:
One
Additional Features
Property Sub Type:
Villa
Style:
N/A
Year Built:
2025
Construction Type:
Block, Stucco
Garage Spaces:
Yes
Covered Spaces:
N/A
Direction Faces:
Southeast
Pets Allowed:
Yes
Special Condition:
None
Additional Features:
Lighting, Sidewalk, Sliding Doors, Sprinkler Metered
Additional Features 2:
See HOA Documents.
Map
- Address2354 DEW DROP LOOP
Contact a Professional

Featured Properties
Related Properties
- Featured
- Active
Villa
1820 & 1826 SW 35TH AVE
$ 450,000
- Featured
- Active
Villa
1821 BATELLO DR
$ 319,900
- Featured
- Active
Villa
2189 LYNX RUN #2189
$ 229,000
- Featured
- Active
Villa
12531 ORANGEWOOD CT
$ 209,999
- Featured
- Active
Villa
7126 28TH AVENUE DR W #2250
$ 250,000
- Featured
- Active
Villa
5807 GARDEN LAKES PALM
$ 279,900
- Featured
- Active
Villa
1264 RED OAK LN
$ 259,900
- Featured
- Active
Villa
26724 CASH CT
$ 200,000
- Featured
- Active
Villa
9578 COASTLINE WAY
$ 410,000
- Featured
- Active
Villa
2572 LAURELWOOD DR #12A
$ 264,900
- Featured
- Active
Villa
8975 SOUTHERN CHARM CIR
$ 299,999
- Featured
- Active
Villa
1101 SOUTHERN SUN DR #1