










Active
7520 BENT TREE LOOP
$416,900
Features:
Property Details
Remarks
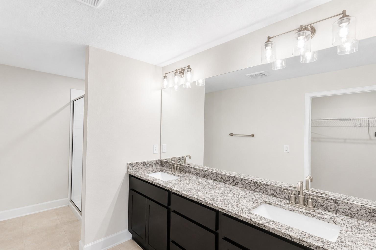
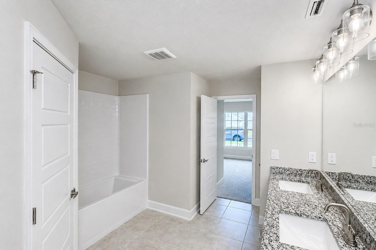
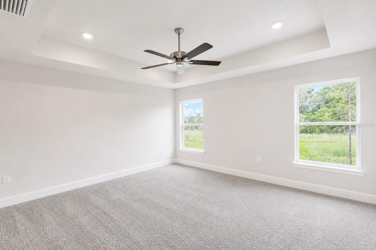
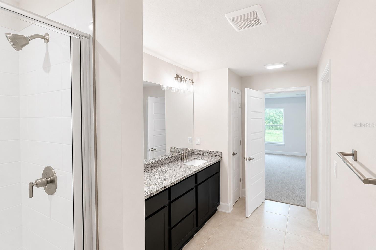
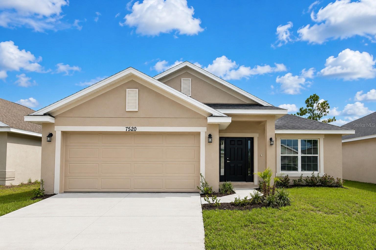
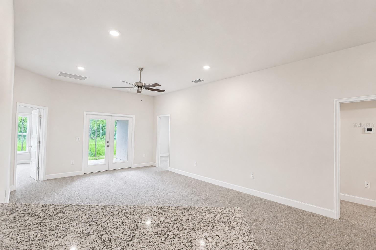
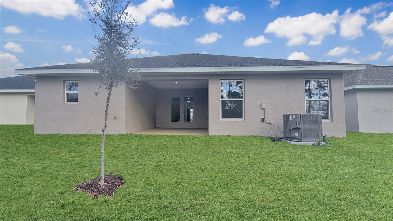
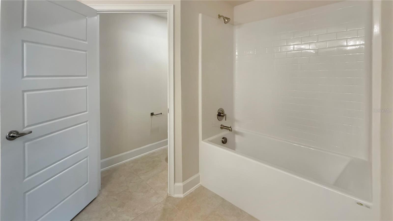
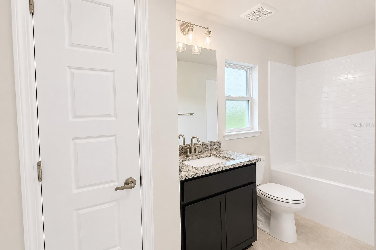
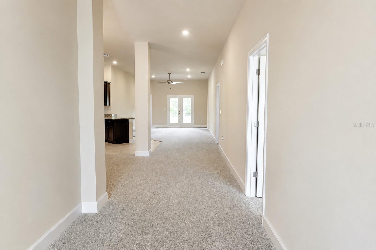
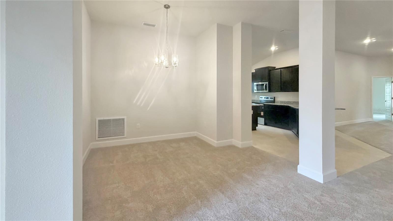
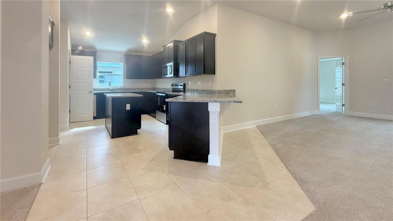
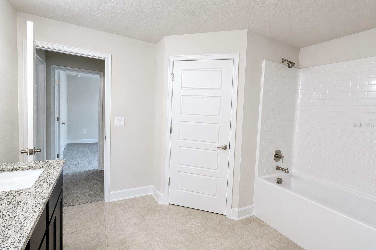
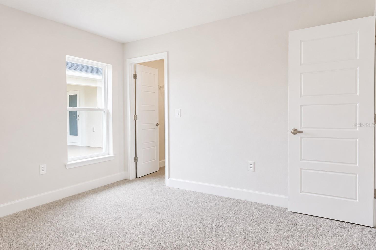
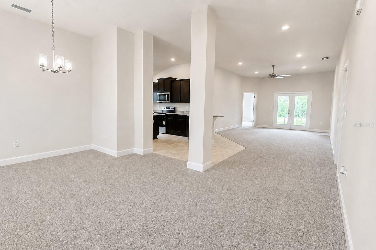
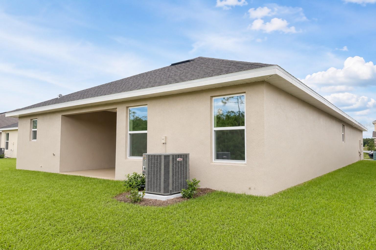
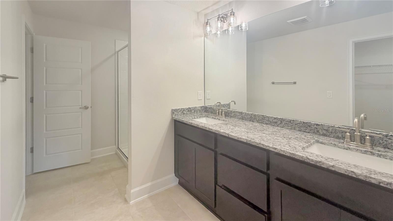
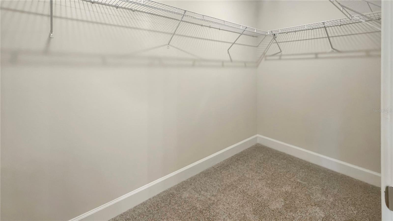
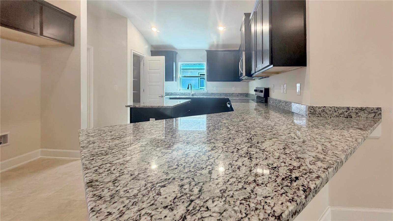
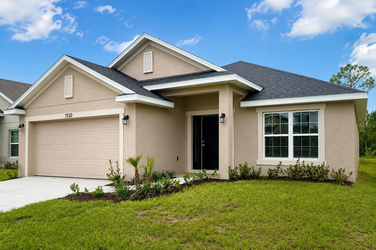
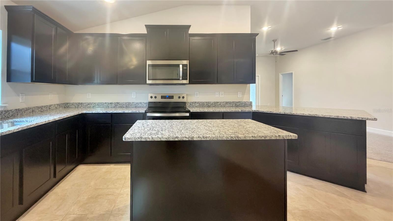
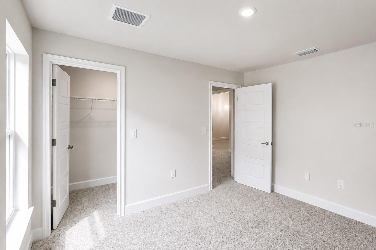
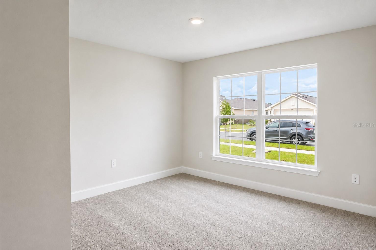
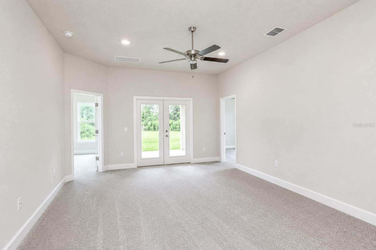
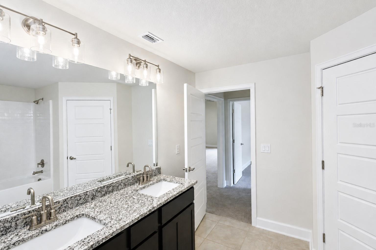
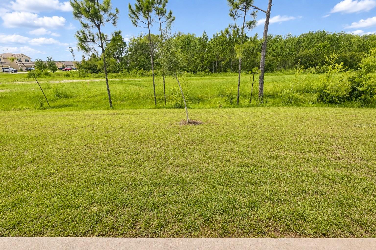
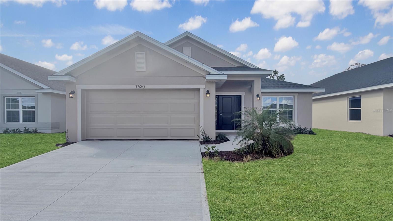
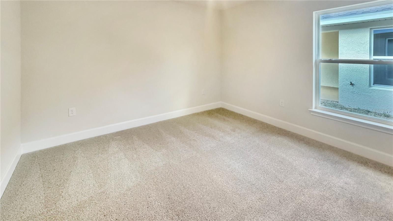
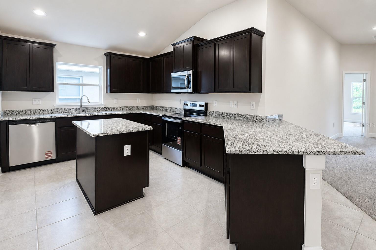
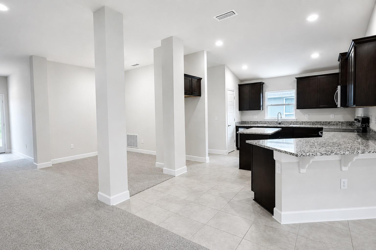
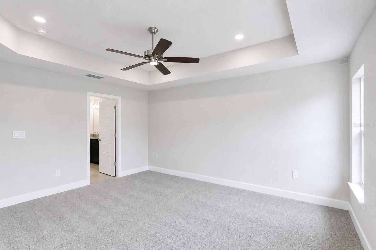
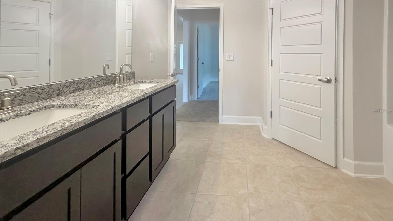
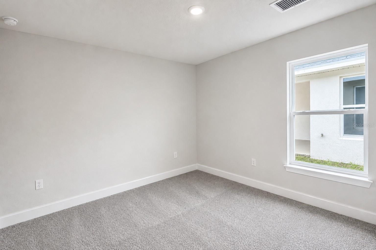
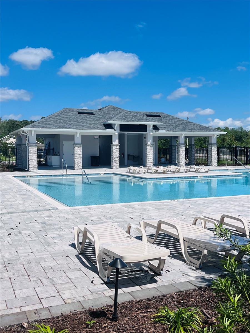
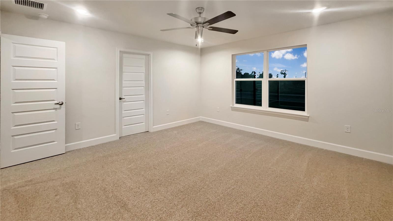
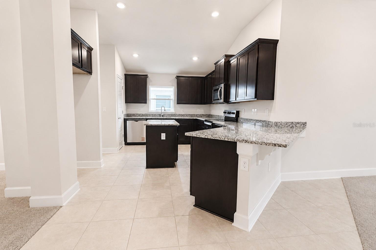
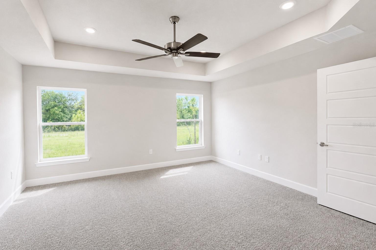
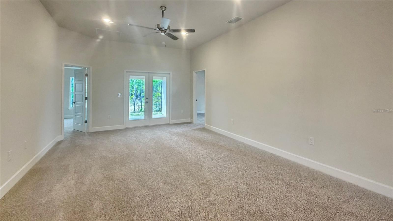
**TAKE ADVANTAGE OF EXCEPTIONAL BUYER INCENTIVES**, including a **$20,000 Price Drop**, **4.99 FHA financing** and **up to $15,000 in Flex Cash** when financing through the builder's preferred lender. Additional closing cost assistance may also be available for qualified buyers. **NO CDD** and a low HOA make this home an even greater value. Imagine coming home to a place where comfort, connection, and lasting memories come together effortlessly. Thoughtfully designed for today's lifestyle, this beautiful single-story home brings the perfect balance of open gathering spaces, private retreats, and everyday functionality. Featuring **4 bedrooms, 3 full bathrooms**, and a spacious open layout, this home provides an inviting atmosphere for both entertaining and comfortable daily living. The expansive living and dining areas flow seamlessly into a beautifully appointed kitchen featuring a large center island, granite countertops, a walk-in pantry, and Whirlpool stainless steel appliances. The owner's suite offers a peaceful retreat with dual vanities, a separate shower, and a spacious walk-in closet. One secondary bedroom serves as a private guest or mother-in-law suite complete with its own full bathroom and walk-in closet, making it ideal for multi-generational living or visiting guests. The additional bedrooms bring flexibility for a home office, fitness room, playroom, or other lifestyle needs. This home combines quality construction, functional design, and outstanding incentives in a desirable community, making it an exceptional opportunity for buyers seeking both comfort and value.
Financial Considerations
Price:
$416,900
HOA Fee:
825
Tax Amount:
$698
Price per SqFt:
$189.5
Tax Legal Description:
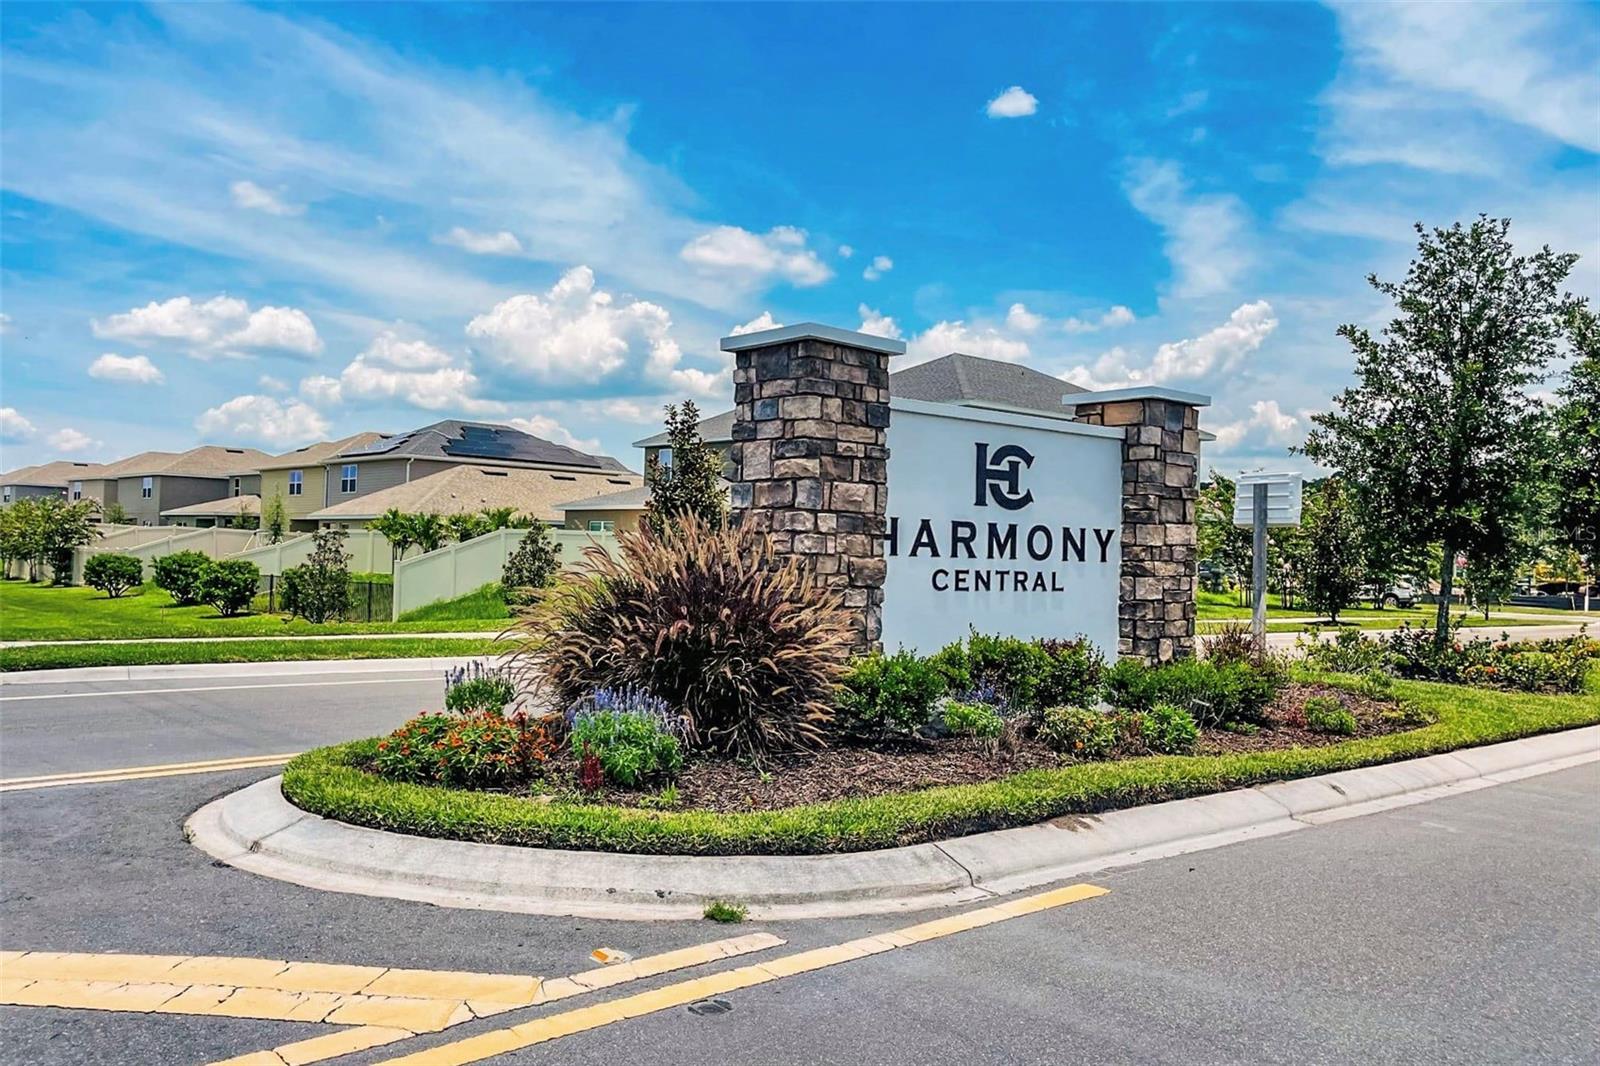
HARMONY CENTRAL PH 2 PB 35 PGS 139-144 BLK O LOT 3
Exterior Features
Lot Size:
6098
Lot Features:
N/A
Waterfront:
No
Parking Spaces:
N/A
Parking:
N/A
Roof:
Shingle
Pool:
No
Pool Features:
N/A
Interior Features
Bedrooms:
4
Bathrooms:
3
Heating:
Electric
Cooling:
Central Air
Appliances:
Dishwasher, Disposal, Electric Water Heater, Microwave, Range
Furnished:
Yes
Floor:
Carpet, Ceramic Tile
Levels:
One
Additional Features
Property Sub Type:
Single Family Residence
Style:
N/A
Year Built:
2025
Construction Type:
Block
Garage Spaces:
Yes
Covered Spaces:
N/A
Direction Faces:
East
Pets Allowed:
Yes
Special Condition:
None
Additional Features:
Lighting, Sidewalk
Additional Features 2:
N/A
Map
- Address7520 BENT TREE LOOP
Contact a Professional

Featured Properties
Related Properties
$ 332,000
- Featured
- Active
Single Family Residence
1011 KISMET PKWY W
$ 379,000
- Featured
- Active
Single Family Residence
8304 RIVERBOAT DR
$ 300,000
- Featured
- Active
Single Family Residence
573 BENJAMIN FRANKLIN PL
$ 364,900
- Featured
- Active
Single Family Residence
1610 RETREAT VIEW CIR
$ 299,995
- Featured
- Active
Single Family Residence
8210 N KLONDYKE ST
$ 369,000
- Featured
- Active
Single Family Residence
10726 NEW MORNING DR
$ 689,900
$ 679,000
$ 265,000
$ 475,000
$ 350,000