
Active
4700 HOMESTEAD TRL
$393,000
Features:
Property Details
Remarks
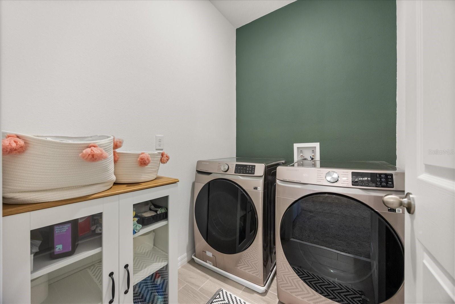
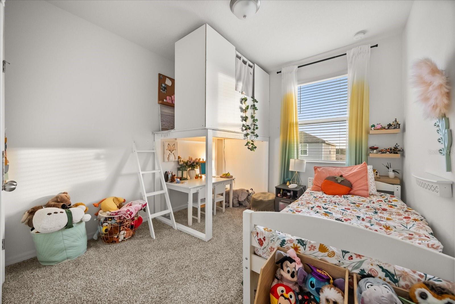
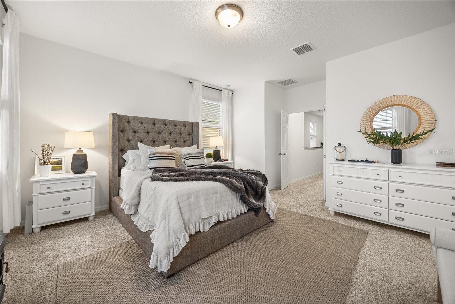
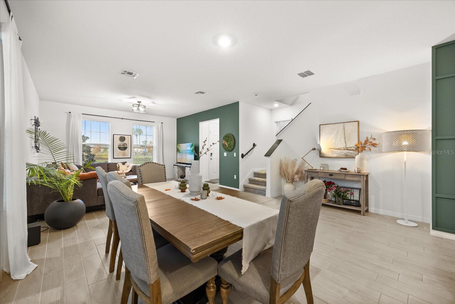
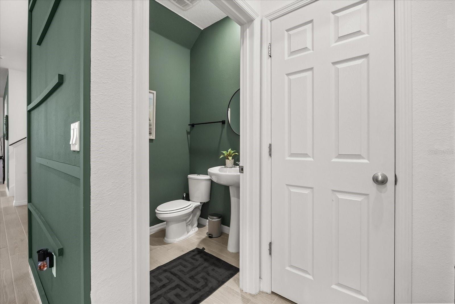
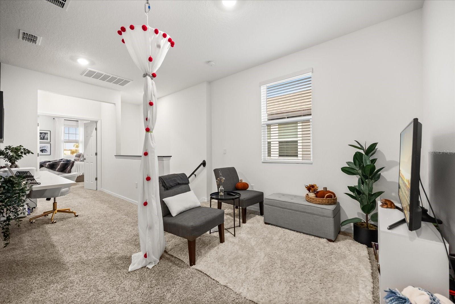

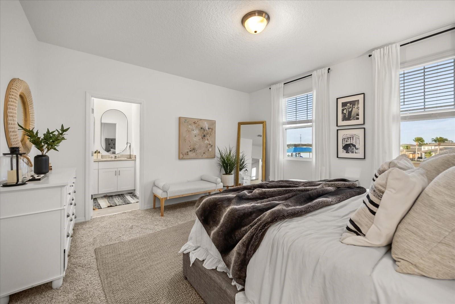
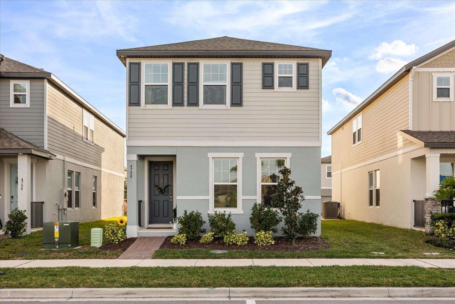
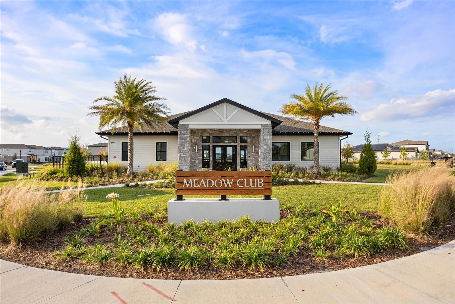
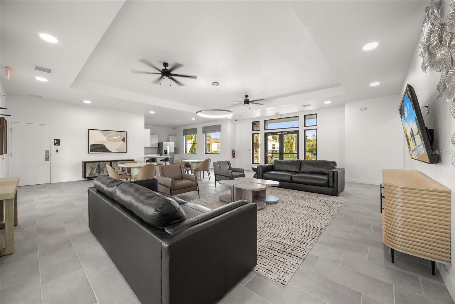
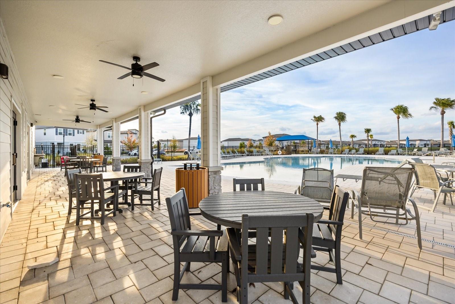
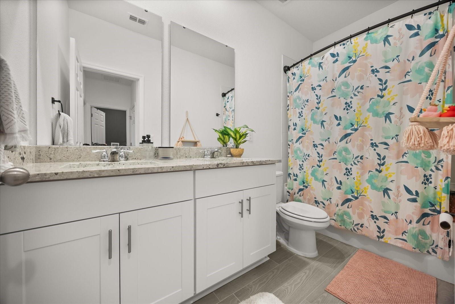
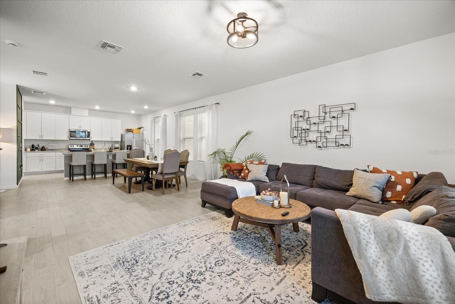
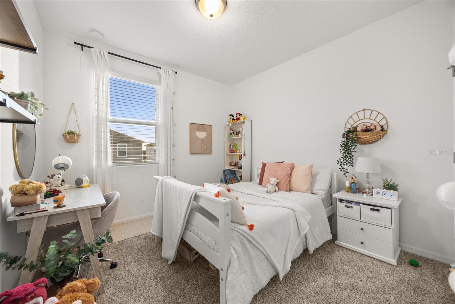
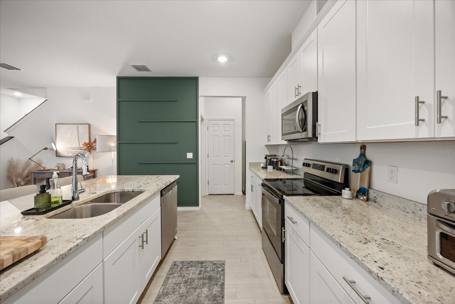
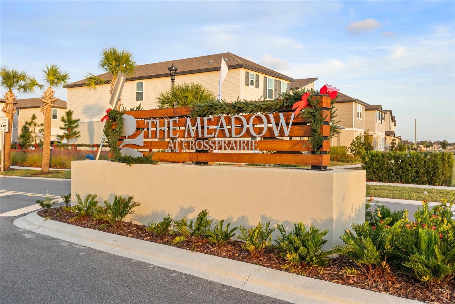
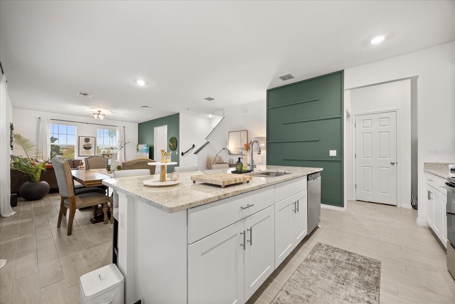
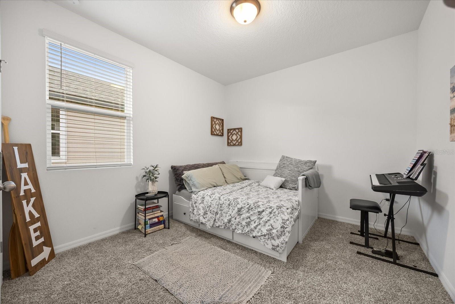

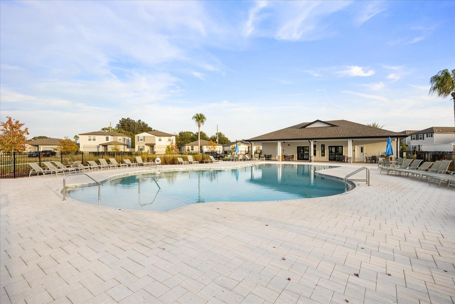
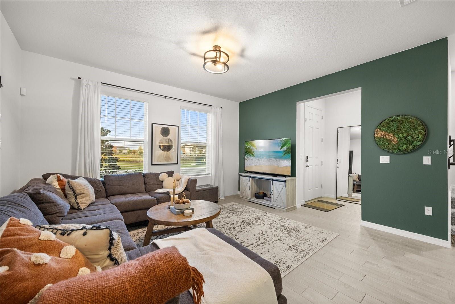
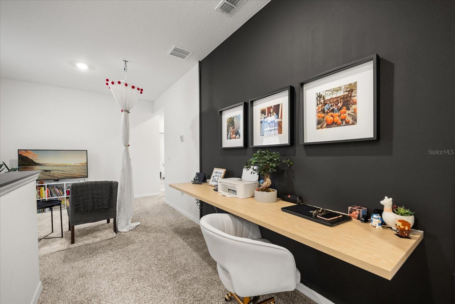
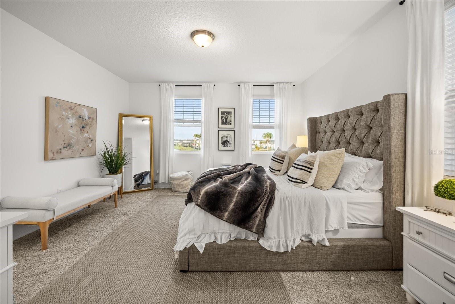
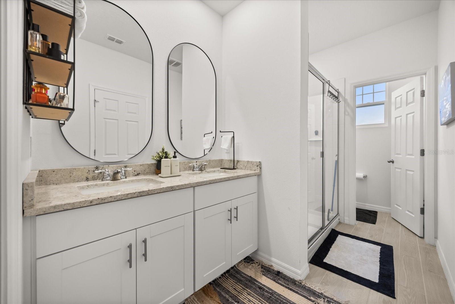
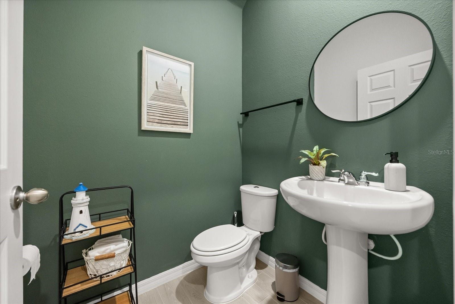
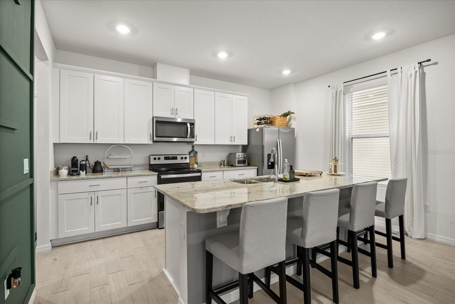
Welcome to this beautifully maintained 2023 home located in the highly sought-after community of The Meadow at Crossprairie Bungalows in Saint Cloud. This modern 4-bedroom residence offers an open-concept layout with a spacious great room and dining area, perfect for everyday living and entertaining. The contemporary kitchen features stone countertops, stainless-steel appliances, and a comfortable kitchen/family room combo that keeps everyone connected. Upstairs, the primary suite provides a peaceful retreat with an oversized walk-in closet, dual vanities, and a sleek standing shower. Additional bedrooms offer flexibility for family, guests, or a home office. Energy-efficient construction, smart thermostat, and quality finishes throughout ensure long-term savings, comfort, and durability. Home is located near the Community Pool, Community Mail Boxes, and Clubhouse, street Parking, and a Driveway garage in the back. This home also provides excellent access to the Florida Turnpike, making commuting easy. Just minutes from top-rated schools, shopping, dining, and the growing conveniences of the Crossprairie area, this location offers both lifestyle and value. Don't miss the opportunity to own a nearly new home in one of Saint Cloud's fastest-growing communities. Schedule your private showing today!
Financial Considerations
Price:
$393,000
HOA Fee:
89
Tax Amount:
$6561.06
Price per SqFt:
$186.34
Tax Legal Description:
EDGEWATER ED-4 LOT 1 REPLAT PB 33 PGS 1-5 LOT 1019
Exterior Features
Lot Size:
3423
Lot Features:
Sidewalk, Paved
Waterfront:
No
Parking Spaces:
N/A
Parking:
Driveway, Garage Door Opener, Garage Faces Rear, On Street
Roof:
Shingle
Pool:
No
Pool Features:
N/A
Interior Features
Bedrooms:
4
Bathrooms:
3
Heating:
Central, Electric, Exhaust Fan, Heat Pump
Cooling:
Central Air
Appliances:
Dishwasher, Disposal, Electric Water Heater, Exhaust Fan, Microwave, Range, Refrigerator
Furnished:
Yes
Floor:
Carpet, Tile
Levels:
Two
Additional Features
Property Sub Type:
Single Family Residence
Style:
N/A
Year Built:
2023
Construction Type:
Block, Cement Siding, Stucco, Frame
Garage Spaces:
Yes
Covered Spaces:
N/A
Direction Faces:
Northeast
Pets Allowed:
Yes
Special Condition:
None
Additional Features:
Lighting, Sidewalk
Additional Features 2:
See docs attached and review community CC & R's for any lease terms and restrictions. Verify lease restrictions with HOA and municipal ordinances.
Map
- Address4700 HOMESTEAD TRL
Contact a Professional

Featured Properties
Related Properties
$ 332,000
- Featured
- Active
Single Family Residence
1011 KISMET PKWY W
$ 379,000
- Featured
- Active
Single Family Residence
8304 RIVERBOAT DR
$ 300,000
- Featured
- Active
Single Family Residence
573 BENJAMIN FRANKLIN PL
$ 364,900
- Featured
- Active
Single Family Residence
1610 RETREAT VIEW CIR
$ 299,995
- Featured
- Active
Single Family Residence
8210 N KLONDYKE ST
$ 369,000
- Featured
- Active
Single Family Residence
10726 NEW MORNING DR
$ 689,900
$ 679,000
$ 265,000
$ 475,000
$ 350,000