















Active
1451 OLIVE CT
$380,000
Features:
Property Details
Remarks
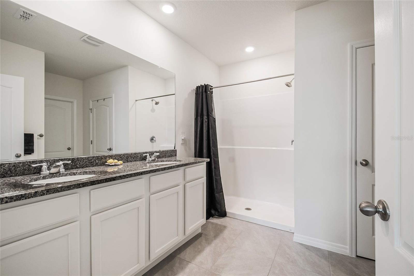
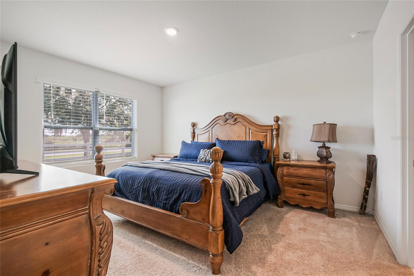
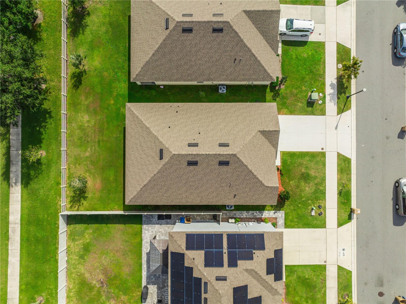
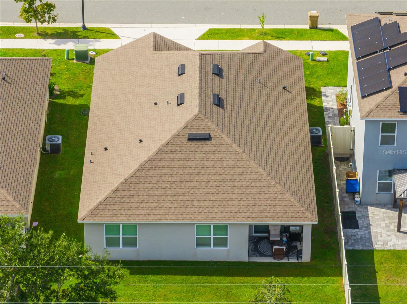
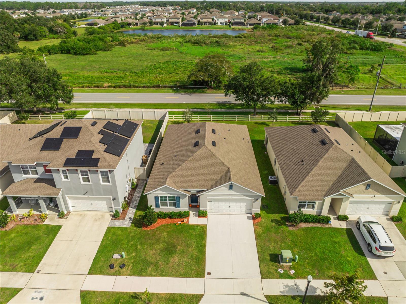
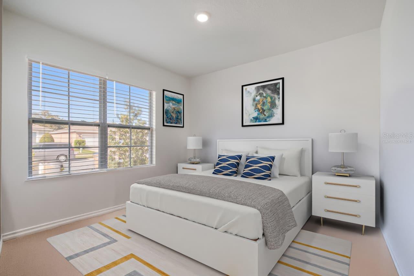
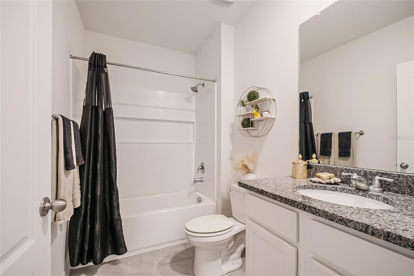
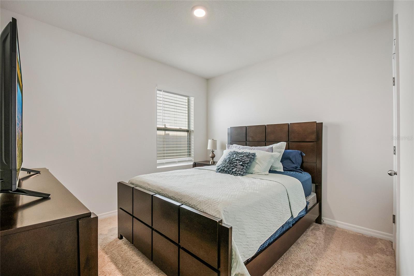
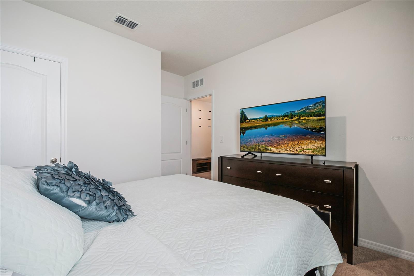
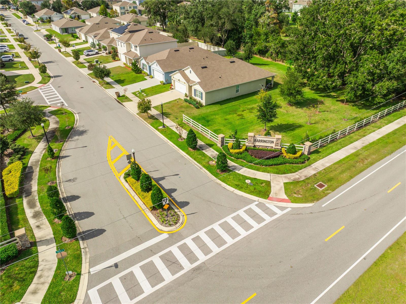
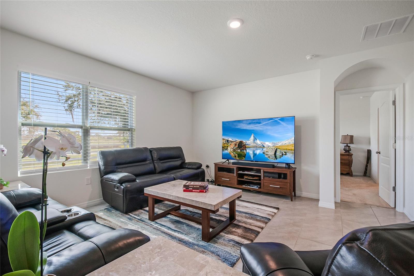
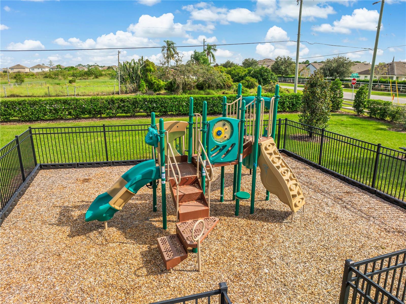
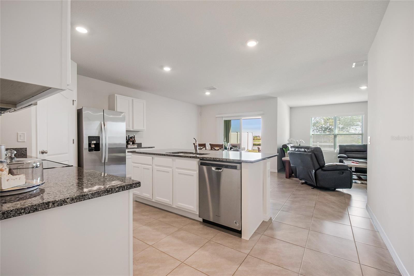
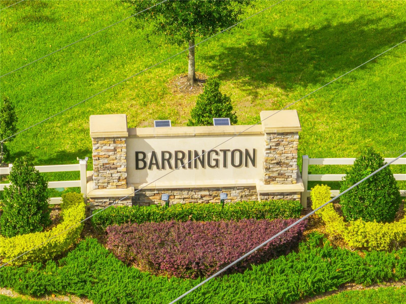
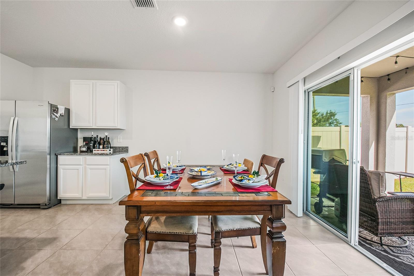
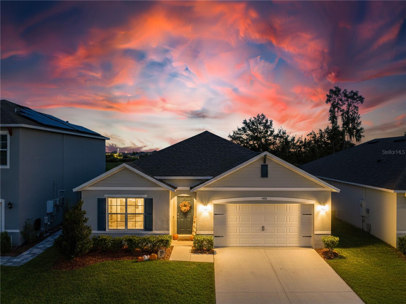
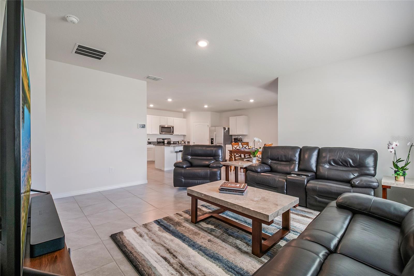
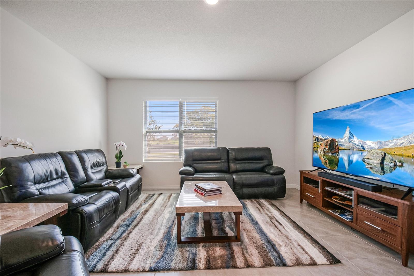
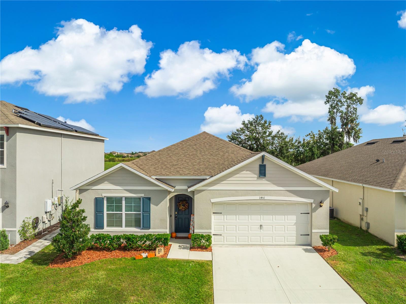
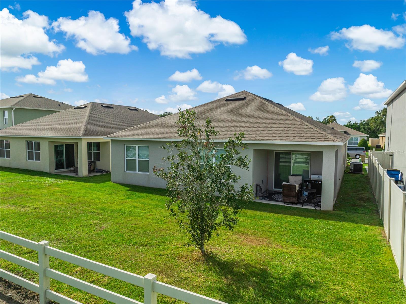
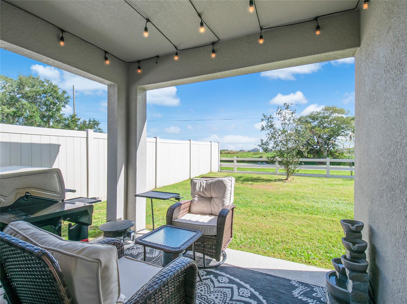
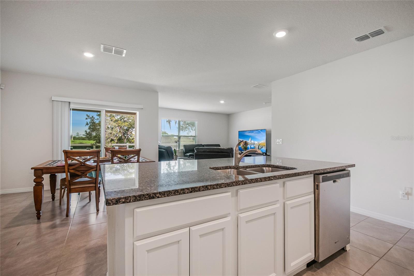
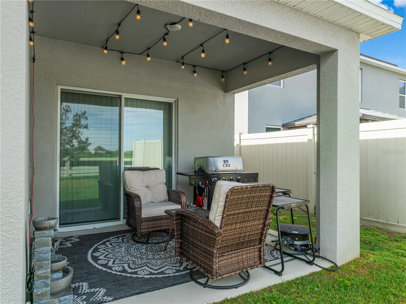
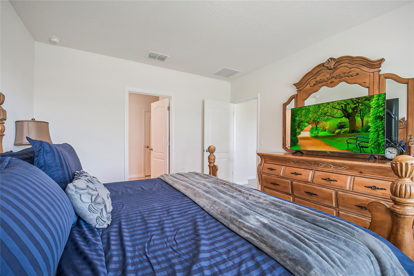
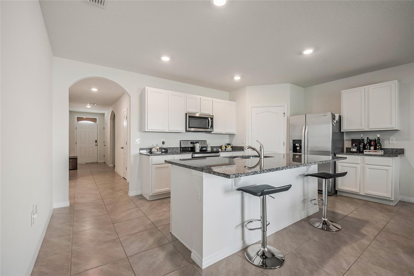
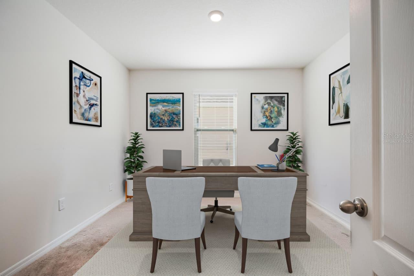
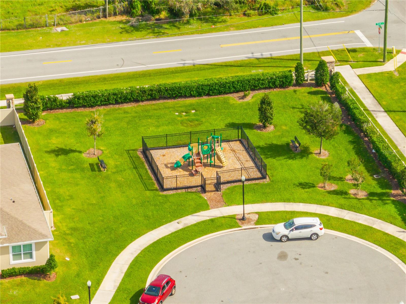
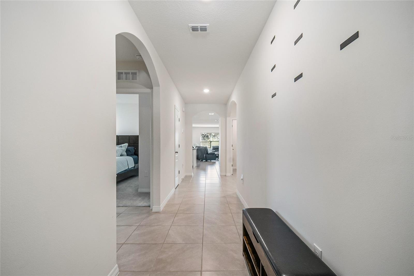
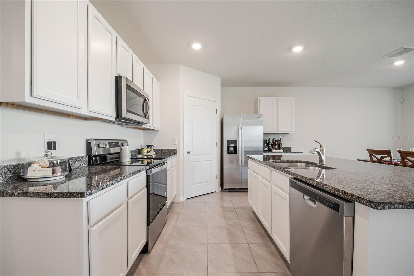
One or more photo(s) has been virtually staged. This modern, move-in-ready 4-bedroom, 2-bathroom home is ideally located in the vibrant and growing Barrington community of St. Cloud. Designed with both comfort and style in mind, this beautifully crafted residence offers 1,828 square feet of bright, open living space, making it perfect for families, entertaining, and everyday comfort. Upon entering, you'll find a bright kitchen that simplifies meal prep with its granite countertops, stainless-steel appliances, a large island for gatherings, and plenty of cabinetry for storage. The dining area and living room flow seamlessly together, creating a welcoming atmosphere. The split-bedroom floorplan ensures privacy, featuring a spacious primary suite complete with a walk-in closet and a well-appointed ensuite bathroom equipped with dual sinks. Three additional bedrooms provide ample space for family, guests, or an office, offering flexibility to suit your lifestyle. Enjoy the best of Florida living on the covered rear patio, an ideal spot to savor your morning coffee or unwind in the evening while overlooking your backyard with no rear neighbors. Additional features include a 2-car garage, smart-home technology, and tile flooring throughout the main living areas. Convenient access to the Narcoossee Corridor, major roads and highways, and proximity to the growing Lake Nona/Medical City area enhance the appeal of this property.
Financial Considerations
Price:
$380,000
HOA Fee:
320
Tax Amount:
$3230.28
Price per SqFt:
$207.88
Tax Legal Description:
BARRINGTON PB 28 PGS 152-155 LOT 8
Exterior Features
Lot Size:
5750
Lot Features:
Landscaped, Sidewalk, Paved
Waterfront:
No
Parking Spaces:
N/A
Parking:
N/A
Roof:
Shingle
Pool:
No
Pool Features:
N/A
Interior Features
Bedrooms:
4
Bathrooms:
2
Heating:
Central, Electric
Cooling:
Central Air
Appliances:
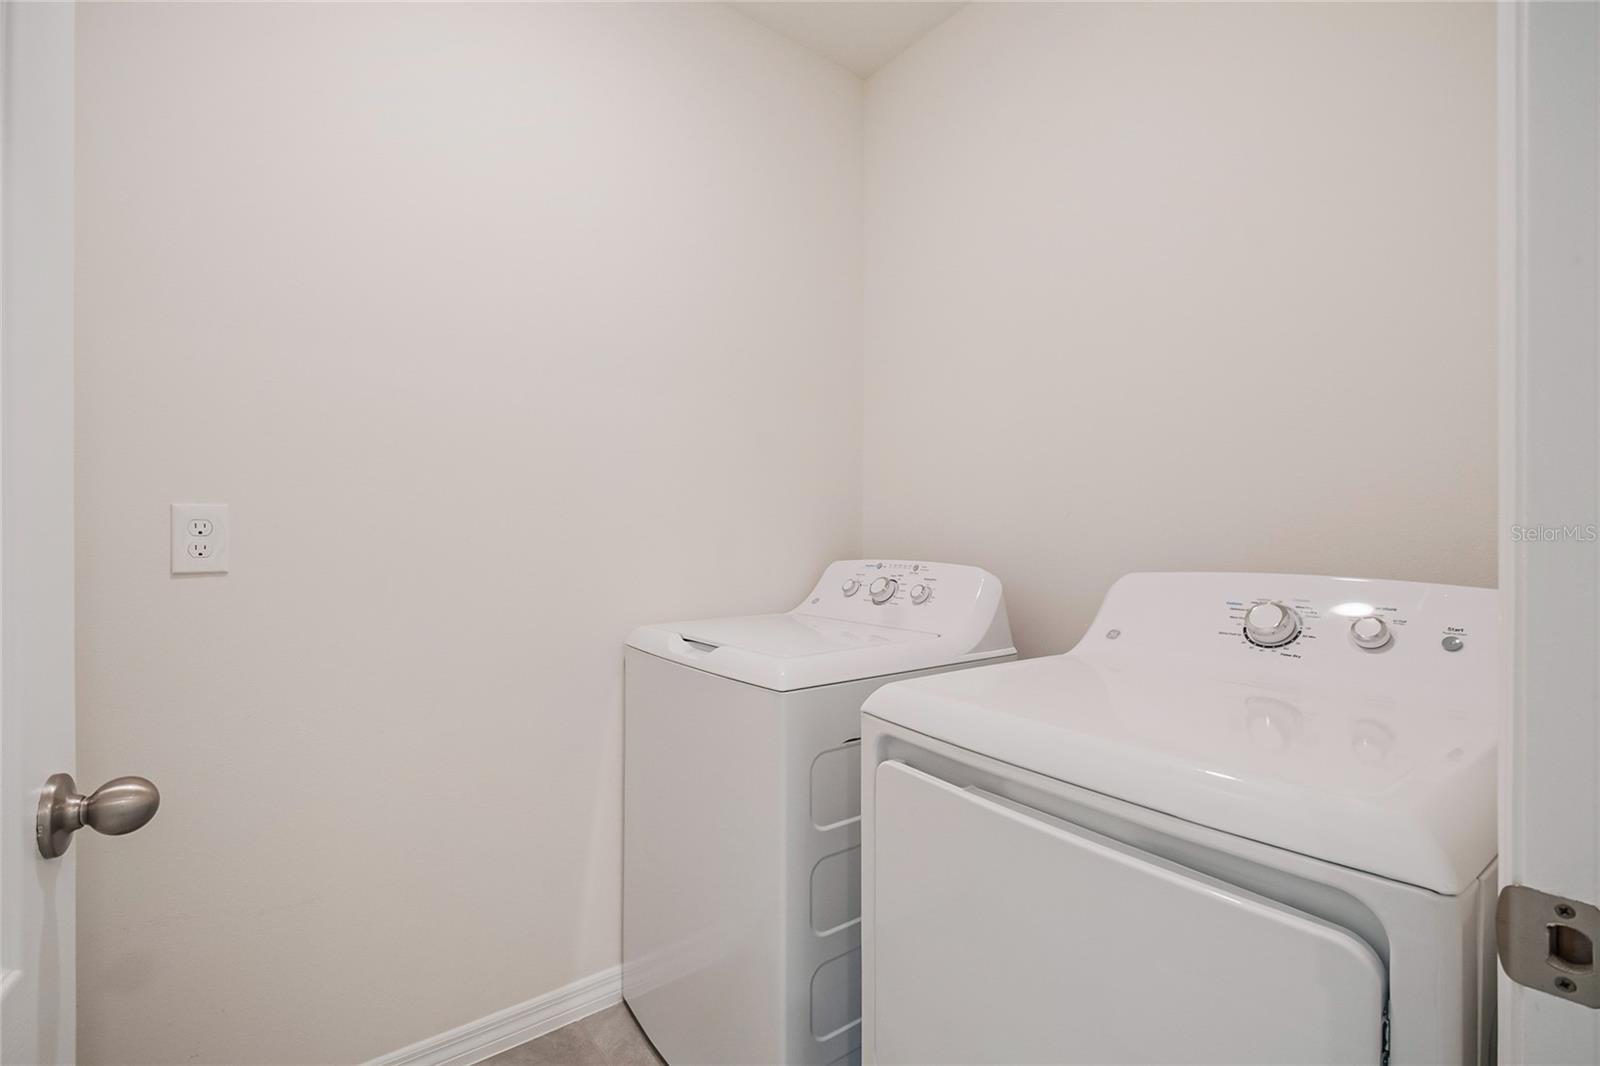
Dishwasher, Disposal, Dryer, Electric Water Heater, Microwave, Range, Refrigerator, Washer
Furnished:
Yes
Floor:
Carpet, Ceramic Tile
Levels:
One
Additional Features
Property Sub Type:
Single Family Residence
Style:
N/A
Year Built:
2020
Construction Type:
Block, Stucco
Garage Spaces:
Yes
Covered Spaces:
N/A
Direction Faces:
East
Pets Allowed:
Yes
Special Condition:
None
Additional Features:
Lighting, Sidewalk, Sliding Doors, Sprinkler Metered
Additional Features 2:
Buyer is responsible for verifying with HOA, city and/or county ordinances regarding all leasing restrictions.
Map
- Address1451 OLIVE CT
Contact a Professional

Featured Properties
Related Properties
$ 332,000
- Featured
- Active
Single Family Residence
1011 KISMET PKWY W
$ 379,000
- Featured
- Active
Single Family Residence
8304 RIVERBOAT DR
$ 300,000
- Featured
- Active
Single Family Residence
573 BENJAMIN FRANKLIN PL
$ 364,900
- Featured
- Active
Single Family Residence
1610 RETREAT VIEW CIR
$ 299,995
- Featured
- Active
Single Family Residence
8210 N KLONDYKE ST
$ 369,000
- Featured
- Active
Single Family Residence
10726 NEW MORNING DR
$ 689,900
$ 679,000
$ 265,000
$ 475,000
$ 350,000