
















Active
6364 SNOW TREE LN
$849,000
Features:
Property Details
Remarks
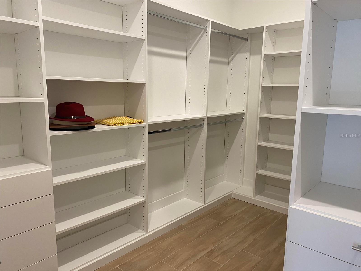
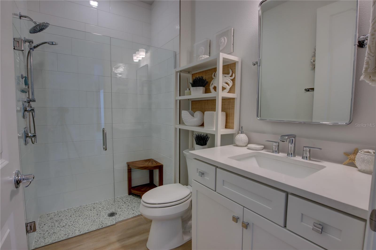
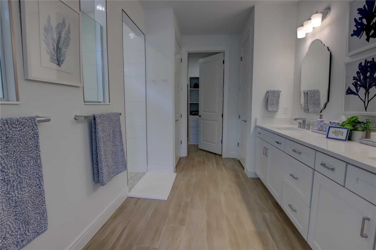
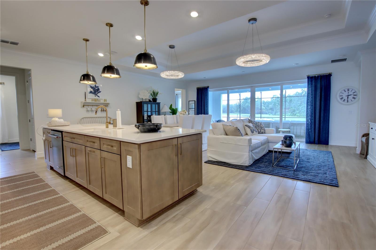
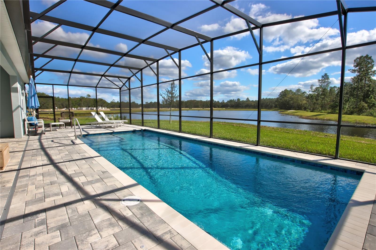
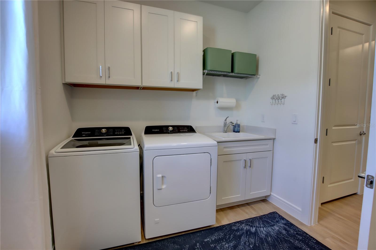
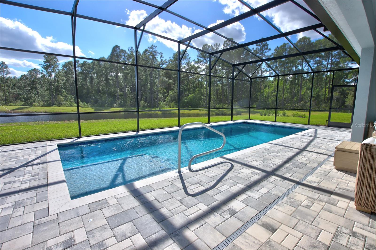
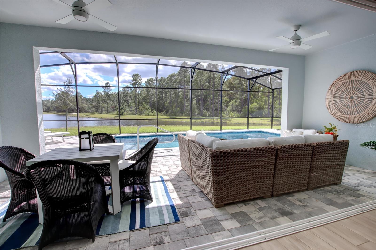
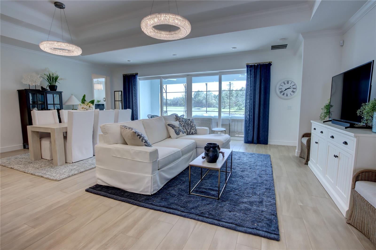
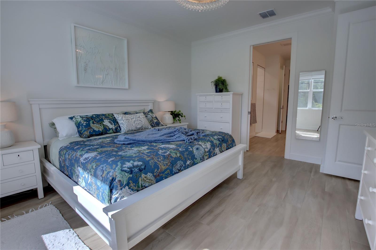
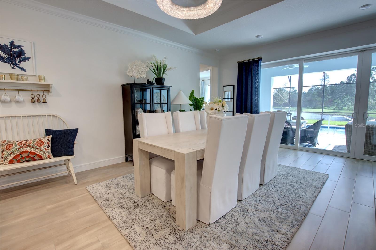
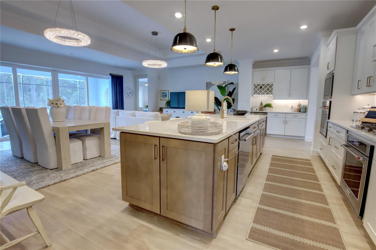
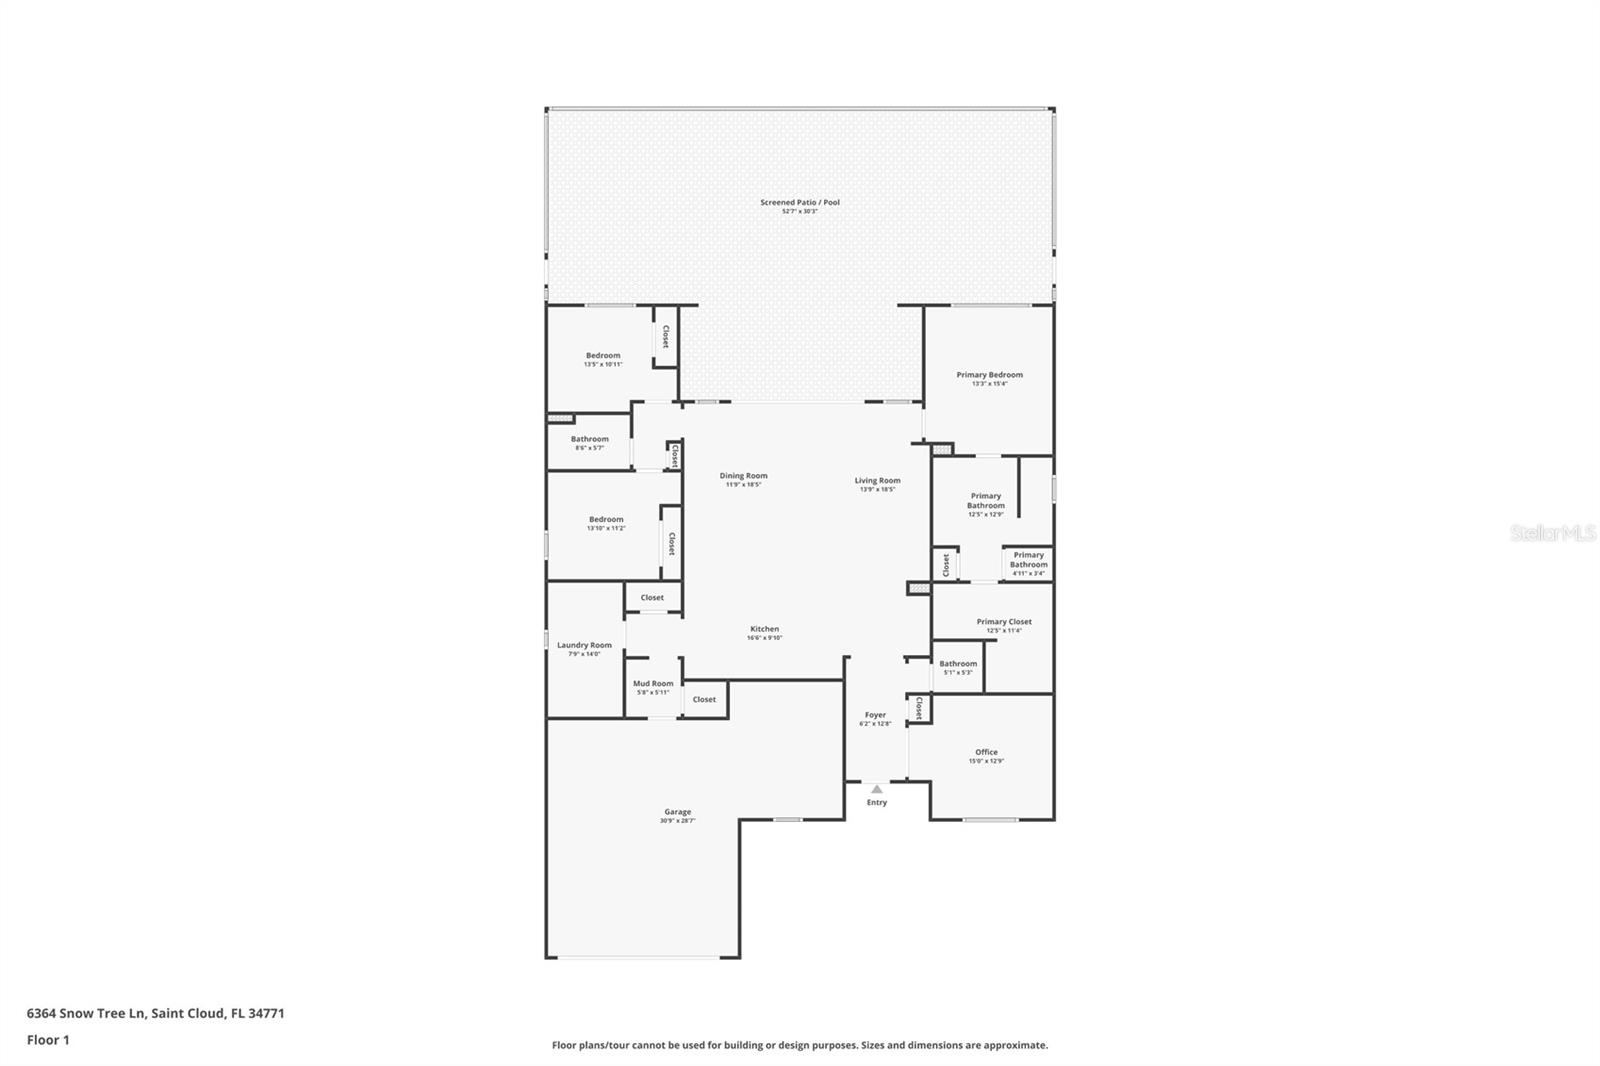
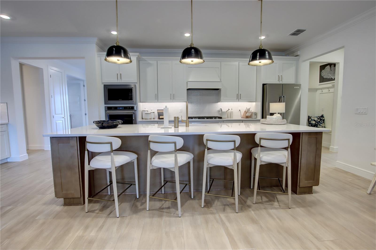


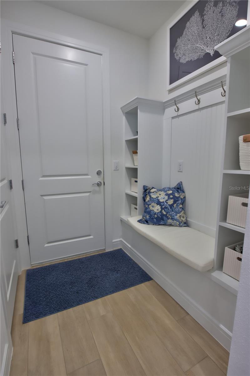
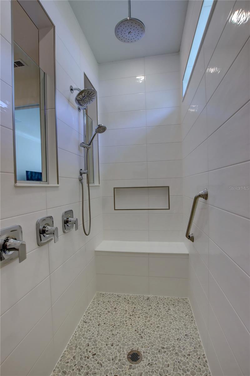
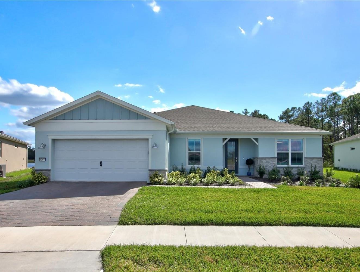
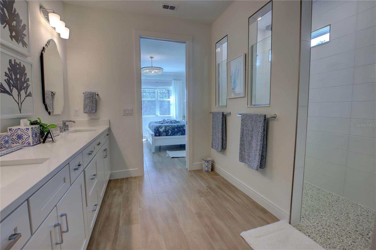
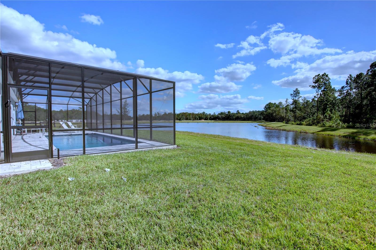
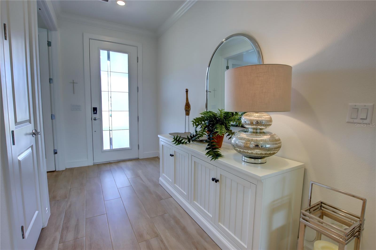
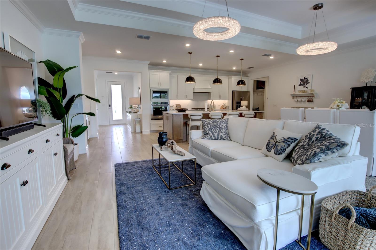
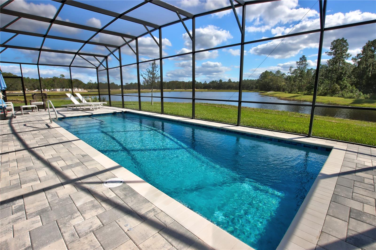
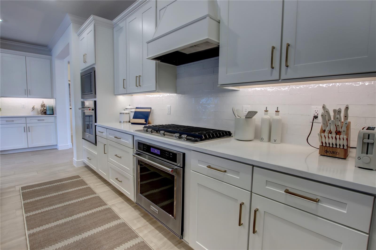
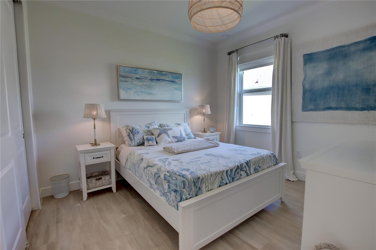
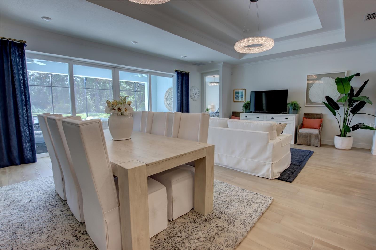
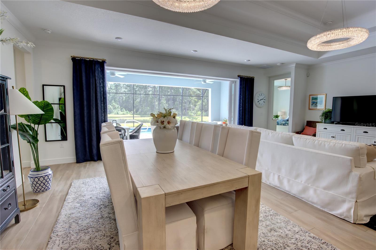
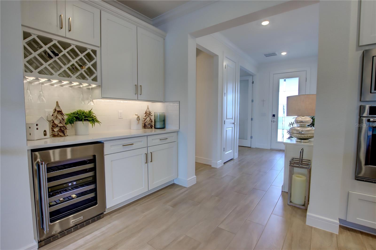
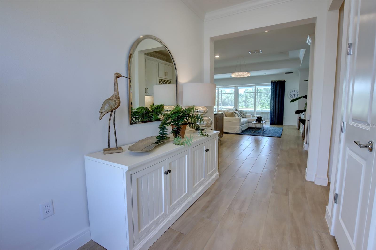
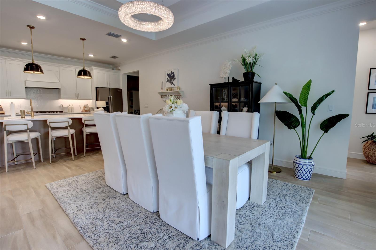
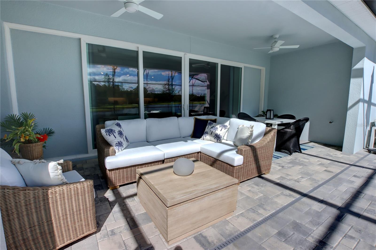
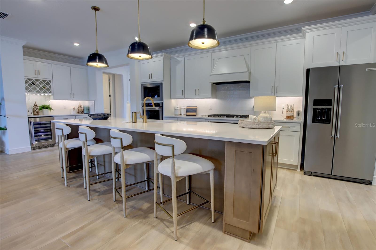
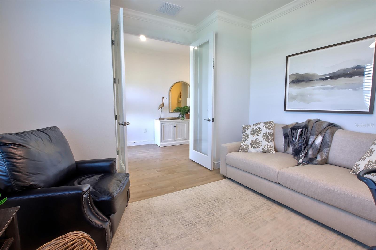
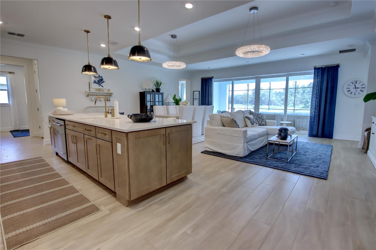
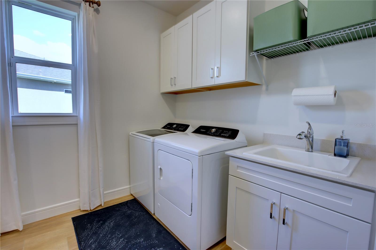
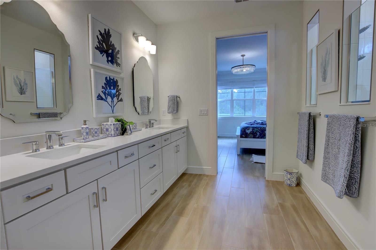
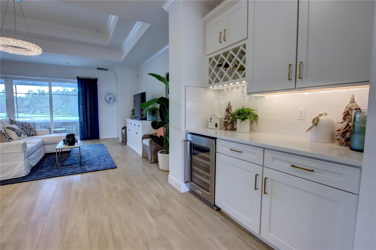
Step into this Stardom Floor plan by Del Webb Pulte! This beautiful one-story 3-bedroom, 2.5-bathroom pool home shows like a model home. This premium homesite has been described as “the best lot” in the community. It features privacy with the rear of the home facing south, offering full day sun, beautiful water views and an expansive green area. The open concept living area flows effortlessly, combining the kitchen, dining, and gathering room into one space. The gourmet kitchen is the focal point, featuring KitchenAid appliances - including a natural gas cooktop, double oven with convection and air-fry and counter depth full-size refrigerator. A separate, but equally functional space offers more cabinet storage, a wine rack and a built in beverage fridge. Soft-close cabinetry, a wood canopy hood, gorgeous tile backsplash, quartz countertops, and under-cabinet lighting add to the perfect blend of style and convenience. The home features high ceilings, 8’ interior doors, crown molding, and a luxurious double tray ceiling in the main living area that elevates the entire space, adding a sense of grandeur while maintaining an intimate, welcoming atmosphere perfect for entertaining. Additionally, 2 Restoration Hardware stunning CRYSTAL HALO CLEAR ROUND LED CHANDELIERS, valued at over $10,000. were professionally installed to enhance the interior design. The full wall pocket sliding glass doors, which connect the living area to the covered lanai, flood the home with natural light. Step outside into your private outdoor retreat, because this exceptional backyard features a covered lanai, screened in outdoor entertaining area, with a salt water and heated swimming pool. The private Owner’s Suite, offers a tranquil retreat with a spa-inspired in suite bathroom, oversized walk-in closet with built in cabinets, a linen closet, zero-entry walk-in shower with built-in bench and three shower heads, and an enclosed toilet. This exceptionally upgraded Stardom also features two additional bedrooms located on the opposite side of the home from the master bedroom, allowing privacy for everyone! A spacious front area flex room that features glass French doors, offers privacy and is perfect for a sitting room or home office. The laundry room has built-in cabinetry; a quartz trimmed utility sink and features a Whirlpool washer and dryer. The upgraded 4’ extension of the 2-car garage is complete with an epoxy finished floor and provides plenty of space for an extended vehicle, a golf cart, storage and hobbies. For EV cars, there’s already an electric car charger installed. This home was just completed in the Spring of 2025. It features over $326,000 in upgrades, which includes a $130,000 pool and a lot premium of $133,000. This home still is covered by the Del Webb Pulte one year new home warranty, so don’t miss out on your chance to own one of the best homes in the neighborhood, available for immediate occupancy! Your homes exterior and yard maintenance are included. Del Webb Sunbridge is a gated 55+ active adult natural gas community offering an abundance of resort-style amenities with social events and activities centered in the 27,000-square foot clubhouse and planned by a full-time Lifestyle Director. With a zero-entry pool with lap lanes, resistance pool, poolside hammocks, and heated spa, sports courts, a movement studio, walking trails and more. For more community info, visit the Del Webb Sunbridge website.
Financial Considerations
Price:
$849,000
HOA Fee:
431
Tax Amount:
$3442
Price per SqFt:
$374.17
Tax Legal Description:
DEL WEBB SUNBRIDGE PH 2C PB 34 PGS 147-159 LOT 729
Exterior Features
Lot Size:
10890
Lot Features:
N/A
Waterfront:
No
Parking Spaces:
N/A
Parking:
Oversized
Roof:
Shingle
Pool:
Yes
Pool Features:
Above Ground, Child Safety Fence, Gunite, Heated, Lighting, Salt Water
Interior Features
Bedrooms:
3
Bathrooms:
3
Heating:
Electric, Heat Pump
Cooling:
Central Air
Appliances:
Built-In Oven, Convection Oven, Cooktop, Dishwasher, Disposal, Dryer, Electric Water Heater, Microwave, Refrigerator, Tankless Water Heater, Washer
Furnished:
No
Floor:
Ceramic Tile
Levels:
One
Additional Features
Property Sub Type:
Single Family Residence
Style:
N/A
Year Built:
2025
Construction Type:
Block
Garage Spaces:
Yes
Covered Spaces:
N/A
Direction Faces:
Northeast
Pets Allowed:
No
Special Condition:
None
Additional Features:
N/A
Additional Features 2:
Verify with Mgmt. Co.
Map
- Address6364 SNOW TREE LN
Contact a Professional

Featured Properties
Related Properties
- Featured
- Active
Single Family Residence
4718 FOREST CREEK TRL
$ 289,900
- Featured
- Active
Single Family Residence
1611 ALHAMBRA WAY
$ 365,000
$ 795,000
- Featured
- Active
Single Family Residence
1408 ROGER BABSON RD
$ 285,000
- Featured
- Active
Single Family Residence
13524 WILD GINGER ST
$ 412,000
$ 349,900
$ 379,900
- Featured
- Active
Single Family Residence
124 YELLOW SNAPDRAGON DR
$ 509,000
$ 1,499,000
- Featured
- Active
Single Family Residence
8920 39TH STREET CIR E
$ 385,000
- Featured
- Active
Single Family Residence
10134 S ORANGE BLOSSOM BLVD
$ 329,900