























$410,000
Features:
Property Details
Remarks
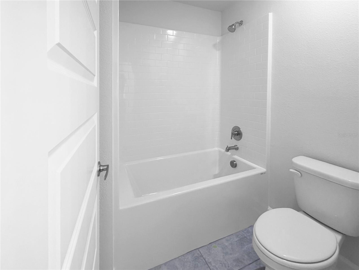
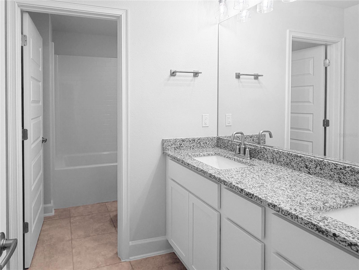
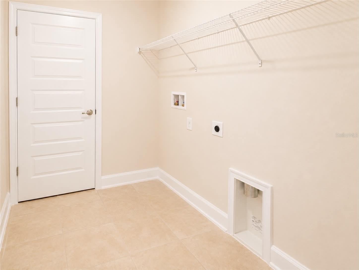
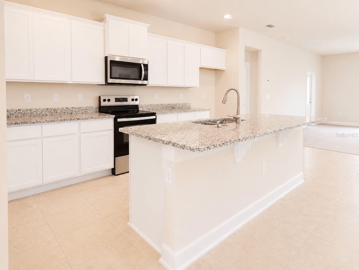
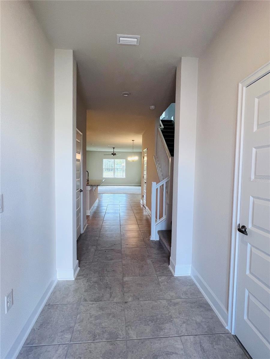
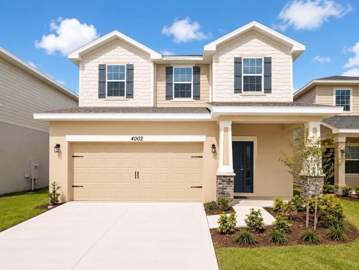
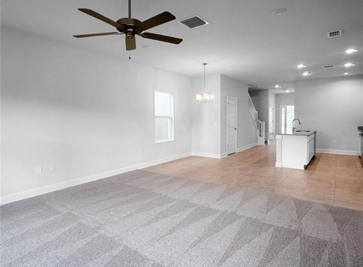
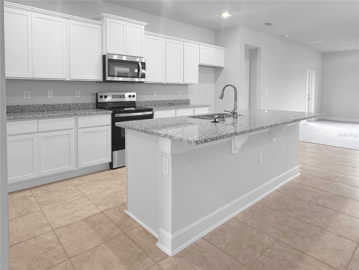
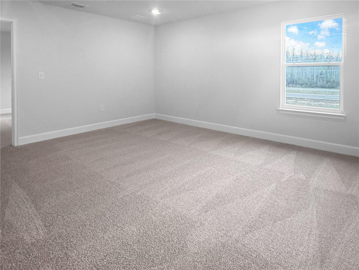
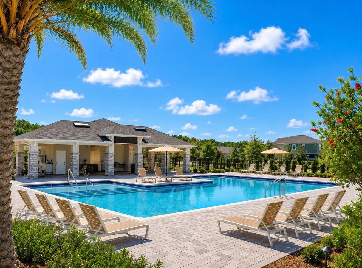
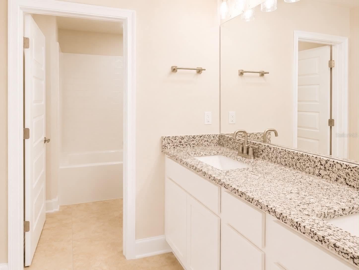
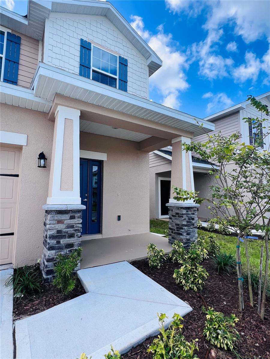
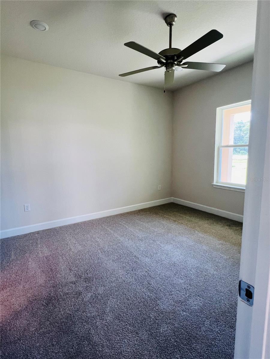
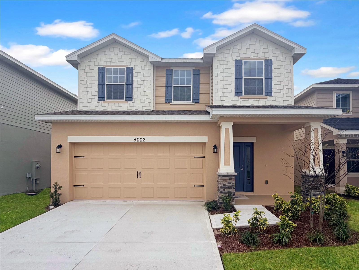
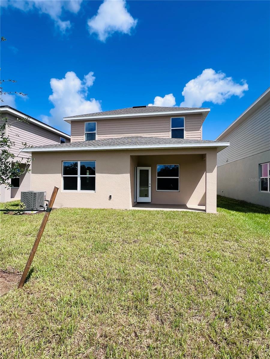
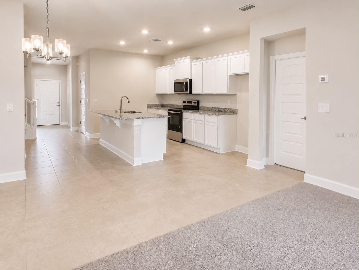
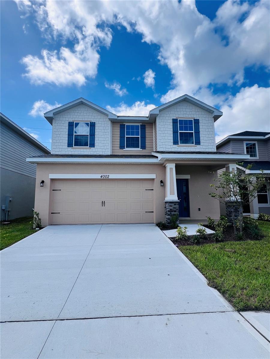
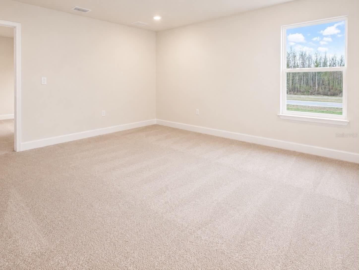
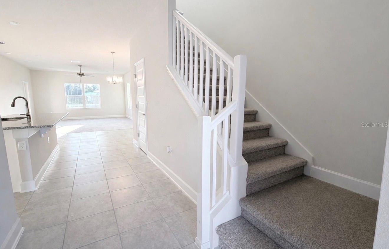
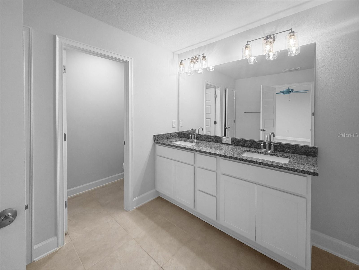
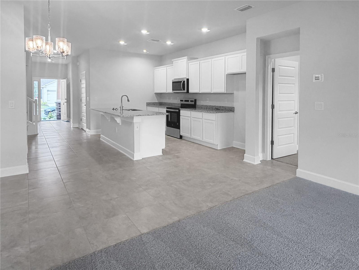
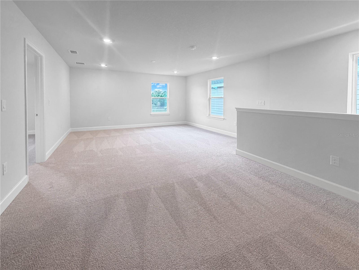
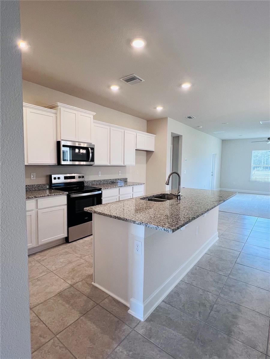
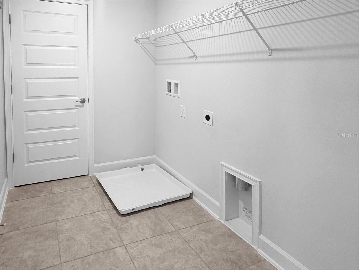
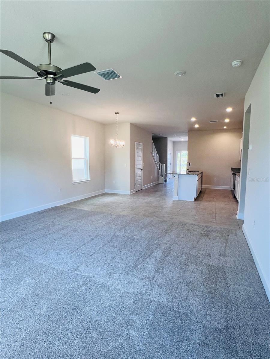
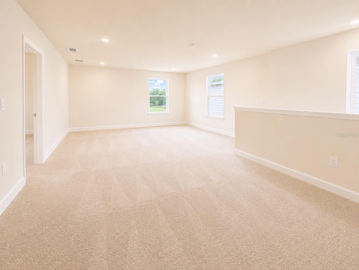
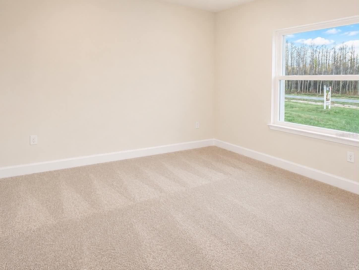
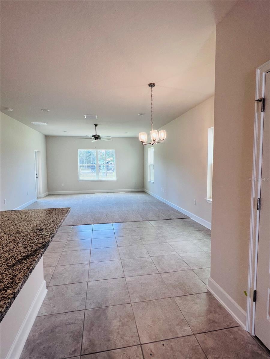
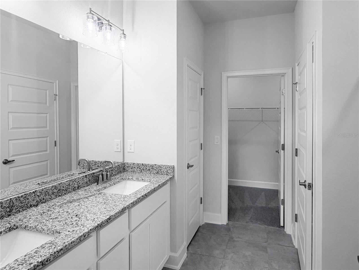
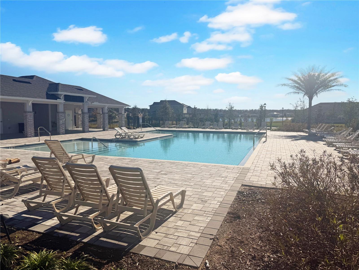
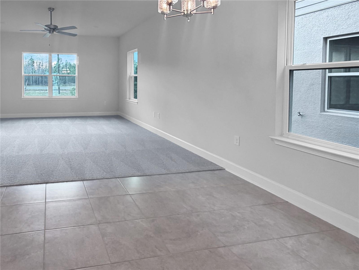
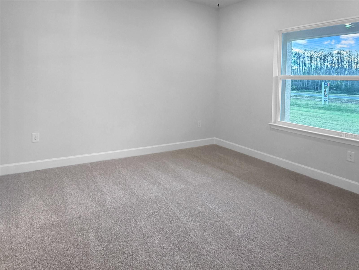
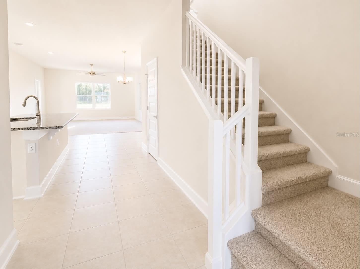
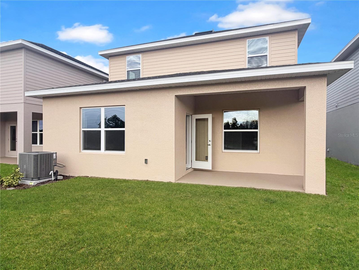
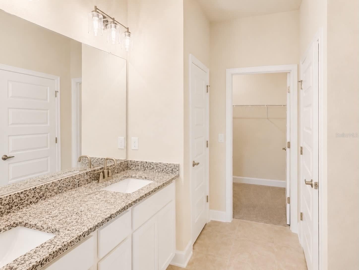
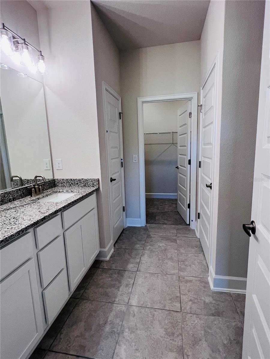
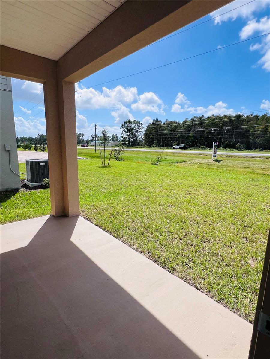
PRICE DROP 49K, 4.99 fixed interest rate promo, and up to 15k FLEX CASH with a payment as low as $2,176.00!!!! (P&I) !!!! Quick Move-In Opportunity with Rare Financing & NO CDD! This brand-new, quick move-in home delivers exceptional value, plus NO CDD fees—a rare opportunity that offers real savings and long-term peace of mind in today’s market. Now let the home tell its story. Welcome to the 2335 floor plan by Adams Homes, a spacious 4-bedroom, 2.5-bath two-story home thoughtfully designed for comfort, flexibility, and modern living. From the moment you step into the grand two-story foyer, you’ll feel the openness that makes this home ideal for both everyday life and entertaining. The open-concept main living area flows seamlessly into a chef-inspired kitchen featuring a large center island, walk-in pantry, granite countertops, and Whirlpool stainless steel appliances—the perfect space for hosting gatherings or enjoying quiet family moments. Upstairs, the home truly shines with an oversized loft, offering endless possibilities—media room, game space, home office, or second living area. The owner’s suite is a private retreat with dual vanities, a soaking tub, separate shower, and a spacious walk-in closet. Three additional bedrooms provide room to grow, welcome guests, or create dedicated work and hobby spaces. A convenient upstairs laundry room adds ease to everyday routines. Bathrooms are finished with elegant granite countertops, and peace of mind comes standard with a 1-year builder warranty and a 10-year structural warranty. If you’ve been waiting for a home that combines immediate availability, flexible space, standout value, and long-term comfort—this is the opportunity that finally brings it all together.
Financial Considerations
Price:
$410,000
HOA Fee:
68.75
Tax Amount:
$759
Price per SqFt:
$175.59
Tax Legal Description:
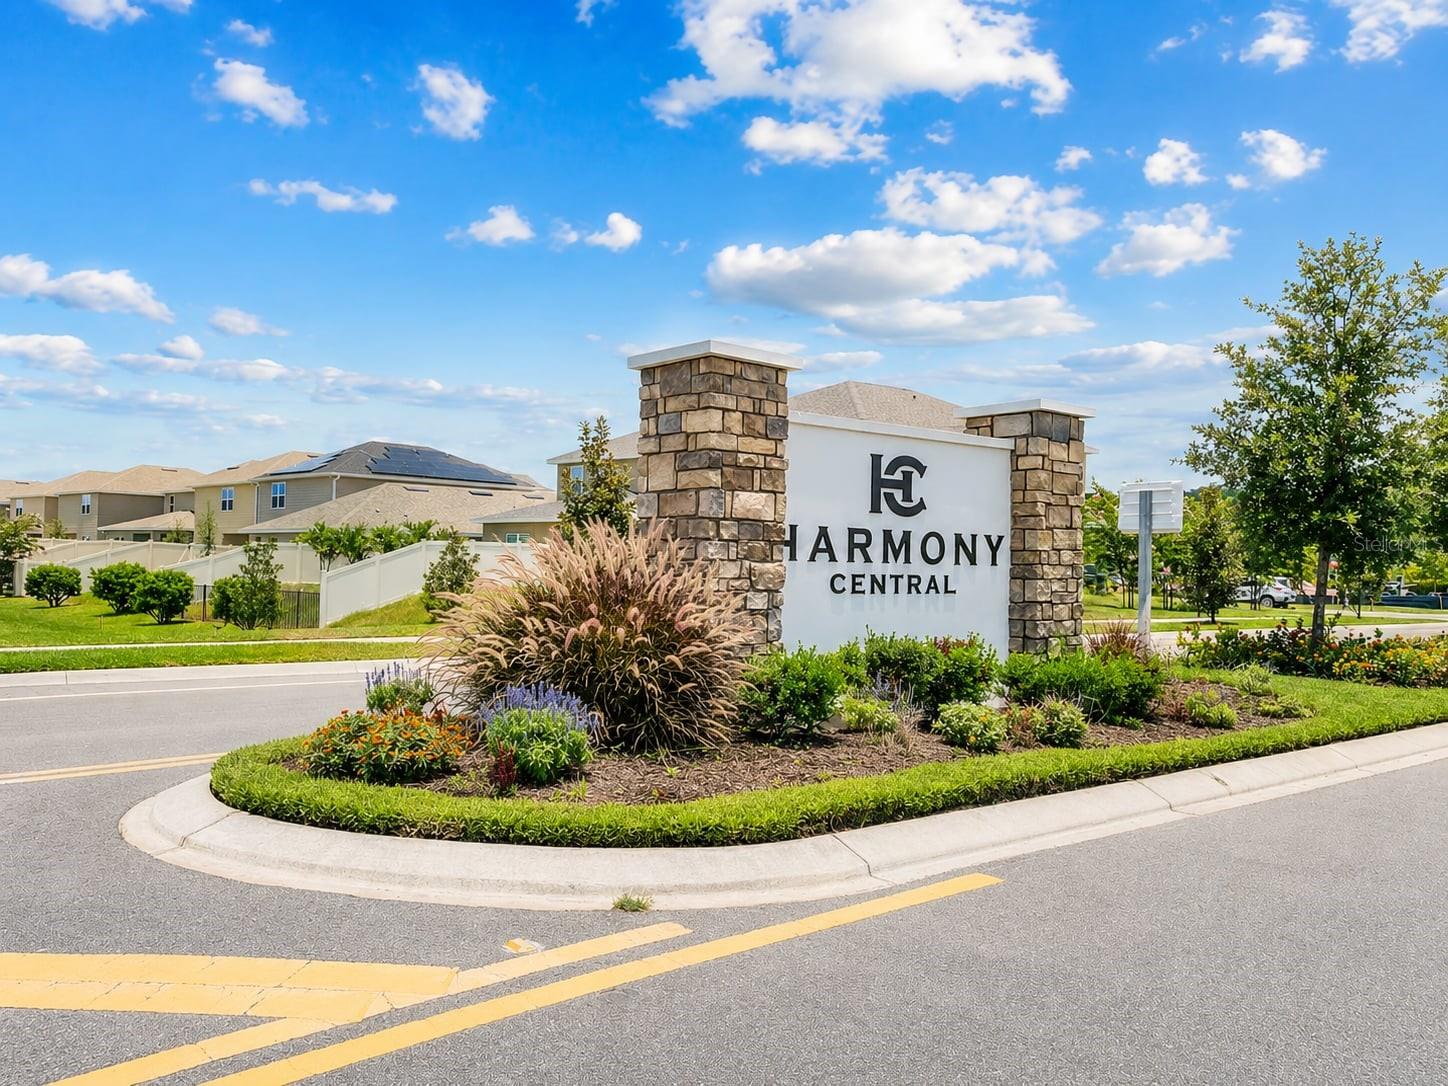
HARMONY CENTRAL PH 1 PB 32 PGS 120-133 BLK B LOT 21
Exterior Features
Lot Size:
4792
Lot Features:
N/A
Waterfront:
No
Parking Spaces:
N/A
Parking:
N/A
Roof:
Shingle
Pool:
No
Pool Features:
N/A
Interior Features
Bedrooms:
4
Bathrooms:
3
Heating:
Electric
Cooling:
Central Air
Appliances:
Dishwasher, Range
Furnished:
No
Floor:
Carpet, Ceramic Tile, Concrete
Levels:
Two
Additional Features
Property Sub Type:
Single Family Residence
Style:
N/A
Year Built:
2025
Construction Type:
Concrete
Garage Spaces:
Yes
Covered Spaces:
N/A
Direction Faces:
North
Pets Allowed:
No
Special Condition:
None
Additional Features:
Balcony, Garden
Additional Features 2:
N/A
Map
- Address
Contact a Professional

Featured Properties
Related Properties
$ 399,900
- Featured
- Active
Single Family Residence
4387 DINNER LAKE BLVD
$ 344,999
$ 699,900
$ 430,000
$ 355,000
- Featured
- Active
Single Family Residence
11035 HANGING VINE DR
$ 749,000
$ 700,000
$ 560,000
- Featured
- Active
Single Family Residence
22465 STORYBOOK CABIN WAY
$ 350,000
$ 399,900
- Featured
- Active
Single Family Residence
285 SUMMERSHORE DR
$ 329,900
- Featured
- Active
Single Family Residence
4718 FOREST CREEK TRL