



Active
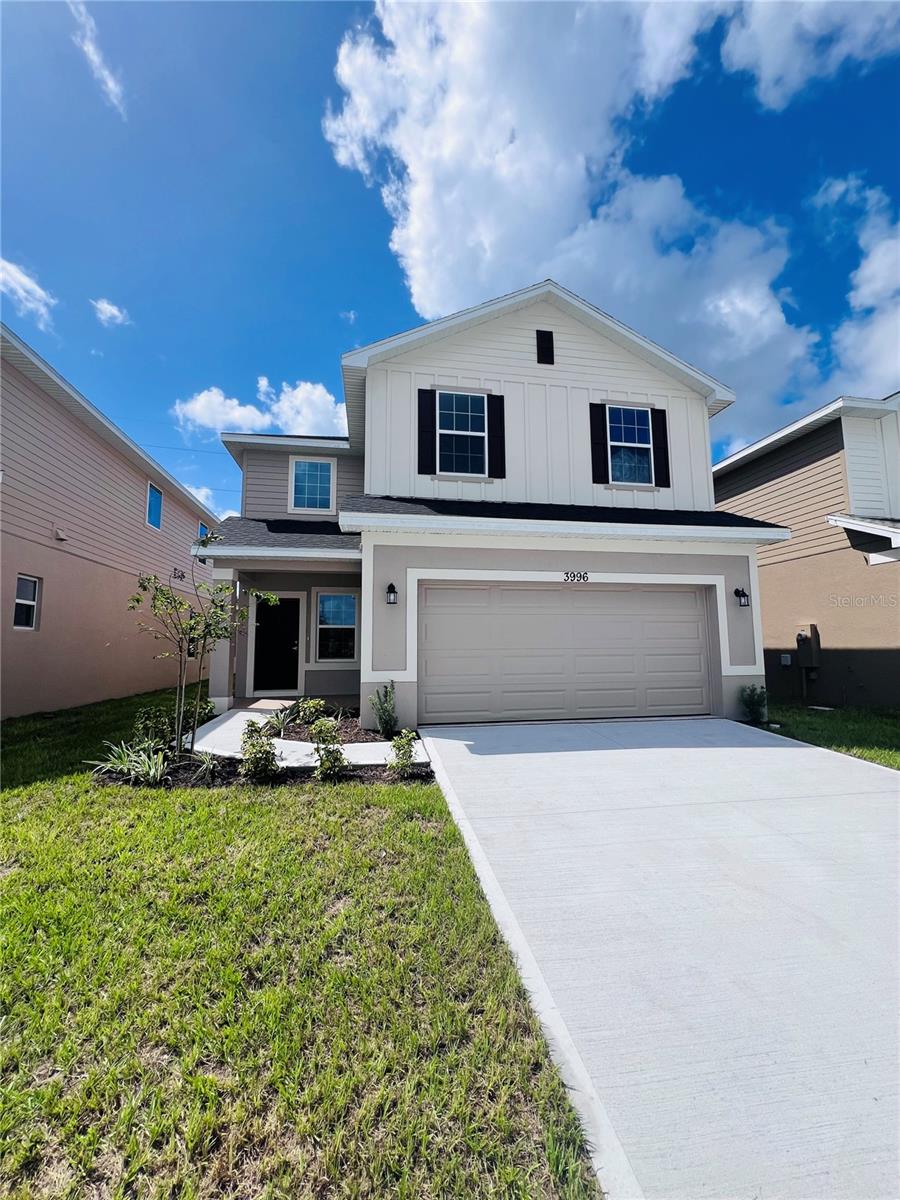
3996 SAGEFIELD DR
$385,000
Features:
Property Details
Remarks
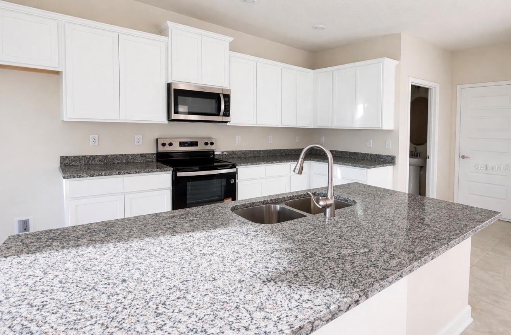
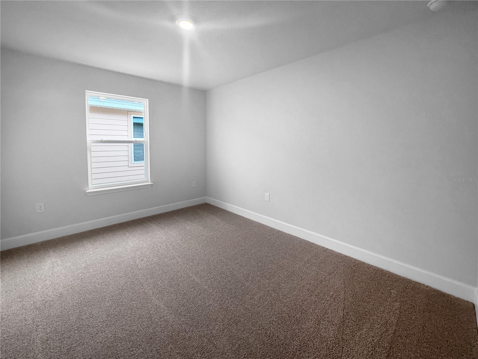
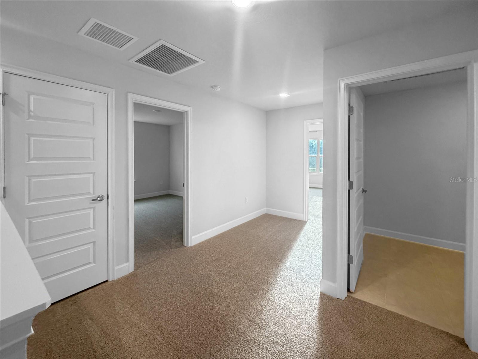
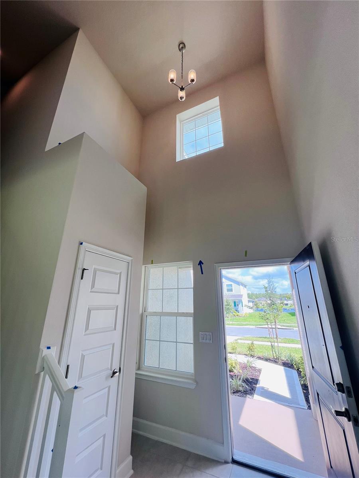
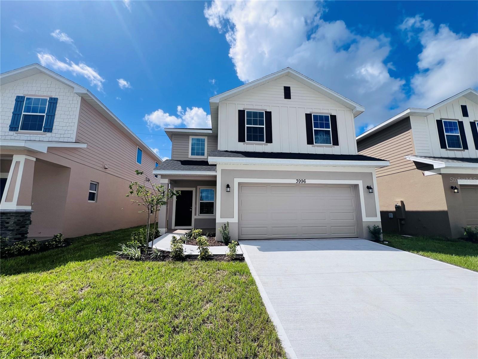
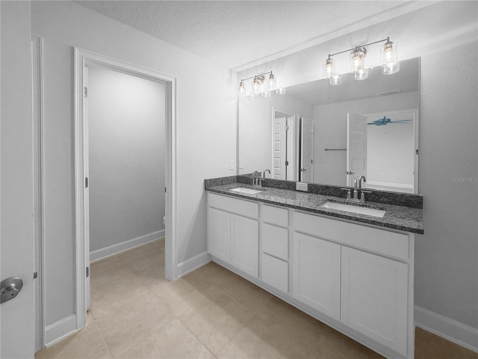
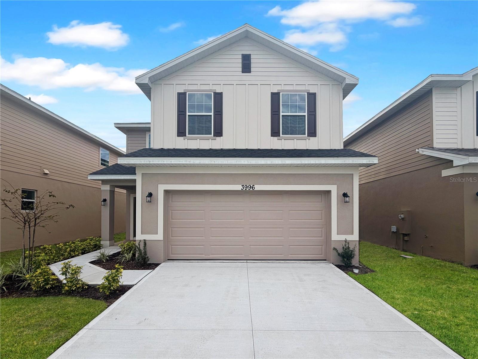
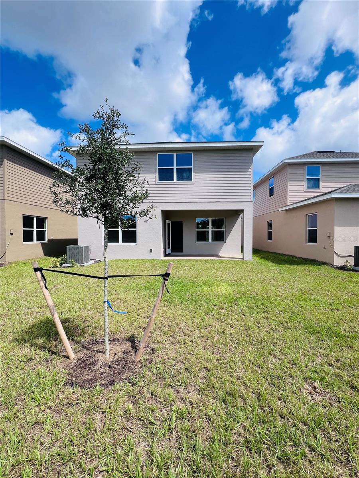
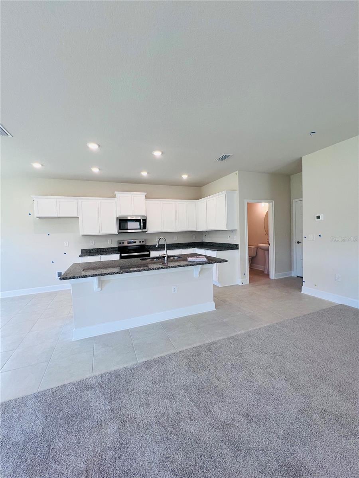
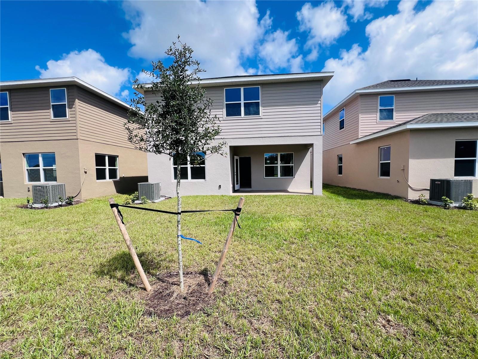
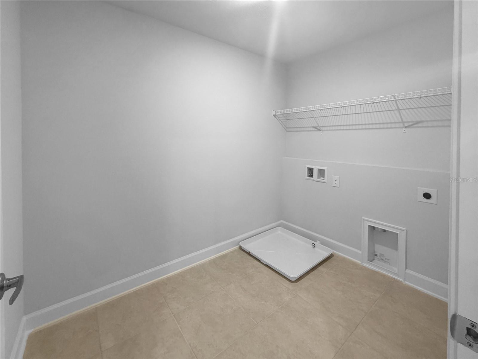
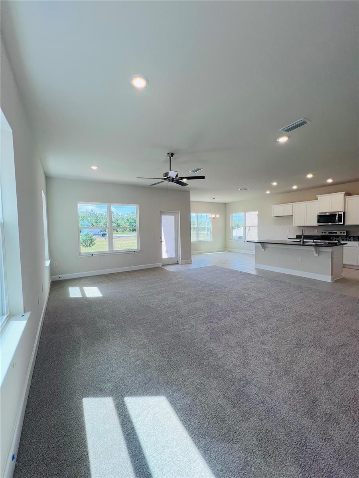
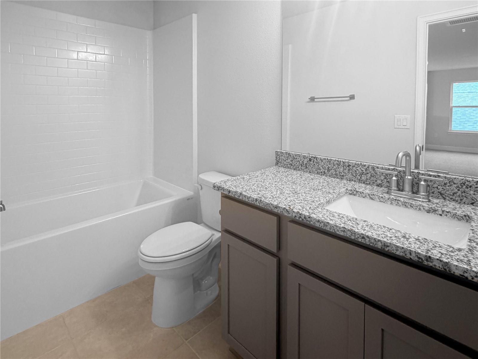
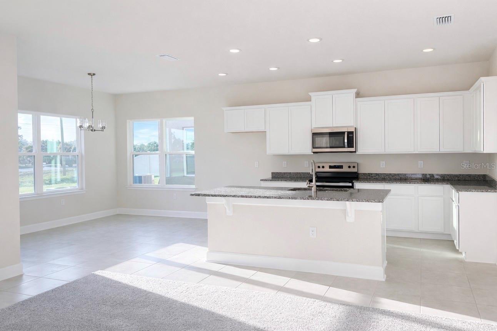
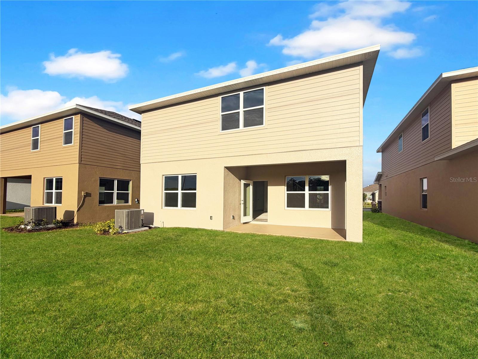
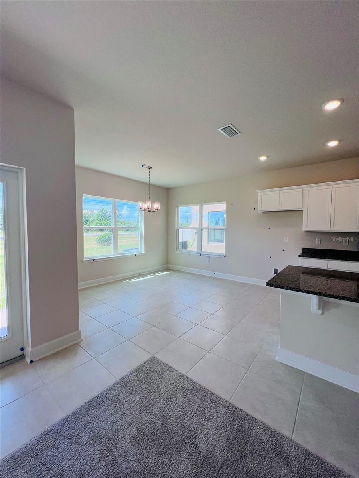
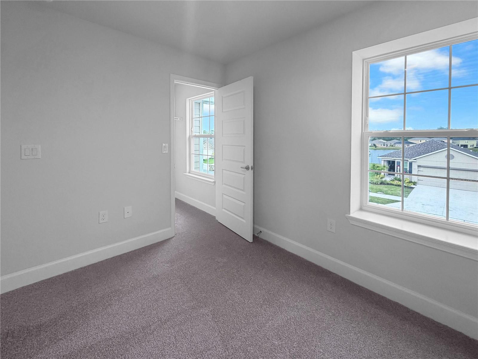
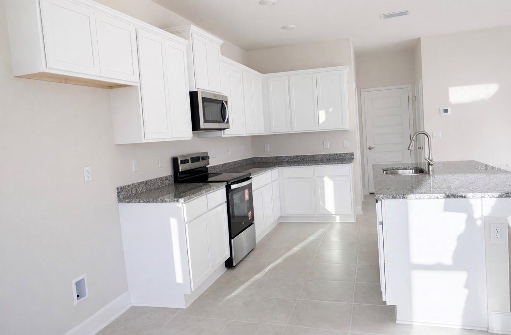
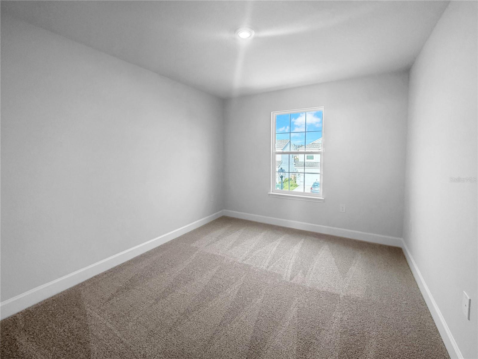
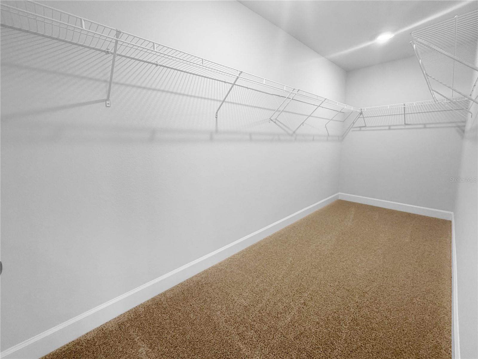
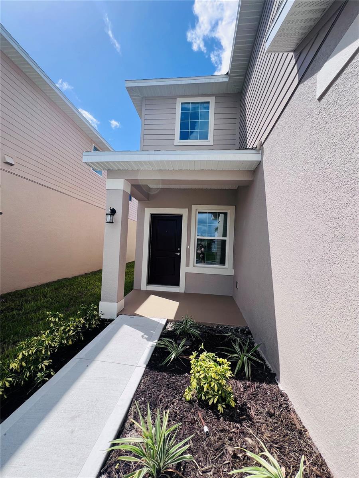
PRICE DROP $31,900 with a payment as low as $2,284.00!!!! (P&I) Brand-New, Quick Move-In Opportunity with Rare Financing & NO CDD! Homes like this don’t come around often. This quick move-in, brand-new home. Is an exceptional opportunity to own. Now that the value is clear, let the home win you over. Welcome to the 2202 floor plan by Adams Homes, a spacious 4-bedroom, 2.5-bath two-story home designed for the way life truly unfolds. From the moment you step into the grand two-story foyer, you’ll feel the openness and thoughtful flow that make everyday living effortless and entertaining a joy. The open-concept layout leads you to a chef-inspired kitchen, complete with a large center island, walk-in pantry, granite countertops, and Whirlpool stainless steel appliances—the heart of the home where meals are shared, conversations linger, and memories are made. Upstairs, retreat to a private owner’s suite featuring dual vanities, a soaking tub, a separate shower, and a spacious walk-in closet—your own peaceful escape at the end of the day. Three additional bedrooms have the flexibility you need for guests, a home office, or growing hobbies, while the convenient upstairs laundry room adds everyday comfort. This home also delivers peace of mind with a 1-year builder warranty and a 10-year structural warranty, ensuring confidence long after move-in.
Financial Considerations
Price:
$385,000
HOA Fee:
68.75
Tax Amount:
$759
Price per SqFt:
$174.84
Tax Legal Description:
HARMONY CENTRAL PH 1 PB 32 PGS 120-133 BLK B LOT 20
Exterior Features
Lot Size:
4792
Lot Features:
N/A
Waterfront:
No
Parking Spaces:
N/A
Parking:
N/A
Roof:
Shingle
Pool:
No
Pool Features:
N/A
Interior Features
Bedrooms:
4
Bathrooms:
3
Heating:
Electric
Cooling:
Central Air
Appliances:
Dishwasher, Microwave, Range
Furnished:
No
Floor:
Carpet, Ceramic Tile
Levels:
Two
Additional Features
Property Sub Type:
Single Family Residence
Style:
N/A
Year Built:
2025
Construction Type:
Block, Concrete
Garage Spaces:
Yes
Covered Spaces:
N/A
Direction Faces:
Northeast
Pets Allowed:
No
Special Condition:
None
Additional Features:
Balcony
Additional Features 2:
N/A
Map
- Address3996 SAGEFIELD DR
Contact a Professional

Featured Properties
Related Properties
$ 399,900
- Featured
- Active
Single Family Residence
4387 DINNER LAKE BLVD
$ 344,999
$ 699,900
$ 430,000
$ 355,000
- Featured
- Active
Single Family Residence
11035 HANGING VINE DR
$ 749,000
$ 700,000
$ 560,000
- Featured
- Active
Single Family Residence
22465 STORYBOOK CABIN WAY
$ 350,000
$ 399,900
- Featured
- Active
Single Family Residence
285 SUMMERSHORE DR
$ 329,900
- Featured
- Active
Single Family Residence
4718 FOREST CREEK TRL