






Active
2960 GARDEN TRAIL BND
$679,990
Features:
Property Details
Remarks
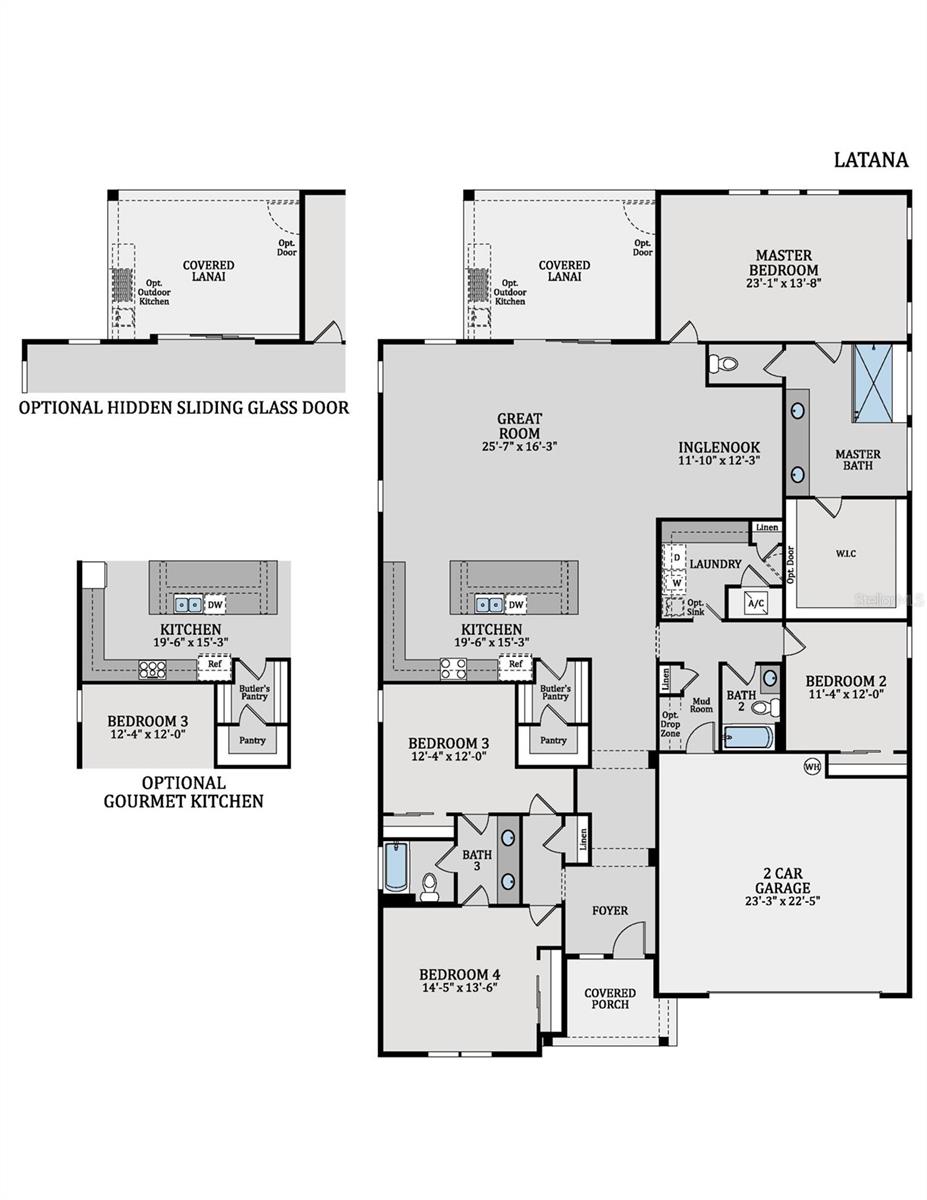
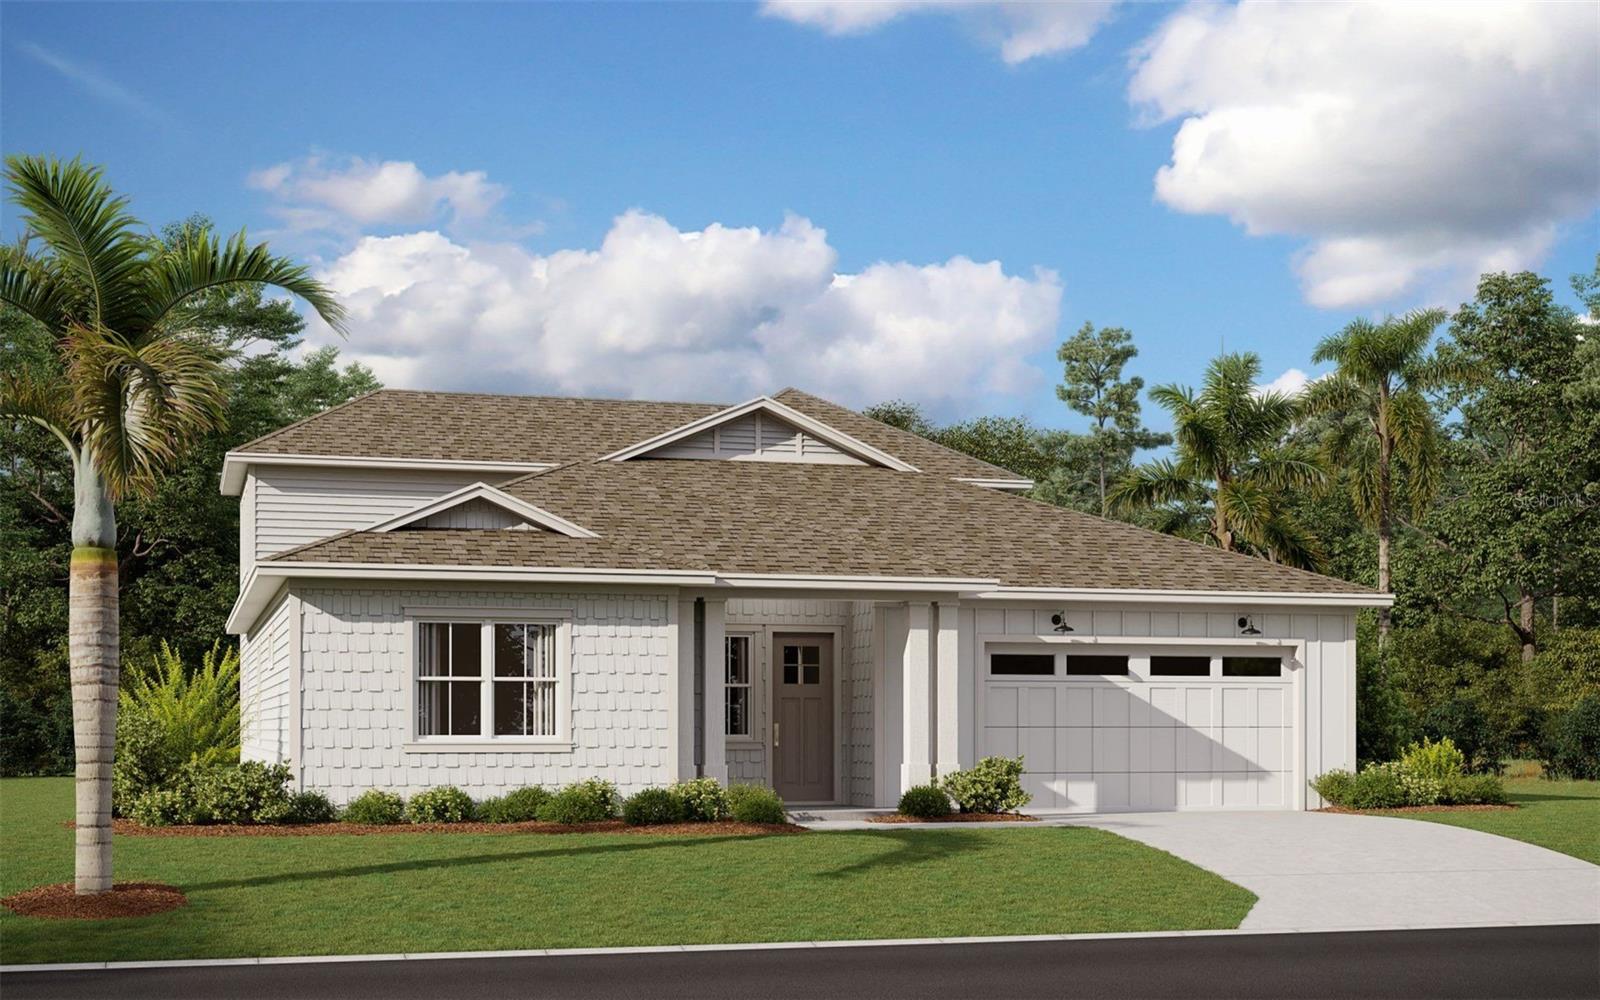
Virtually Staged. This beautifully upgraded 2,957-square-foot Lantana offers four bedrooms, three baths and a distinctive farmhouse-style elevation. The gourmet kitchen features painted linen cabinetry with crown molding, Carrara Breve quartz countertops, stainless-steel appliances, a wall oven, cooktop, canopy hood, pull-out wastebasket and a designer herringbone backsplash. Wood-look RevWood flooring flows throughout the main living areas, creating a warm and cohesive open-concept design. The spacious owner’s suite includes a spa-inspired shower with a ceiling-mounted rainhead, dual LED lighting, semi-frameless glass enclosure, built-in niche, floor-to-ceiling tile and a herringbone mosaic shower floor. Outdoor entertaining is made easy with a covered lanai featuring recessed lighting and connections for a future summer kitchen and TV. Additional highlights include quartz countertops in all baths, built-in drop-zone cabinetry, a laundry room with upper and lower cabinets, quartz counters and utility sink, whole-house gutters, structured wiring with surround-sound prewiring, an EV-charging conduit and an epoxy-finished two-car garage.
Financial Considerations
Price:
$679,990
HOA Fee:
421.87
Tax Amount:
$1000
Price per SqFt:
$229.96
Tax Legal Description:
WESLYN PARK PH 4-1B & 4-1C PB 35 PGS 115-136 LOT 110
Exterior Features
Lot Size:
7200
Lot Features:
N/A
Waterfront:
No
Parking Spaces:
N/A
Parking:
N/A
Roof:
Shingle
Pool:
No
Pool Features:
In Ground
Interior Features
Bedrooms:
4
Bathrooms:
3
Heating:
Central, Electric
Cooling:
Central Air
Appliances:
Built-In Oven, Convection Oven, Cooktop, Dishwasher, Disposal, Electric Water Heater, Exhaust Fan, Microwave, Range, Range Hood
Furnished:
Yes
Floor:
Ceramic Tile
Levels:
Two
Additional Features
Property Sub Type:
Single Family Residence
Style:
N/A
Year Built:
2026
Construction Type:
Frame
Garage Spaces:
Yes
Covered Spaces:
N/A
Direction Faces:
Northwest
Pets Allowed:
Yes
Special Condition:
None
Additional Features:
N/A
Additional Features 2:
N/A
Map
- Address2960 GARDEN TRAIL BND
Contact a Professional

Featured Properties
Related Properties
$ 825,000
- Featured
- Active
Single Family Residence
3009 S NORTHVIEW RD
$ 379,900
- Featured
- Active
Single Family Residence
1852 BLANCHARD CT
$ 455,000
$ 494,900
$ 299,900
$ 320,000
$ 258,000
$ 299,900
- Featured
- Active
Single Family Residence
2599 GLENRIDGE DR
$ 475,000
$ 240,000
- Featured
- Active
Single Family Residence
11053 MAYFLOWER RD
$ 329,000