
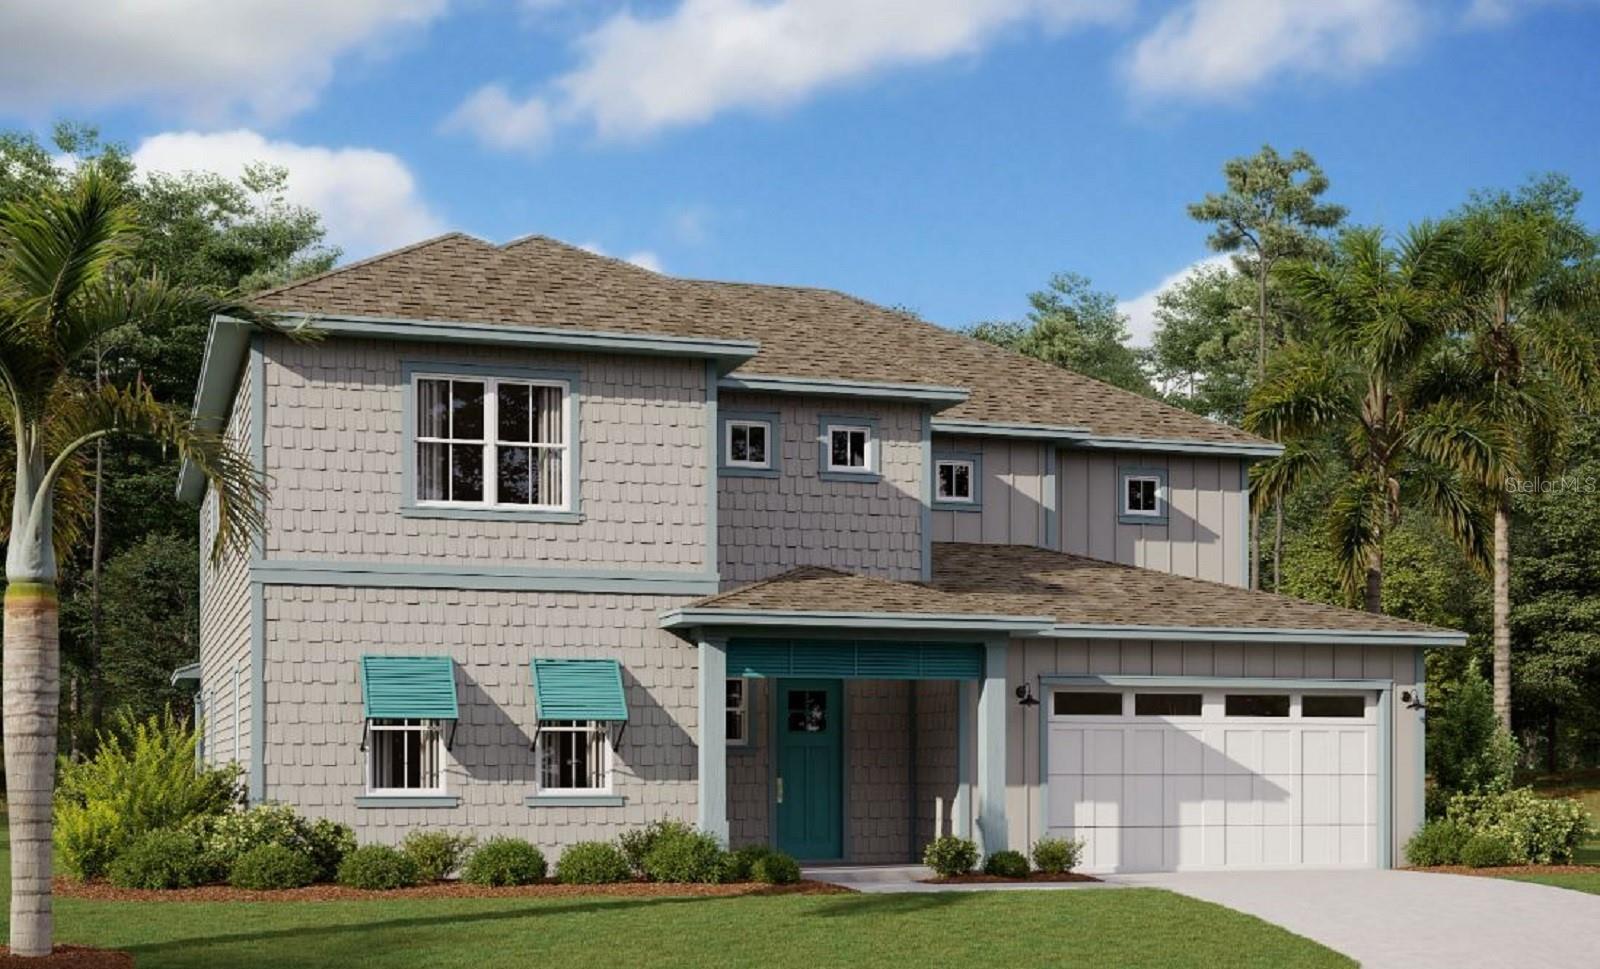
Active
2972 GARDEN TRAIL BND
$734,990
Features:
Property Details
Remarks
Virtually Staged. Under Construction. This beautifully appointed 3,169-square-foot Willow offers four bedrooms, four-and-a-half baths and thoughtfully designed spaces for everyday living and entertaining. The gourmet kitchen showcases painted linen cabinetry with crown molding, Carrara Marmi quartz countertops, stainless-steel appliances, a wall oven, cooktop, canopy hood and designer picket-tile backsplash. Wood-look RevWood flooring extends throughout the main living areas and continues up the staircase with white risers. A private flex room with French doors is ideal for a home office, while the upstairs loft provides additional recreation or media space. The owner’s suite features a spa-inspired shower with a ceiling-mounted rainhead, dual LED lighting, glass enclosure, built-in niche, floor-to-ceiling tile and herringbone mosaic flooring. Enjoy Florida outdoor living from the extended covered lanai, complete with recessed lighting and connections for a future summer kitchen and outdoor TV. Additional highlights include a first-floor walk-in shower, open stair railings, a second-floor laundry room with cabinetry and quartz countertops, whole-house gutters, an EV-charging conduit and a distinctive farmhouse-style elevation.
Financial Considerations
Price:
$734,990
HOA Fee:
421.87
Tax Amount:
$1000
Price per SqFt:
$231.93
Tax Legal Description:
WESLYN PARK PH 4-1B & 4-1C PB 35 PGS 115-136 LOT 113
Exterior Features
Lot Size:
7200
Lot Features:
N/A
Waterfront:
No
Parking Spaces:
N/A
Parking:
Garage Door Opener
Roof:
Shingle
Pool:
No
Pool Features:
In Ground
Interior Features
Bedrooms:
4
Bathrooms:
5
Heating:
Central, Electric
Cooling:
Central Air
Appliances:
Built-In Oven, Convection Oven, Cooktop, Dishwasher, Disposal, Microwave, Range
Furnished:
Yes
Floor:
Ceramic Tile
Levels:
Two
Additional Features
Property Sub Type:
Single Family Residence
Style:
N/A
Year Built:
2026
Construction Type:
Frame
Garage Spaces:
Yes
Covered Spaces:
N/A
Direction Faces:
West
Pets Allowed:
Yes
Special Condition:
None
Additional Features:
Sidewalk
Additional Features 2:
N/A
Map
- Address2972 GARDEN TRAIL BND
Contact a Professional

Featured Properties
Related Properties
$ 679,500
$ 399,900
$ 925,000
- Featured
- Active
Single Family Residence
9469 MEADOW HUNT WAY
$ 485,000
$ 285,000
$ 355,900
- Featured
- Active
Single Family Residence
627 ELK RIVER DR
$ 574,900
$ 345,000
$ 384,900
- Featured
- Active
Single Family Residence
6730 RALSTON BEACH CIR
$ 590,000
- Featured
- Active
Single Family Residence
3 Carry Back RD, OCALA FL 34482
$ 825,000