
Active
4536 E FIREFLY LN
$446,260
Features:
Property Details
Remarks
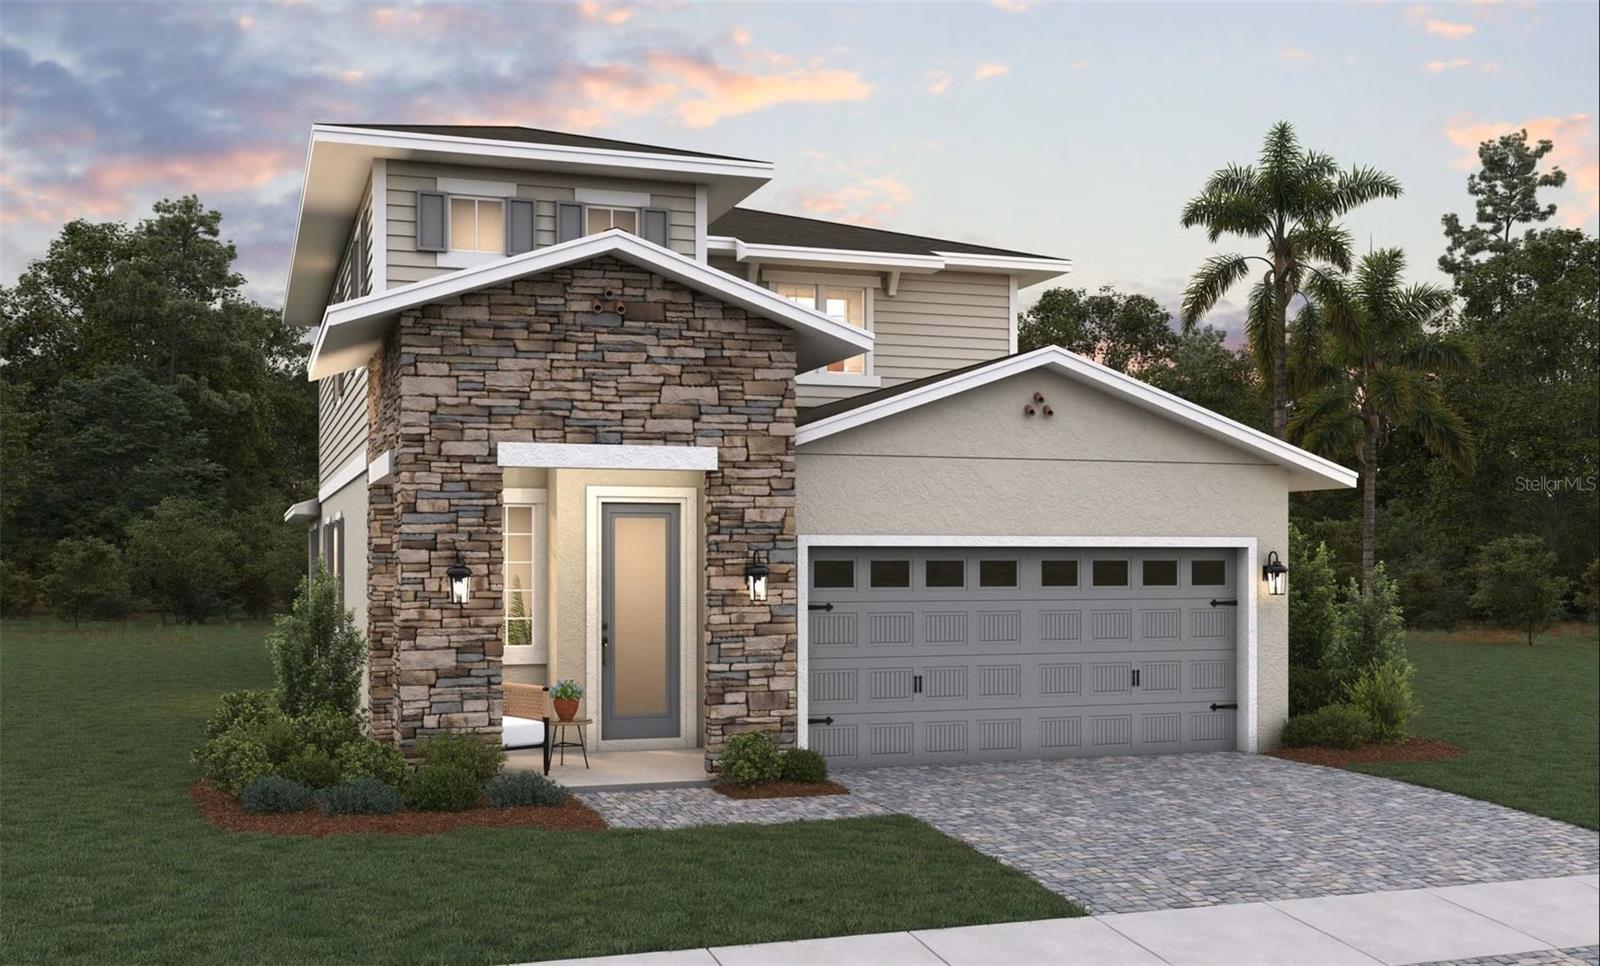
Virtually Staged. Under Construction. The Magnolia floorplan offers a comfortable two-story layout featuring 4 bedrooms and 2.5 bathrooms, ideal for those seeking both space and functionality. The main floor includes a spacious family room adjacent to the dining area, with a covered patio extending from the Living room for outdoor enjoyment. The kitchen provides direct access to the dining space, and a separate laundry room sits conveniently near the two-car garage entrance. The primary suite, located on the first floor, includes a private bathroom and a walk-in closet, creating a peaceful retreat. Upstairs, a versatile loft area is surrounded by three additional bedrooms, making it perfect for a cozy lounge or play area. The Magnolia balances everyday convenience with thoughtful design for a welcoming home environment. The sample photos included are of the model home and are meant to showcase the craftsmanship and design quality.
Financial Considerations
Price:
$446,260
HOA Fee:
75
Tax Amount:
$0
Price per SqFt:
$211.4
Tax Legal Description:
FOUNDERS CORNER PH 1, 2 & 3 PB 37 PGS 144-155 LOT 239
Exterior Features
Lot Size:
5400
Lot Features:
Cleared, City Limits, Sidewalk, Paved
Waterfront:
No
Parking Spaces:
N/A
Parking:
Driveway, Garage Door Opener
Roof:
Shingle
Pool:
No
Pool Features:
N/A
Interior Features
Bedrooms:
4
Bathrooms:
3
Heating:
Central, Electric
Cooling:
Central Air
Appliances:
Dishwasher, Disposal, Exhaust Fan, Microwave, Refrigerator
Furnished:
Yes
Floor:
Carpet, Ceramic Tile, Concrete
Levels:
Two
Additional Features
Property Sub Type:
Single Family Residence
Style:
N/A
Year Built:
2026
Construction Type:
Cement Siding, Concrete, Frame
Garage Spaces:
Yes
Covered Spaces:
N/A
Direction Faces:
East
Pets Allowed:
Yes
Special Condition:
None
Additional Features:
Awning(s), Lighting, Sidewalk, Sliding Doors
Additional Features 2:
7-month minimum lease.
Map
- Address4536 E FIREFLY LN
Contact a Professional

Featured Properties
Related Properties
- Featured
- Active
Single Family Residence
10132 GRAND OAK CIR
$ 610,000
- Featured
- Active
Single Family Residence
15 BAHIA COURT TRAK
$ 280,000
$ 230,000
- Featured
- Active
Single Family Residence
1734 AMSEL FALLS PARK TER
$ 1,249,990
$ 739,000
$ 301,999
- Featured
- Active
Single Family Residence
12408 KANAWHA DR
$ 569,000
$ 269,000
$ 224,900
- Featured
- Active
Single Family Residence
12818 TALLOWOOD DR
$ 395,000
- Featured
- Active
Single Family Residence
5377 VISTA LAGO DR
$ 425,000
- Featured
- Active
Single Family Residence
3329 EASTGROVE TER