






































Active
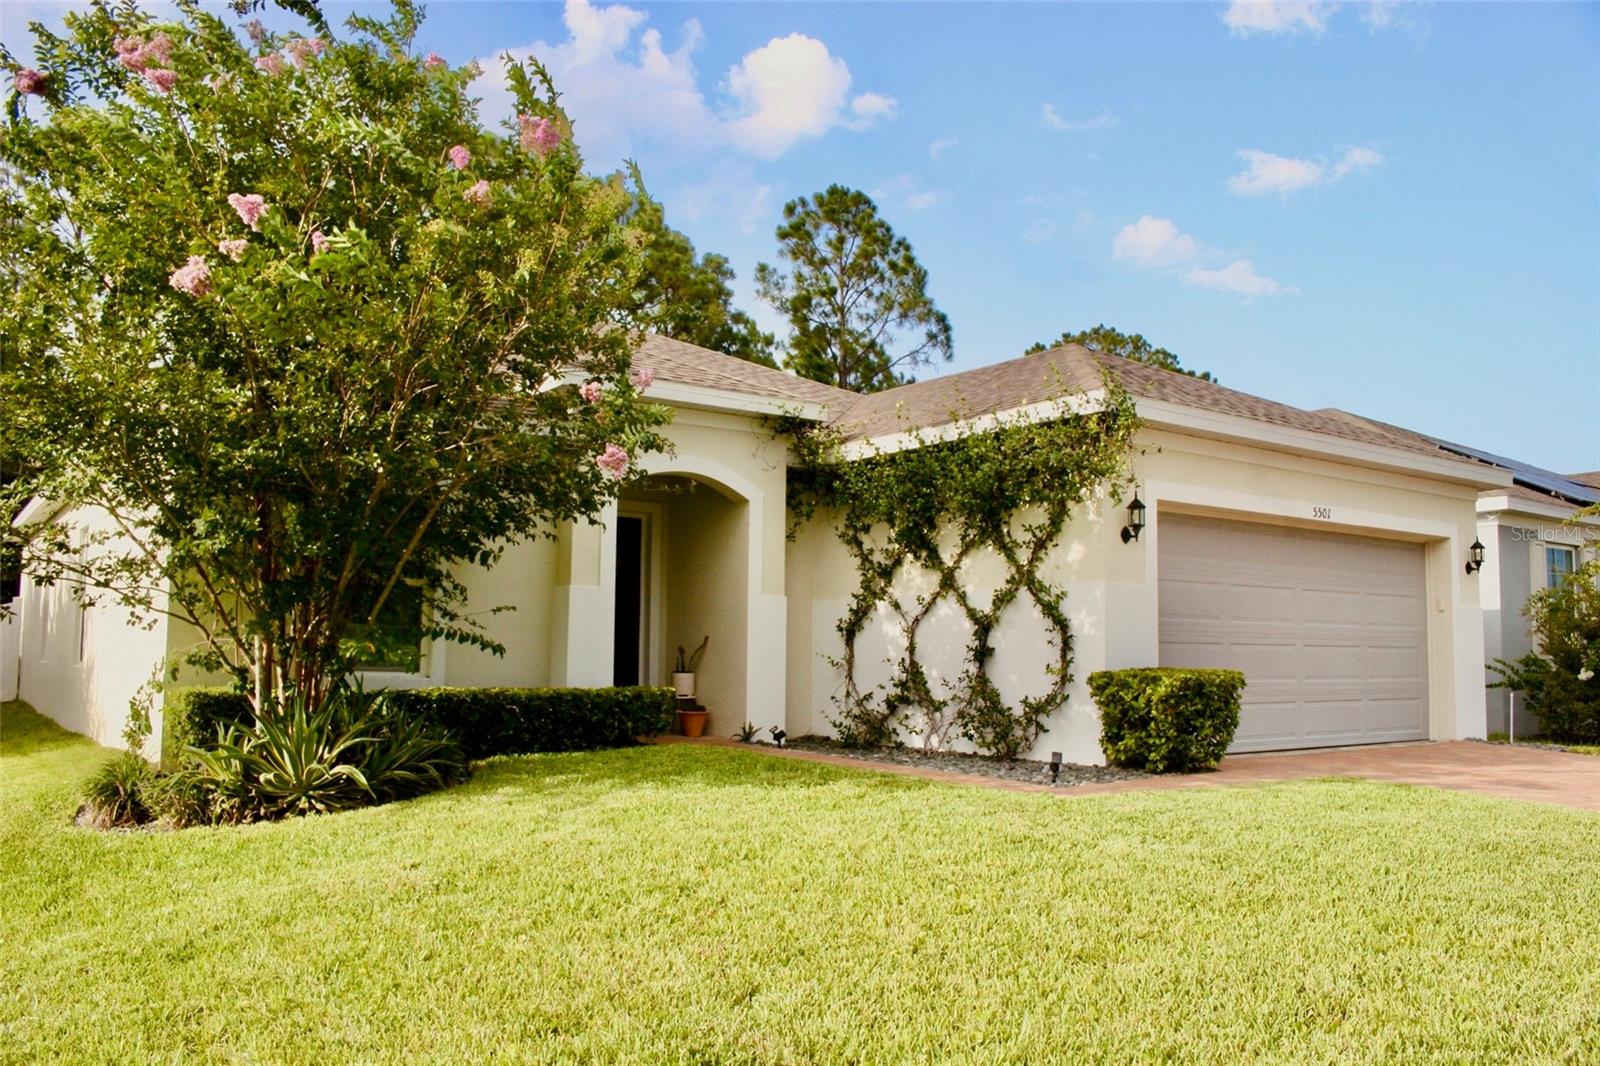
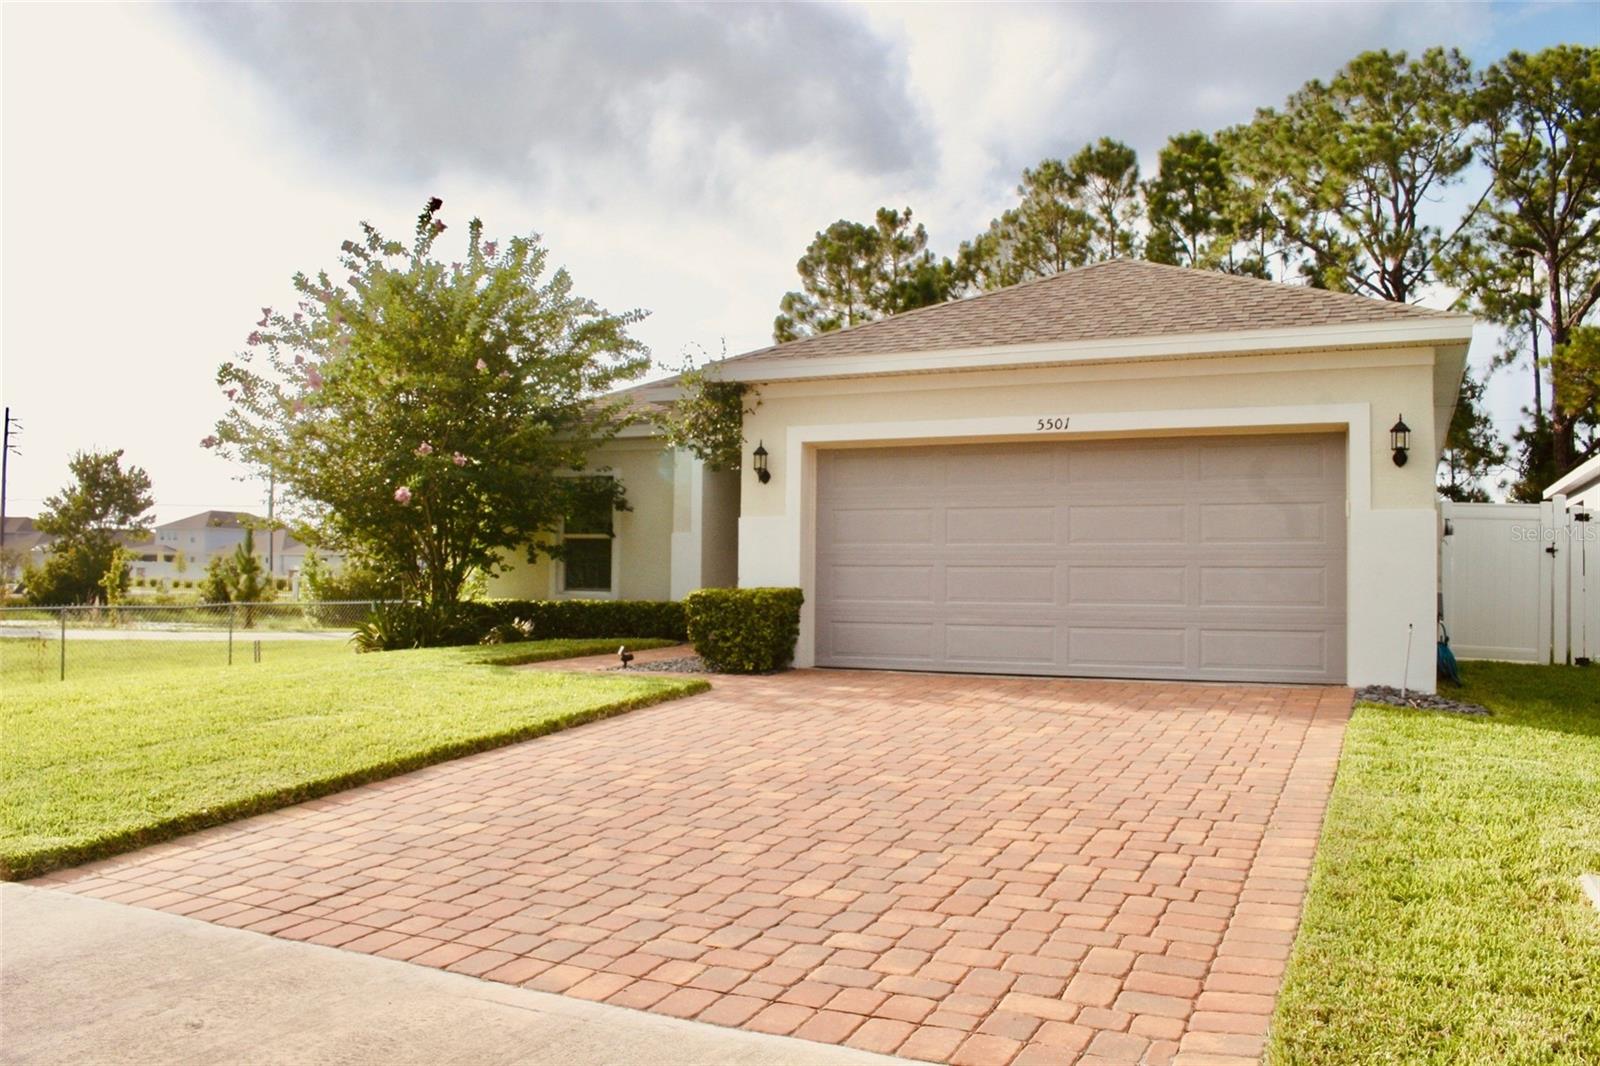
5501 SABAL DR
$383,500
Features:
Property Details
Remarks
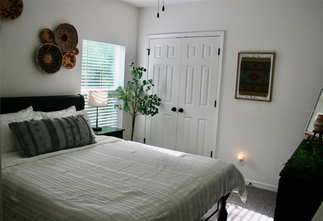
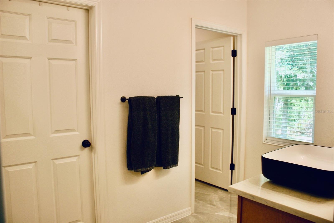
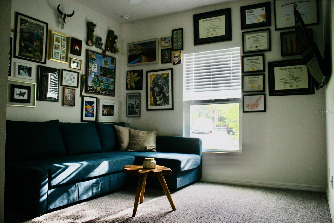
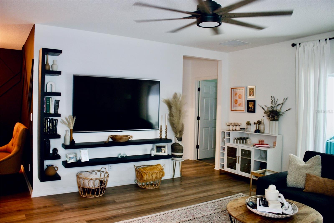
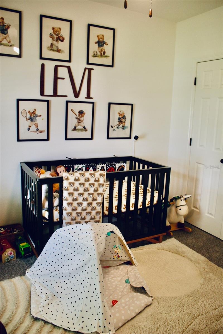
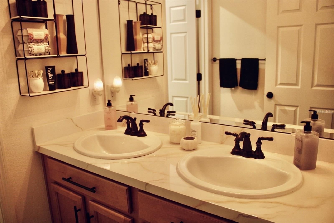
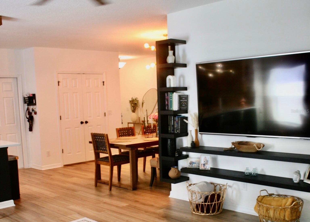
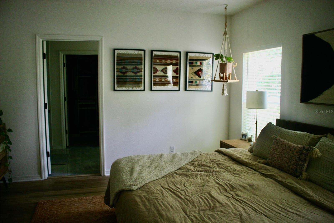
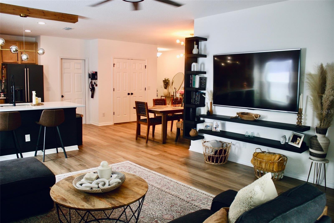
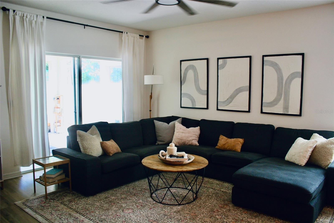
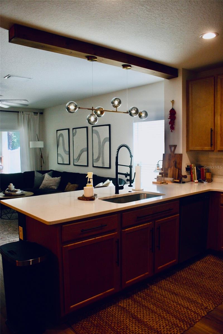
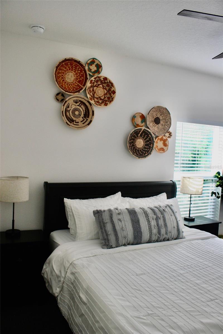
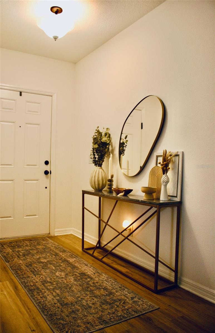
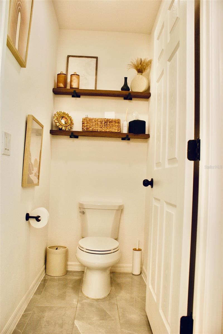
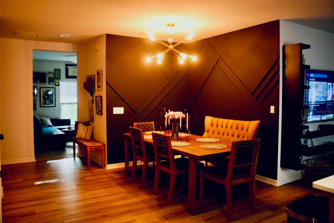
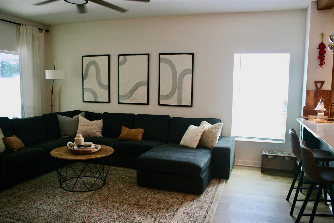
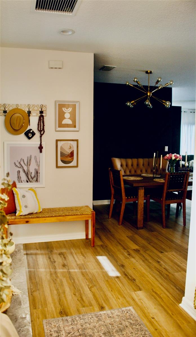
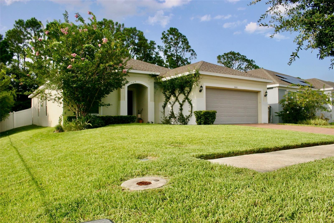
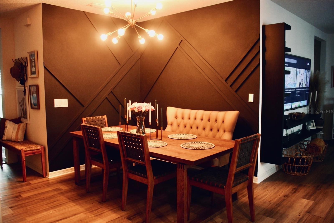
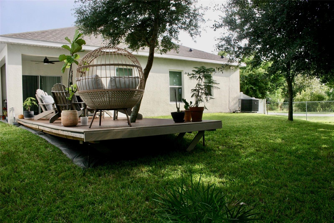
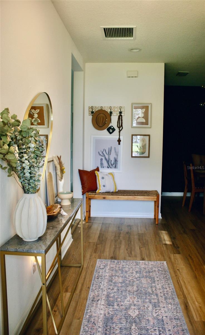
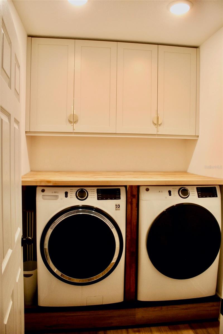
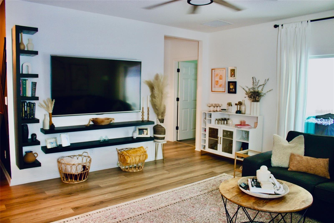
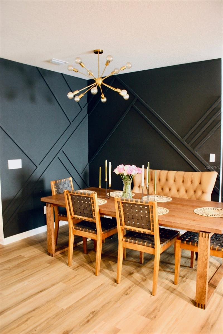
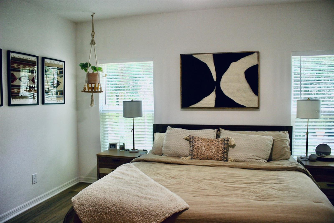
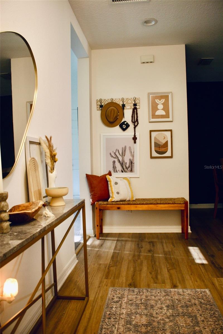
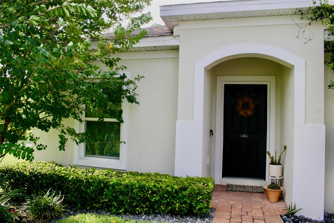
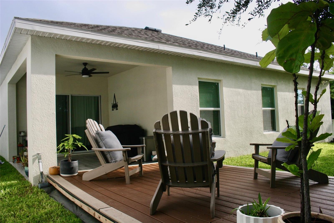
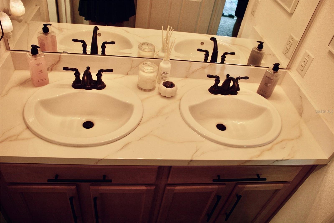
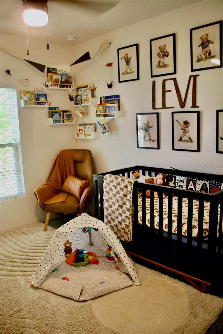
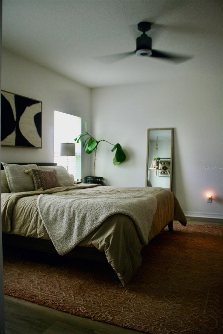
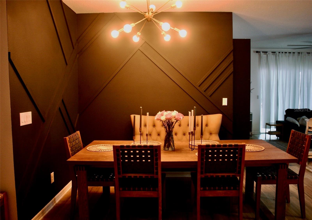
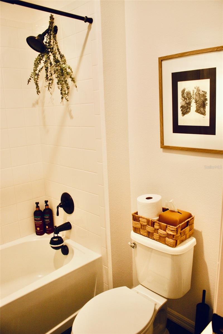
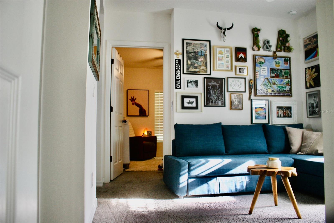
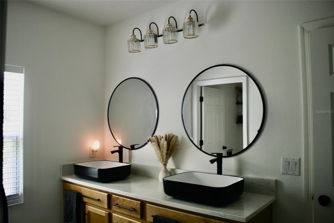
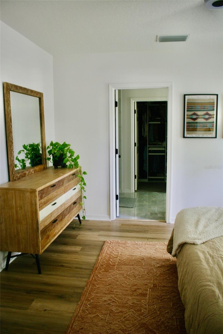
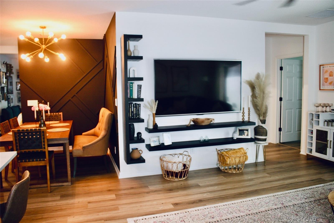
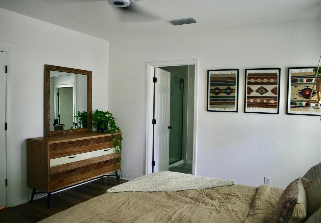
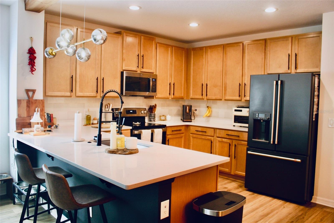
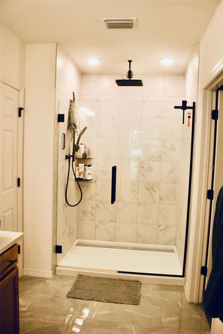
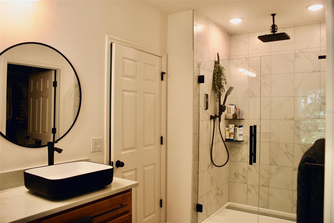
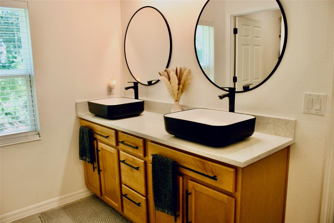
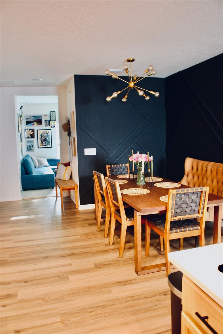
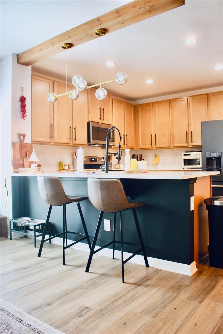
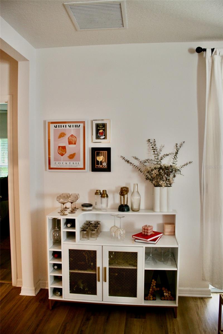
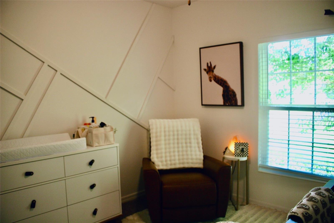
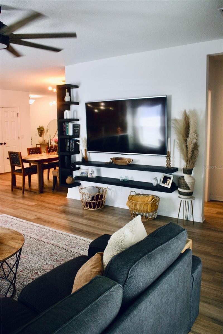
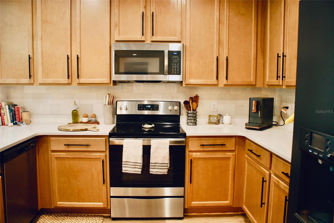
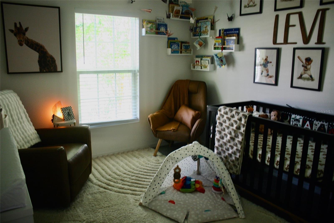
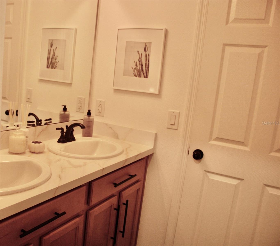
MOVE-IN READY WITH UPGRADES ALREADY DONE! SELLER IS OFFERING A CONTRIBUTION TOWARD BUYER’S CLOSING COSTS. Built in 2021, this beautifully maintained home in the Wiregrass Community of Saint Cloud offers 3 bedrooms, 2 full bathrooms, a versatile flex room, and a 2-car garage. The flex room provides space for a home office, playroom, or hobbies. The kitchen features 42-inch solid wood cabinets, premium quartz countertops, a timeless backsplash, a spacious walk-in pantry, and upgraded plumbing fixtures and hardware. Luxury vinyl flooring extends throughout the main living areas and primary bedroom, while both bathrooms feature stylish ceramic tile work and upgraded fixtures and hardware. The primary suite includes a spa-style shower with digital controls and a rainfall showerhead. Additional highlights include energy-efficient, impact-resistant windows, thoughtfully selected light fixtures, ceiling fans throughout, and custom wood molding accents that add character to the interior. Situated on an oversized end lot, the property offers inviting outdoor living spaces, including a covered patio finished with tile and a custom-built backyard deck ideal for morning coffee, outdoor dining, or relaxing with guests. Conveniently located near Voyager K-8 School and the Lake Nona area, with access to shopping centers, restaurants, Medical City, Orlando International Airport, and major highways. Enjoy day trips to Orlando’s world-famous theme parks, including Walt Disney World and Universal Orlando, or explore the Atlantic beaches. Wiregrass residents have access to a community pool, playground, dog parks, and sidewalks. With its thoughtful upgrades and finished outdoor spaces, this home is ready to enjoy from day one. Schedule your private showing today! Interested in an even easier move? Ask about select items shown in the home that may be available by separate arrangement OPTION TO PURCHASE THE HOME FURNISHED. Furniture package may be negotiated separately.
Financial Considerations
Price:
$383,500
HOA Fee:
100
Tax Amount:
$4467.71
Price per SqFt:
$224.27
Tax Legal Description:
WIREGRASS PH 1 PB 29 PGS 73-78 LOT 8
Exterior Features
Lot Size:
5663
Lot Features:
Corner Lot, Landscaped, Oversized Lot, Sidewalk, Street Dead-End
Waterfront:
No
Parking Spaces:
N/A
Parking:
Driveway, Garage Door Opener, Guest, On Street
Roof:
Shingle
Pool:
No
Pool Features:
N/A
Interior Features
Bedrooms:
4
Bathrooms:
2
Heating:
Central, Electric, Heat Pump
Cooling:
Central Air
Appliances:
Convection Oven, Cooktop, Dishwasher, Disposal, Electric Water Heater, Exhaust Fan, Microwave, Range
Furnished:
Yes
Floor:
Carpet, Luxury Vinyl, Tile
Levels:
One
Additional Features
Property Sub Type:
Single Family Residence
Style:
N/A
Year Built:
2021
Construction Type:
Block, Stucco
Garage Spaces:
Yes
Covered Spaces:
N/A
Direction Faces:
South
Pets Allowed:
No
Special Condition:
None
Additional Features:
Garden, Lighting, Private Entrance, Private Yard, Sidewalk, Sprinkler Metered
Additional Features 2:
Buyer and buyer’s agent are responsible for verifying all leasing restrictions, rules, and regulations directly with the HOA.
Map
- Address5501 SABAL DR
Contact a Professional

Featured Properties
Related Properties
- Featured
- Active
Single Family Residence
4620 HIDDEN FARM DR
$ 374,000
- Featured
- Active
Single Family Residence
5941 LONG SHORE LOOP
$ 639,000
- Featured
- Active
Single Family Residence
1749 SUNSET POINT RD
$ 439,000
- Featured
- Active
Single Family Residence
1854 E ISLES RD
$ 549,000
$ 289,900
- Featured
- Active
Single Family Residence
33576 SKY BLOSSOM CIR
$ 251,500
- Featured
- Active
Single Family Residence
164 SILVER MAPLE RD
$ 485,000
$ 446,000
$ 300,000
- Featured
- Active
Single Family Residence
2658 EMERALD ISLAND BLVD
$ 595,000
$ 499,000