
Active
23 PYRITE PL
$499,900
Features:
Property Details
Remarks
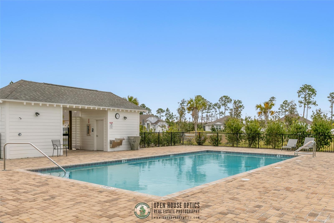
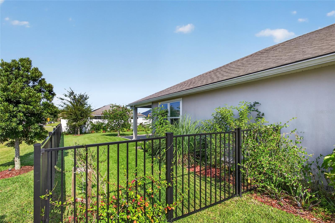
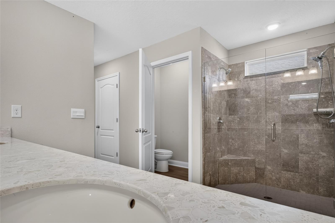
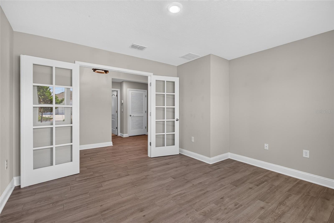
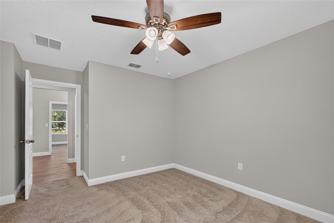
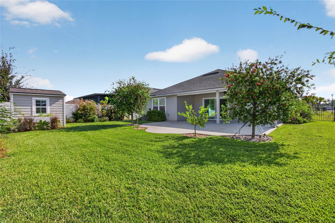
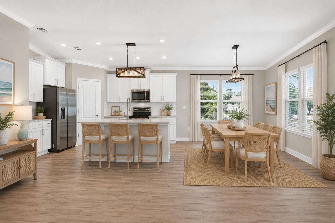
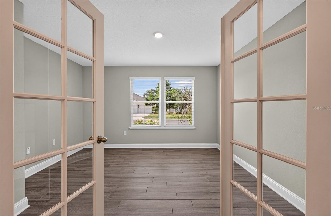
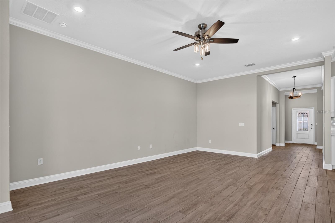
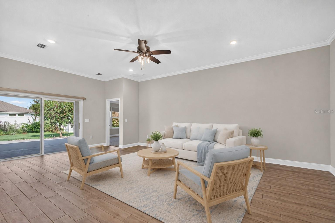
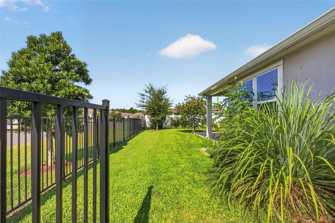
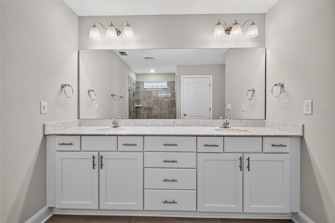
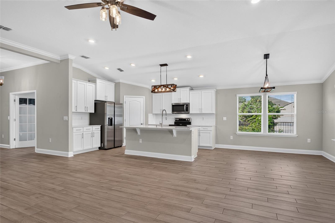
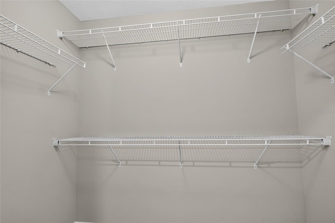
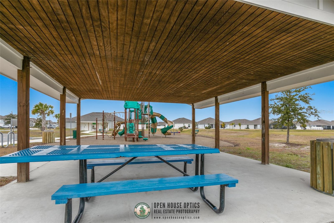
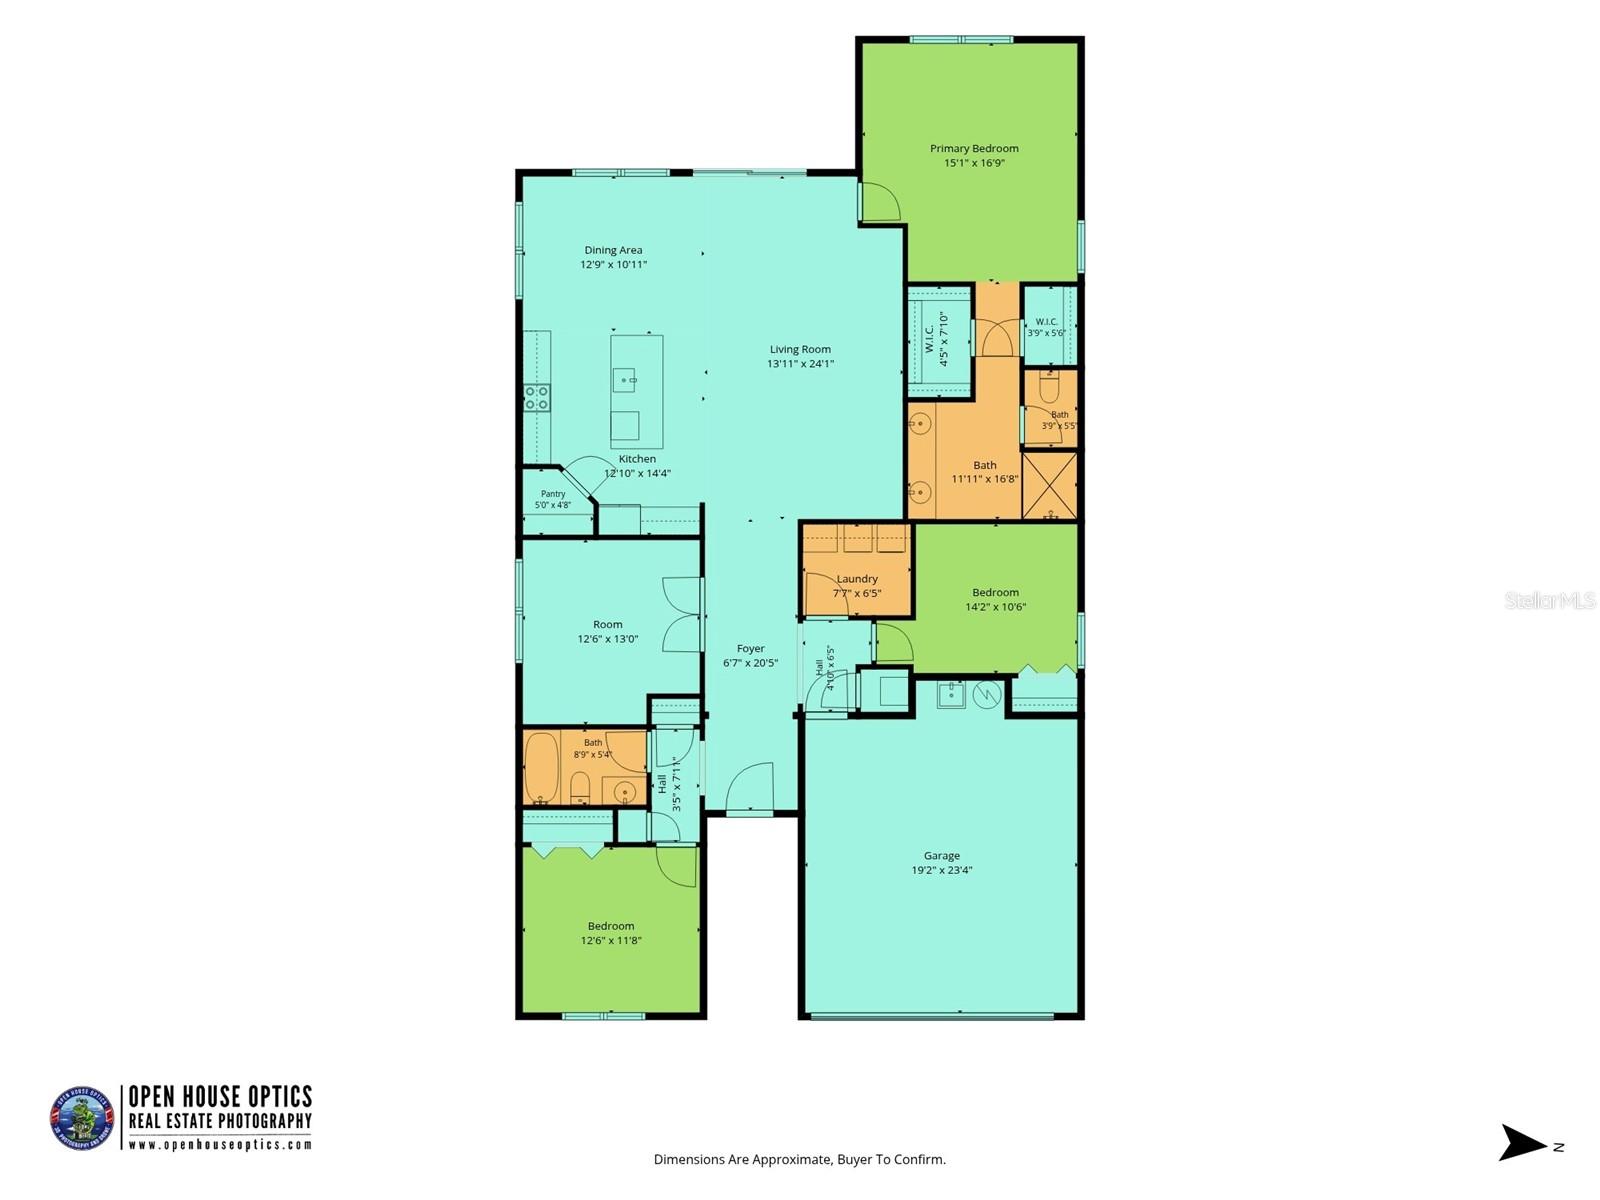
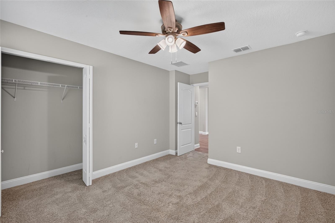
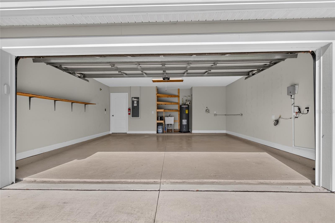
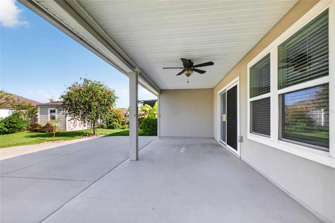
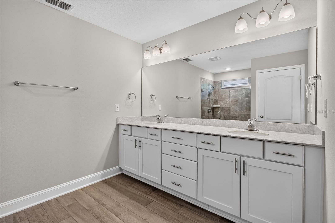
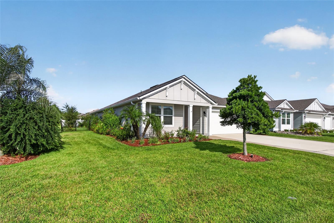
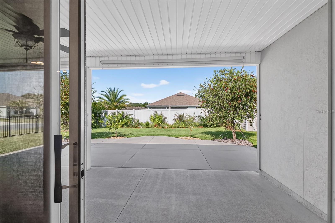
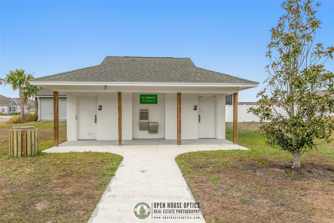
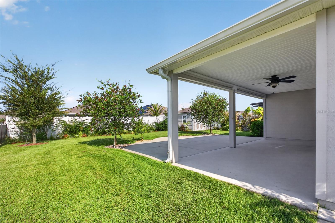
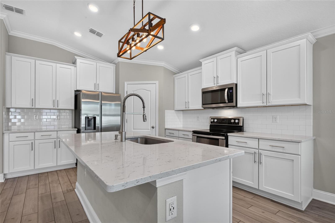
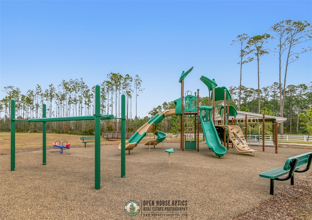
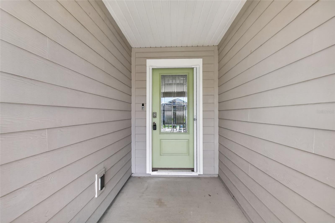
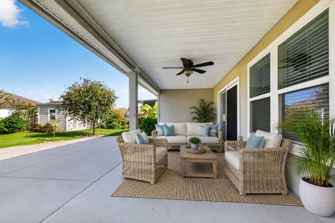
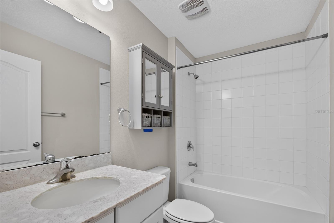
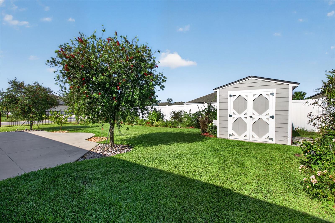
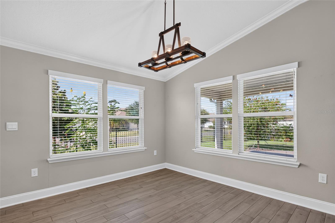
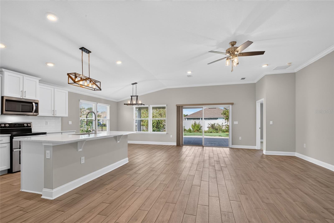
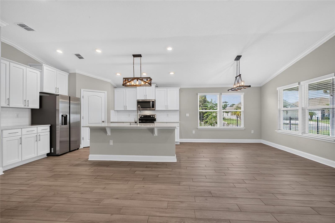
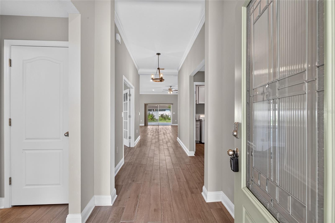
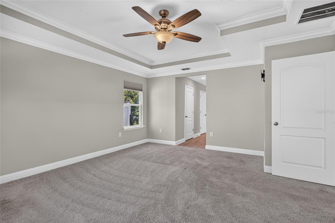
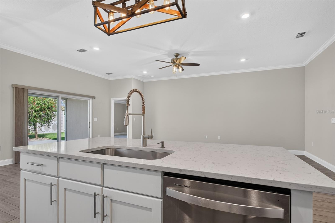
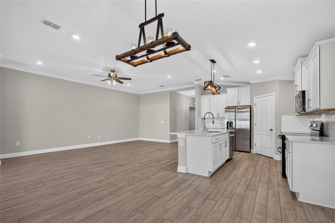
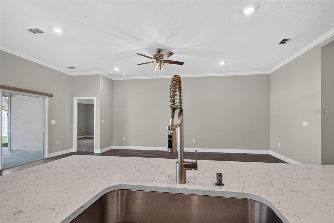
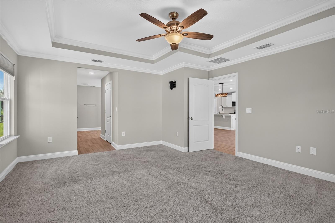
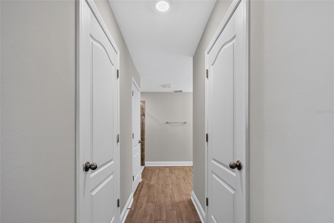
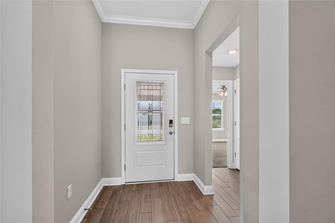
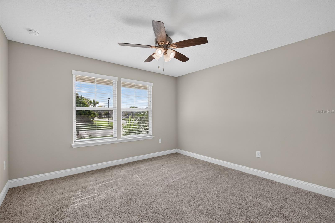
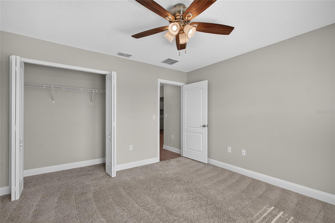
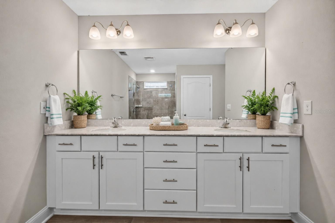
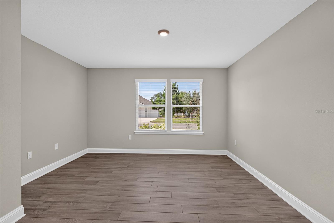
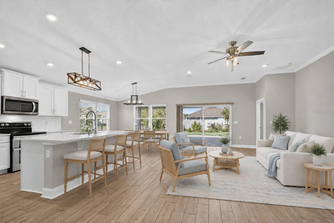
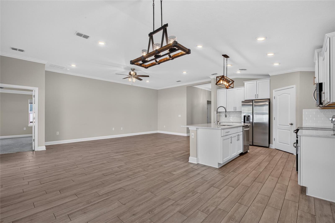
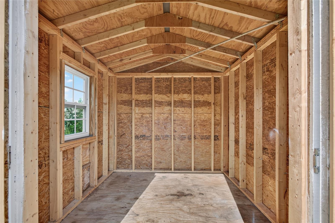
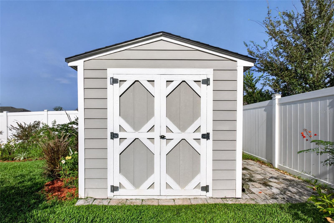
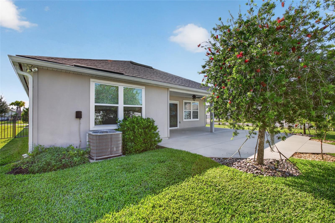
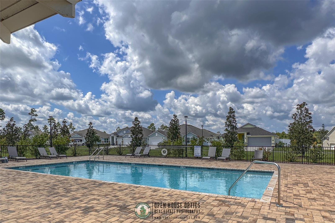
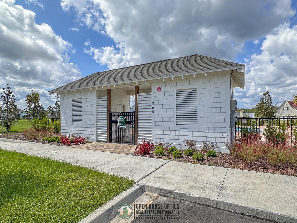
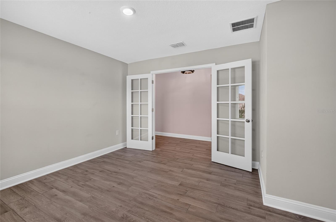
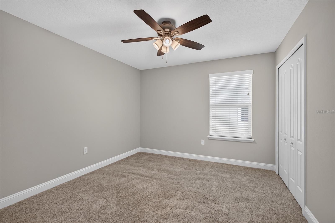
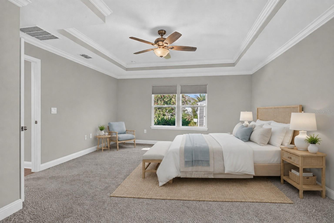
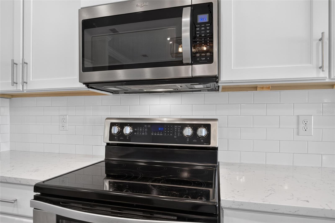
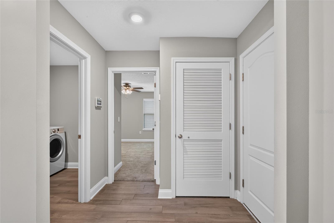
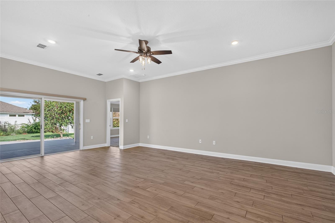
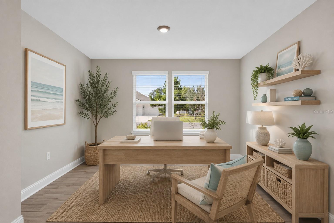
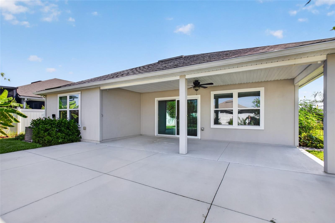
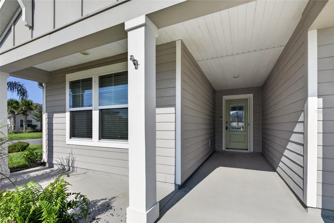
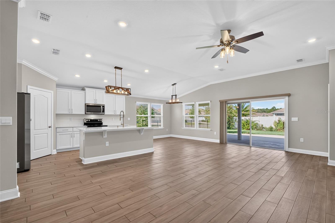
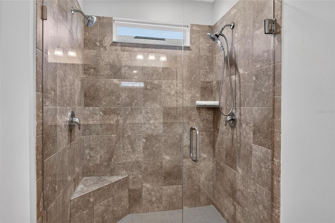
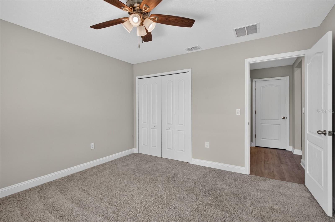
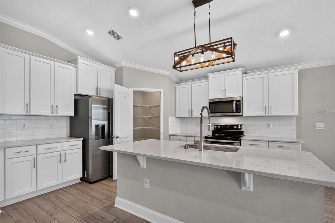
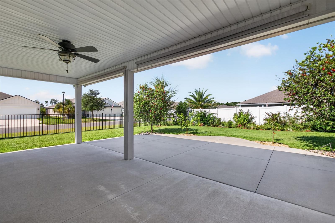
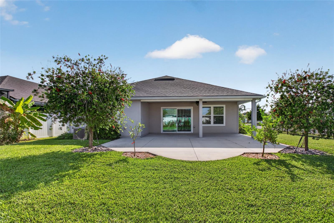
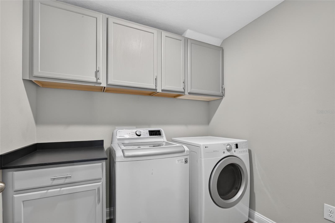
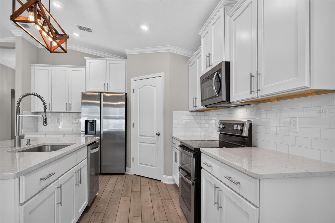
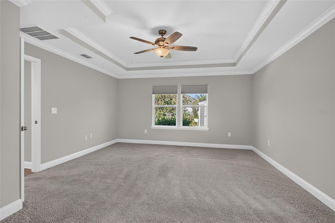
Welcome to this beautifully maintained 3BR/2 BA spacious home featuring high ceilings, crown molding, 5-1/4” baseboards, and attractive ceramic plank flooring in the main living areas. The well-appointed kitchen offers quartz countertops, a large center island, SS appliances incl a double oven, and a convenient walk-in pantry. The open LR and DR are perfect for everyday living and entertaining, while the versatile den provides the perfect space for a home office or flex space. The spacious primary suite features 2 walk-in closets and a walk-in shower, extended vanity, dual sinks, and quartz countertops. A dedicated laundry room with Washer & Dryer adds everyday convenience. Enjoy outdoor living on the extended patio overlooking beautifully landscaped and fully fenced backyard. Situated on an extra wide corner lot, the property also offers a storage shed and a spacious 2 car garage with epoxy flooring. Flood zone X means no flood insurance required. The home is equipped with smart home features for added convenience and peace of mind. Conveniently located just minutes from Crescent Beach, shopping, dining, and all that St. Augustine has to offer. This like new home offers the perfect blend of modern design, functionality, and comfortable coastal living. Community offers a pool and beautiful playground for the little ones.
Financial Considerations
Price:
$499,900
HOA Fee:
384
Tax Amount:
$5052
Price per SqFt:
$251.59
Tax Legal Description:
104/61-67 ROCK SPRINGS FARMS LOT 133 OR5920/525
Exterior Features
Lot Size:
9583
Lot Features:
Corner Lot, Landscaped, Oversized Lot
Waterfront:
No
Parking Spaces:
N/A
Parking:
N/A
Roof:
Shingle
Pool:
No
Pool Features:
N/A
Interior Features
Bedrooms:
3
Bathrooms:
2
Heating:
Central, Electric
Cooling:
Central Air
Appliances:
Built-In Oven, Convection Oven, Cooktop, Dishwasher, Disposal, Dryer, Exhaust Fan, Microwave, Range, Refrigerator, Washer
Furnished:
Yes
Floor:
Carpet, Tile
Levels:
One
Additional Features
Property Sub Type:
Single Family Residence
Style:
N/A
Year Built:
2022
Construction Type:
HardiPlank Type, Frame
Garage Spaces:
Yes
Covered Spaces:
N/A
Direction Faces:
East
Pets Allowed:
Yes
Special Condition:
None
Additional Features:
Shade Shutter(s), Sliding Doors
Additional Features 2:
None
Map
- Address23 PYRITE PL
Contact a Professional

Featured Properties
Related Properties
- Featured
- Active
Single Family Residence
W-1 Ruiz Soler Ave. JARDINES DE CAPARRA DEV.
$ 225,000
- Featured
- Active
Single Family Residence
13618 SE 51ST AVE
$ 205,000
- Featured
- Active
Single Family Residence
3126 BELLEVILLE TER
$ 439,900
- Featured
- Active
Single Family Residence
15705 FORT ISLAND PL
$ 399,900
- Featured
- Active
Single Family Residence
1532 LAKE VILLA DR
$ 319,000
- Featured
- Active
Single Family Residence
16244 BRIDGEWALK DR
$ 419,950
- Featured
- Active
Single Family Residence
918 SHOALS LANDING DR
$ 685,085
- Featured
- Active
Single Family Residence
2040 SUNSHINE PEAK DR
$ 505,000
- Featured
- Active
Single Family Residence
1336 FRAZIER WAY
$ 524,900
- Featured
- Active
Single Family Residence
2610 BUCKHORN PRESERVE BLVD
$ 359,900
$ 414,990