


Active
5466 4TH ST
$549,900
Features:
Property Details
Remarks
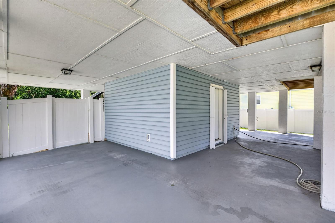
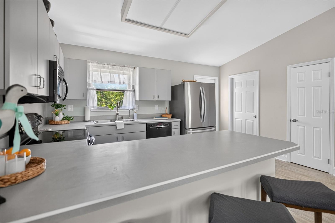
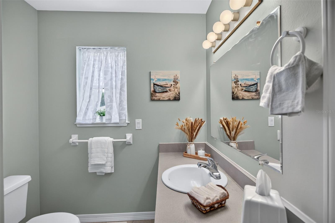
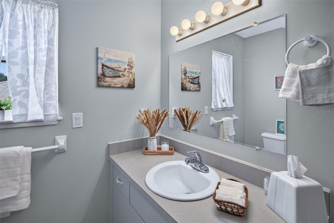
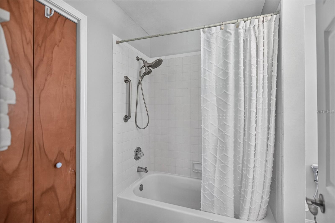
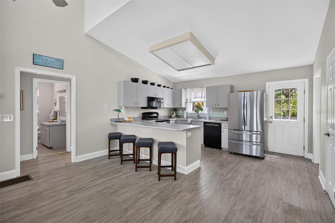
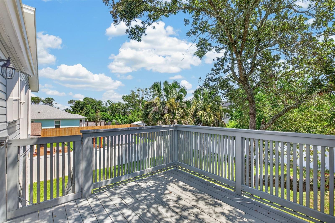
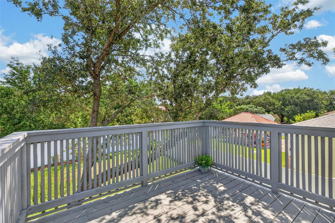
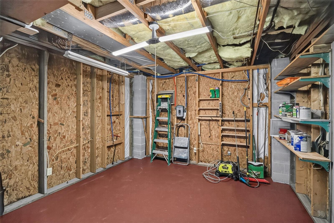
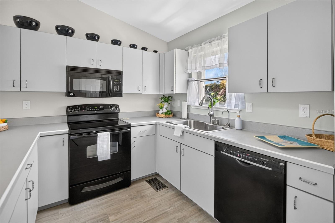
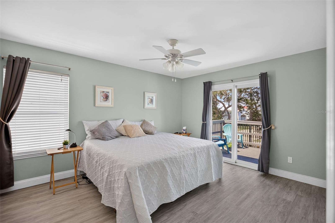
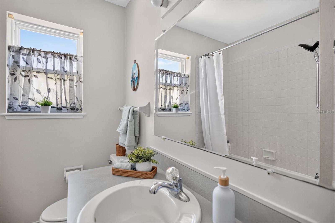
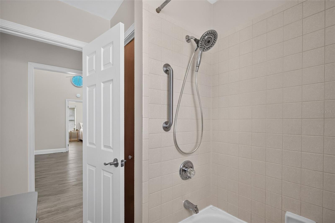
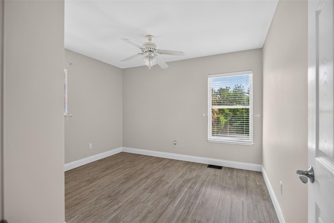
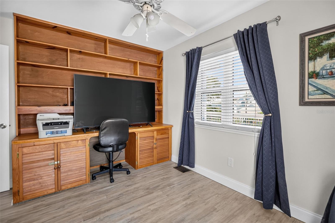
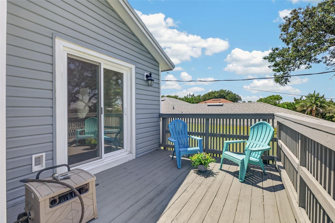
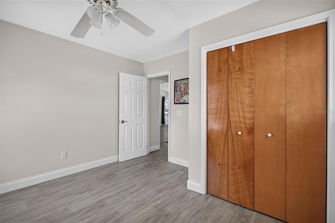
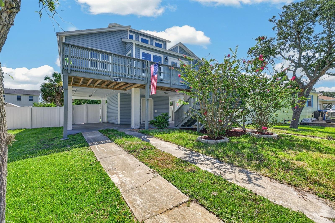
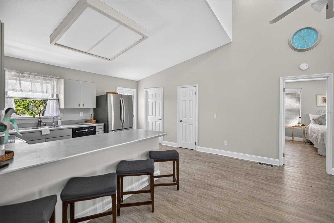
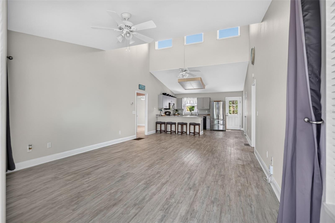
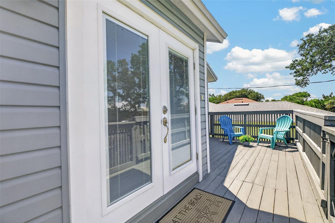
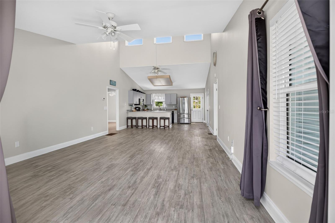

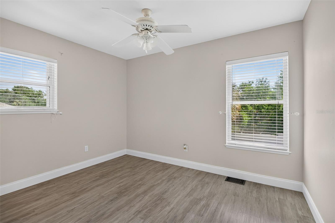
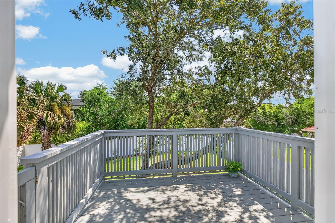
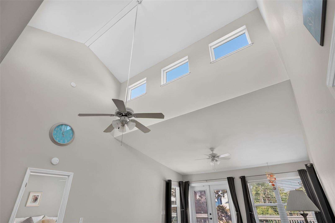
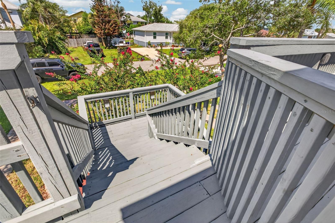
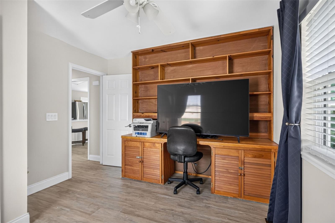
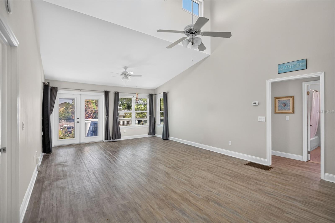
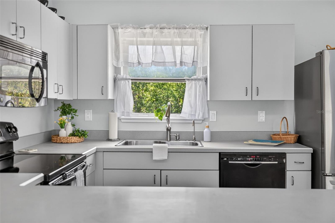
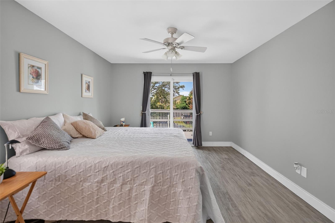
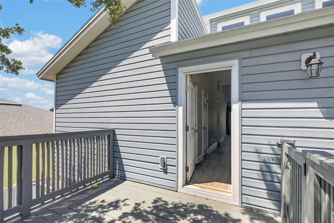
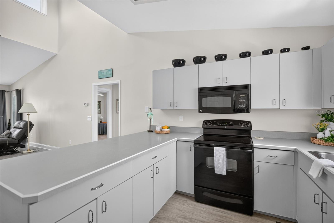
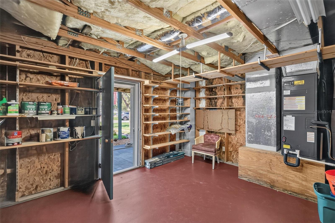
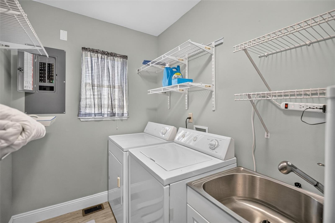
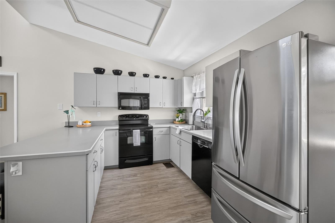
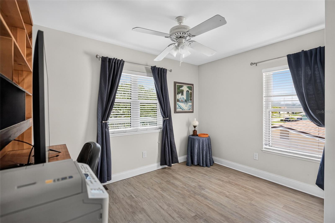
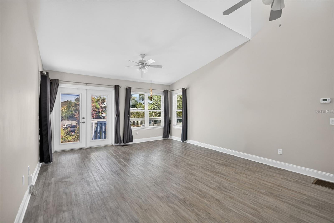
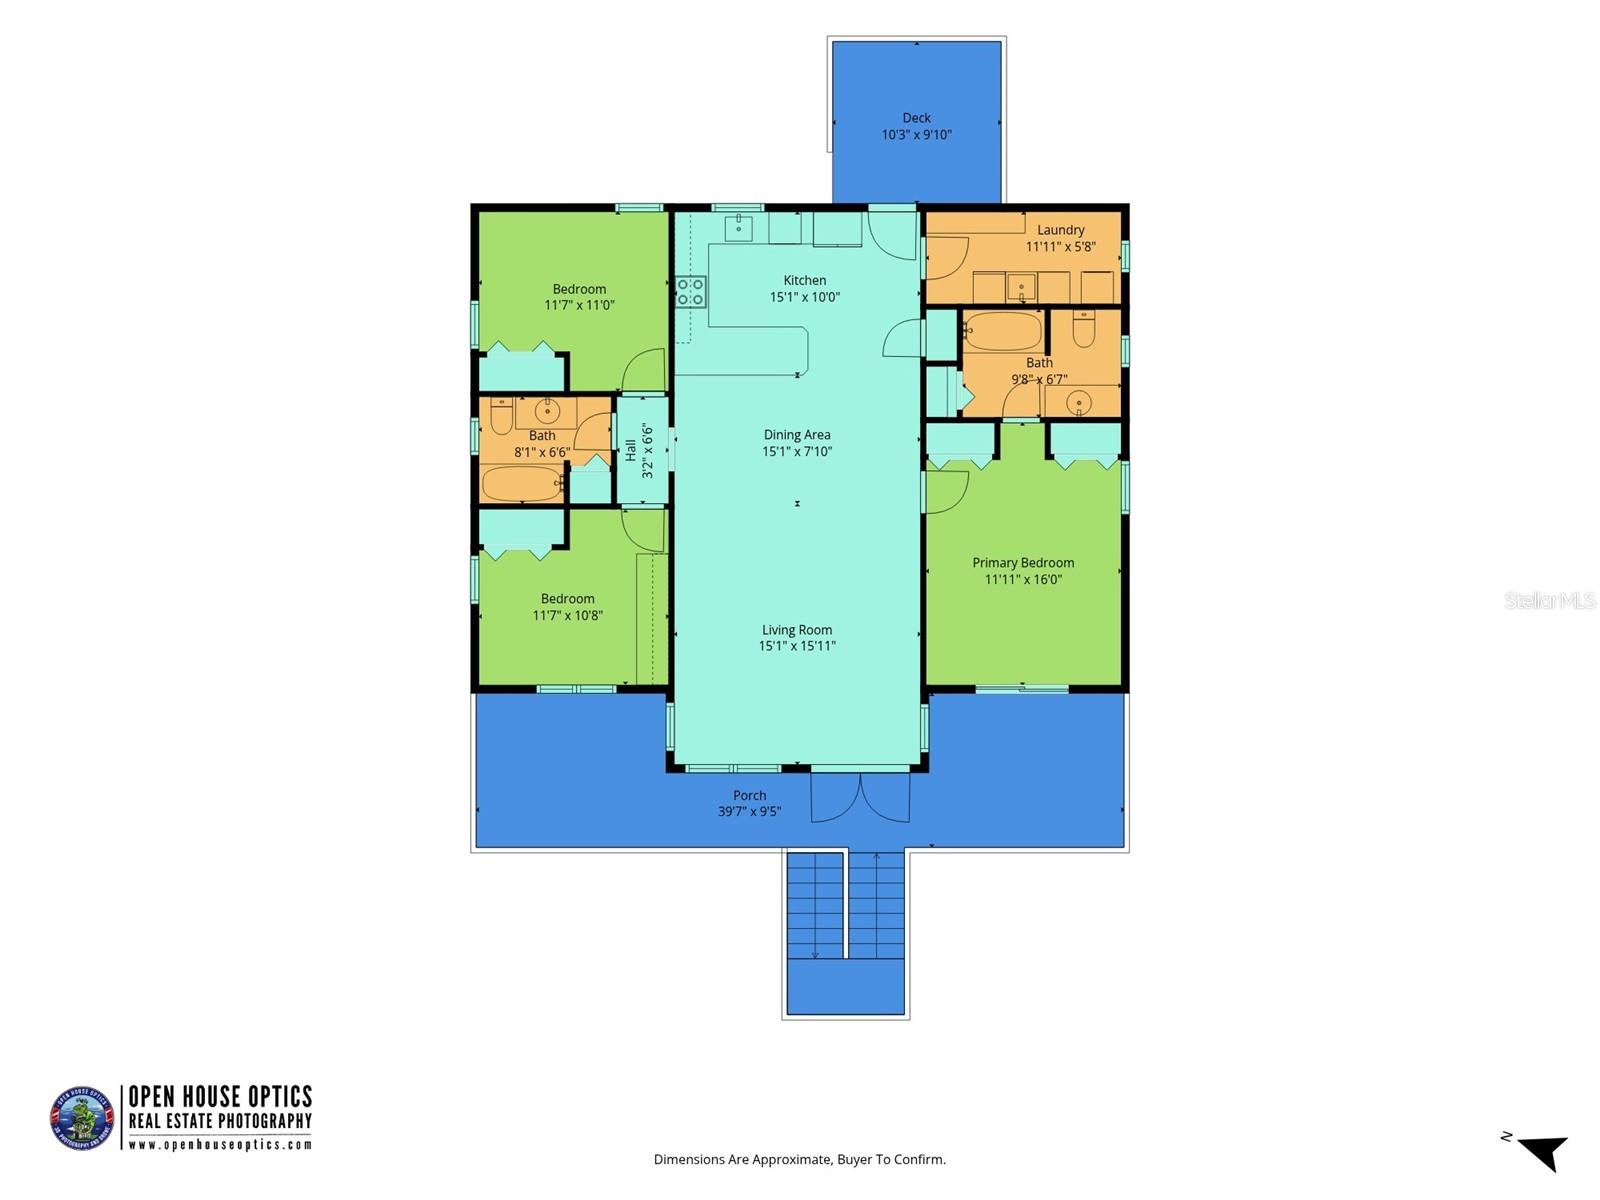
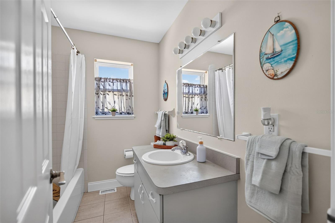
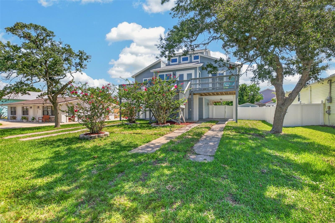
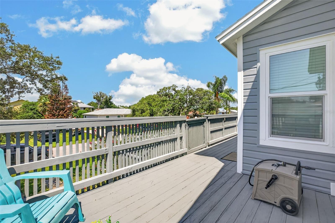
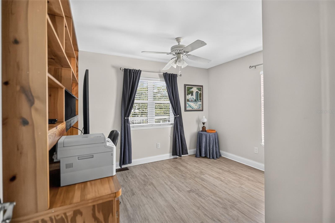
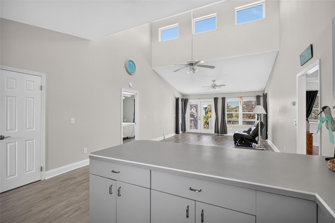
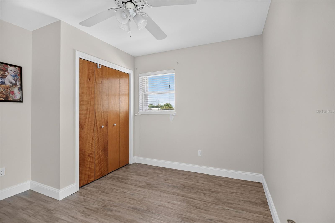
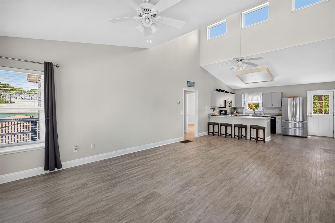
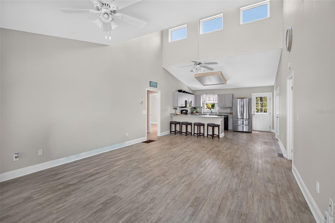
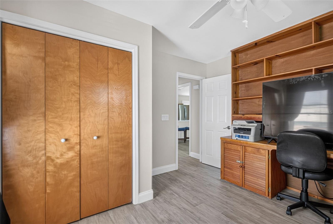
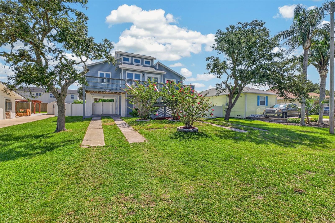
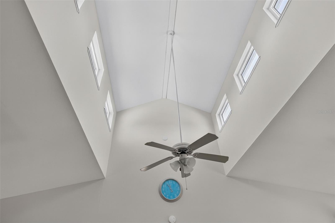
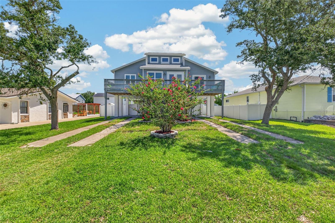
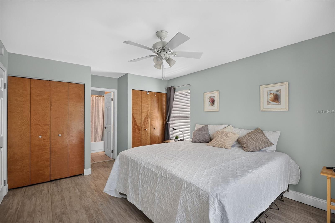
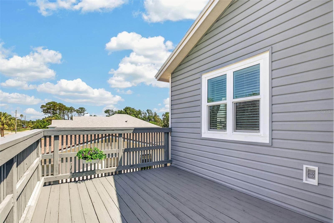
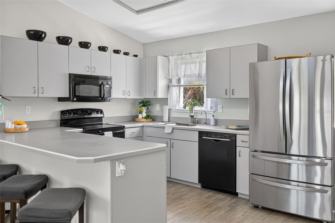
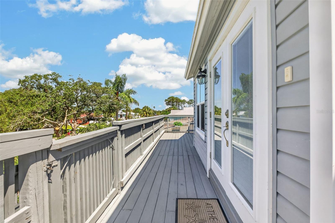
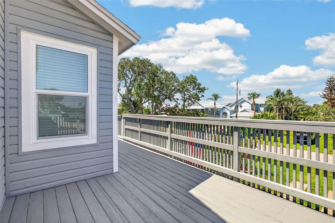
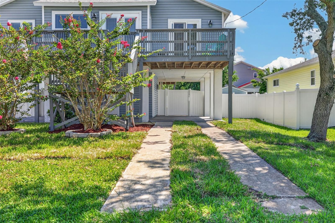
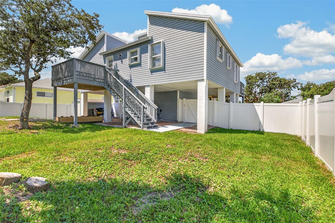
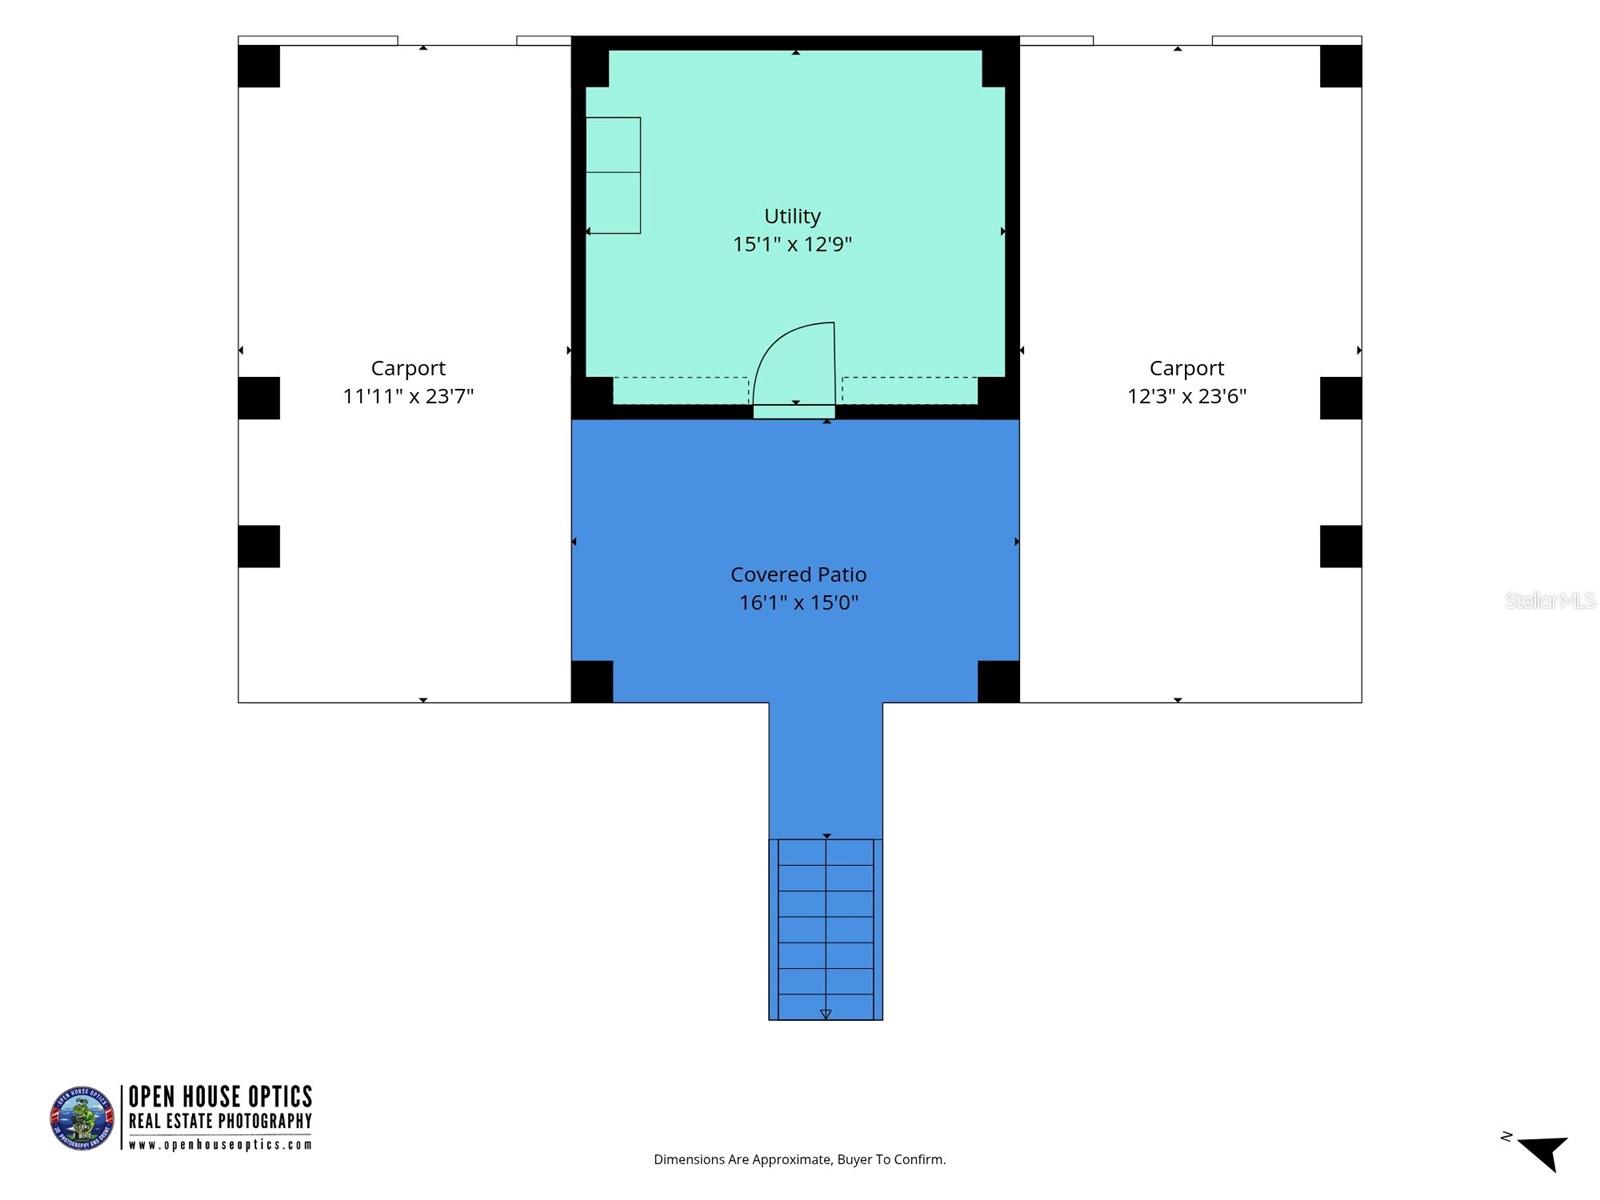
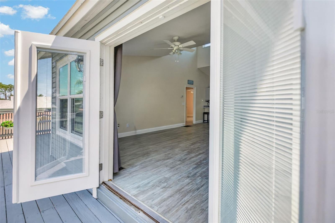
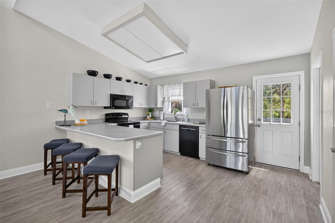
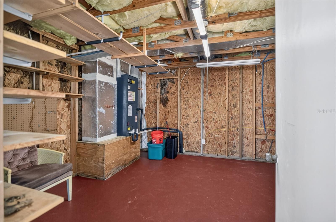
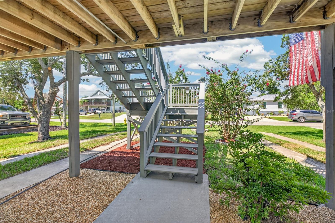
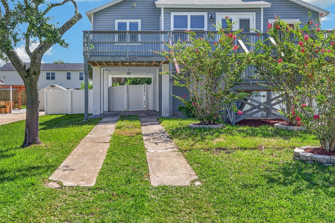
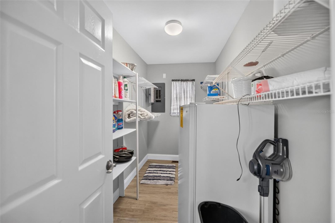
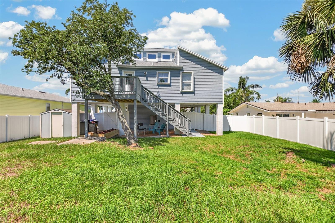
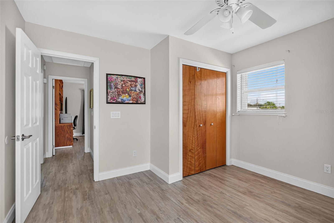
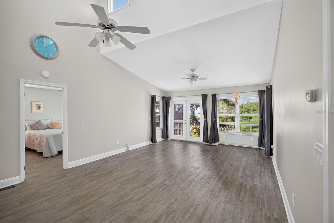
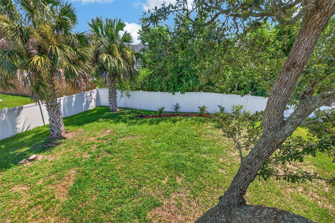
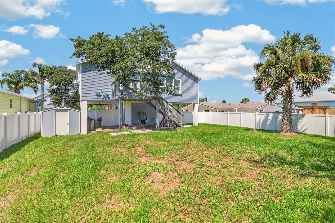
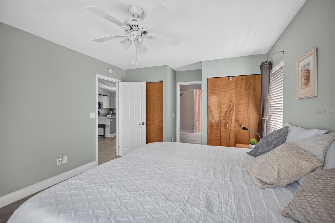
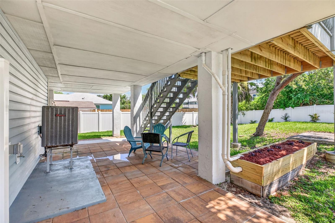
Welcome to the perfect beach house! Just STEPS from the beach and close to a nearby boat ramp, this beautifully maintained 3-bedroom, 2-bath home offers the perfect combination of coastal living, comfort, and versatility. Elevated on durable CONCRETE COLUMNS, the home also features an enclosed, air-conditioned bonus/man cave area—ideal for entertaining, hobbies, a home gym, or extra recreational space. Inside, you’ll love the bright, open layout with tall ceilings, an abundance of natural light, and BRAND-NEW FLOORING throughout. This home has been meticulously cared for, exceptionally clean, and is truly move-in ready! Major updates include a NEW ROOF in 2025, NEW ELECTRICAL PANEL in 2025, newer TOP-QUALITY VINYL SIDING, and storm-resistant glass windows and doors backed by a LIFETIME GUARANTEE—providing added durability, protection, and peace of mind. Outdoor living is a highlight with TWO raised decks, TWO carports, and a spacious backyard with a NEW fully fenced yard completed in 2024—perfect for pets, entertaining, or simply relaxing after a day at the beach. Located in a great beach neighborhood with easy access to the sand, surf, and boating, this property offers the coastal lifestyle you’ve been looking for. Whether you’re searching for a primary residence, second home, or a property with potential as a short-term vacation rental, this one checks all the boxes. Beach, boating, outdoor space, quality upgrades, and plenty of room to entertain—all wrapped into one fantastic beach home!
Financial Considerations
Price:
$549,900
HOA Fee:
N/A
Tax Amount:
$5227.65
Price per SqFt:
$429.61
Tax Legal Description:
8-1 MICKLERS SUB BLK 4 LOT 21 OR3117/1377
Exterior Features
Lot Size:
8276
Lot Features:
N/A
Waterfront:
No
Parking Spaces:
N/A
Parking:
N/A
Roof:
Shingle
Pool:
No
Pool Features:
N/A
Interior Features
Bedrooms:
3
Bathrooms:
2
Heating:
Central, Electric
Cooling:
Central Air
Appliances:
Dishwasher, Disposal, Dryer, Microwave, Range, Refrigerator, Washer
Furnished:
Yes
Floor:
Vinyl
Levels:
Two
Additional Features
Property Sub Type:
Single Family Residence
Style:
N/A
Year Built:
1989
Construction Type:
Vinyl Siding, Frame
Garage Spaces:
No
Covered Spaces:
N/A
Direction Faces:
East
Pets Allowed:
No
Special Condition:
None
Additional Features:
Lighting
Additional Features 2:
N/A
Map
- Address5466 4TH ST
Contact a Professional

Featured Properties
Related Properties
$ 324,990
$ 424,000
$ 369,900
- Featured
- Active
Single Family Residence
1 ZANZIBAR BALSAN CT
$ 416,799
- Featured
- Active
Single Family Residence
21150 LOS CABOS CT
$ 685,000
$ 239,900
- Featured
- Active
Single Family Residence
15412 QUAIL WOODS PL
$ 324,900
- Featured
- Active
Single Family Residence
6029 BAYWAY CT
$ 1,089,999
- Featured
- Active
Single Family Residence
2774 COMMON FIG RUN
$ 419,900
$ 490,000
- Featured
- Active
Single Family Residence
7838 TARABILLA AVE
$ 314,900
- Featured
- Active
Single Family Residence
1418 SPRING FEST LN