


Active
63 ONEIDA ST
$450,000
Features:
Property Details
Remarks
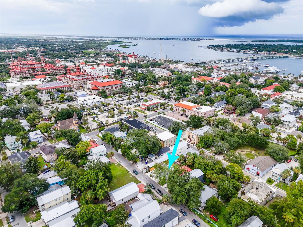
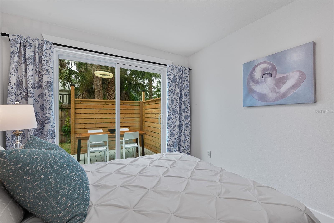
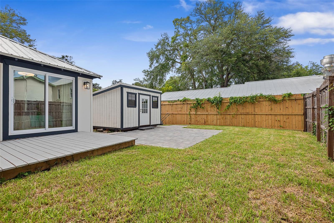
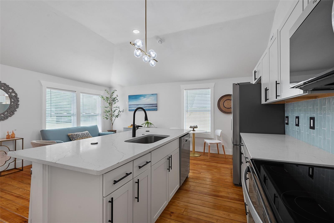
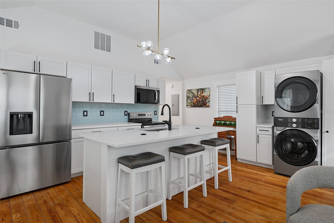
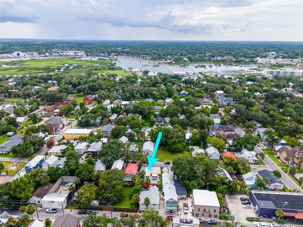
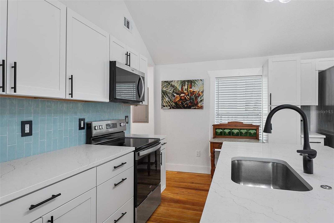
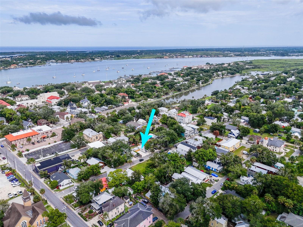
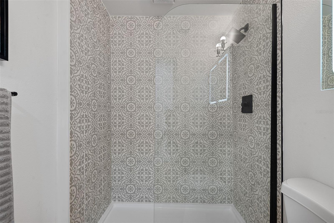
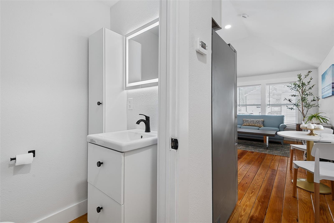
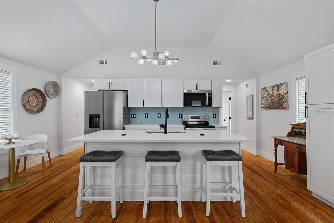
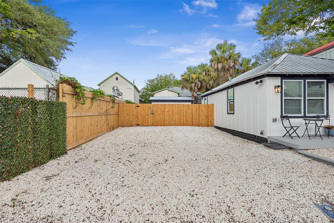
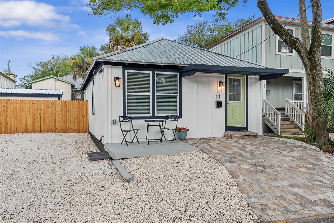
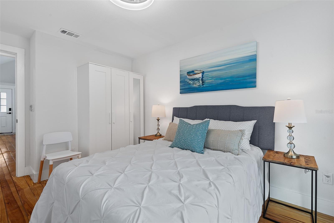
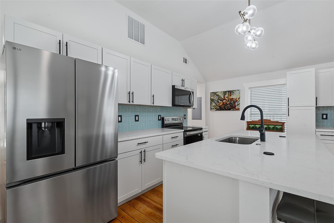
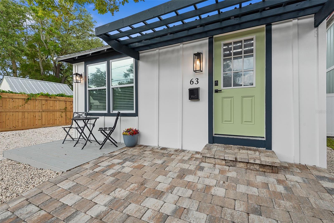
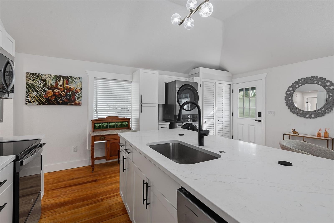
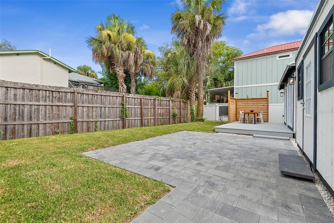
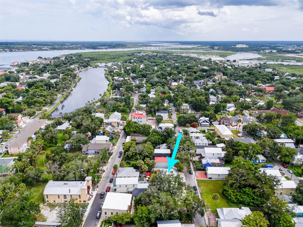
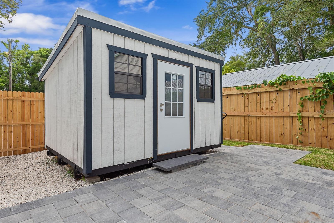
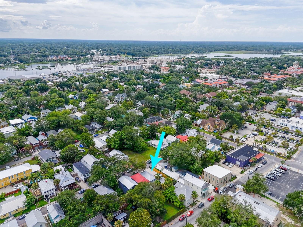
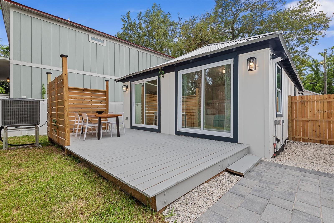
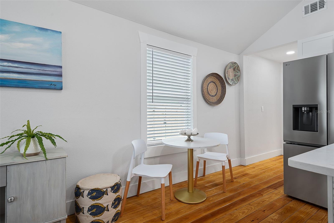
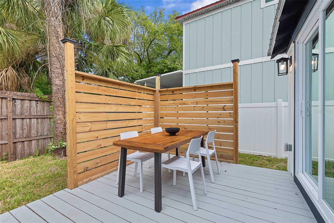
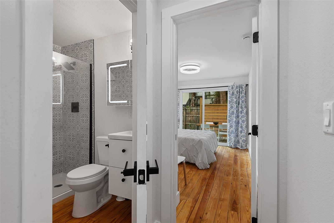
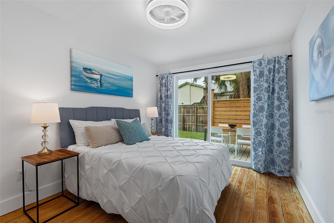
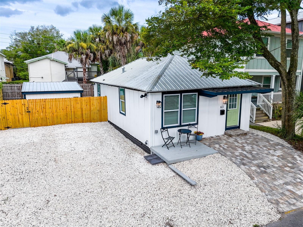
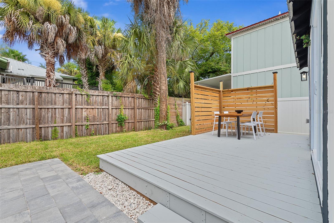
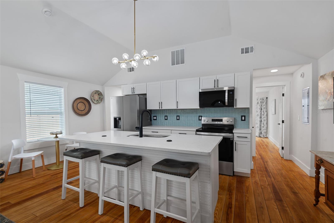
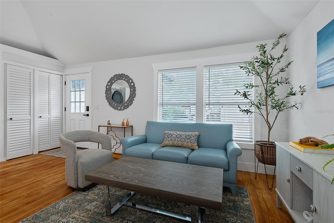
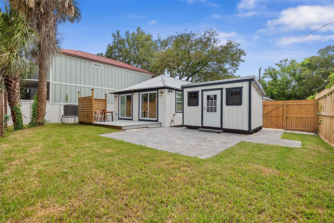
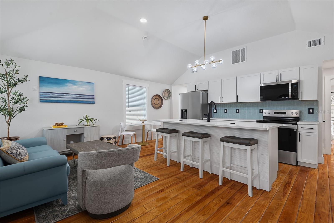
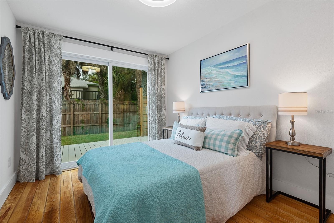
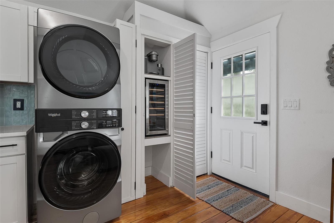
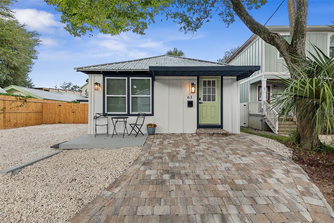
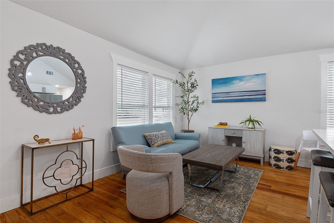
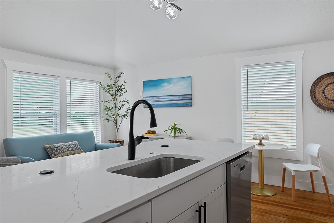
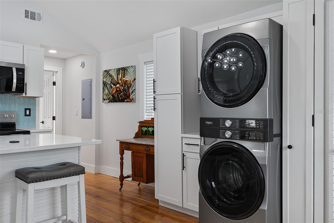
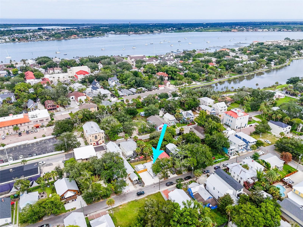
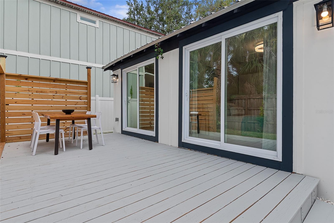
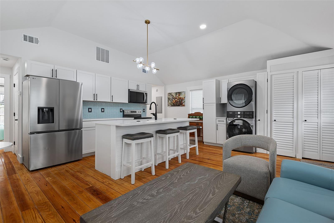
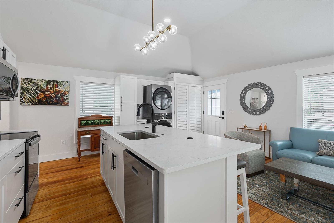
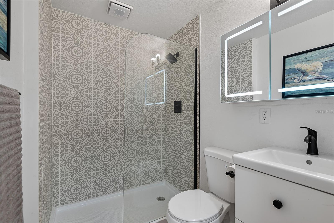
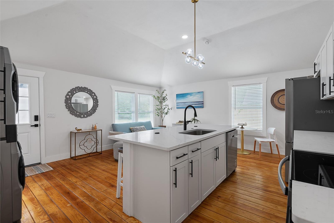
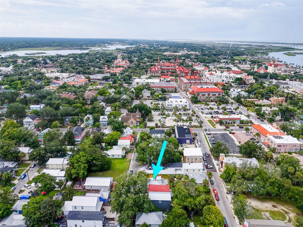
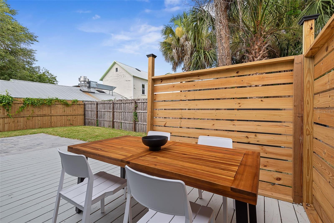
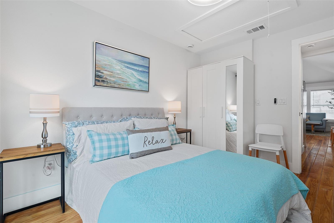
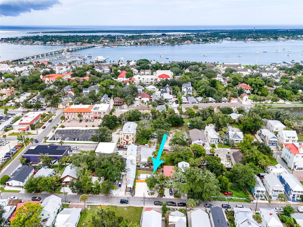
Fabulous Historic St. Augustine location! Just steps to Dog Rose Brewery, behind the iconic Lightner Museum and Flagler College. This beautifully renovated 2-bedroom, 1.5-bath home offers the character of historic St. Augustine with the updates of a nearly brand-NEW home. Renovations include New electrical wiring and New electrical panel, New plumbing and fixtures, New lighting, all New appliances, New windows and doors, brand-New HVAC. Enjoy a true outdoor entertaining Oasis with front and rear decks, paver patio, fire pit area, grassy space for the family dog, and an additional shed for year-round use. Enjoy restaurants, breweries, shops, museums and Flagler College. Historic charm, modern upgrades and an exceptional walkable location! The stunning kitchen features elegant quartz countertops and brand-New stainless steel appliances, including a washer and dryer, making this home truly move-in ready. Original hardwood floors maintain the home's historic character while blending seamlessly with its contemporary updates. Step outside to your own private backyard oasis, complete with a spacious patio and a detached flex space perfect for a home office, guest suite, studio, or creative workspace. The low-maintenance yard offers plenty of room for your four-legged friends to enjoy. A rare find in historic downtown St. Augustine, the property provides parking for up to five vehicles—an incredible amenity for homeowners, guests, or short-term rental visitors. Combining modern upgrades, timeless character, and one of the city's most desirable locations, this is a truly exceptional opportunity.
Financial Considerations
Price:
$450,000
HOA Fee:
N/A
Tax Amount:
$5021.79
Price per SqFt:
$625
Tax Legal Description:
DUMAS TR CITY BLK K W PART OF LOT 5 OR5737/1898
Exterior Features
Lot Size:
3920
Lot Features:
Historic District
Waterfront:
No
Parking Spaces:
N/A
Parking:
N/A
Roof:
Metal
Pool:
No
Pool Features:
N/A
Interior Features
Bedrooms:
2
Bathrooms:
2
Heating:
Central
Cooling:
Central Air
Appliances:
Dishwasher, Disposal, Dryer, Electric Water Heater, Microwave, Refrigerator, Washer, Wine Refrigerator
Furnished:
Yes
Floor:
Wood
Levels:
One
Additional Features
Property Sub Type:
Single Family Residence
Style:
N/A
Year Built:
1925
Construction Type:
Cement Siding
Garage Spaces:
No
Covered Spaces:
N/A
Direction Faces:
Northeast
Pets Allowed:
No
Special Condition:
None
Additional Features:
Courtyard, Private Mailbox, Private Yard, Storage
Additional Features 2:
N/A
Map
- Address63 ONEIDA ST
Contact a Professional

Featured Properties
Related Properties
$ 699,900
- Featured
- Active
Single Family Residence
27201 IBIS COVE CT
$ 4,900,000
- Featured
- Active
Single Family Residence
733 LAKEVIEW DR
$ 365,000
$ 340,000
$ 269,999
- Featured
- Active
Single Family Residence
228 AMERICANA BLVD NW
$ 293,000
$ 350,000
$ 210,000
- Featured
- Active
Single Family Residence
46 OSPREY MILLS LN
$ 480,000
- Featured
- Active
Single Family Residence
6205 FAIRWAY BLVD
$ 325,000
$ 535,000