
Active
55 LANSING CT
$575,000
Features:
Property Details
Remarks
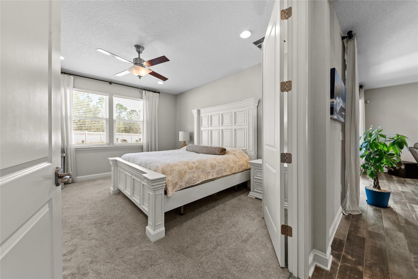
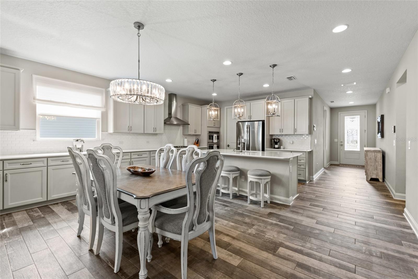
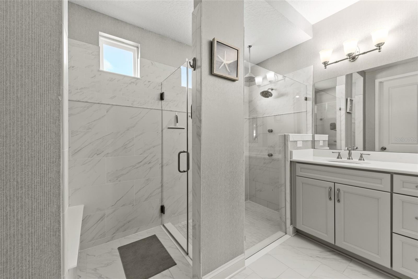
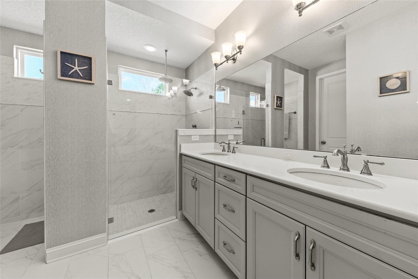
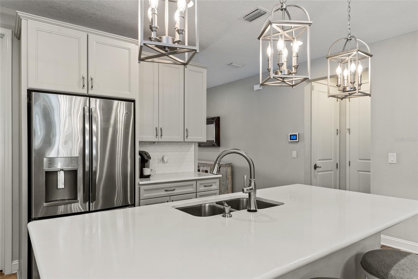


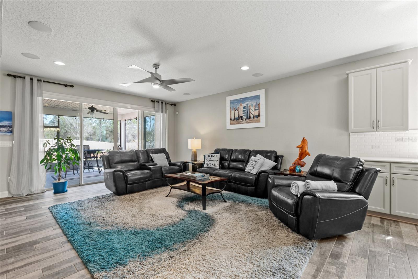
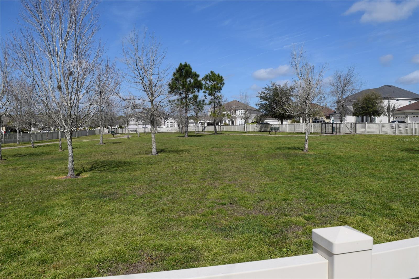
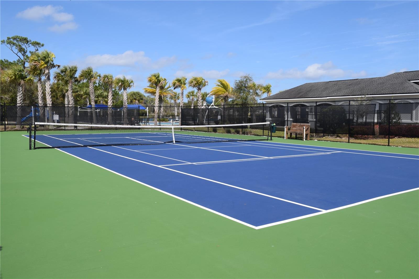

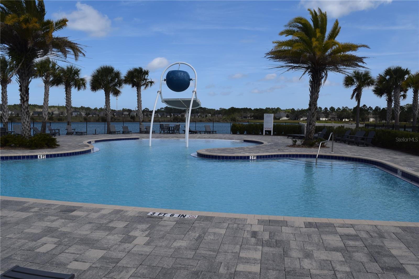
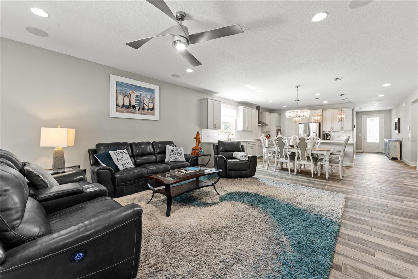
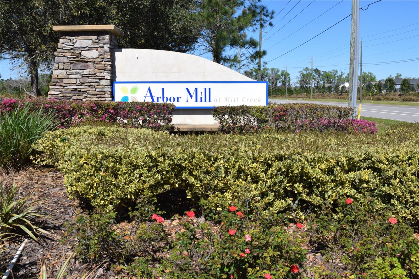
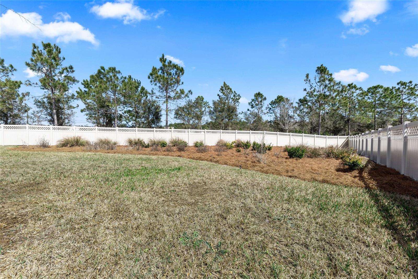
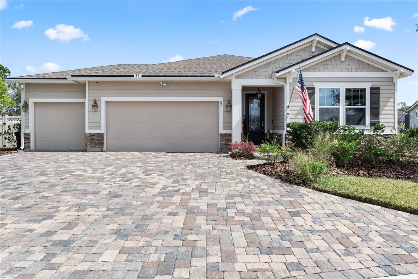
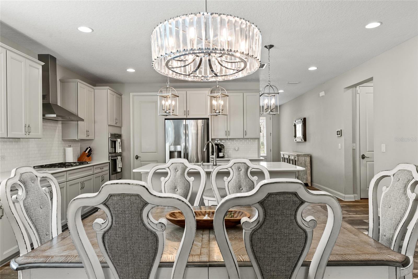
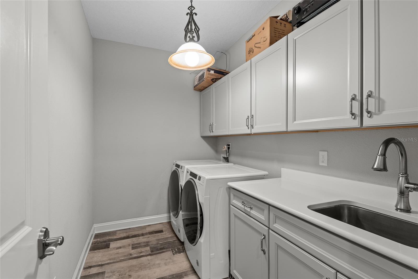
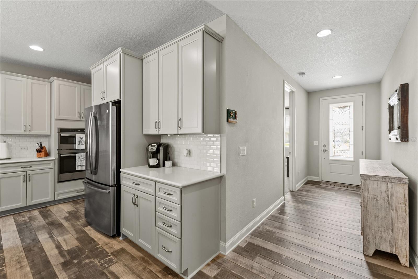
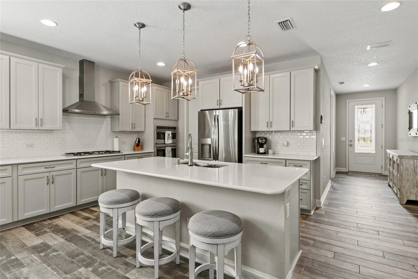
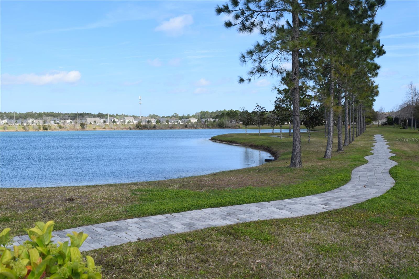
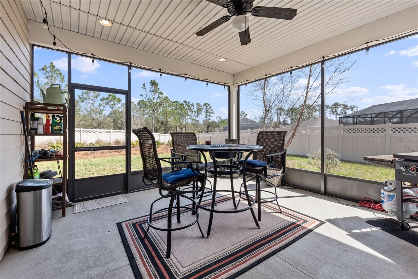
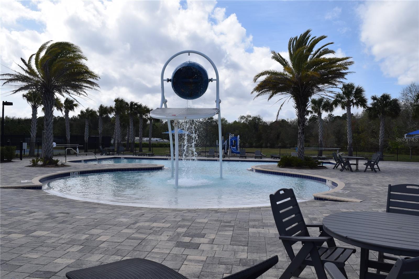
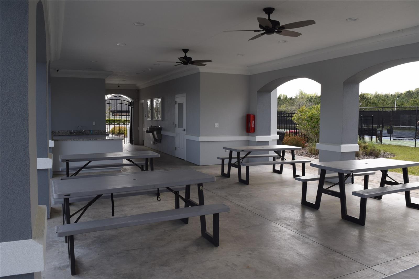

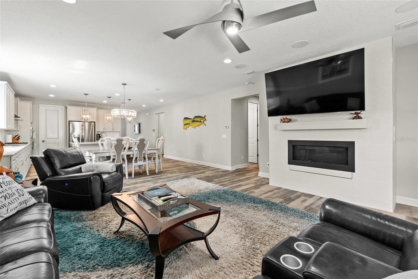
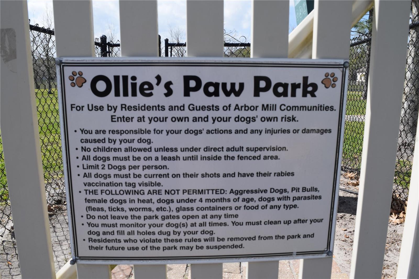

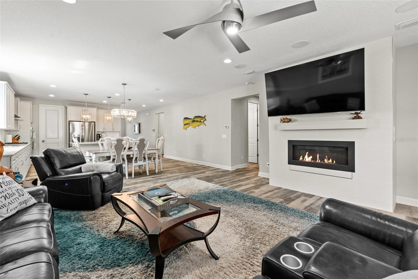
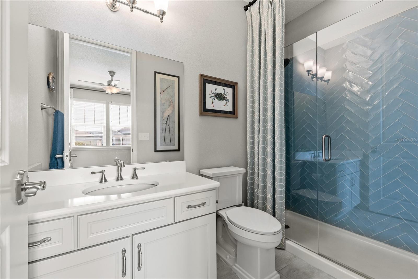


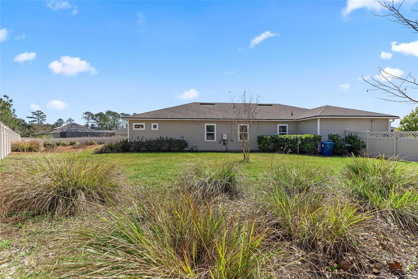
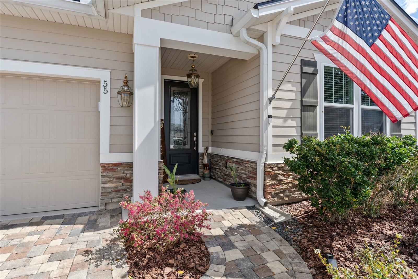
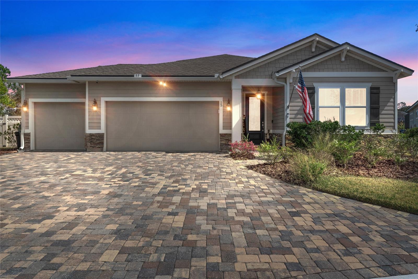
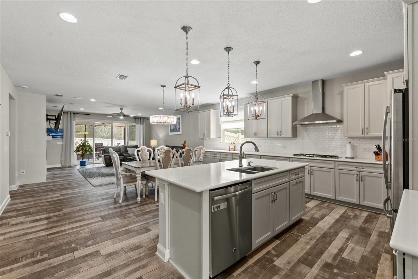

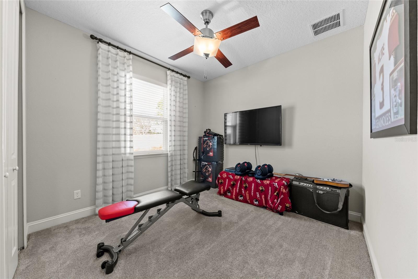
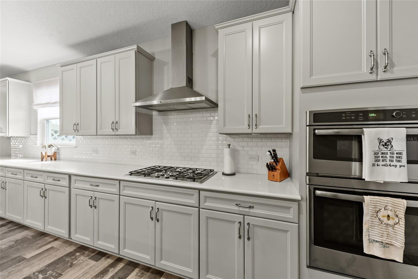

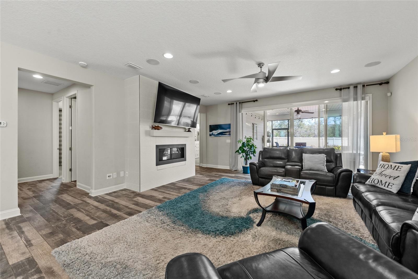

You will love all the beautiful designer features in this former Richmond American model home. The spacious open floor plan is highlighted by a gorgeous kitchen with a a large island perfect for entertaining. Lots of counter space and upgraded cabinets. Decorative subway tile and a gas cooktop with vent, plus microwave and built in oven. Remote control blinds on the sliding glass doors and kitchen window. Private master suite to the back of the house with huge walk-in shower and master closet. Front bedroom has an ensuite bathroom. Ample sized additional bedrooms and large laundry room with sink and cabinetry. Relax on the covered and screened lanai. Plenty of room to add a pool or future back yard projects. Convenient cul-de-sac with large driveway and 3 car garage. Arbor Mill offers a community pool, tennis court, dog park, playground, walking paths, ponds, firepit and gathering spot at the clubhouse, boat & RV parking. Call today to schedule your showing to see this home!
Financial Considerations
Price:
$575,000
HOA Fee:
386
Tax Amount:
$5491
Price per SqFt:
$242.21
Tax Legal Description:
84/71-73 ARBOR MILL PHASE ONE-B REPLAT LOT 207 OR5604/94
Exterior Features
Lot Size:
15246
Lot Features:
N/A
Waterfront:
No
Parking Spaces:
N/A
Parking:
N/A
Roof:
Shingle
Pool:
No
Pool Features:
N/A
Interior Features
Bedrooms:
5
Bathrooms:
3
Heating:
Central
Cooling:
Central Air
Appliances:
Dishwasher, Disposal, Dryer, Gas Water Heater, Microwave, Range, Refrigerator, Tankless Water Heater, Washer
Furnished:
No
Floor:
Carpet, Ceramic Tile
Levels:
One
Additional Features
Property Sub Type:
Single Family Residence
Style:
N/A
Year Built:
2017
Construction Type:
Cement Siding
Garage Spaces:
Yes
Covered Spaces:
N/A
Direction Faces:
West
Pets Allowed:
No
Special Condition:
None
Additional Features:
Shade Shutter(s), Sidewalk
Additional Features 2:
N/A
Map
- Address55 LANSING CT
Contact a Professional

Featured Properties
Related Properties
- Featured
- Active
Single Family Residence
W-1 Ruiz Soler Ave. JARDINES DE CAPARRA DEV.
$ 225,000
- Featured
- Active
Single Family Residence
13618 SE 51ST AVE
$ 205,000
- Featured
- Active
Single Family Residence
3126 BELLEVILLE TER
$ 439,900
- Featured
- Active
Single Family Residence
15705 FORT ISLAND PL
$ 399,900
- Featured
- Active
Single Family Residence
1532 LAKE VILLA DR
$ 319,000
- Featured
- Active
Single Family Residence
16244 BRIDGEWALK DR
$ 419,950
- Featured
- Active
Single Family Residence
918 SHOALS LANDING DR
$ 685,085
- Featured
- Active
Single Family Residence
2040 SUNSHINE PEAK DR
$ 505,000
- Featured
- Active
Single Family Residence
1336 FRAZIER WAY
$ 524,900
- Featured
- Active
Single Family Residence
2610 BUCKHORN PRESERVE BLVD
$ 359,900
$ 414,990