
Active
3295 PONYTAIL CT
$565,000
Features:
Property Details
Remarks
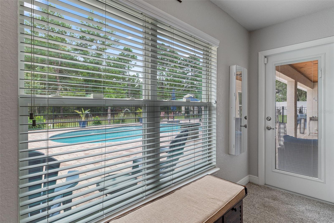
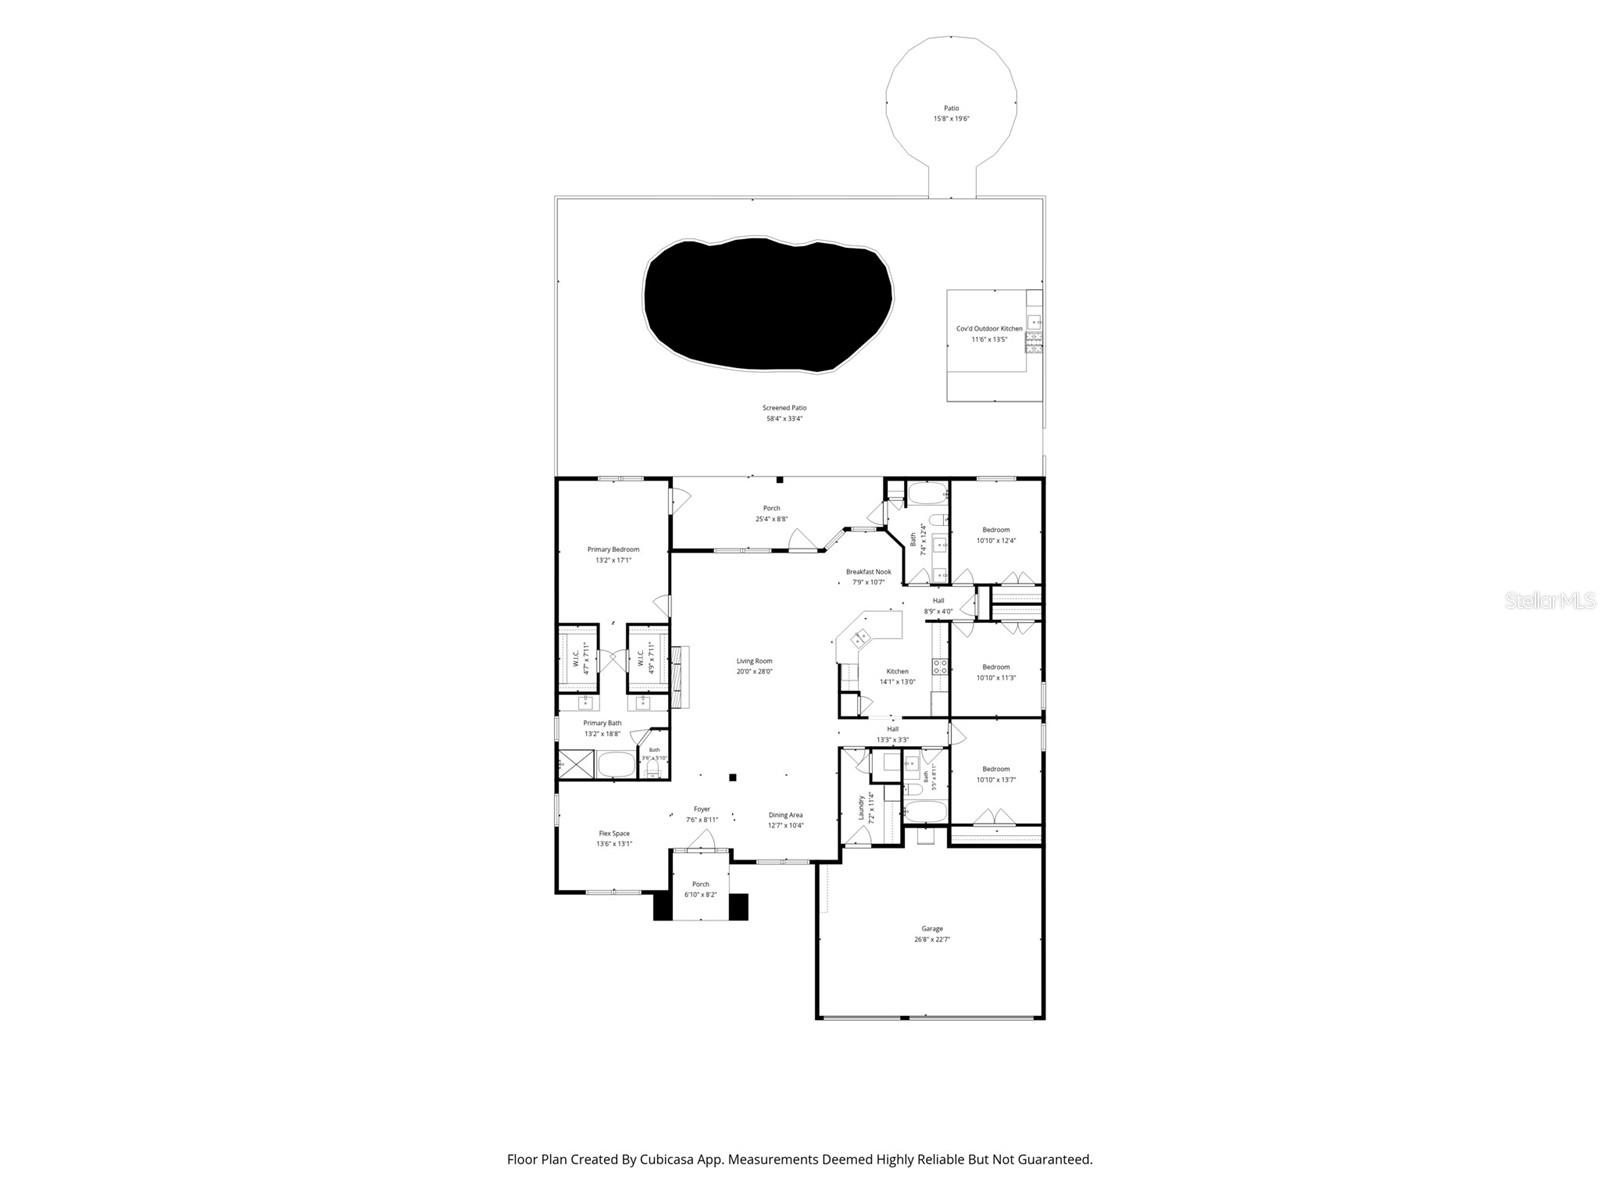
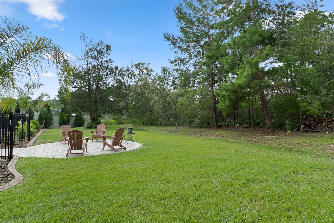
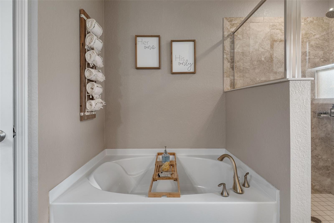
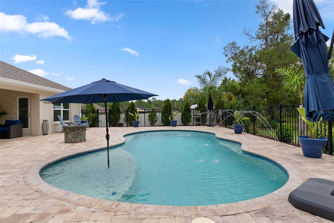
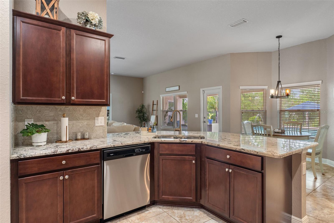
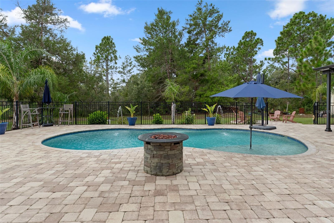
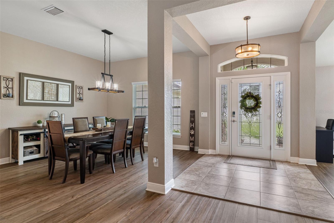
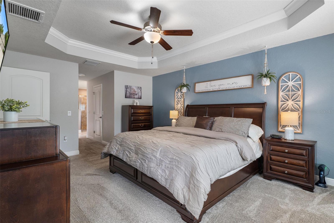
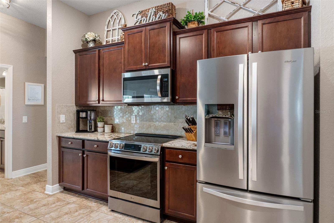
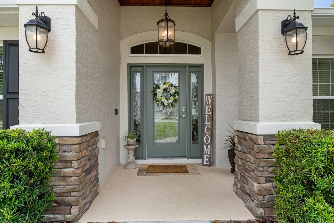
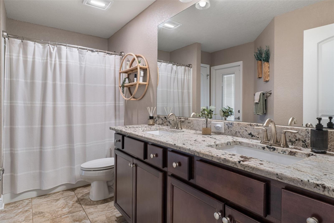
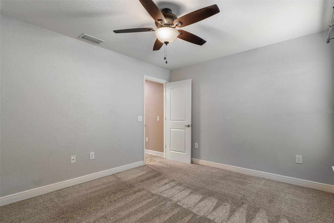
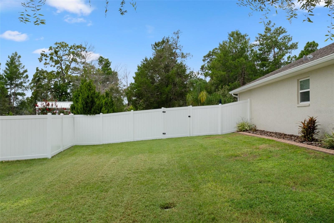
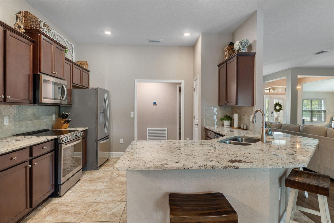
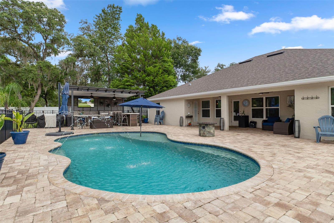
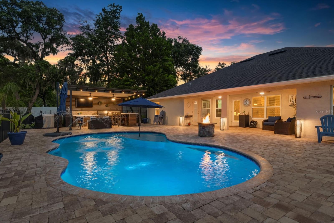
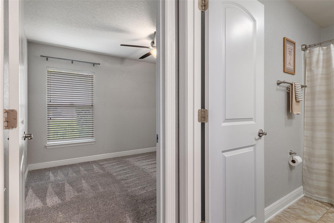
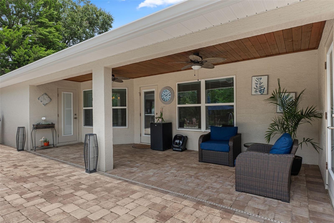
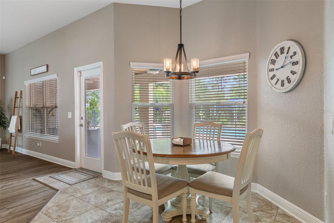
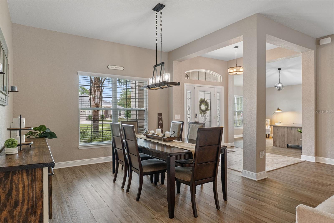
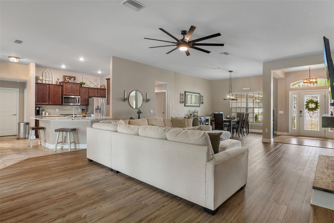
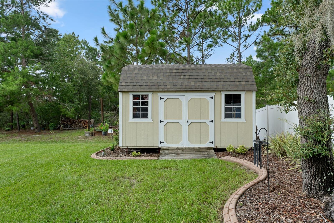
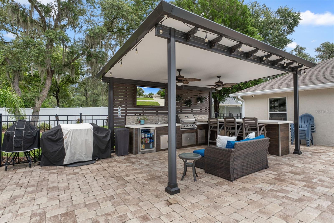
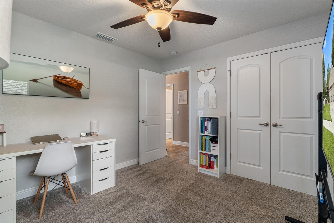
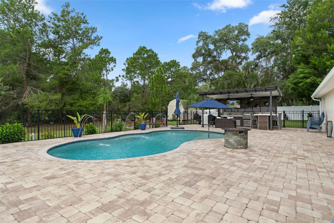
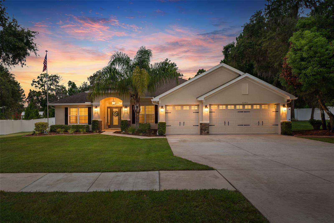
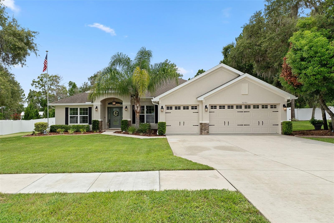
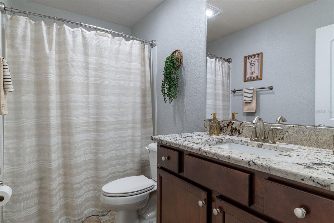
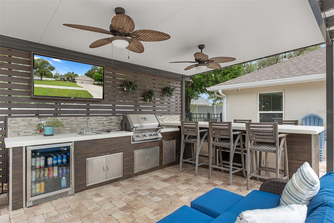
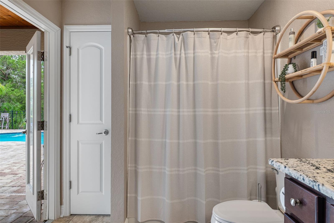
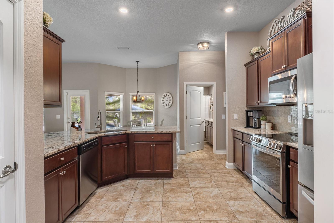
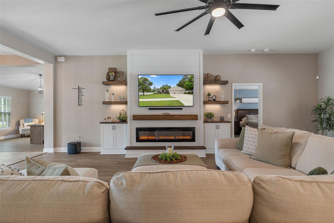
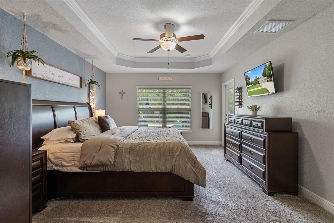
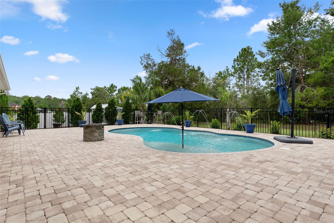
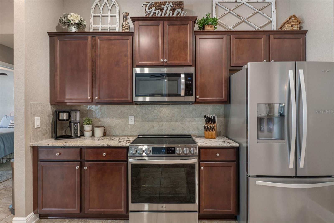
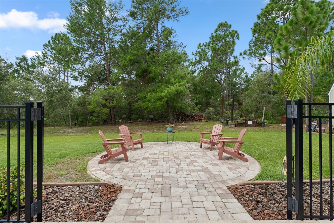
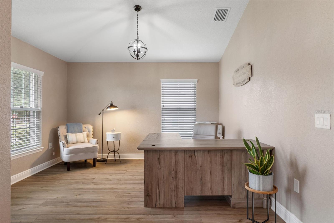
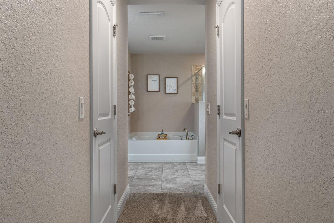
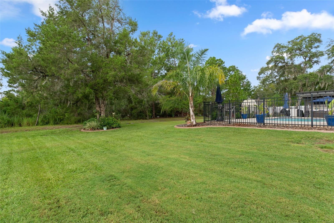
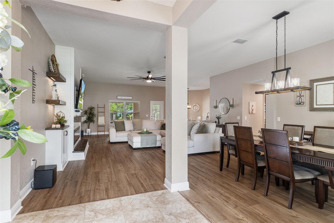
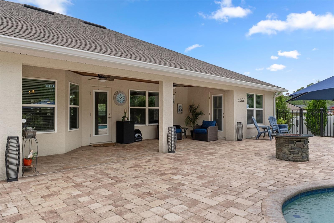
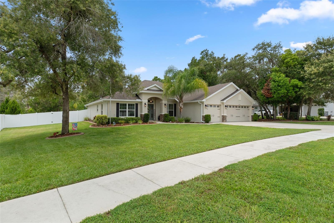
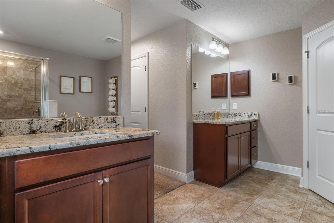
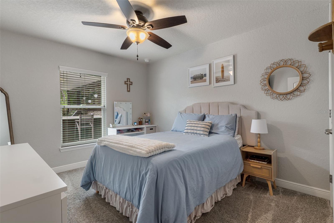
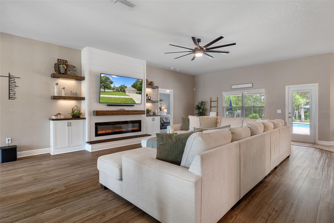
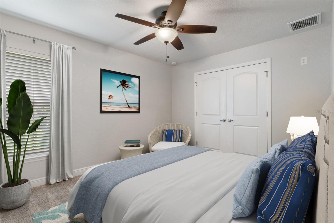
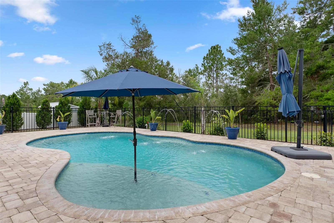
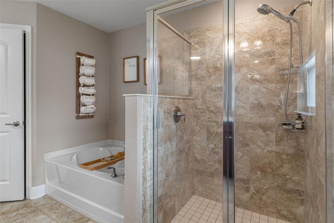
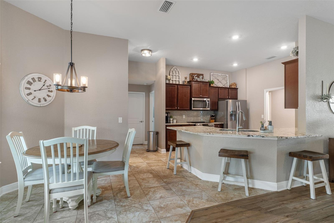
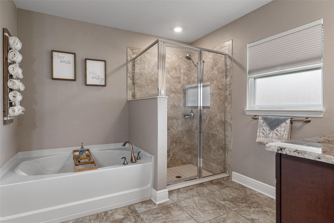
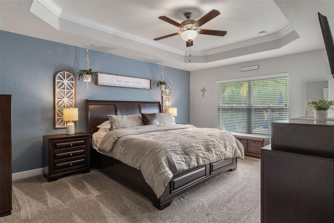
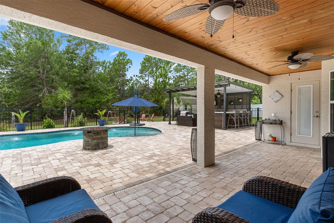
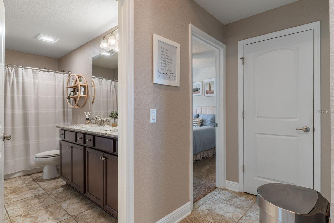
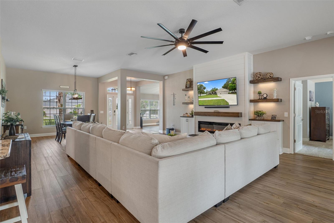
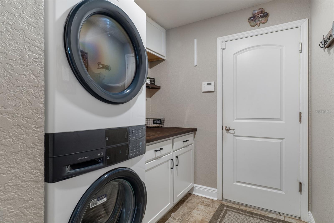
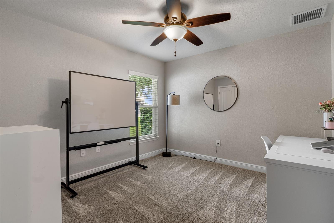
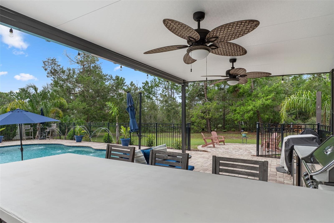
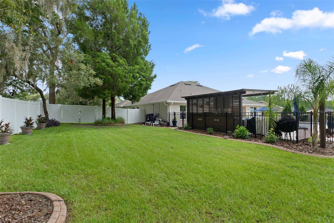
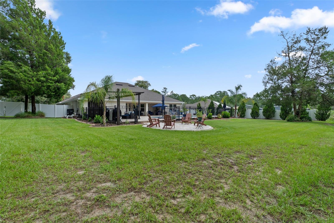
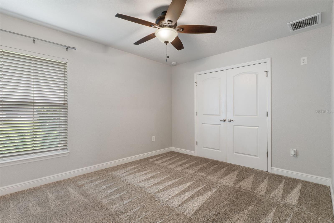
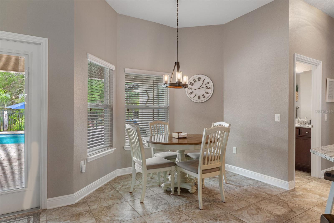
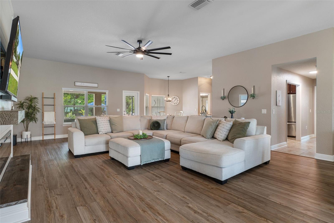
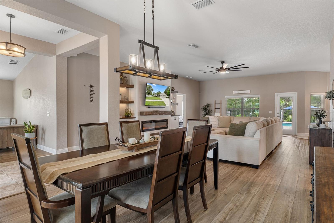
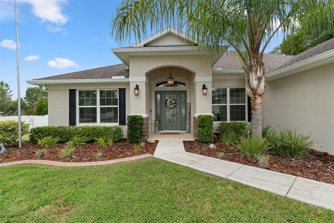
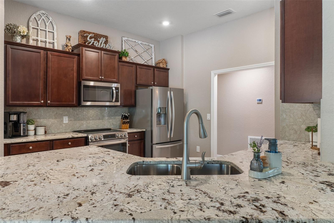
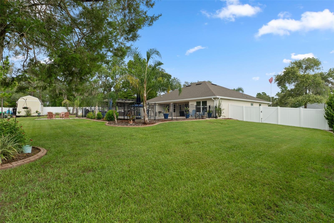
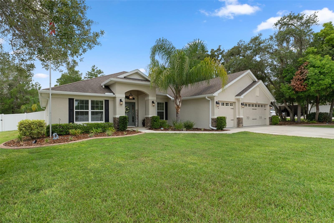
Welcome to this beautifully maintained 4-bedroom, 3-bathroom pool home with a 3-car garage, situated on a spacious half-acre lot in the desirable Plantation Palms community. Offering 2,508 living square feet, this light and bright open-concept split floor plan features a large family room with a stunning shiplap accent wall, electric fireplace, built-in cabinetry and shelving, plus a separate living room/bonus room and formal dining room. The eat-in kitchen is complete with granite countertops, stainless steel appliances, and plenty of space for gathering. The spacious primary suite offers walk-in closets and an ensuite bath with dual vanities, a garden tub, and separate shower. A washer and dryer are included, making this home truly move-in ready. Step outside to your private backyard oasis featuring a sparkling pool with electric heater/chiller, beautifully landscaped grounds with garden borders, irrigation system, gutters, partial fencing, storage shed, and an impressive outdoor kitchen under an aluminum pergola equipped with a grill, burner, mini refrigerator, and sink—perfect for entertaining family and friends. Conveniently located in Spring Hill near the Suncoast Parkway for an easy commute to Tampa, with shopping, restaurants, and everyday conveniences just minutes away. Washer and dryer convey with the sale. Easy to show—schedule your private tour today!
Financial Considerations
Price:
$565,000
HOA Fee:
44
Tax Amount:
$3439.63
Price per SqFt:
$223.5
Tax Legal Description:
PLANTATION PALMS LOT 21
Exterior Features
Lot Size:
21953
Lot Features:
Cleared
Waterfront:
No
Parking Spaces:
N/A
Parking:
Assigned, Driveway, Garage Door Opener
Roof:
Shingle
Pool:
Yes
Pool Features:
Heated, In Ground
Interior Features
Bedrooms:
4
Bathrooms:
3
Heating:
Central
Cooling:
Central Air
Appliances:
Dishwasher, Disposal, Dryer, Microwave, Range, Refrigerator, Washer
Furnished:
Yes
Floor:
Carpet, Ceramic Tile, Luxury Vinyl
Levels:
One
Additional Features
Property Sub Type:
Single Family Residence
Style:
N/A
Year Built:
2019
Construction Type:
Block, Stucco
Garage Spaces:
Yes
Covered Spaces:
N/A
Direction Faces:
North
Pets Allowed:
Yes
Special Condition:
None
Additional Features:
Rain Gutters, Sidewalk
Additional Features 2:
see rules & regs
Map
- Address3295 PONYTAIL CT
Contact a Professional

Featured Properties
Related Properties
- Featured
- Active
Single Family Residence
9135 BELLEVIEW FOREST PASS
$ 374,590
$ 449,999
- Featured
- Active
Single Family Residence
1703 VALCOURT ST NW
$ 425,000
$ 375,000
$ 668,614
- Featured
- Active
Single Family Residence
3909 PARK WILLOW AVE
$ 329,000
- Featured
- Active
Single Family Residence
1130 AMBER WAVES CT
$ 257,990
$ 279,900
$ 475,000
- Featured
- Active
Single Family Residence
11935 BROOKSIDE AVE
$ 299,499
- Featured
- Active
Single Family Residence
5025 PENVAN AVE
$ 226,000
- Featured
- Active
Single Family Residence
13360 WILLOW BLUESTAR LOOP