
Active
2086 SPARKLING WATERS WAY
$429,900
Features:
Property Details
Remarks
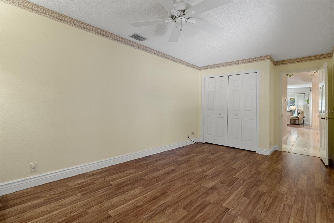
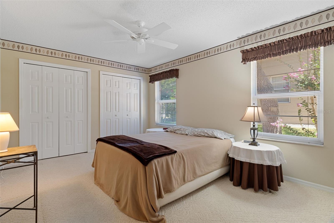
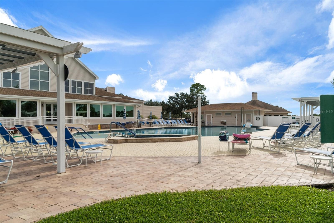
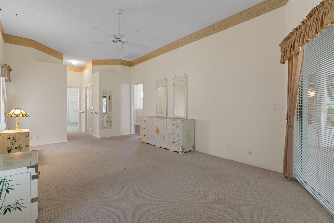
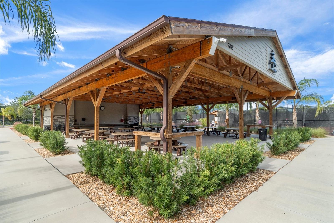
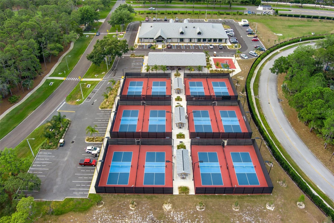
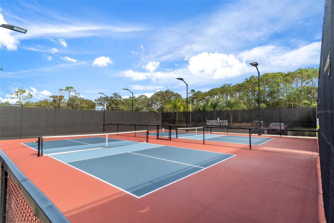
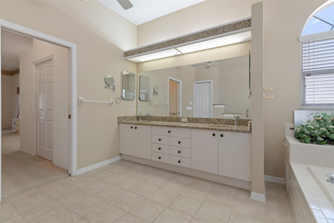
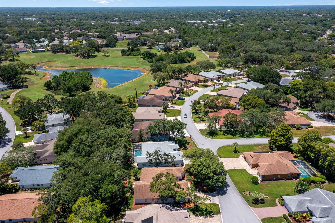
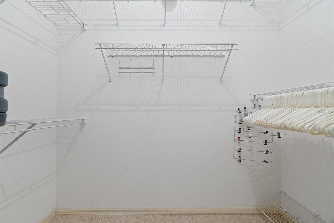
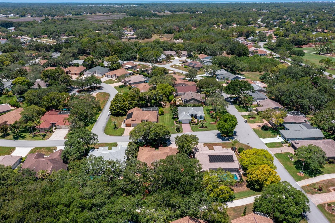
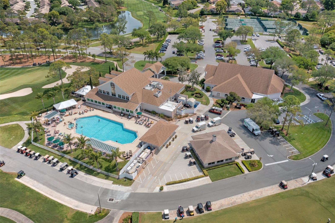
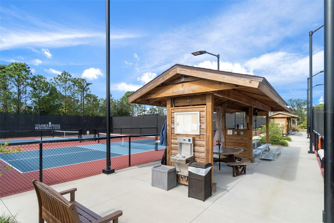
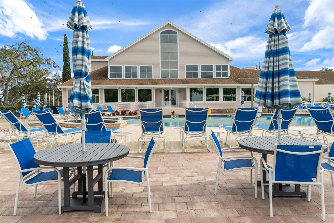
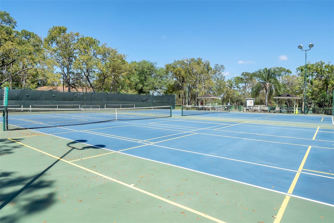
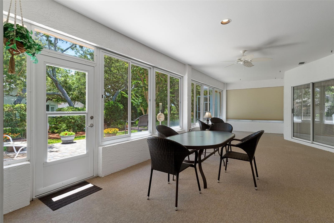
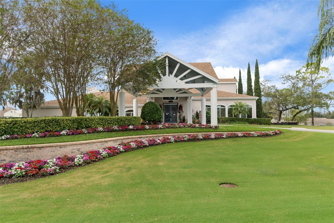
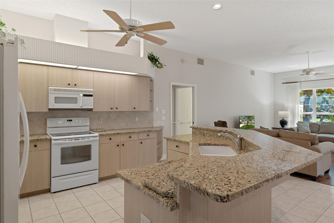
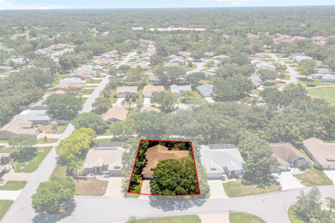
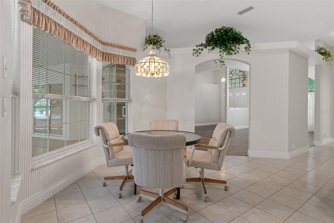
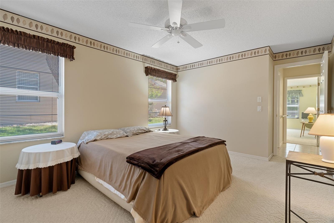
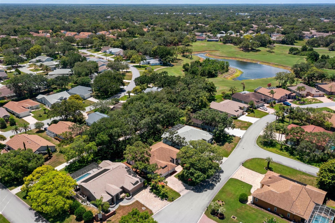
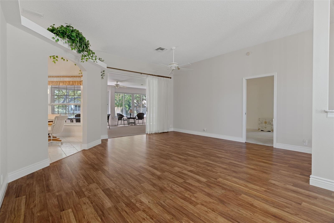
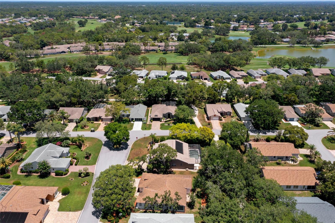
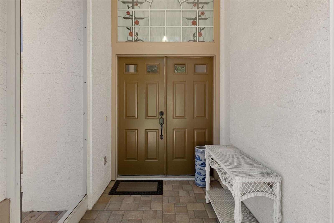
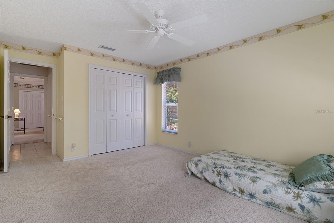
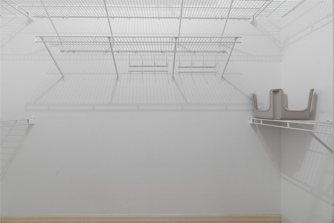
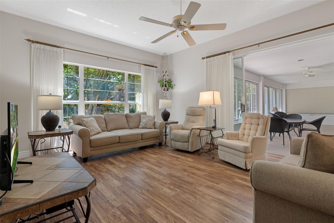
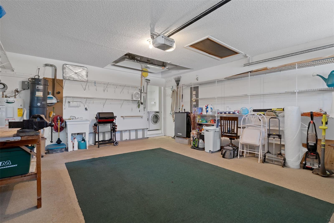
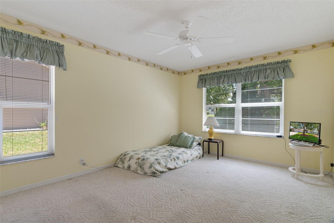
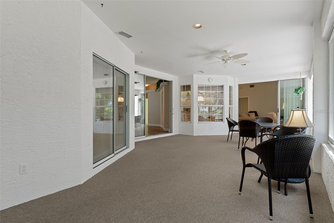
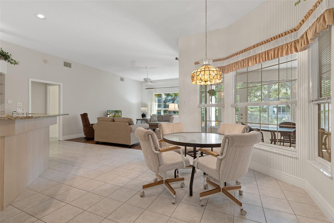
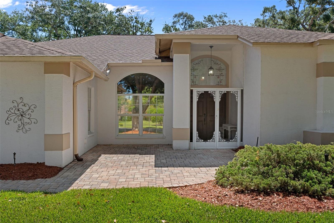
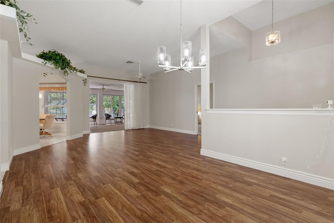
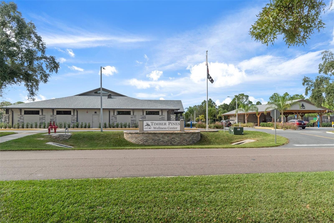
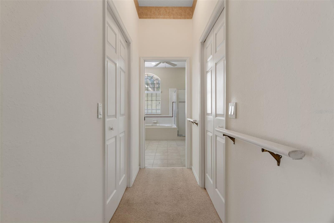
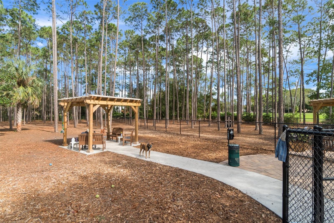
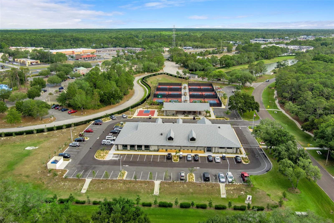
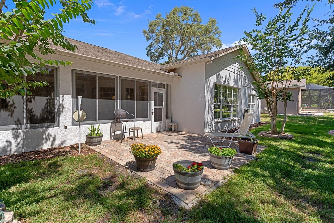
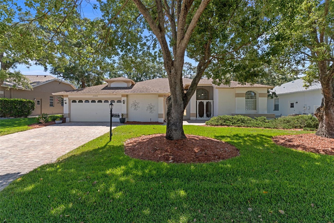
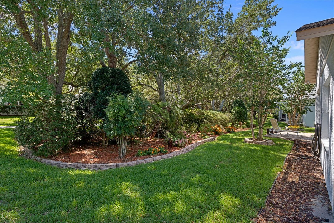
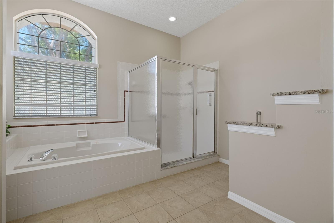
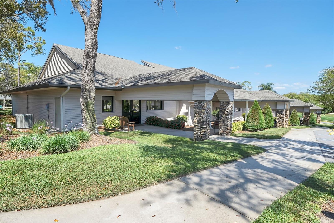
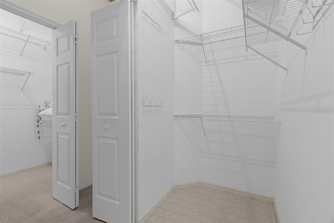
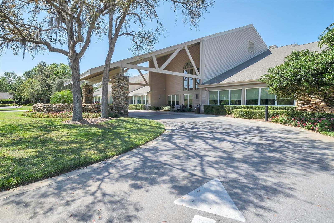
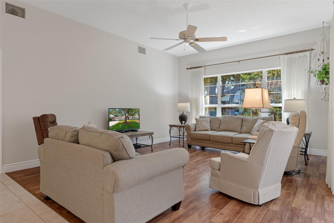
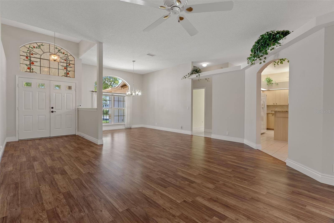
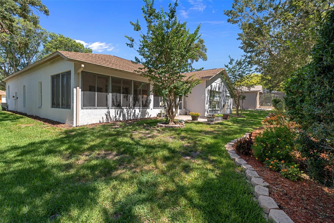
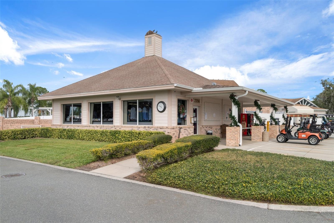
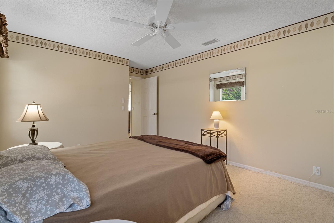
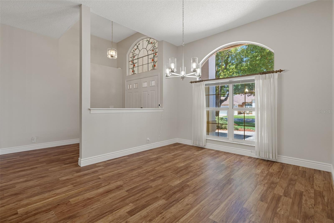
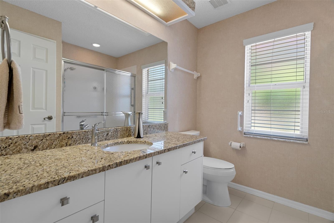
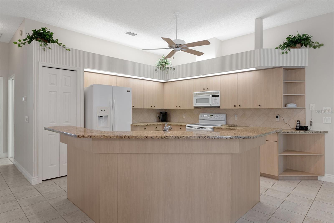
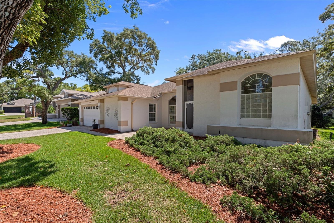
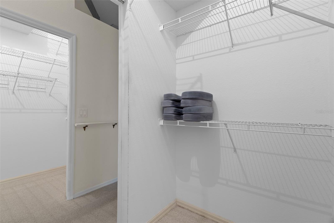
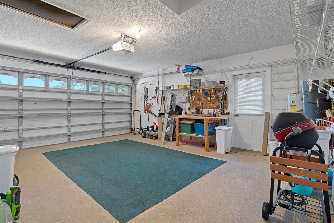
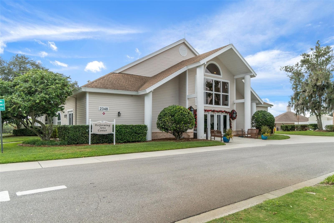
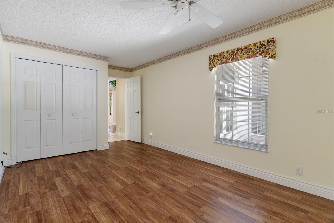
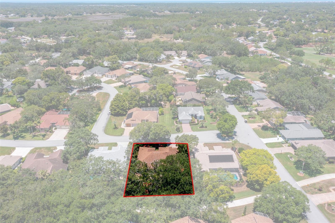
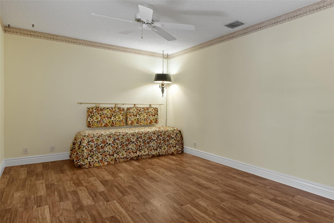
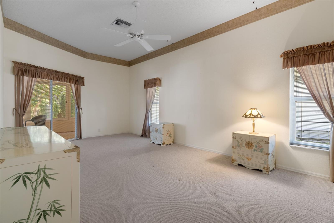
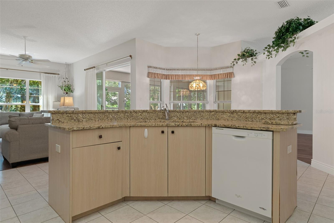
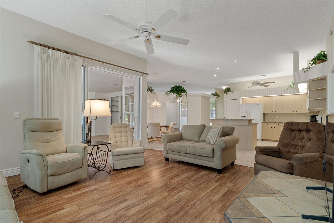
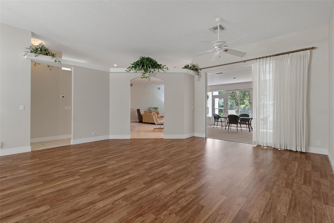
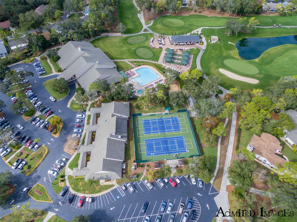
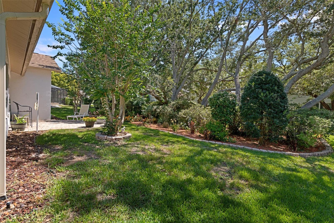
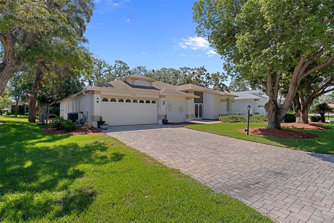
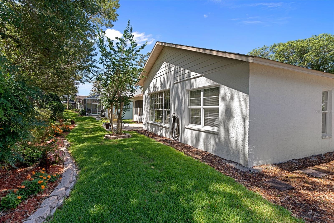
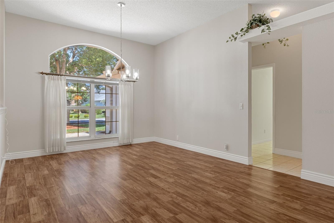
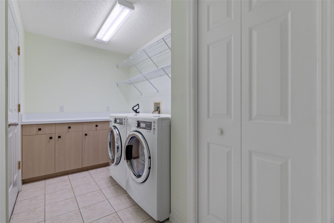
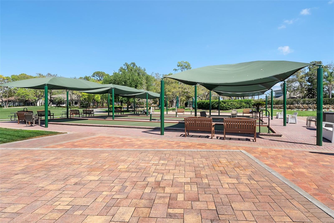
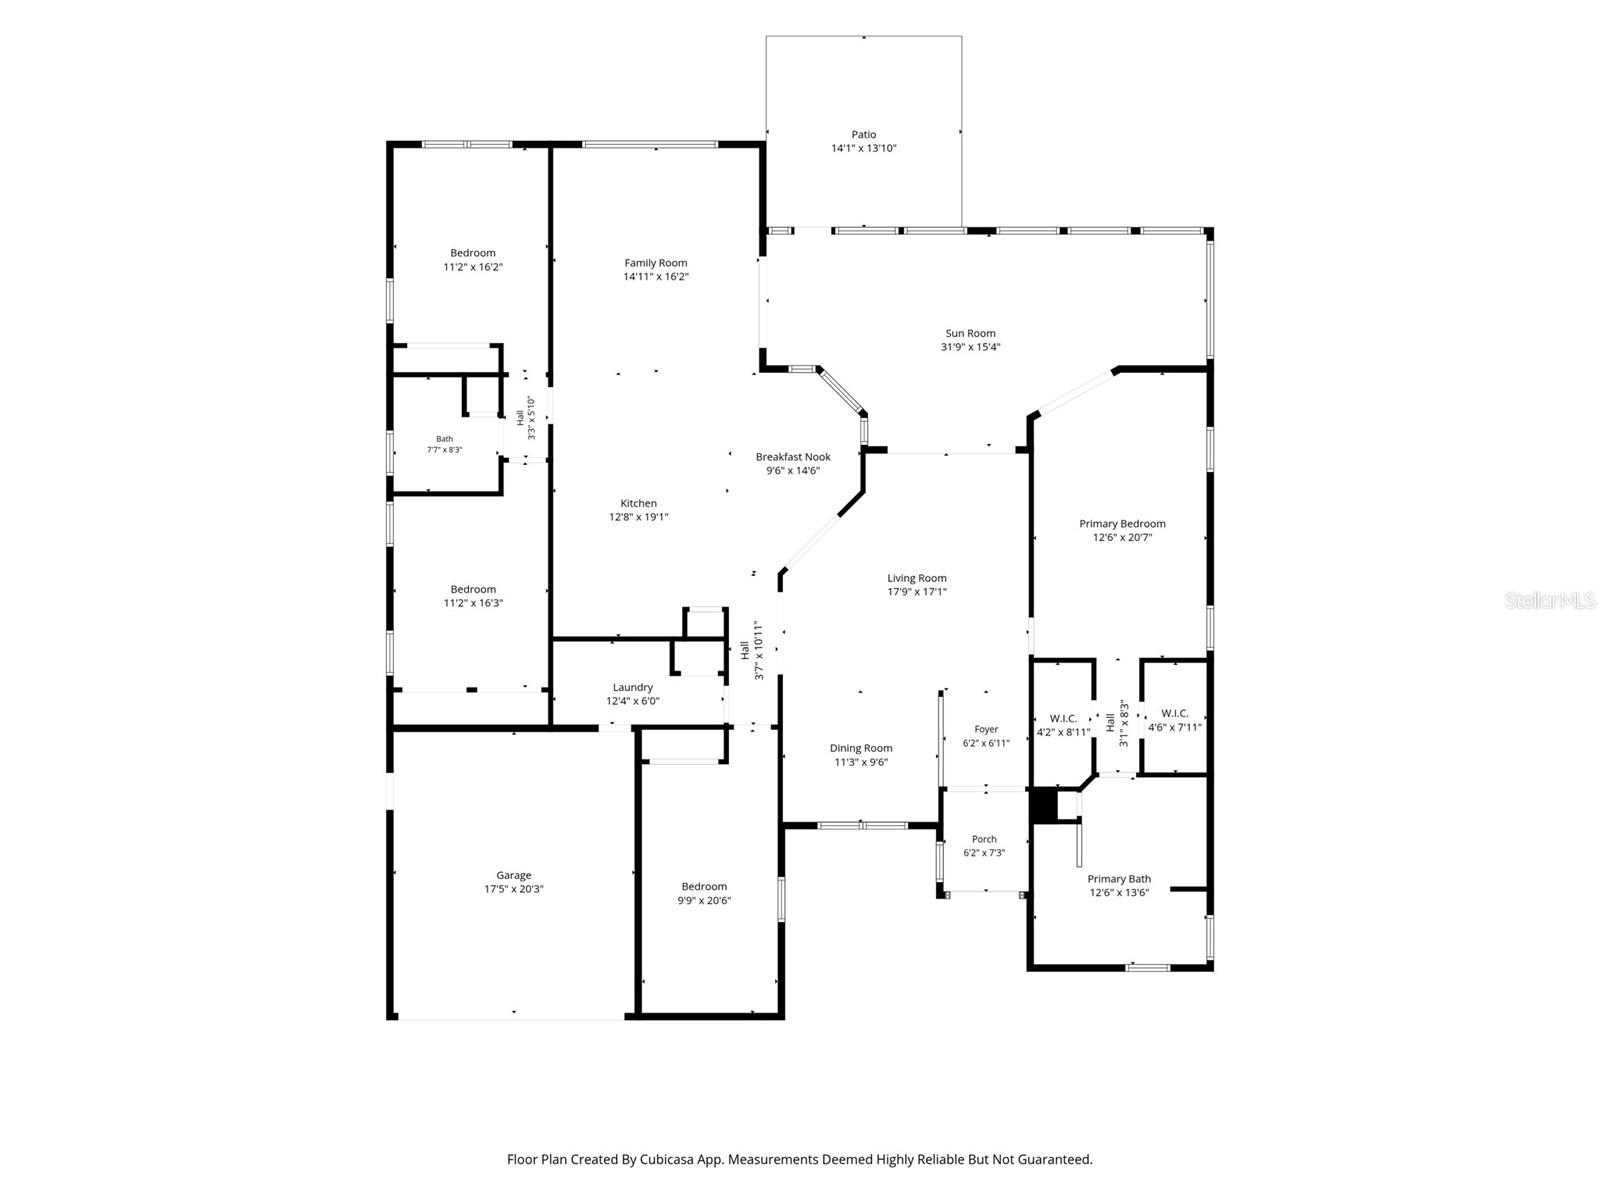
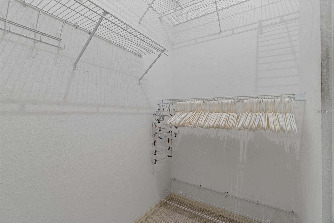
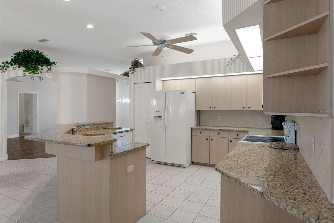
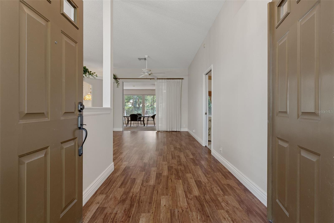
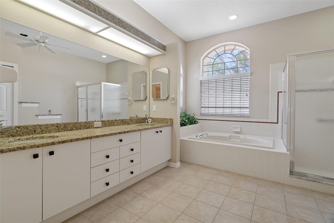
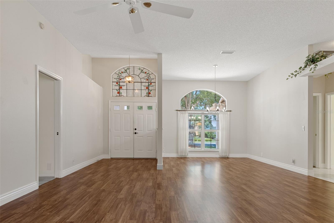
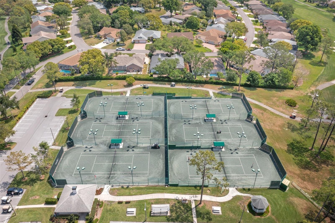
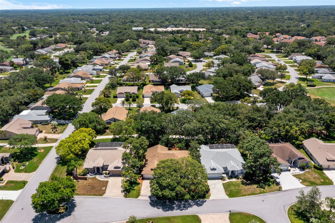
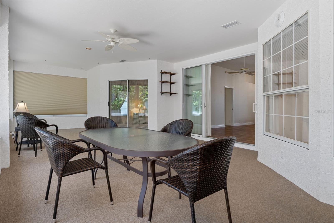
Welcome to this beautifully maintained modified Kent III floorplan offering 2,588 sq. ft. of living area, featuring 4 bedrooms, 2 baths and 2 car garage. Step inside to discover the 10 ft. ceilings and laminate flooring throughout the main living areas, while tile flooring in the kitchen and baths. The spacious kitchen has granite countertops and base cabinets with pull-outs. The large primary suite features two large walk-in closets and an ensuite bath with a jetted tub, granite countertops, linen closet and a comfort height toilet. One of the 3 bedrooms is ideal for a private office or den. The guest bath also offers a granite vanity, linen closet, comfort height toilet, and a walk-in shower. The laundry room includes a laundry tub, pantry, cabinets & shelving for extra storage. The Lanai is enclosed with acrylic windows, under heat and air with indoor/outdoor carpeting overlooks a beautifully landscaped garden and a private paver patio. The 2-car garage is equipped with a new service door, hurricane braces on the overhead garage door with an electric screen, and a central vac. Major updates include a 2019 roof, new HVAC installed in April 2026, Remediated Sinkhole with documentation. Timber Pines is an award winning, 55+ Active Adult Gated Community with 4 golf courses, 2 pools & hot tubs, Country Club, Restaurant and Lounge, Performing Arts Center, 2 Pro Shops, 12 newer, State-of-the-Art Pickle Ball Courts, Tennis, 2 Dog Parks, and a State-of-the-Art Wellness Center & Fitness Center & over 100 clubs, and activities.
Financial Considerations
Price:
$429,900
HOA Fee:
356
Tax Amount:
$2830
Price per SqFt:
$166.11
Tax Legal Description:
TIMBER PINES TR 56 LOT 2
Exterior Features
Lot Size:
10173
Lot Features:
Landscaped
Waterfront:
No
Parking Spaces:
N/A
Parking:
Garage Door Opener
Roof:
Shingle
Pool:
No
Pool Features:
N/A
Interior Features
Bedrooms:
4
Bathrooms:
2
Heating:
Central, Electric, Heat Pump
Cooling:
Central Air
Appliances:
Dishwasher, Disposal, Dryer, Electric Water Heater, Ice Maker, Microwave, Range, Refrigerator, Washer
Furnished:
Yes
Floor:
Carpet, Laminate
Levels:
One
Additional Features
Property Sub Type:
Single Family Residence
Style:
N/A
Year Built:
1996
Construction Type:
Brick, Stucco
Garage Spaces:
Yes
Covered Spaces:
N/A
Direction Faces:
West
Pets Allowed:
Yes
Special Condition:
None
Additional Features:
Sprinkler Metered
Additional Features 2:
See HOA Docs for leasing details
Map
- Address2086 SPARKLING WATERS WAY
Contact a Professional

Featured Properties
Related Properties
- Featured
- Active
Single Family Residence
1885 SCRUB JAY RD.
$ 549,000
$ 245,900
- Featured
- Active
Single Family Residence
9528 PICCADILLY SKY WAY
$ 745,000
- Featured
- Active
Single Family Residence
15806 PENNINGTON RD
$ 475,000
- Featured
- Active
Single Family Residence
17832 SE 96TH AVE
$ 239,900
$ 246,900
$ 302,500
$ 360,000
$ 335,000
- Featured
- Active
Single Family Residence
210 MEADOWBROOK BLVD
$ 380,000
- Featured
- Active
Single Family Residence
3720 ABRAHAM ACRES LN
$ 485,000
- Featured
- Active
Single Family Residence
7745 WESTMORELAND DR