
Active
6100 PIEDMONT DR
$387,000
Features:
Property Details
Remarks
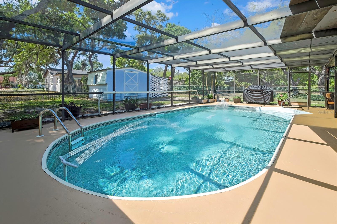
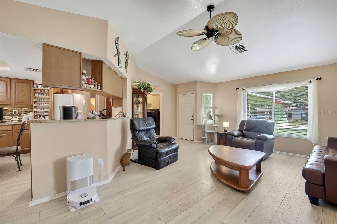
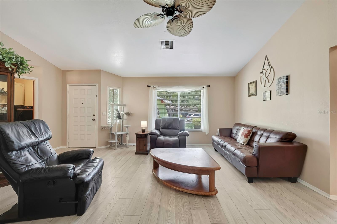
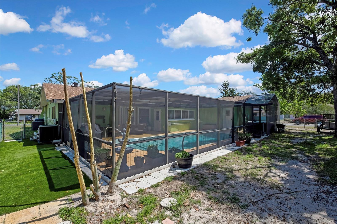
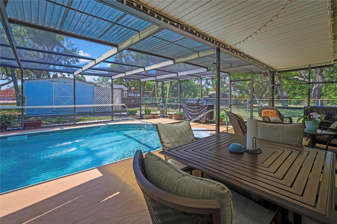
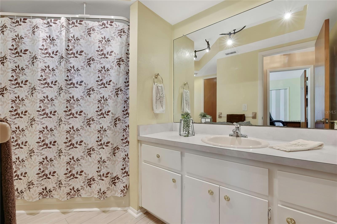
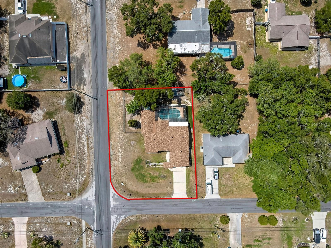
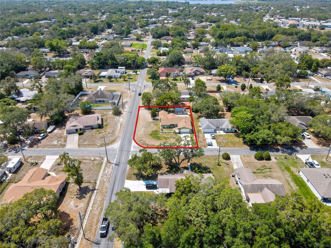
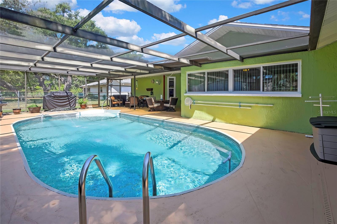
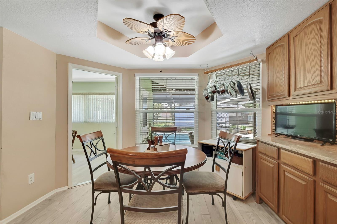
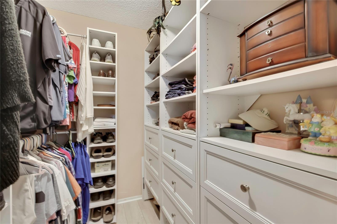
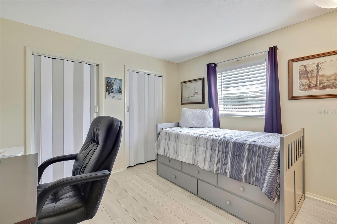
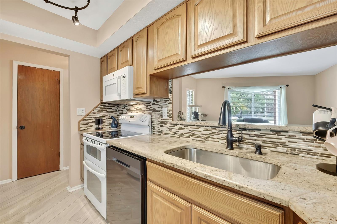
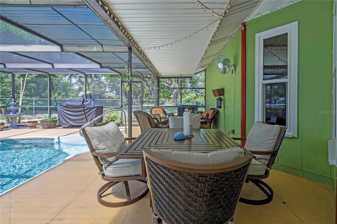
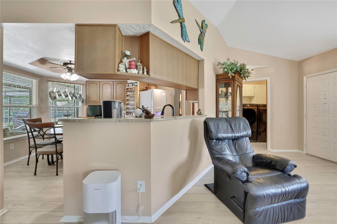
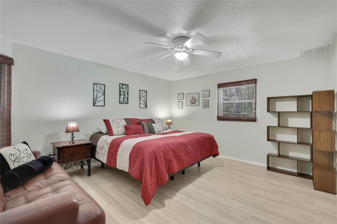
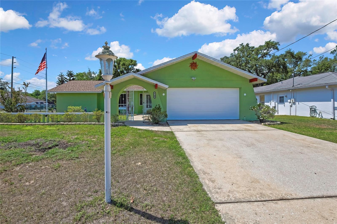
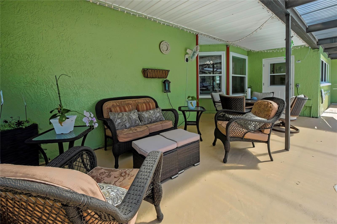
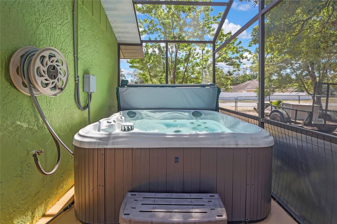
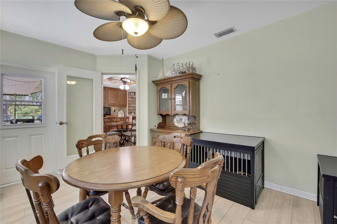
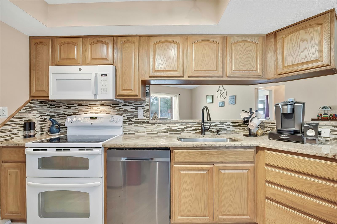
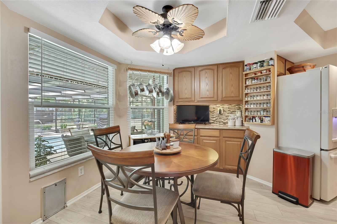
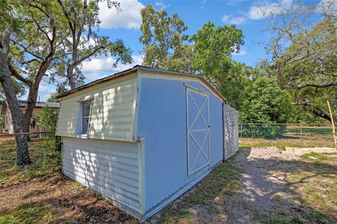
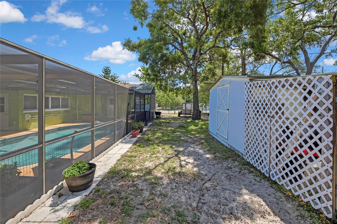
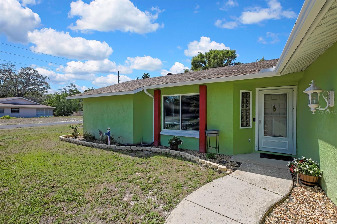
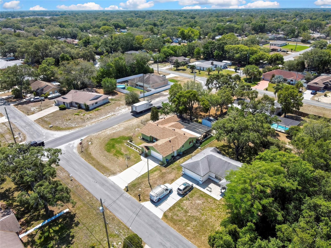
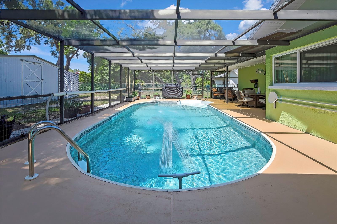
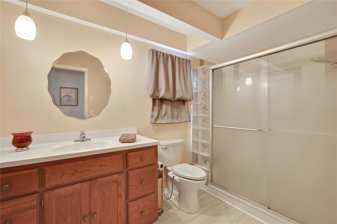
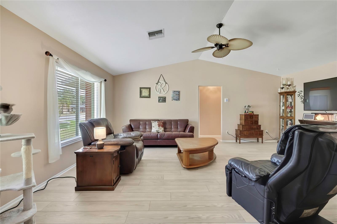
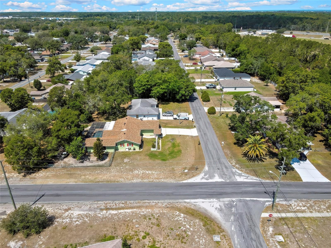
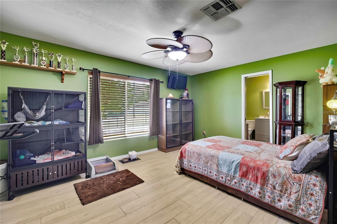
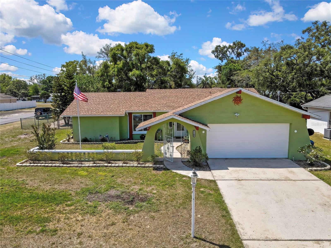
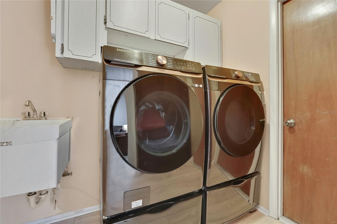
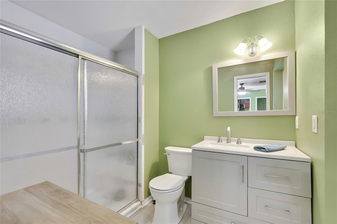
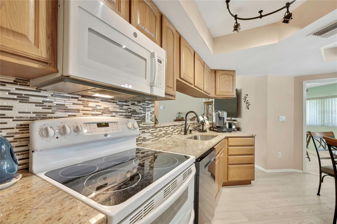
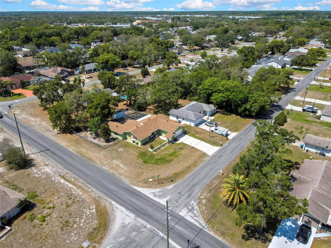
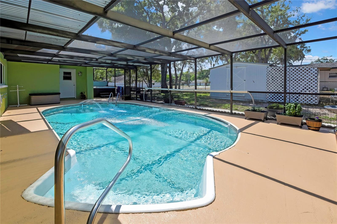
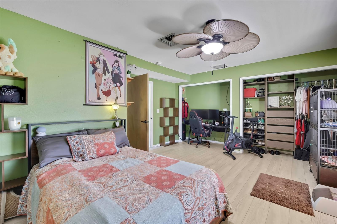
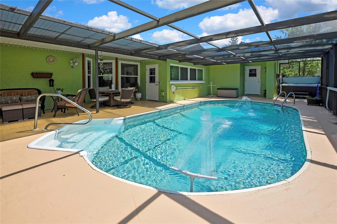
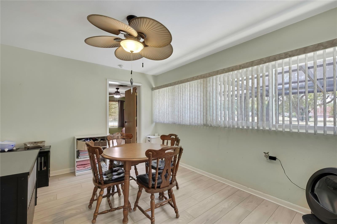
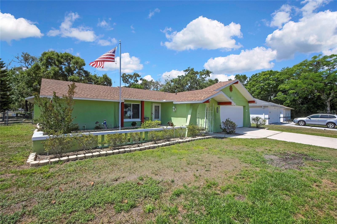
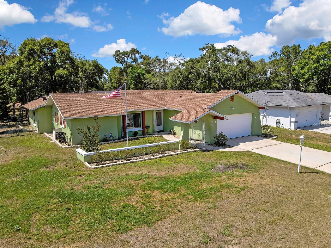
***STUNNING CORNER-LOT, POOL HOME WITH DUAL PRIVATE SUITES*** Welcome to this beautifully updated 3-bedroom, 3-bathroom, 2 car garage home situated on a spacious corner lot. Designed for comfort and functionality, this property features a heated saltwater swimming pool and a relaxing jacuzzi hot tub, creating the perfect outdoor retreat for year-round enjoyment. The thoughtful split floor plan includes two private bedroom suites, each with its own full bathroom, offering exceptional flexibility for guests, multi-generational living, or a private home office setup. The 3rd Bedroom/private suite has a full bath and a private entrance with access to the main living area. Wood kitchen cabinets, granite counter tops, high vaulted ceiling in the main living area and inside laundry room. Recent upgrades provide peace of mind, including a new roof 11/25, new windows 4/26, and a high-efficiency 2-stage HVAC system with heat pump. The fully fenced yard offers privacy and security with gate access for additional parking in the back of property, outdoors storage and so much more.... This move-in-ready property combines modern updates, versatile living spaces, and outstanding outdoor amenities with NO HOA and NO FLOOD REQUIRED this home has it all and will not last!! Don't hesitate to view this available property...centrally located to all major roads, bus line, shopping, Weeki Wachee Springs and just a few minutes to Veterans Expressway (SR 589) making travel to and from Tampa a breeze.
Financial Considerations
Price:
$387,000
HOA Fee:
N/A
Tax Amount:
$1378.64
Price per SqFt:
$216.08
Tax Legal Description:
SPRING HILL UNIT 1 BLK 2 LOT 15
Exterior Features
Lot Size:
11116
Lot Features:
Corner Lot
Waterfront:
No
Parking Spaces:
N/A
Parking:
Garage Door Opener, Off Street
Roof:
Shingle
Pool:
Yes
Pool Features:
Child Safety Fence, Chlorine Free, Heated, In Ground, Salt Water, Screen Enclosure
Interior Features
Bedrooms:
3
Bathrooms:
3
Heating:
Heat Pump
Cooling:
Central Air
Appliances:
Dishwasher, Disposal, Electric Water Heater, Microwave, Range, Refrigerator, Water Softener
Furnished:
Yes
Floor:
Luxury Vinyl
Levels:
One
Additional Features
Property Sub Type:
Single Family Residence
Style:
N/A
Year Built:
1983
Construction Type:
Block, Stucco
Garage Spaces:
Yes
Covered Spaces:
N/A
Direction Faces:
North
Pets Allowed:
No
Special Condition:
None
Additional Features:
Rain Gutters, Sliding Doors, Storage
Additional Features 2:
N/A
Map
- Address6100 PIEDMONT DR
Contact a Professional

Featured Properties
Related Properties
$ 299,900
$ 529,000
- Featured
- Active
Single Family Residence
9217 SPY GLASS CT
$ 345,300
$ 425,000
$ 274,900
- Featured
- Active
Single Family Residence
960 SOUTHRIDGE TRL
$ 410,000
- Featured
- Active
Single Family Residence
5040 RODEO DR
$ 345,000
$ 735,000
- Featured
- Active
Single Family Residence
1089 BLACKWOLF RUN RD
$ 739,000
- Featured
- Active
Single Family Residence
17912 SAINT CROIX ISLE DR
$ 760,000
$ 315,000