
Active
14423 FINSBURY DR
$315,000
Features:
Property Details
Remarks
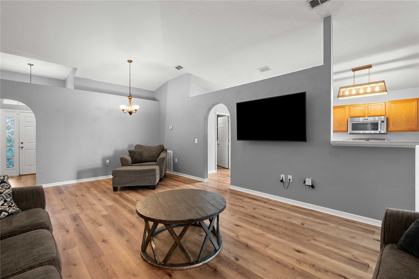
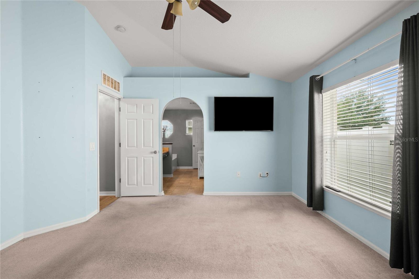
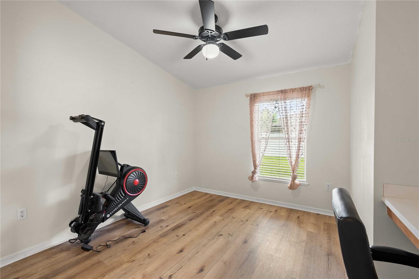
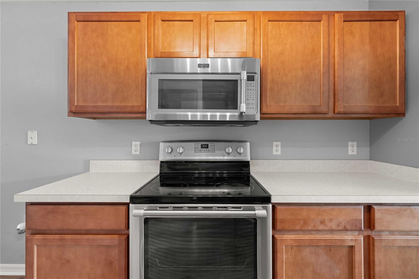
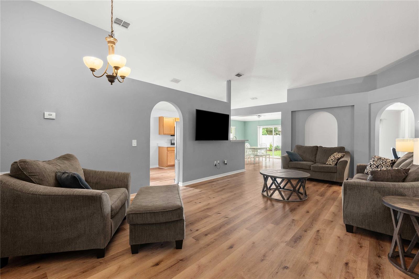
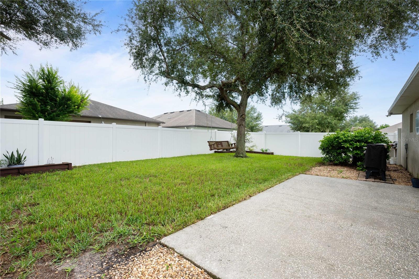
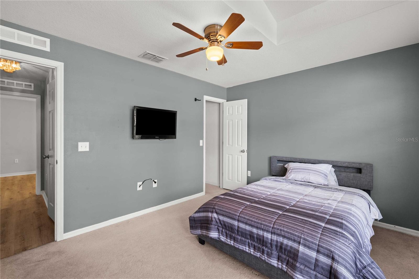
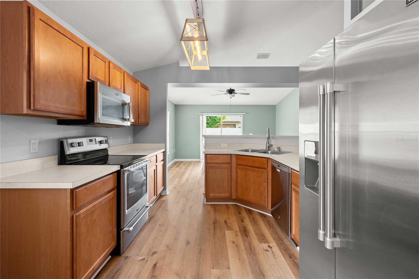

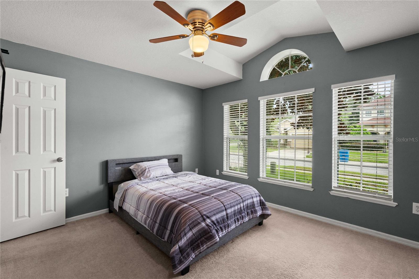
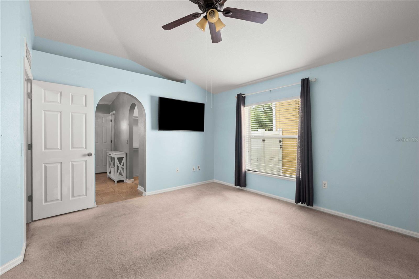
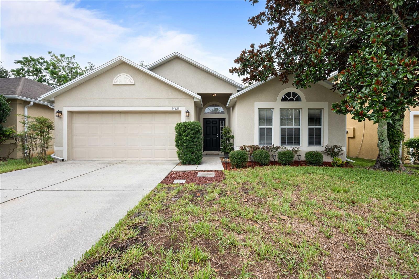
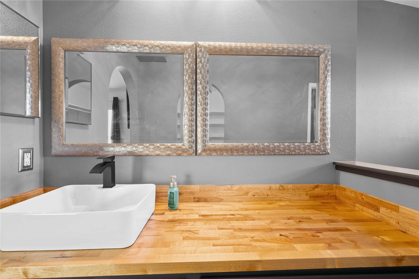
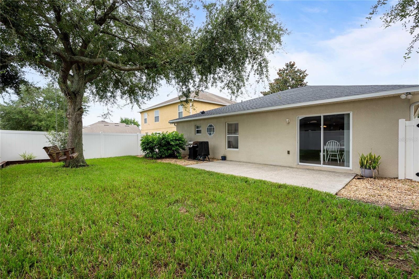
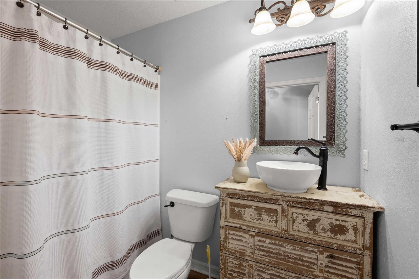
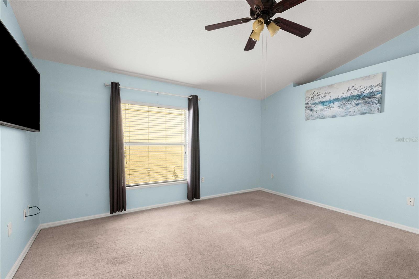
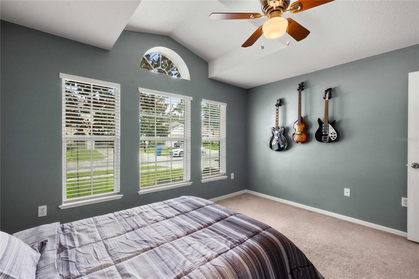
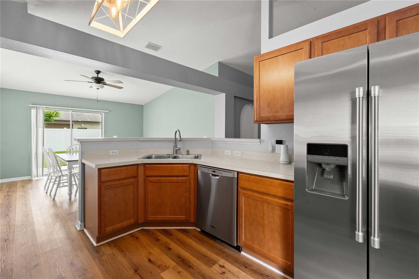
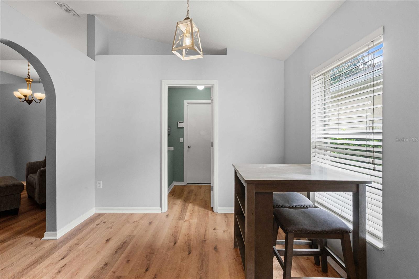
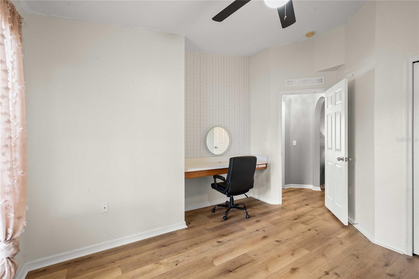
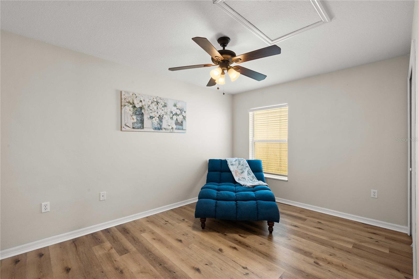
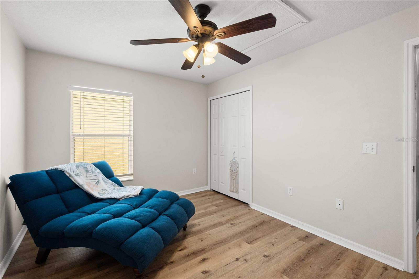
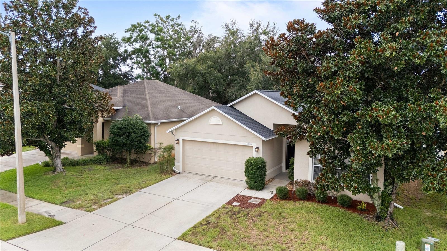
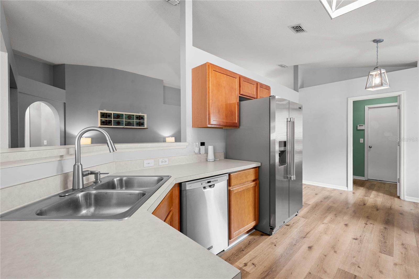
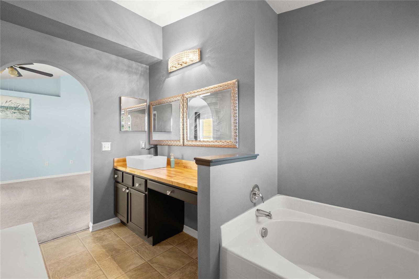
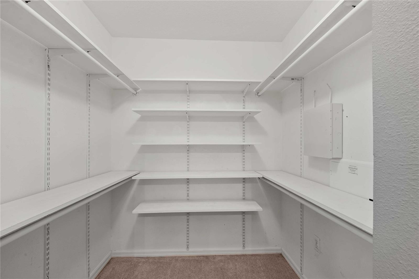
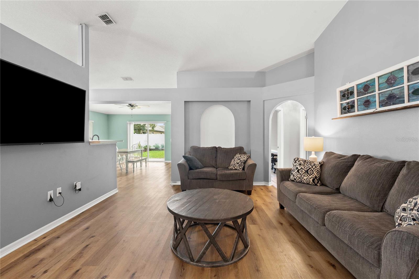
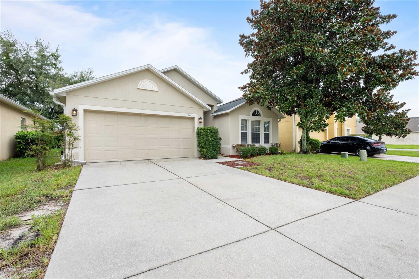
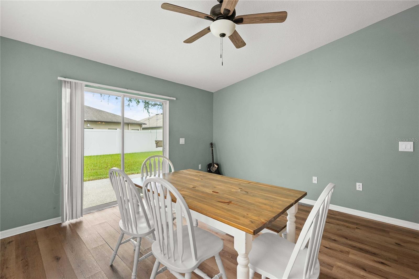
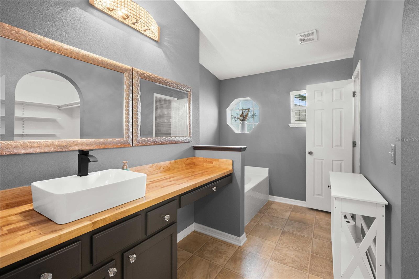
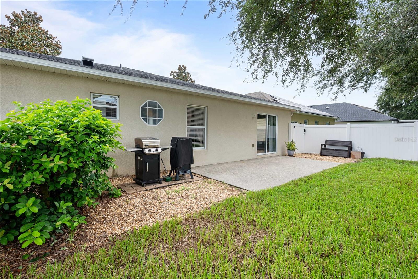
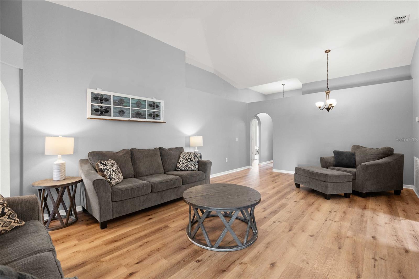
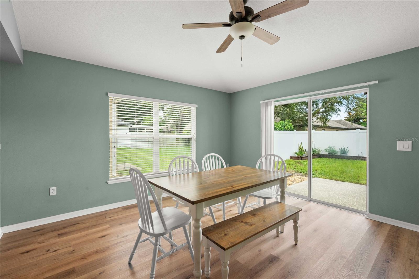
Welcome home to the highly desirable Villages at Avalon! This beautiful maintained, move-in-ready 4-bedroom, 2-bathroom residence offers a brand-new roof, providing ultimate peace of mind. Combine spacious living, modern updates, and an unbeatable location, this home sits just minutes from the Suncoast Parkway for an easy commute to the Tampa Bay area. Residents here enjoy a premium Florida lifestyle with access to top-tier amenities, including a sparkling community pool, a fully equipped fitness center and clubhouse. Inside, the home features durable and stylish laminate flooring flowing through a remarkably spacious layout. The heart of the home centers around a large living room designed for effortless relaxation and entertaining. For the home chef, the kitchen features a large eating space alongside an additional dedicated breakfast area. The smart split-bedroom floor plan maximizes privacy. The primary suite serves as a true retreat, boasting a freshly updated countertop in the en-suite bathroom. Strategically located right next to the primary suite is a versatile bedroom-ideal for a nursery, home office. or a luxury custom dressing room. Step outside to your private oasis featuring a fully fenced-in backyard, providing a safe and secure space for pets, play, or weekend barbeques. Living here keeps you just minutes from local grocery stores, dining, and shopping. Combing a new roof, modern updates and resort-style amenities, this home is a rare find. Schedule your showing today!
Financial Considerations
Price:
$315,000
HOA Fee:
200
Tax Amount:
$3237.51
Price per SqFt:
$168.09
Tax Legal Description:
VILLAGES AT AVALON PH 2B EAST BLK 2 LOT 2
Exterior Features
Lot Size:
5500
Lot Features:
Landscaped, Sidewalk, Paved
Waterfront:
No
Parking Spaces:
N/A
Parking:
Driveway
Roof:
Shingle
Pool:
No
Pool Features:
N/A
Interior Features
Bedrooms:
4
Bathrooms:
2
Heating:
Central, Electric
Cooling:
Central Air
Appliances:
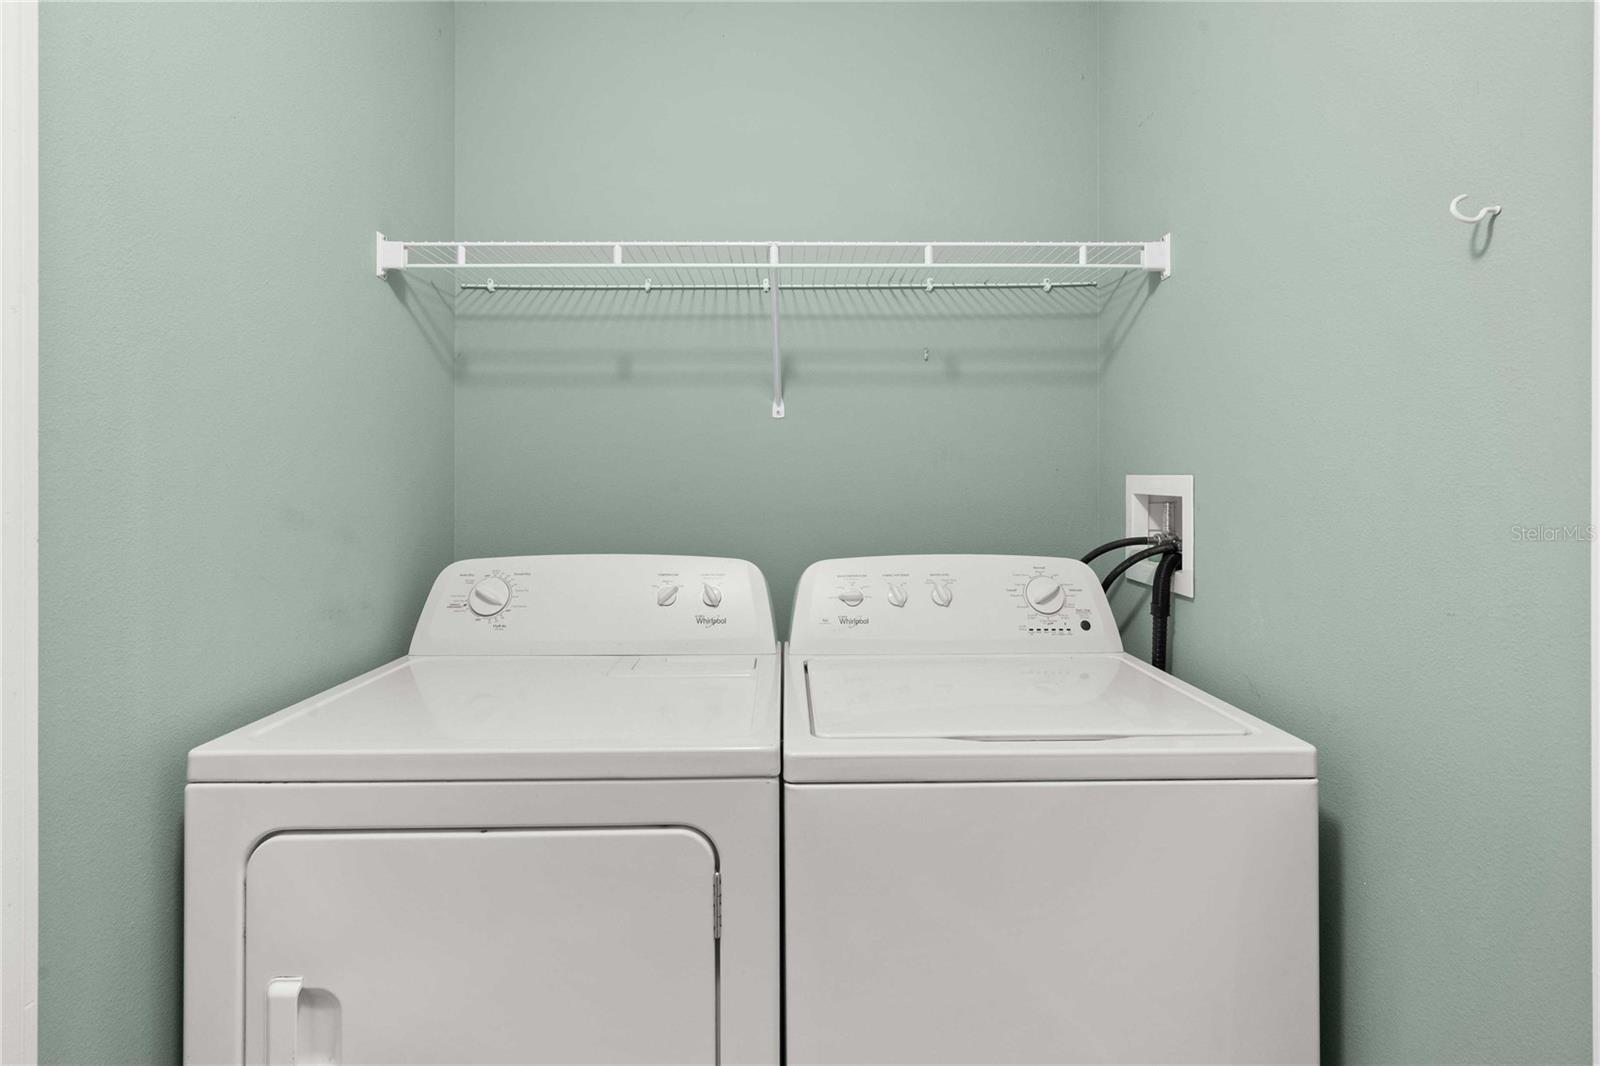
Dishwasher, Dryer, Microwave, Range, Refrigerator, Washer
Furnished:
Yes
Floor:
Carpet, Luxury Vinyl
Levels:
One
Additional Features
Property Sub Type:
Single Family Residence
Style:
N/A
Year Built:
2007
Construction Type:
Block, Stucco
Garage Spaces:
Yes
Covered Spaces:
N/A
Direction Faces:
North
Pets Allowed:
Yes
Special Condition:
None
Additional Features:
Rain Gutters, Sidewalk, Sliding Doors
Additional Features 2:
Verify with HOA all leasing restrictions.
Map
- Address14423 FINSBURY DR
Contact a Professional

Featured Properties
Related Properties
$ 399,900
- Featured
- Active
Single Family Residence
6724 HUNTLEIGH HAMMOCK RD
$ 409,990
- Featured
- Active
Single Family Residence
4416 N JOHN BELL JR DR
$ 279,900
- Featured
- Active
Single Family Residence
13931 NATURES RESERVE DR
$ 624,900
- Featured
- Active
Single Family Residence
16488 CENTIPEDE ST
$ 399,900
$ 605,000
$ 1,549,000
$ 449,900
- Featured
- Active
Single Family Residence
6146 104TH AVE N
$ 395,000
- Featured
- Active
Single Family Residence
12629 EVINGTON POINT DR
$ 294,000
- Featured
- Active
Single Family Residence
8452 SECRET KEY CV
$ 590,000