
Active
11133 100TH AVE
$475,000
Features:
Property Details
Remarks
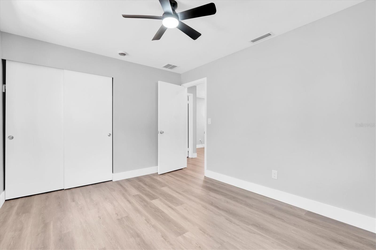
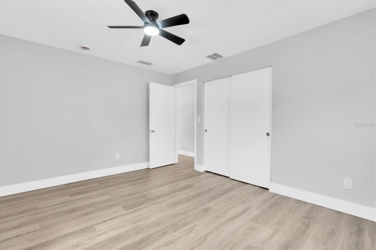
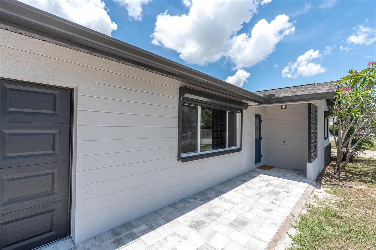
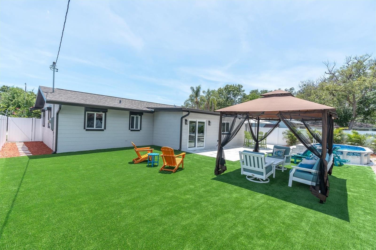
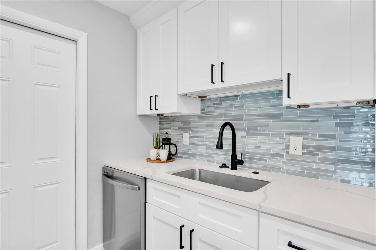
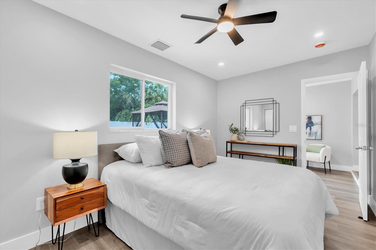
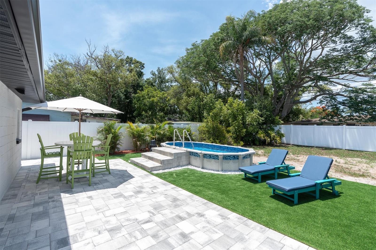
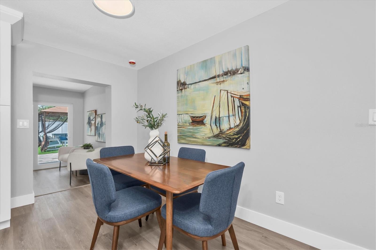
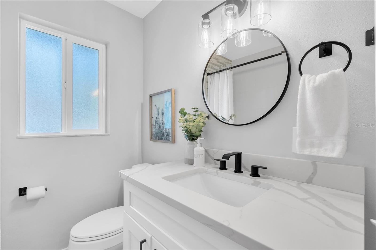
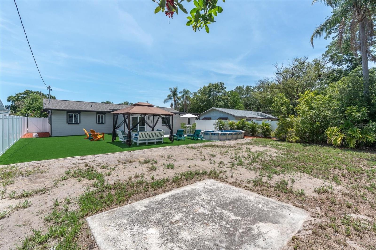
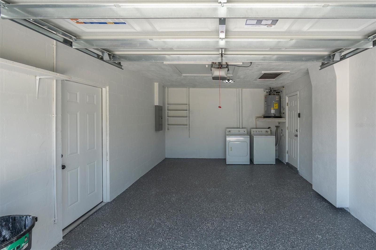
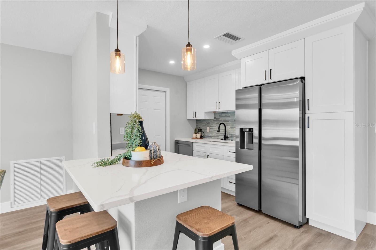
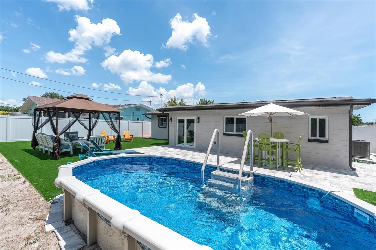
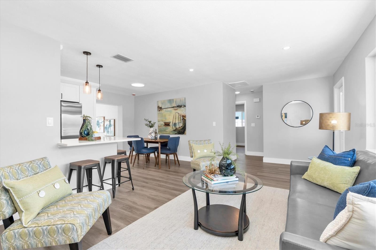
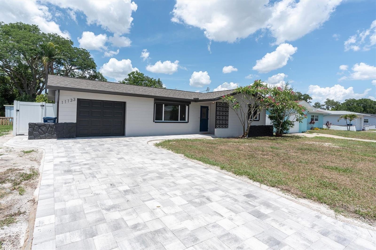
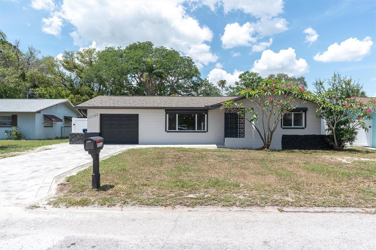
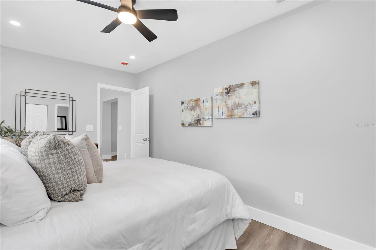
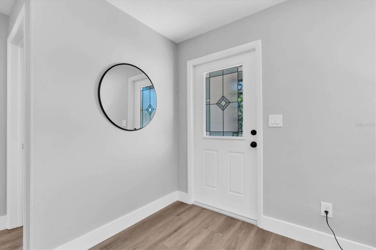
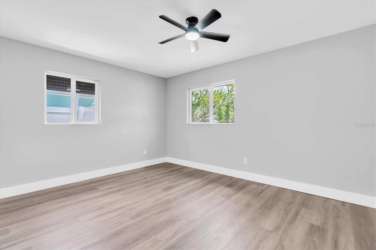
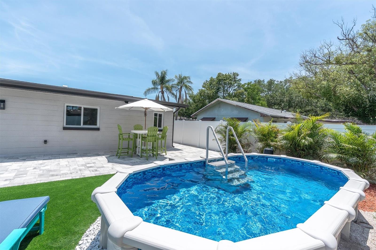
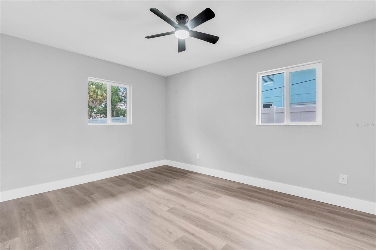
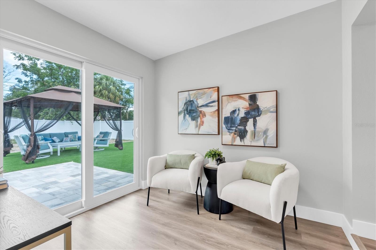
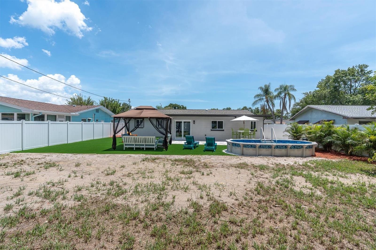
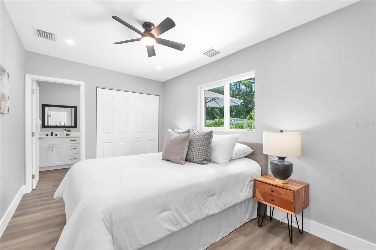
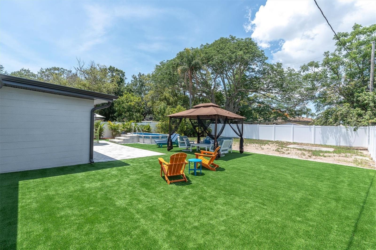
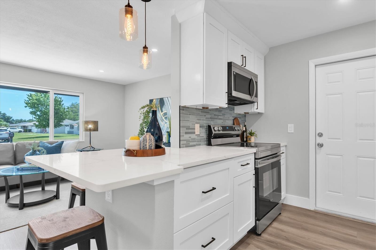
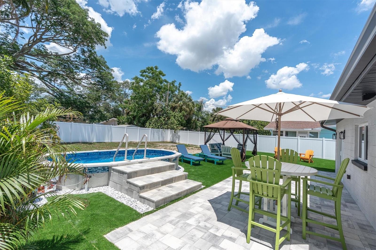
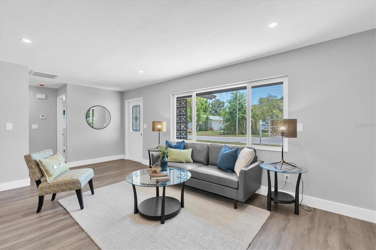
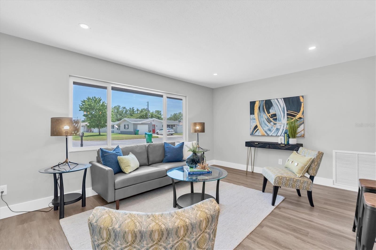
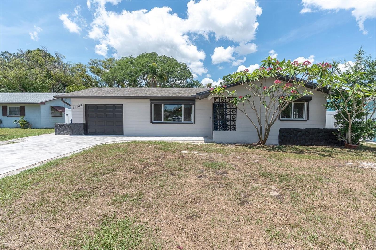
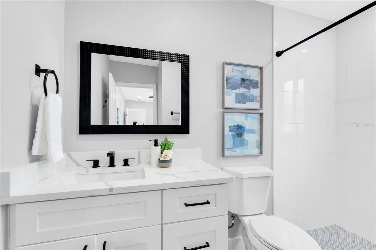
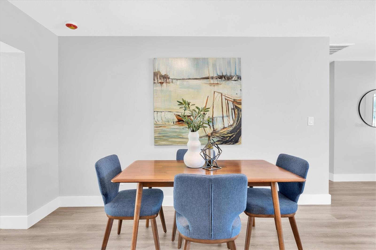
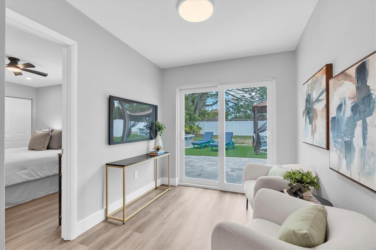
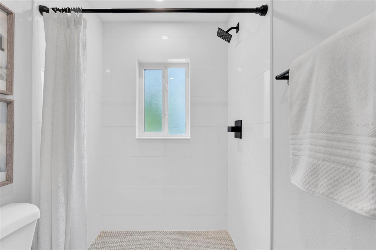
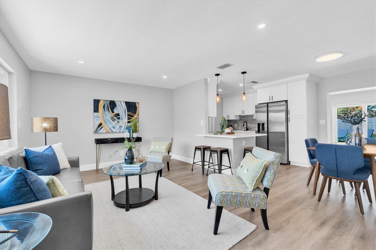
This beautifully recently 2026 remodeled 3-bedroom, 2-bath home with a 1-car garage that has been updated from top to bottom — offering true move-in-ready living with modern finishes and major system upgrades throughout is located in the heart of Seminole! This split-bedroom floor plan features luxury vinyl flooring, a completely updated kitchen with quartz countertops, stylish new cabinetry, and beautifully renovated bathrooms, including a walk-in shower in the primary suite. Every detail has been thoughtfully improved, including a new roof, new electrical panel, new water heater, new windows with hurricane shutters, and new hurricane-impact front door and slider for added peace of mind. Step outside to your private backyard oasis featuring a newly installed above-ground sunken pool surrounded by patio pavers and turf — perfect for entertaining or relaxing year-round. The fenced backyard includes a brand-new vinyl fence and plenty of space to enjoy for pets, entertaining, install a shed for additional storage, have a garden, whatever your needs are you have the room to do it with this spacious backyard. Additional highlights include a new paver driveway and patio, freshly painted interior and exterior, desirable X flood zone location, and a quiet dead-end street setting — all just minutes from shopping, dining, parks, beaches, and everything Seminole has to offer. All work was completed in the last 6 months and has been permitted!
Financial Considerations
Price:
$475,000
HOA Fee:
N/A
Tax Amount:
$884
Price per SqFt:
$383.68
Tax Legal Description:
ORANGE RIDGE 2ND ADD LOT 9
Exterior Features
Lot Size:
8107
Lot Features:
Cul-De-Sac, City Limits, Paved
Waterfront:
No
Parking Spaces:
N/A
Parking:
Driveway, Garage Door Opener
Roof:
Shingle
Pool:
Yes
Pool Features:
Above Ground
Interior Features
Bedrooms:
3
Bathrooms:
2
Heating:
Central, Electric
Cooling:
Central Air
Appliances:
Convection Oven, Dishwasher, Disposal, Dryer, Electric Water Heater, Microwave, Refrigerator, Washer
Furnished:
Yes
Floor:
Luxury Vinyl
Levels:
One
Additional Features
Property Sub Type:
Single Family Residence
Style:
N/A
Year Built:
1969
Construction Type:
Block, Stucco
Garage Spaces:
Yes
Covered Spaces:
N/A
Direction Faces:
South
Pets Allowed:
No
Special Condition:
None
Additional Features:
Hurricane Shutters, Rain Gutters, Sliding Doors
Additional Features 2:
check with municipality for restrictions.
Map
- Address11133 100TH AVE
Contact a Professional

Featured Properties
Related Properties
$ 454,490
- Featured
- Active
Single Family Residence
5956 W GREEN ACRES ST
$ 425,000
- Featured
- Active
Single Family Residence
14025 LONECREEK AVE
$ 620,000
$ 256,240
- Featured
- Active
Single Family Residence
24628 BUCKINGHAM WAY
$ 439,000
$ 291,890
- Featured
- Active
Single Family Residence
12961 LOWER RIVER BLVD
$ 499,500
$ 545,000
$ 459,900
$ 329,900
- Featured
- Active
Single Family Residence
18564 KINGBIRD DR
$ 500,000
- Featured
- Active
Single Family Residence
5711 ARBOR WOOD CT