
Active
7624 ANCHA ST
$335,000
Features:
Property Details
Remarks
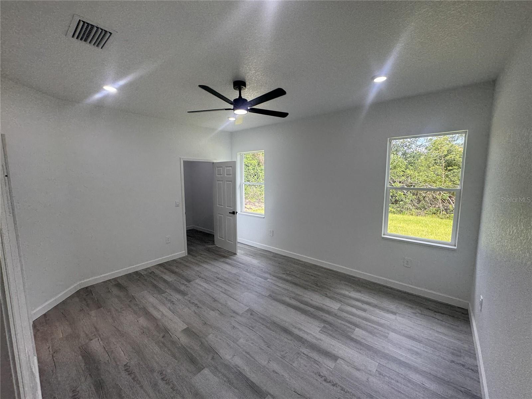
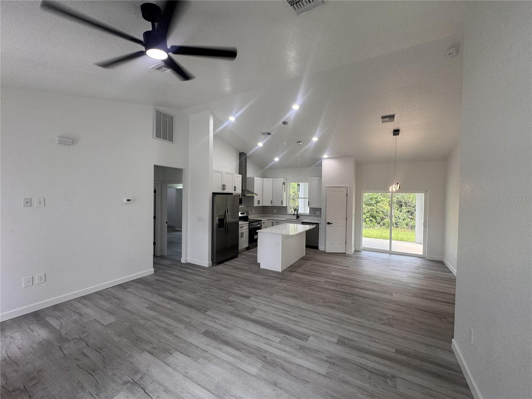
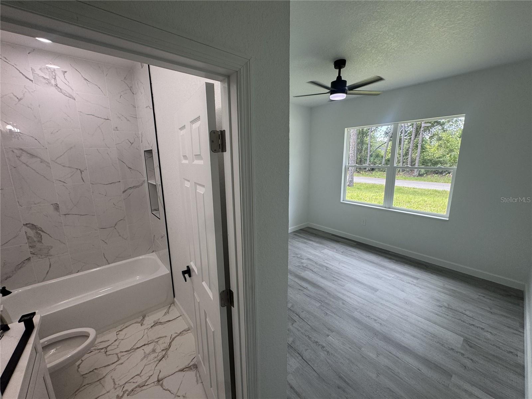
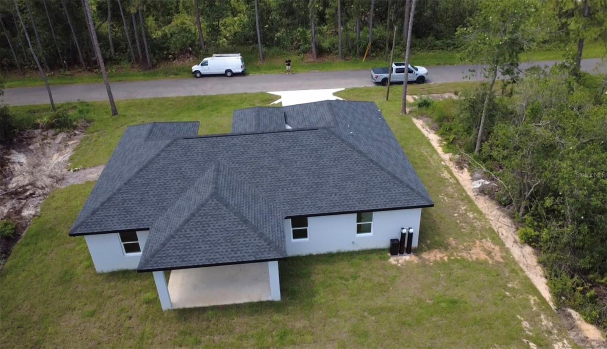
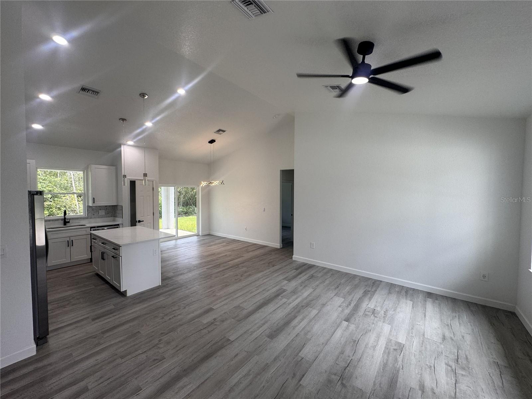
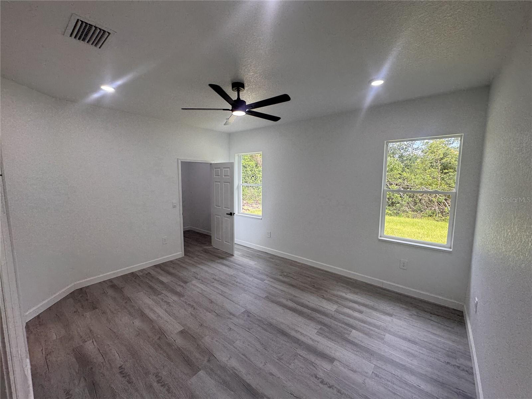
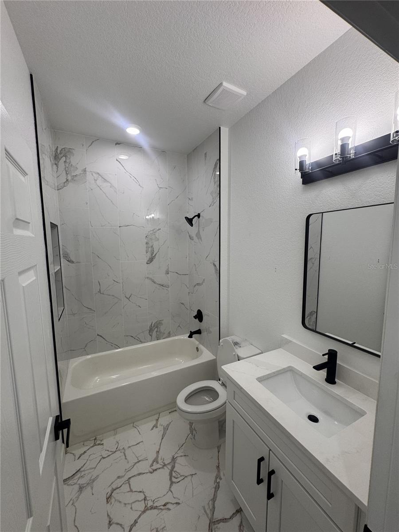
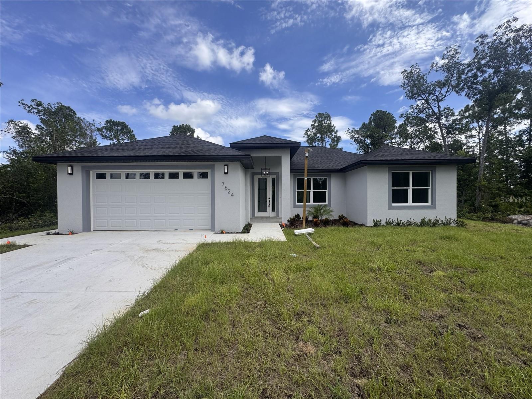
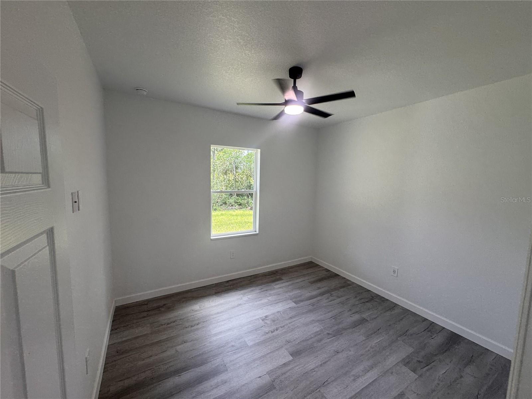
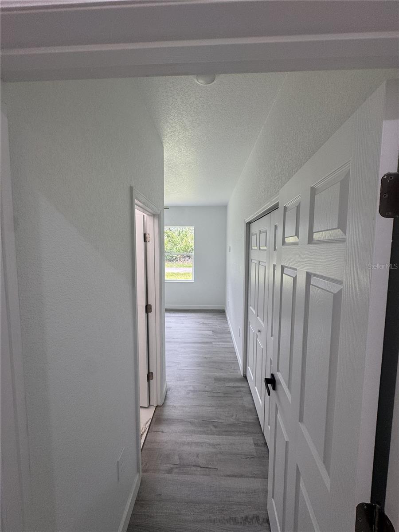
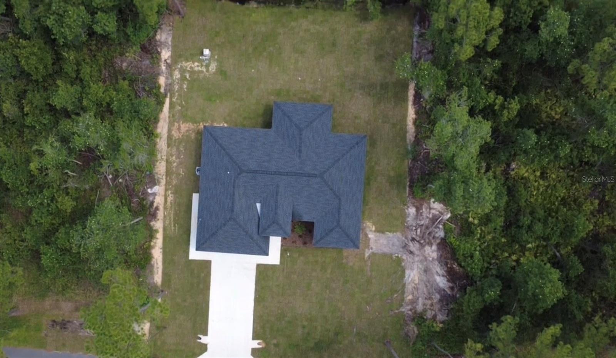
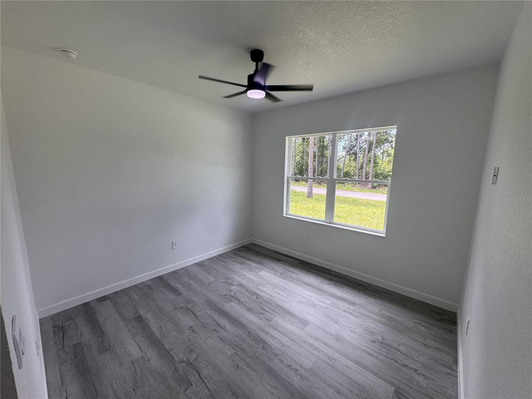
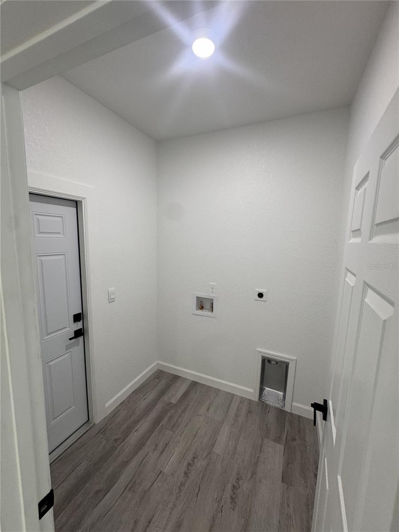
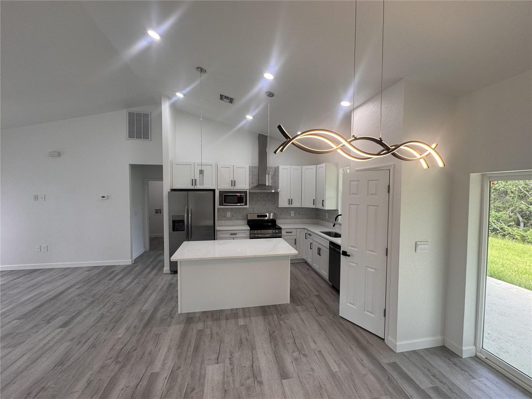
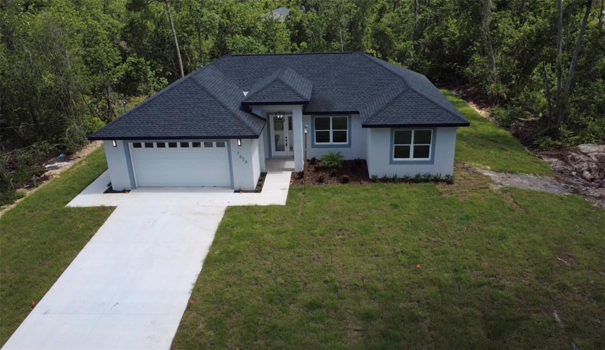
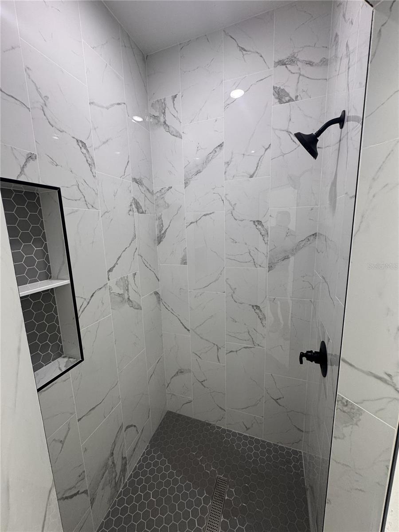
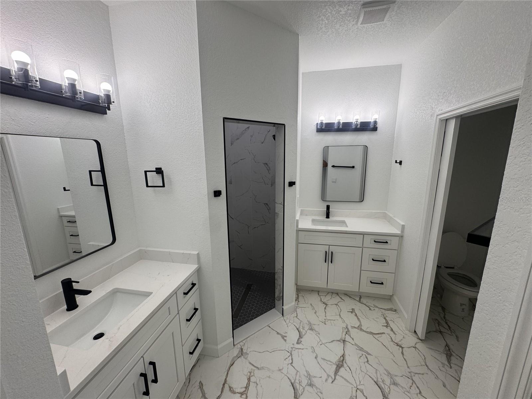
NEW CONSTRUCTION! Beautifully customized and move-in ready, this stunning floor plan offers 3 bedrooms, 3 bathrooms, including two primary suites, and 1,505 square feet of thoughtfully designed living space with an open-concept layout and soaring ceilings. Step inside to impressive cathedral ceilings, luxury laminate flooring throughout the main living areas, and tile flooring in all bathrooms. Designed for both everyday living and entertaining, the spacious living area flows seamlessly into the designer kitchen, featuring quartz countertops, stainless steel appliances, soft-close cabinetry, a walk-in pantry, and generous prep and gathering space. The dining area overlooks the backyard and opens through sliding glass doors to a covered patio, creating the perfect indoor-outdoor living experience. The private primary suite is a relaxing retreat, complete with a large walk-in closet, double-door linen storage, and a beautifully designed en suite bathroom featuring dual vanities, a private water closet, and a floor-to-ceiling tiled walk-in shower. Additional highlights include an irrigation system and professionally landscaped yard, providing both curb appeal and low-maintenance living. Located in the highly desirable Sun 'N Lake of Sebring golf community, residents enjoy an exceptional lifestyle with access to two championship golf courses, a community pool, pickleball courts, dog parks, nature preserves, and miles of sidewalks ideal for walking and biking. This golf cart-friendly community is also conveniently located near shopping, dining, and medical facilities, making it the perfect place to call home.
Financial Considerations
Price:
$335,000
HOA Fee:
N/A
Tax Amount:
$572.09
Price per SqFt:
$222.59
Tax Legal Description:
SUN N LAKE EST OF SEBRING UNIT 11 PB 9 PG 69 LOT 13 BLK 185
Exterior Features
Lot Size:
10000
Lot Features:
N/A
Waterfront:
No
Parking Spaces:
N/A
Parking:
N/A
Roof:
Shingle
Pool:
No
Pool Features:
N/A
Interior Features
Bedrooms:
3
Bathrooms:
3
Heating:
Central
Cooling:
Central Air
Appliances:
Electric Water Heater, Microwave, Range, Refrigerator, Water Filtration System, Water Purifier, Water Softener
Furnished:
Yes
Floor:
Laminate, Tile
Levels:
One
Additional Features
Property Sub Type:
Single Family Residence
Style:
N/A
Year Built:
2026
Construction Type:
Concrete, Stucco
Garage Spaces:
Yes
Covered Spaces:
N/A
Direction Faces:
South
Pets Allowed:
No
Special Condition:
None
Additional Features:
Sliding Doors
Additional Features 2:
N/A
Map
- Address7624 ANCHA ST
Contact a Professional

Featured Properties
Related Properties
$ 449,000
$ 399,900
- Featured
- Active
Single Family Residence
6565 BLAZING SPIRIT ST
$ 561,545
- Featured
- Active
Single Family Residence
3558 BRACKNELL CT
$ 529,000
- Featured
- Active
Single Family Residence
2776 JACOBS ST
$ 394,900
- Featured
- Active
Single Family Residence
997 MARIPOSA DR NE
$ 245,000
- Featured
- Active
Single Family Residence
1109 CODY VILLA LOOP RD
$ 474,900
$ 419,690
$ 620,000
$ 296,990
- Featured
- Active
Single Family Residence
15900 SE 92ND TER
$ 240,000