

Active
106 SUNLAND DR
$225,000
Features:
Property Details
Remarks
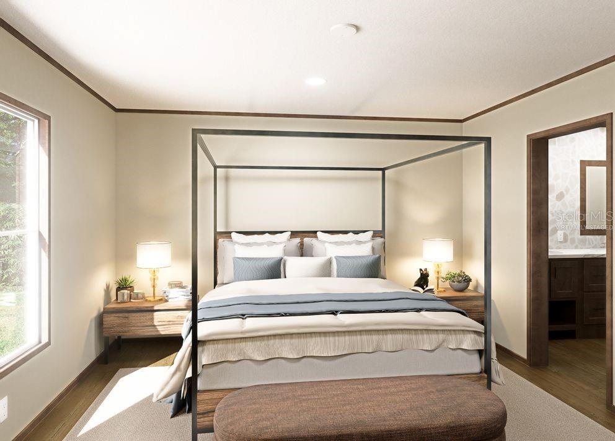
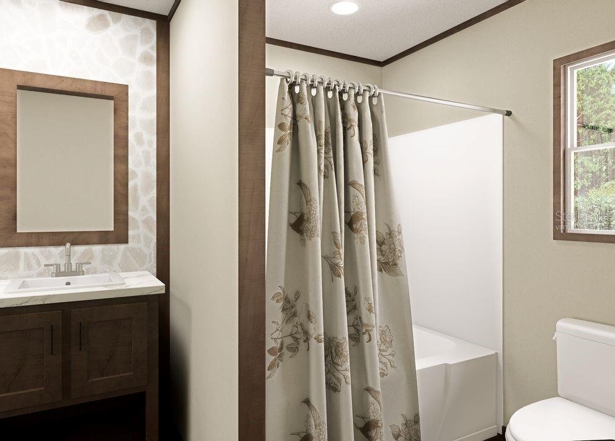
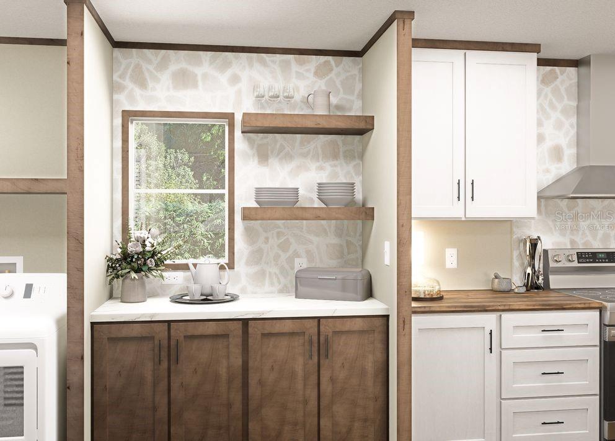
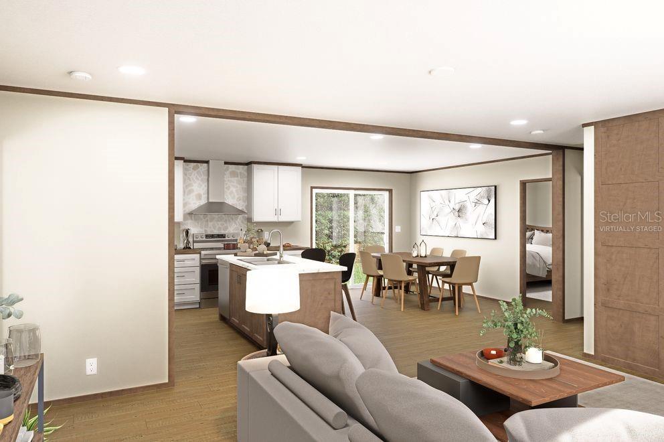
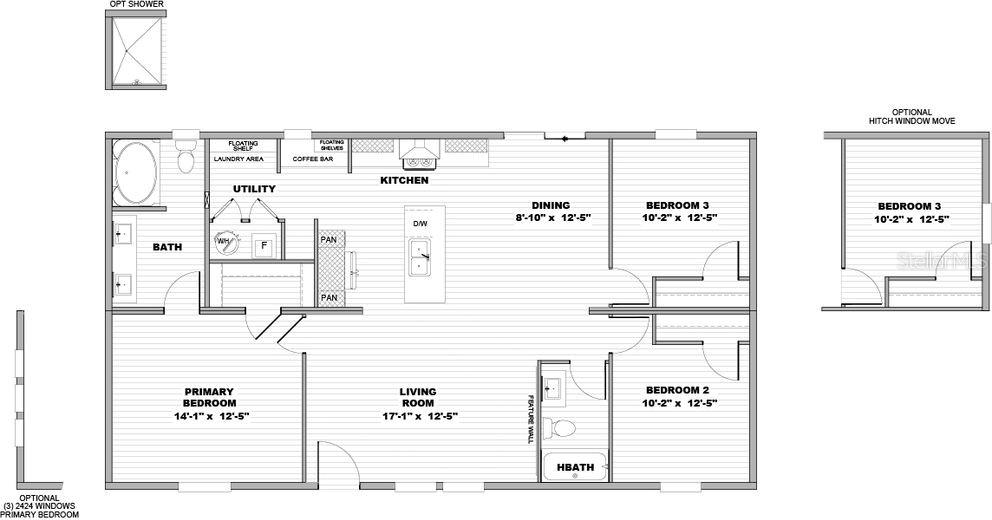
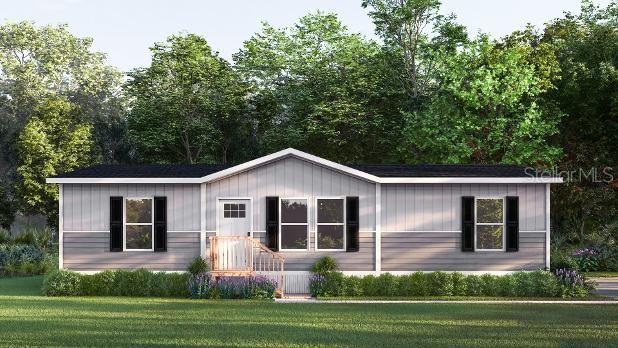
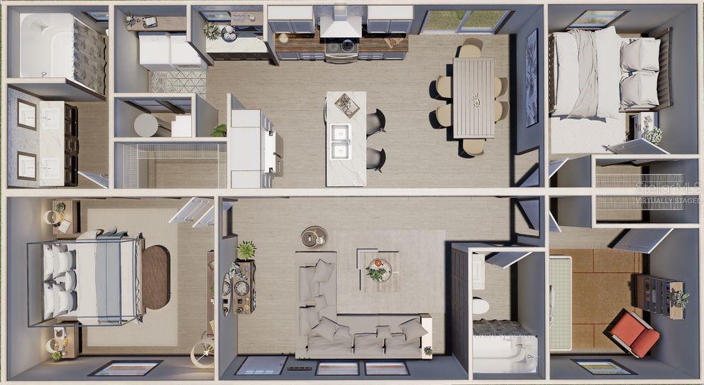
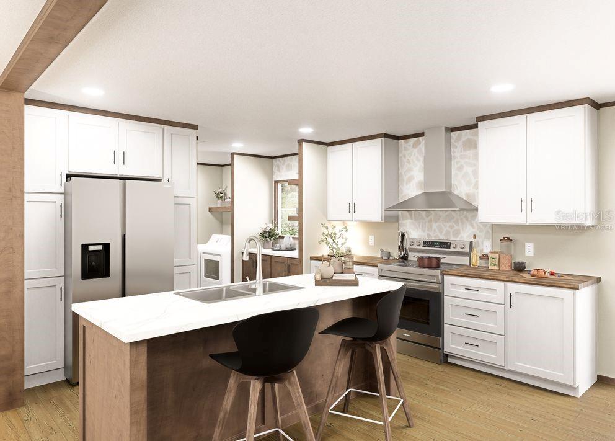
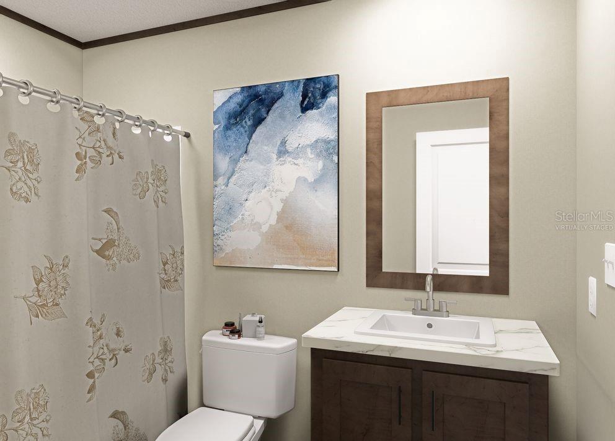
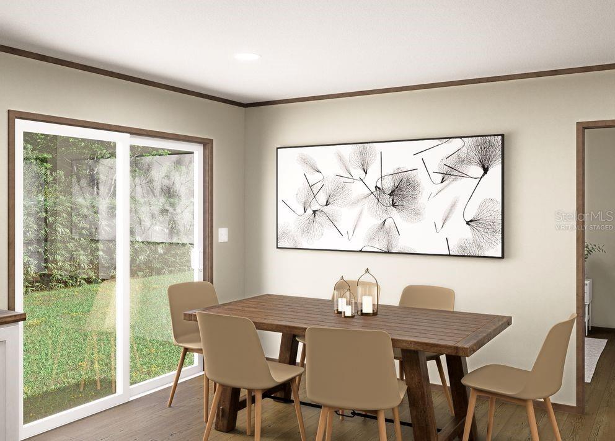
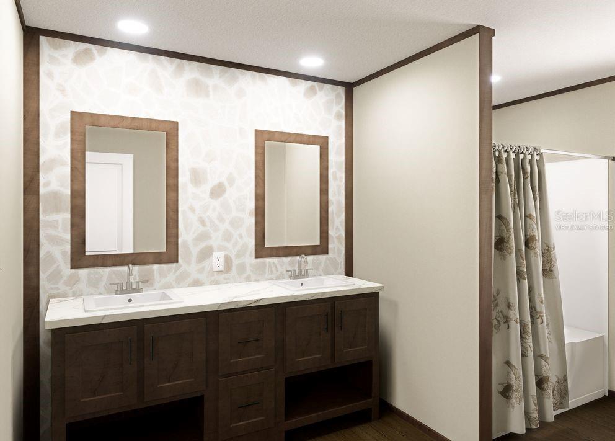
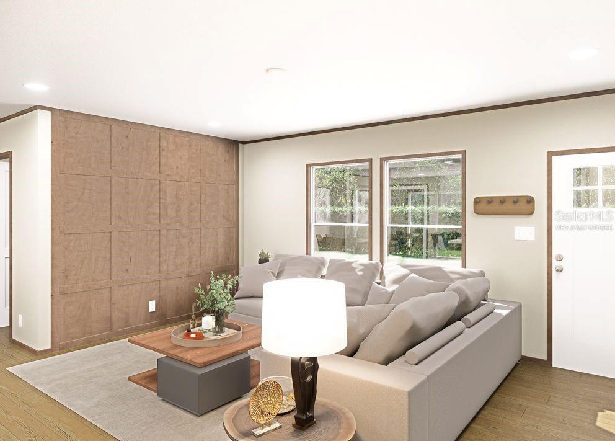
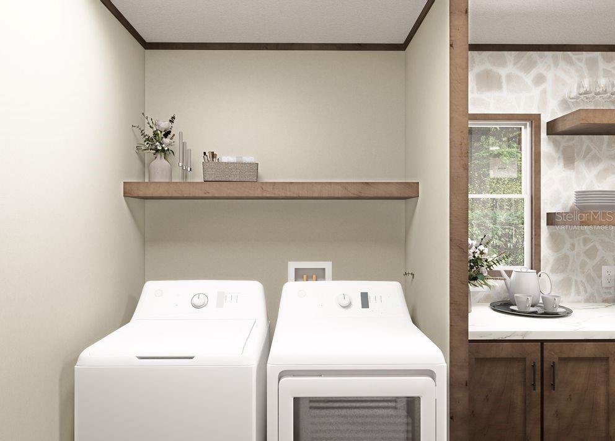
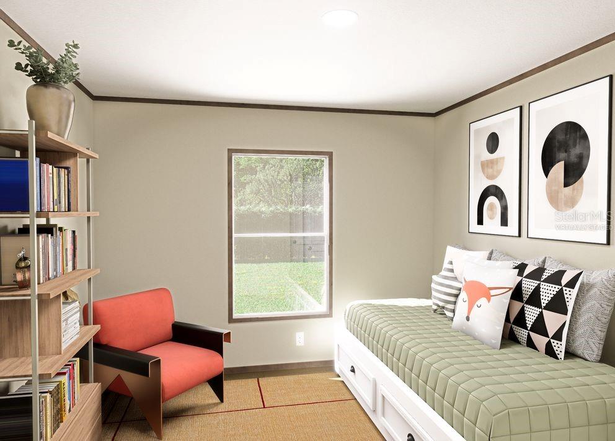
Pre-Construction. To be built. BRAND NEW Buyers will be stunned when they explore all the features of this three-bedroom, two-full-bath home with amazing amenities of living space. The primary suite, with dual sinks, walk-in closet, a tub and shower, is separated from the other bedrooms for added privacy. The second bathroom is ideally located near the shared living areas and other bedrooms. A designated utility area includes the water heater and laundry. The instant wow factor for the open plan space, including the kitchen, dining room, and living room. The huge kitchen island includes a seating area and a stainless steel deep sink. Stainless steel Energy Star appliances, a stainless steel range hood, a built-in refrigerator, upper cabinetry, and a coffee bar are all part of the features of this home. Additional energy-efficient, 60” windows, top-of-the-line insulation, and Craftsman exterior front door. BRAND NEW WELL AND ATU SEPTIC SYSTEM. You will enjoy creating new memories for decades to come. Expected completion on or before the end of September 2026 located just 0.7 miles from US Highway 17 providing a peaceful rural lifestyle. Experience the tranquility of this serene location, with local parks and the St. John’s River just a short drive away, perfect for fishing.
Financial Considerations
Price:
$225,000
HOA Fee:
N/A
Tax Amount:
$372
Price per SqFt:
$178.01
Tax Legal Description:
ST JOHNS RIVERSIDE ESTATES RIVER RIDGE SECTION MB4 P130 BLK 14 LOT 16 (MAP SHEET 32/43B/44/45A)
Exterior Features
Lot Size:
10019
Lot Features:
N/A
Waterfront:
No
Parking Spaces:
N/A
Parking:
N/A
Roof:
Shingle
Pool:
No
Pool Features:
N/A
Interior Features
Bedrooms:
3
Bathrooms:
2
Heating:
Central
Cooling:
Central Air
Appliances:
Dishwasher, Electric Water Heater, Ice Maker, Microwave, Range, Range Hood, Refrigerator
Furnished:
Yes
Floor:
Laminate
Levels:
One
Additional Features
Property Sub Type:
Manufactured Home
Style:
N/A
Year Built:
2026
Construction Type:
Vinyl Siding
Garage Spaces:
No
Covered Spaces:
N/A
Direction Faces:
East
Pets Allowed:
No
Special Condition:
None
Additional Features:
Sliding Doors
Additional Features 2:
N/A
Map
- Address106 SUNLAND DR
Contact a Professional

Featured Properties
Related Properties
$ 300,000
$ 225,000
- Featured
- Active
Manufactured Home
38045 COUNTY ROAD 439
$ 380,000
$ 268,000
- Featured
- Active
Manufactured Home
5360 W CARAWAY PL
$ 229,999
- Featured
- Active
Manufactured Home
2497 US HIGHWAY 98 W
$ 448,500
- Featured
- Active
Manufactured Home
15355 SE 113TH STREET RD
$ 428,000
- Featured
- Active
Manufactured Home
610 N HOLLANDTOWN RD
$ 1,650,000
- Featured
- Active
Manufactured Home
16303 TOMAHAWK ST
$ 299,000
$ 299,000
- Featured
- Active
Manufactured Home
2195 NE 165TH ST
$ 325,000
- Featured
- Active
Manufactured Home
8060 NW 189TH AVE