


Active
6820 CHLOE CT
$718,990
Features:
Property Details
Remarks
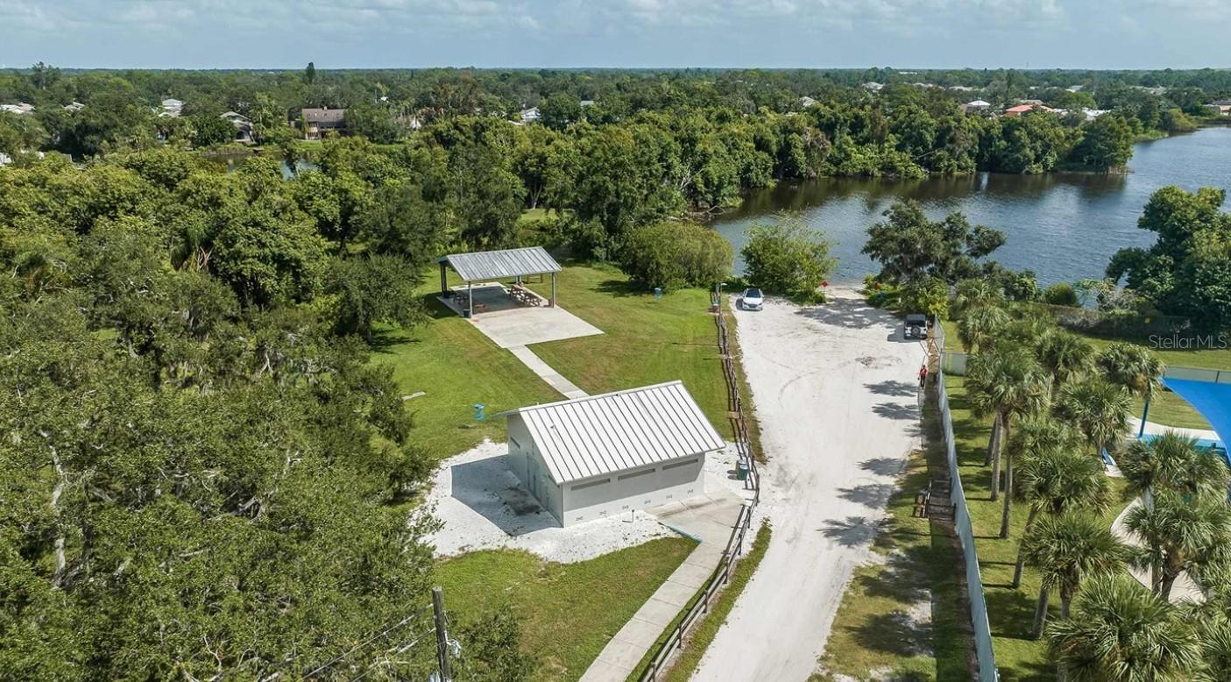
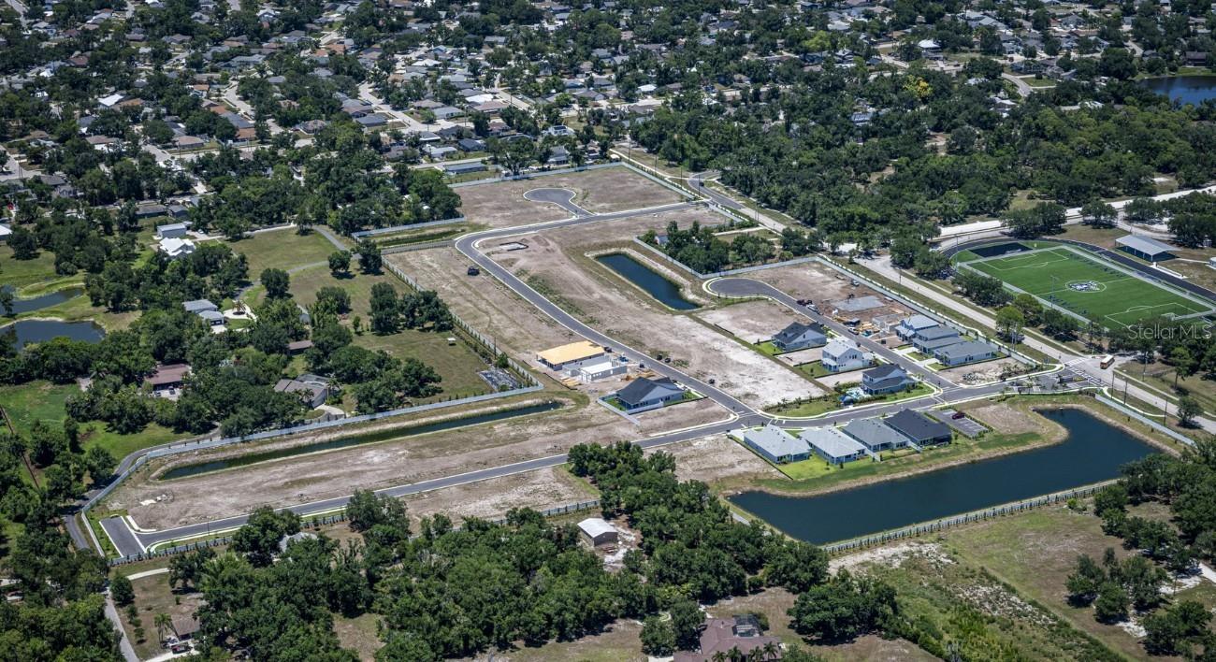
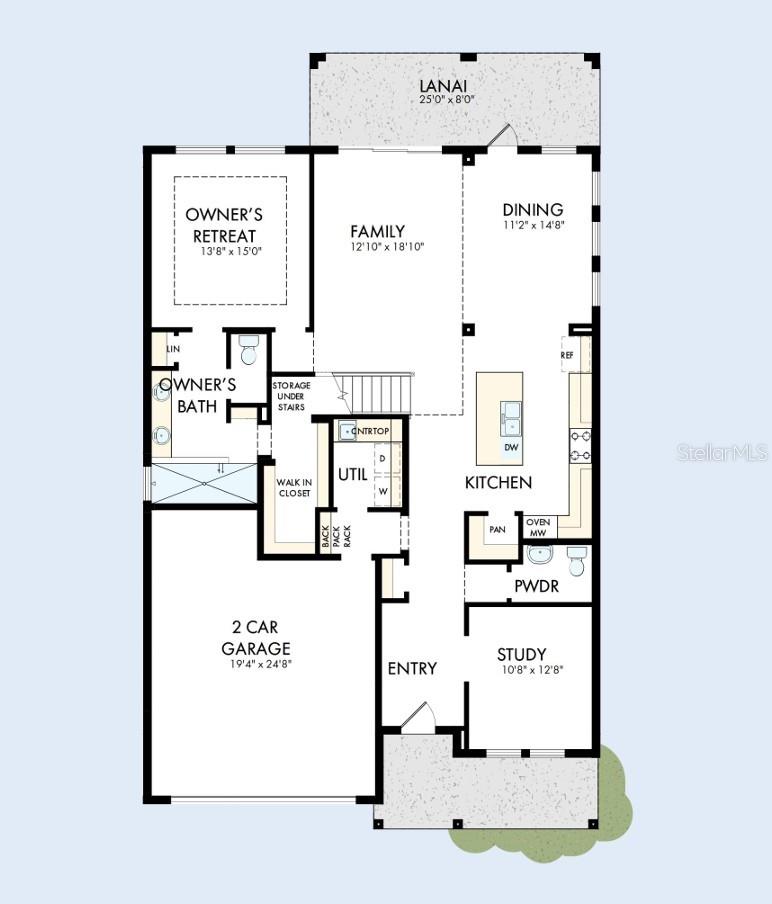
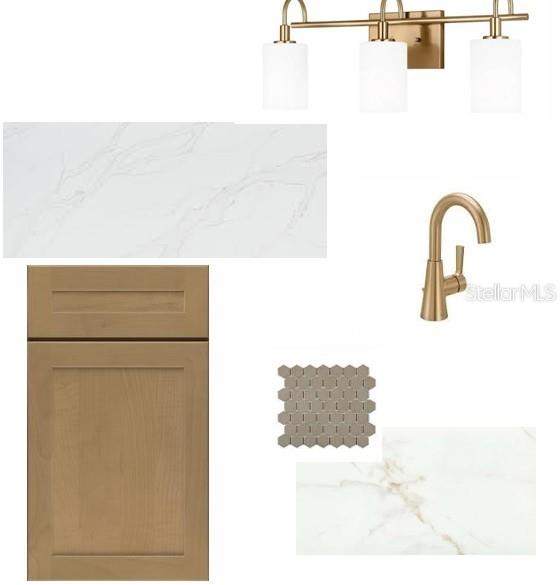
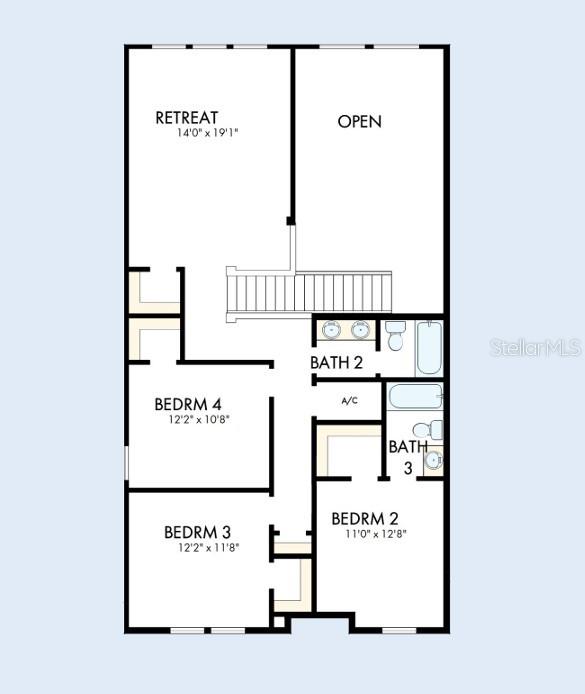
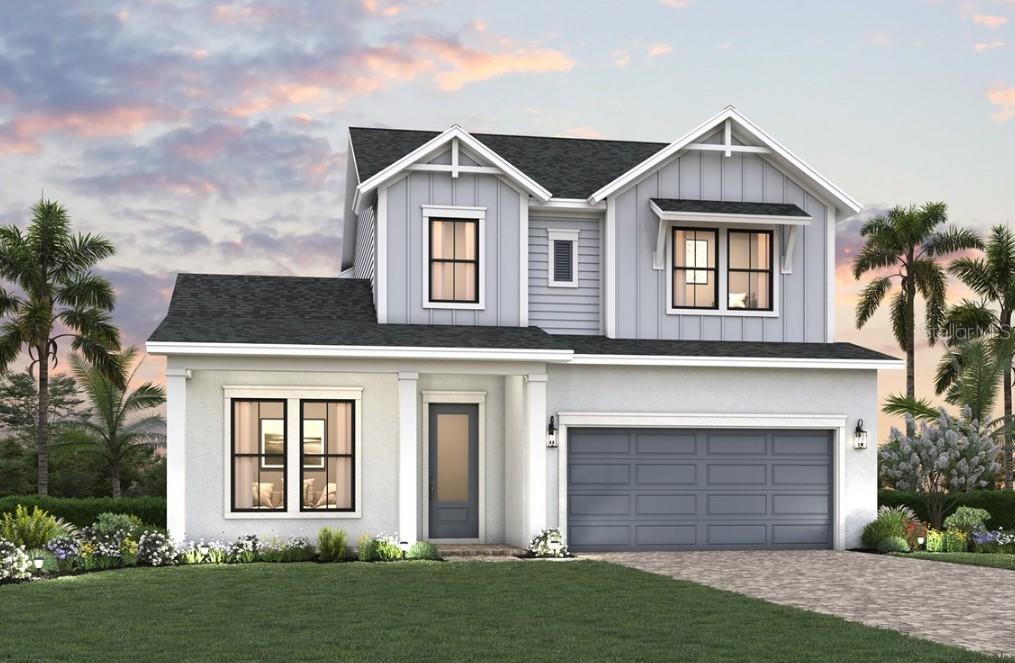
Under Construction. You’ll be delighted by the attention to detail and expert design of The Brugman 2-story floor plan by David Weekley Homes in the brand new, suburban lifestyle community of Lakeview Crossing in Sarasota. Open-concept family and dining spaces showcase our LifeDesign, refinements that grants this floor plan exceptional style and livability. This home offers 4 bedrooms, 3 full baths, 1 half bath, a study, upstairs retreat/loft and a 2-car garage. Prepare, present and enjoy your culinary masterpieces on the designer kitchen center island overlooking the open gathering spaces. Pamper yourself in the spa-inspired Owner’s Bath and explore the wardrobe potential of the large walk-in closet before retiring to the lovely first floor Owner’s Retreat. Also on the first level, you'll find the office with French doors as well as a convenient powder room.
Financial Considerations
Price:
$718,990
HOA Fee:
480
Tax Amount:
$7345
Price per SqFt:
$255.87
Tax Legal Description:
LOT 72, LAKEVIEW CROSSING, PB 59 PG 244-249
Exterior Features
Lot Size:
6240
Lot Features:
Cul-De-Sac, Landscaped, Level, Near Golf Course, Sidewalk, Paved
Waterfront:
No
Parking Spaces:
N/A
Parking:
N/A
Roof:
Shingle
Pool:
No
Pool Features:
N/A
Interior Features
Bedrooms:
4
Bathrooms:
4
Heating:
Electric, Natural Gas
Cooling:
Central Air, Zoned
Appliances:
Built-In Oven, Cooktop, Dishwasher, Disposal, Exhaust Fan, Kitchen Reverse Osmosis System, Microwave, Range Hood, Tankless Water Heater
Furnished:
Yes
Floor:
Carpet, Laminate, Tile
Levels:
Two
Additional Features
Property Sub Type:
Single Family Residence
Style:
N/A
Year Built:
2026
Construction Type:
Block, Concrete, HardiPlank Type, Stucco, Frame
Garage Spaces:
Yes
Covered Spaces:
N/A
Direction Faces:
West
Pets Allowed:
Yes
Special Condition:
None
Additional Features:
Lighting, Rain Gutters, Sidewalk, Sliding Doors
Additional Features 2:
Per deed restrictions.
Map
- Address6820 CHLOE CT
Contact a Professional

Featured Properties
Related Properties
$ 599,500
$ 4,300,000
$ 599,000
$ 350,000
- Featured
- Active
Single Family Residence
16317 EMERALD COVE
$ 1,825,000
- Featured
- Active
Single Family Residence
1958 W LINDEN DR
$ 264,500
$ 489,000
$ 600,000
- Featured
- Active
Single Family Residence
2300 EAGLE TALON CT
$ 475,000
- Featured
- Active
Single Family Residence
5547 AVENIDA DEL MARE
$ 5,750,000
- Featured
- Active
Single Family Residence
343 ROYAL PALM WAY
$ 589,900