
Active
9702 CRYSTAL ISLES CIR
$929,999
Features:
Property Details
Remarks
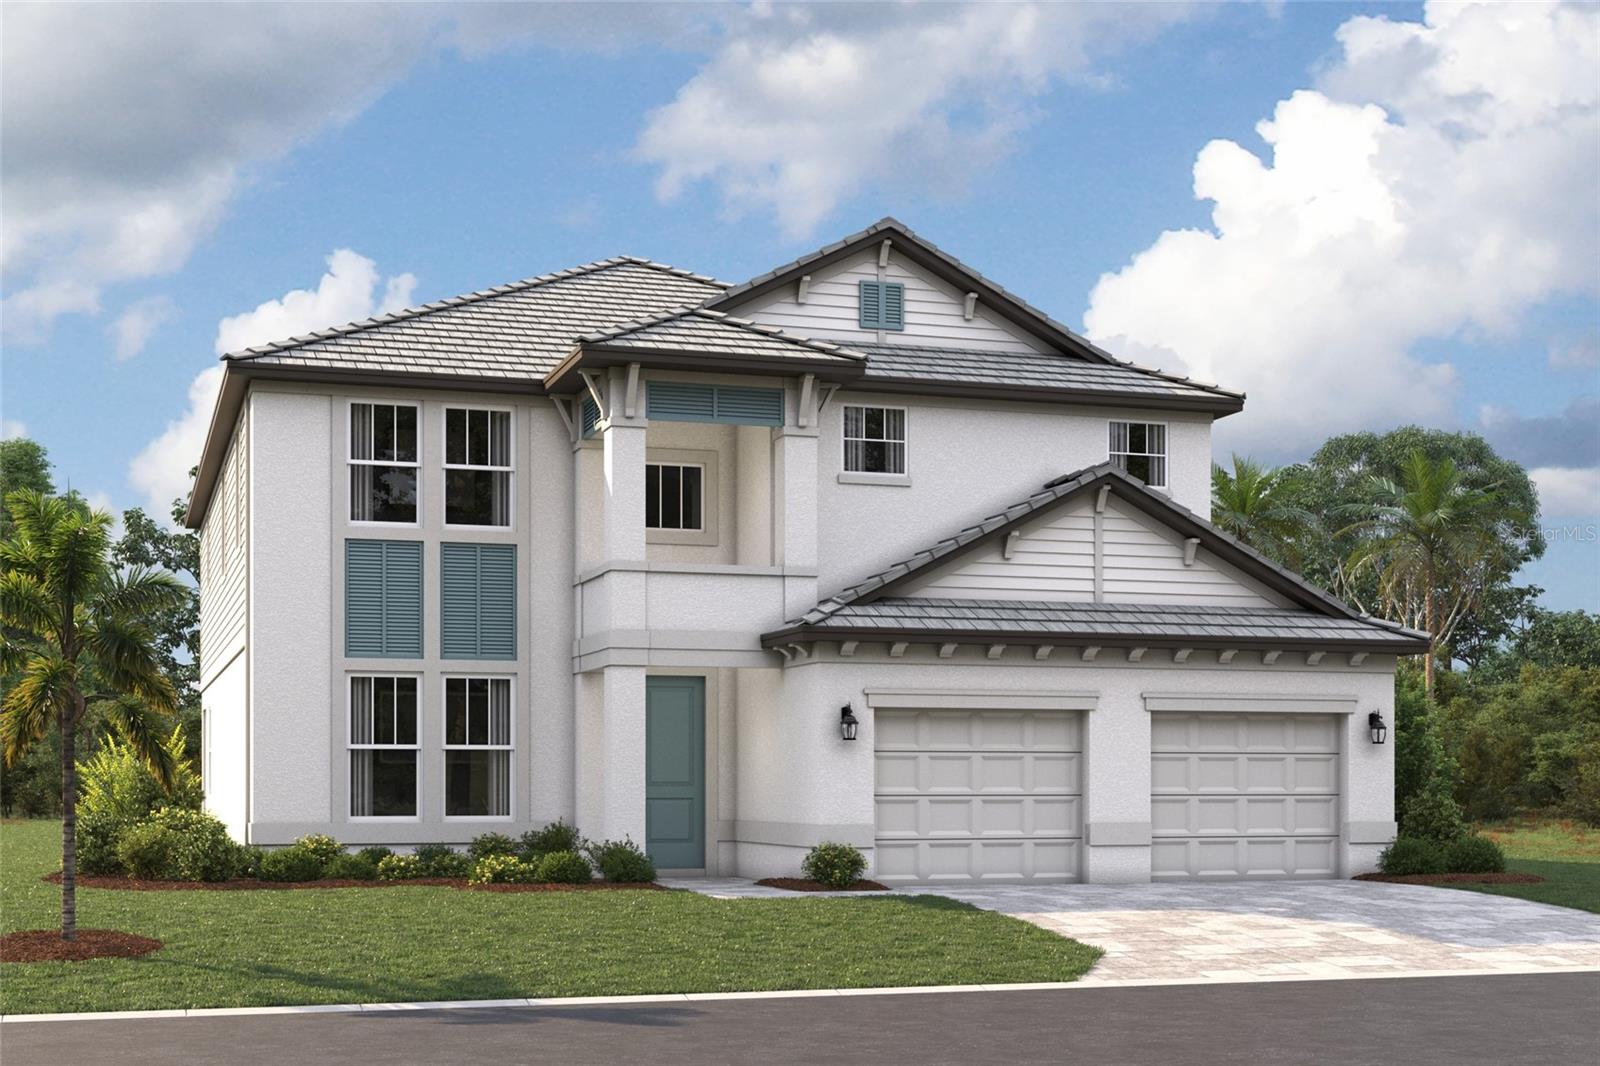
Under Construction. ****SPECIAL FINANCING AVAILABLE FOR A LIMITED TIME ONLY FROM PREFERRED LENDER. RESTRICTIONS APPLY, FOR QUALIFIED BUYERS, SUBJECT TO APPLICABLE TERMS AND CONDITIONS. SUBJECT TO CHANGE WITHOUT NOTICE**** Welcome to the Estero, a two-story home featuring five bedrooms, four bathrooms, and a two-car garage. Encompassing 3,247 square feet of versatile living space, the main floor offers an open-concept design, with the great room flowing into the café and kitchen. As you step inside, you'll first be greeted by a den to one side of the foyer and the laundry room on the other. The foyer leads you directly into the main living space. The kitchen is equipped with a walk-in pantry and a large island. A sliding glass door opens from the great room to a covered lanai, perfect for outdoor relaxation or entertaining. The first floor also includes a convenient guest bedroom with access to a full bath. Upstairs, the owner's suite serves as a luxurious retreat with dual walk-in closets and an expansive owner's bath featuring dual vanities, separate water closet, and shower. Two of the bedrooms upstairs share a full bath, while a fourth bed and bath sit at the top of the stairs. A large bonus room offers endless possibilities, whether as a game room, media room, or additional living space. This thoughtfully designed home combines ample storage, flexible spaces, and an open layout.
Financial Considerations
Price:
$929,999
HOA Fee:
1073
Tax Amount:
$500
Price per SqFt:
$286.42
Tax Legal Description:
LOT 823, GRAND PARK PHASE 3C & 3D, PB 59 PG 148-163
Exterior Features
Lot Size:
9660
Lot Features:
N/A
Waterfront:
No
Parking Spaces:
N/A
Parking:
N/A
Roof:
Tile
Pool:
No
Pool Features:
N/A
Interior Features
Bedrooms:
5
Bathrooms:
4
Heating:
Heat Pump
Cooling:
Central Air
Appliances:
Dishwasher, Disposal, Microwave, Range, Tankless Water Heater
Furnished:
Yes
Floor:
Carpet, Tile
Levels:
Two
Additional Features
Property Sub Type:
Single Family Residence
Style:
N/A
Year Built:
2026
Construction Type:
Block
Garage Spaces:
Yes
Covered Spaces:
N/A
Direction Faces:
North
Pets Allowed:
Yes
Special Condition:
None
Additional Features:
N/A
Additional Features 2:
SEE HOA DOCS
Map
- Address9702 CRYSTAL ISLES CIR
Contact a Professional

Featured Properties
Related Properties
$ 512,000
- Featured
- Active
Single Family Residence
7034 FLINT CREEK DR
$ 357,000
$ 209,000
- Featured
- Active
Single Family Residence
4512 SWEETWATER LAKE DR #10
$ 285,000
$ 389,900
$ 385,000
- Featured
- Active
Single Family Residence
4974 NW 39TH LOOP
$ 625,000
- Featured
- Active
Single Family Residence
7240 MILESTONE DR
$ 432,000
- Featured
- Active
Single Family Residence
2596 38TH AVE N
$ 266,000
- Featured
- Active
Single Family Residence
1572 ASTORIA ARBOR LN
$ 428,000
- Featured
- Active
Single Family Residence
4011 GRAYTON DR
$ 290,000
- Featured
- Active
Single Family Residence
2253 WHITEWOOD AVE