
Active

4256 CENTRAL SARASOTA PKWY #321
$269,000
Features:
Property Details
Remarks
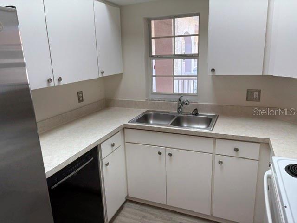
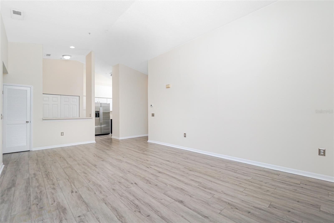
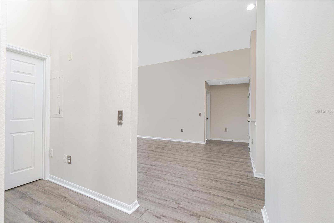
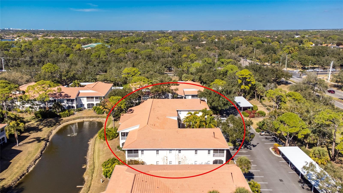
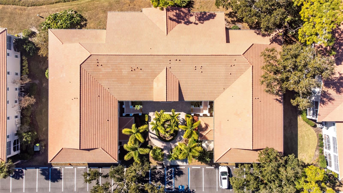
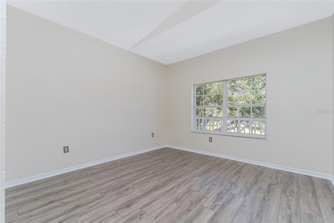
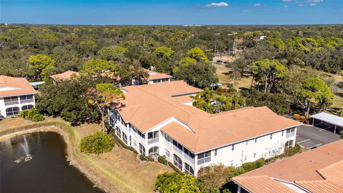
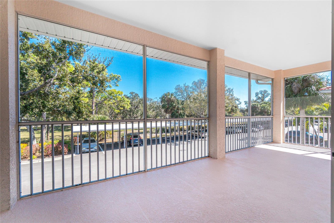
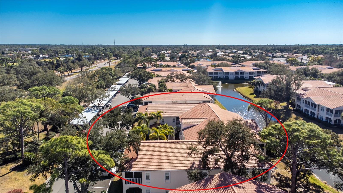
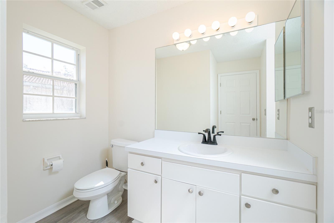
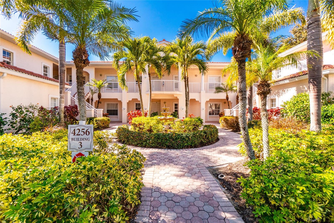
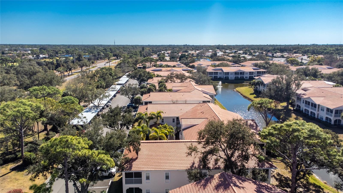
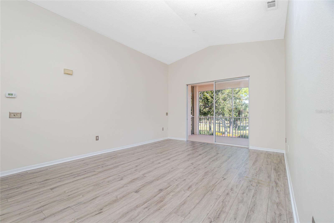
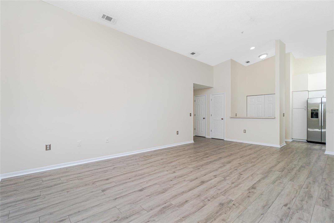
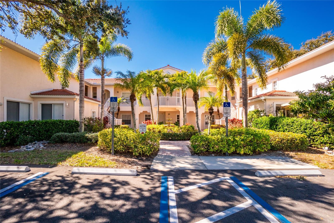
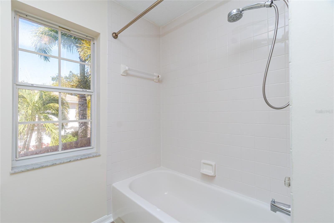
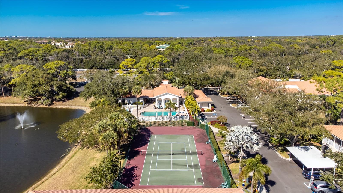
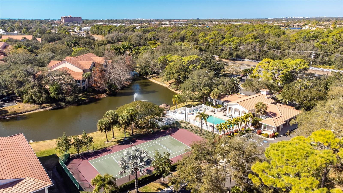
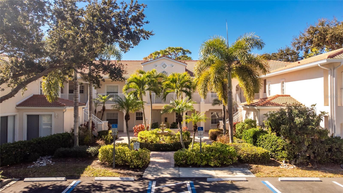
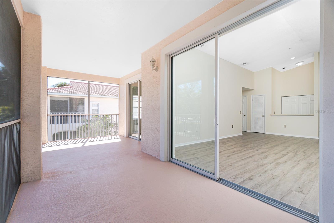
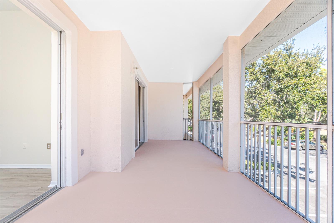
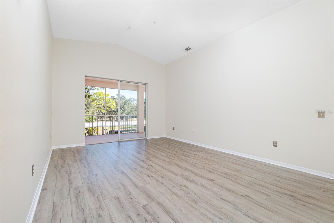
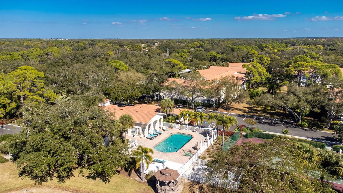
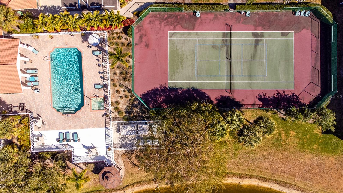
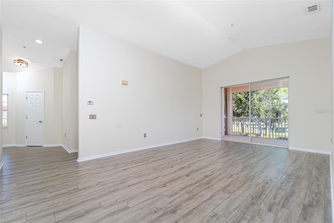
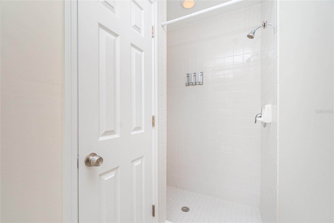
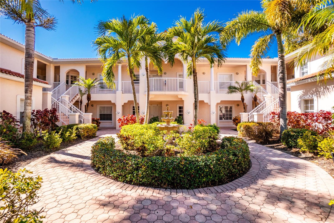
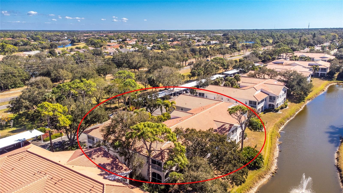
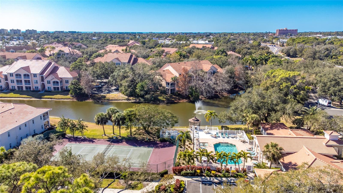
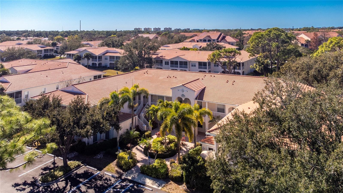
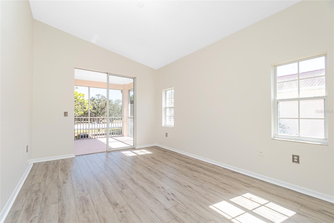
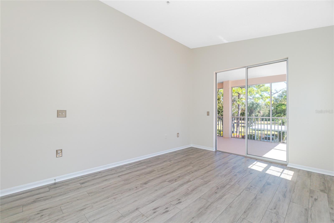
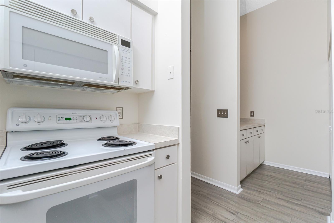
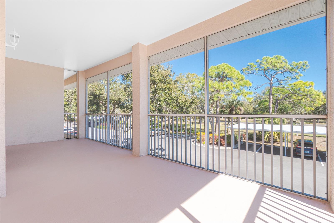
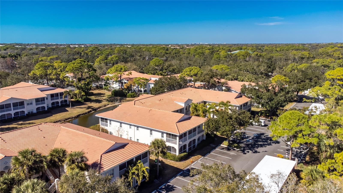

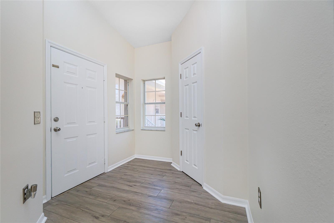
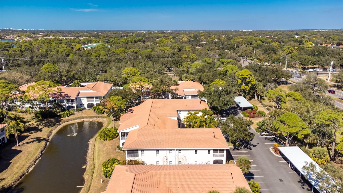
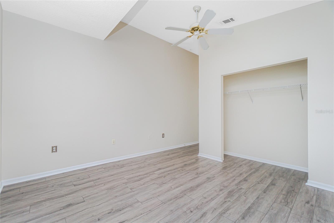
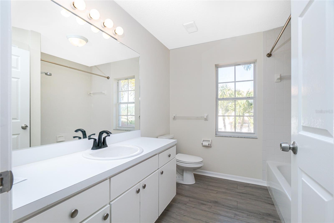
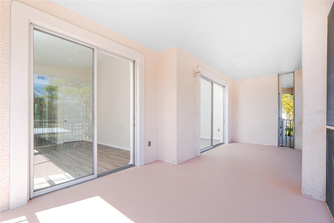
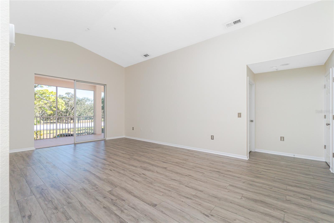
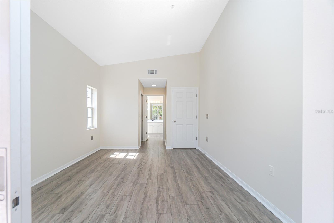
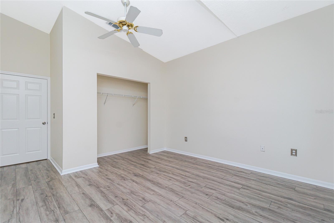
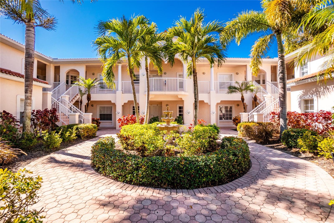
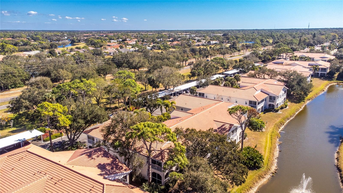
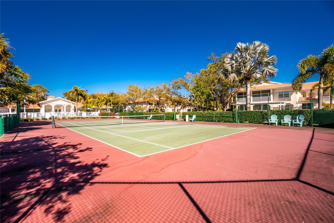
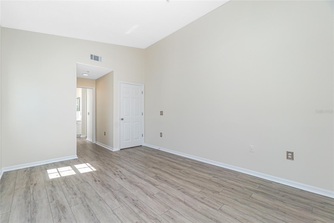
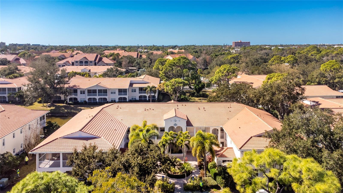
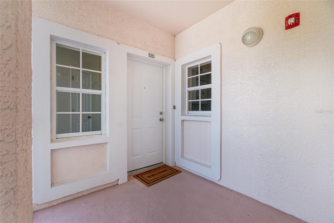
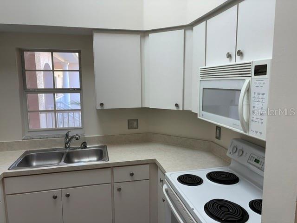
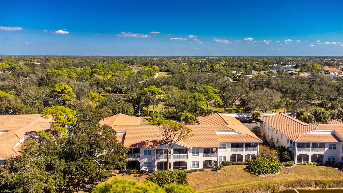
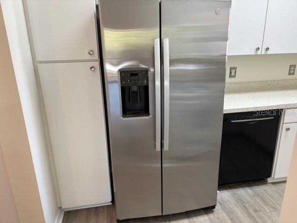
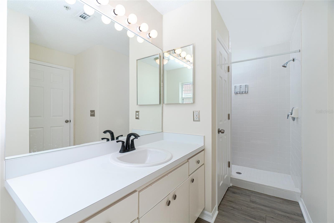
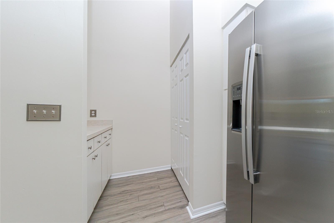
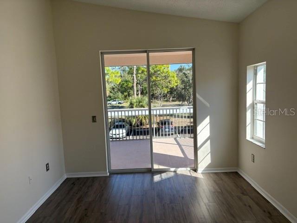
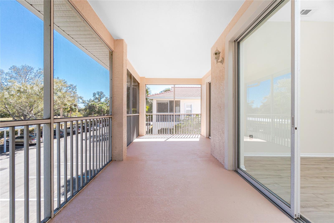
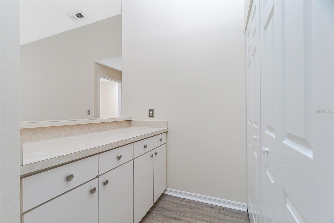
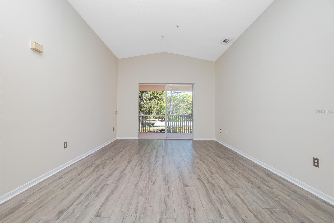
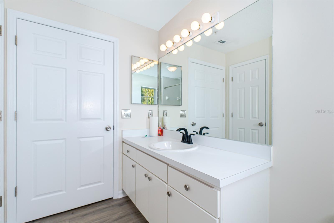
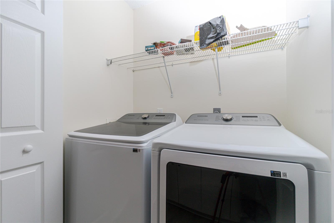
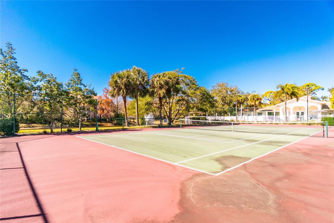
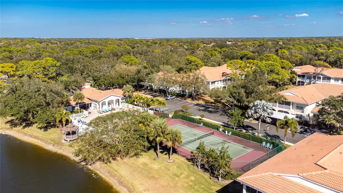
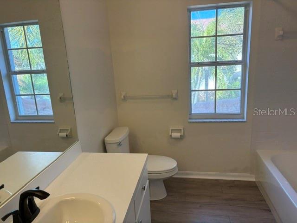
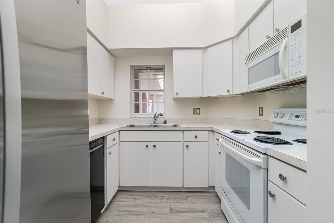
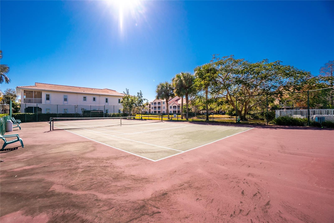
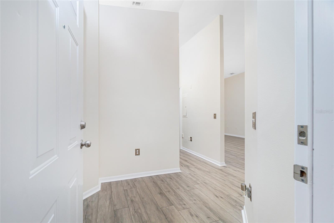
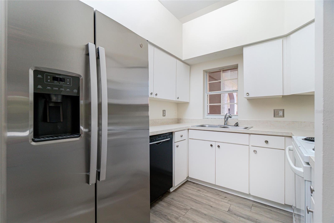
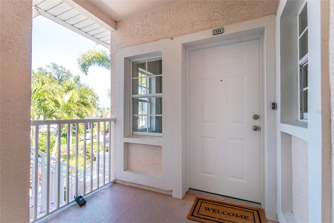
This well-maintained two-bedroom, two-bath condominium is a second-floor end unit offering a larger floor plan than many surrounding residences. The interior has been freshly painted throughout and features luxury vinyl flooring, vaulted ceilings, and concrete construction between floors, providing enhanced sound insulation compared to some of the newer condos being built. The kitchen includes a new sink, a one-year-old refrigerator, and a new washer and dryer, while both bathrooms have been updated with new sinks and faucets. The primary bathroom features new grout in the shower, contributing to the home’s move-in-ready condition. Sliding glass doors from both the living room and primary bedroom provide access to the lanai, which has also been freshly painted. The unit faces McIntosh Road and is located near the Legacy Trail, offering convenient access to surrounding areas. Community Amenities: Residents of Plaza De Flores have access to a variety of community features, including a clubhouse with a catering kitchen, a heated swimming pool and spa, a well-equipped fitness facility, a tennis court, shaded pergolas, and an electronically secured gated entrance. Location Highlights: The condominium is situated near the revitalization of the former Sarasota Square Mall site, a 96-acre open-air mixed-use lifestyle center currently featuring residential, retail, and commercial space. Planned and existing anchors include Whole Foods Market, HomeSense, Chipotle, CAVA, and Joe & The Juice. Central Sarasota Parkway provides connectivity through Palmer Ranch, linking US 41 Honore Avenue, supporting convenient access to surrounding destinations. Call today to see this great home.
Financial Considerations
Price:
$269,000
HOA Fee:
N/A
Tax Amount:
$3224.09
Price per SqFt:
$225.86
Tax Legal Description:
UNIT 321 BLDG 3 PLAZA DE FLORES PHASE 3
Exterior Features
Lot Size:
708703
Lot Features:
N/A
Waterfront:
No
Parking Spaces:
N/A
Parking:
N/A
Roof:
Tile
Pool:
No
Pool Features:
N/A
Interior Features
Bedrooms:
2
Bathrooms:
2
Heating:
Central, Electric, Heat Pump
Cooling:
Central Air
Appliances:
Built-In Oven, Dishwasher, Disposal, Dryer, Electric Water Heater, Microwave, Refrigerator, Washer
Furnished:
Yes
Floor:
Laminate
Levels:
One
Additional Features
Property Sub Type:
Condominium
Style:
N/A
Year Built:
1998
Construction Type:
Block, Concrete, Stucco
Garage Spaces:
No
Covered Spaces:
N/A
Direction Faces:
West
Pets Allowed:
No
Special Condition:
None
Additional Features:
Balcony
Additional Features 2:
See community docs, renters not allowed pets
Map
- Address4256 CENTRAL SARASOTA PKWY #321
Contact a Professional

Featured Properties
Related Properties
- Featured
- Active
Condominium
3 OCEANS WEST BLVD #5B4
$ 399,900
- Featured
- Active
Condominium
225 COUNTRY CLUB DR #E346
$ 325,000
- Featured
- Active
Condominium
150 BELLEVIEW BLVD #401
$ 575,000
- Featured
- Active
Condominium
299 N ATLANTIC AVE #304
$ 674,000
- Featured
- Active
Condominium
710 AUGUSTA CIR #11A
$ 234,900
- Featured
- Active
Condominium
6815 DALI AVE #101
$ 269,900
- Featured
- Active
Condominium
101 PALM HARBOR PKWY #C333
$ 200,000
- Featured
- Active
Condominium
505 PLAZA SEVILLE CT #9
$ 249,990
- Featured
- Active
Condominium
6210 SUN BLVD #202
$ 389,900
- Featured
- Active
Condominium
845 BENJAMIN FRANKLIN DR #101
$ 450,000
- Featured
- Active
Condominium
1212 BEN FRANKLIN DR #1205
$ 645,000
- Featured
- Active
Condominium
2860 S OCEAN BLVD #208