
Active
2082 DATURA ST
$2,700,000
Features:
Property Details
Remarks
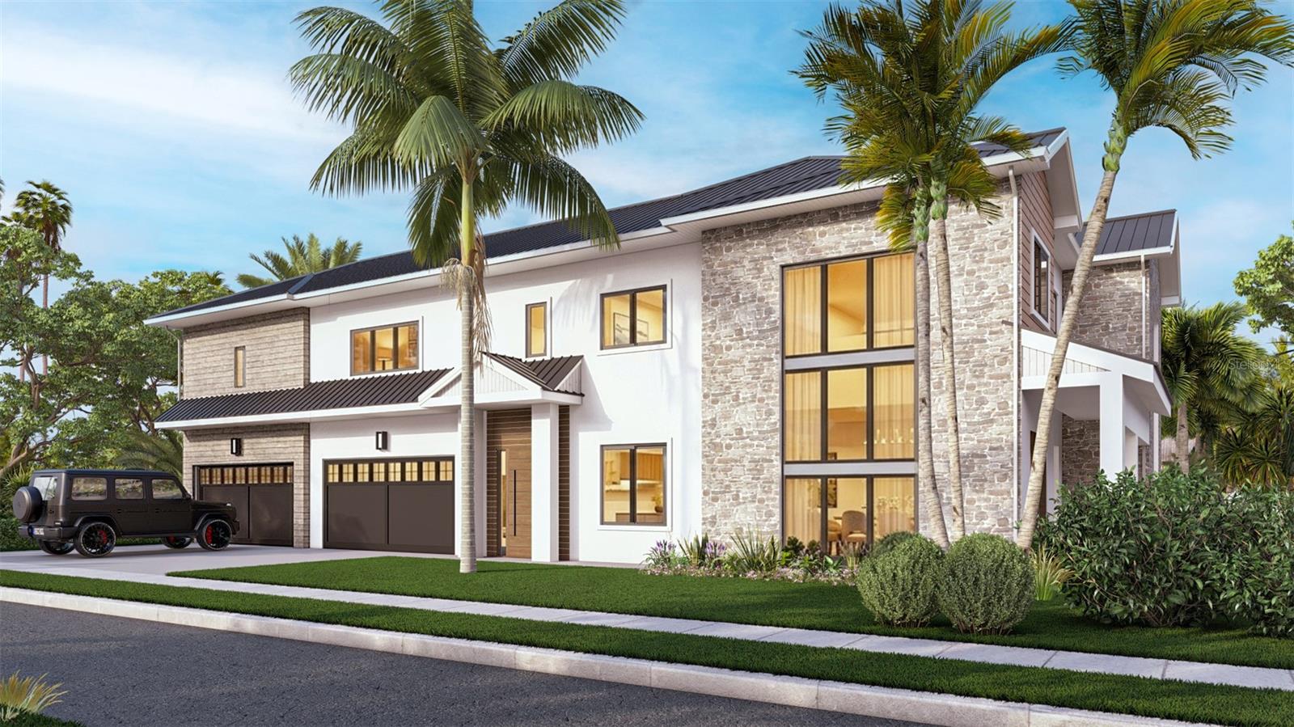
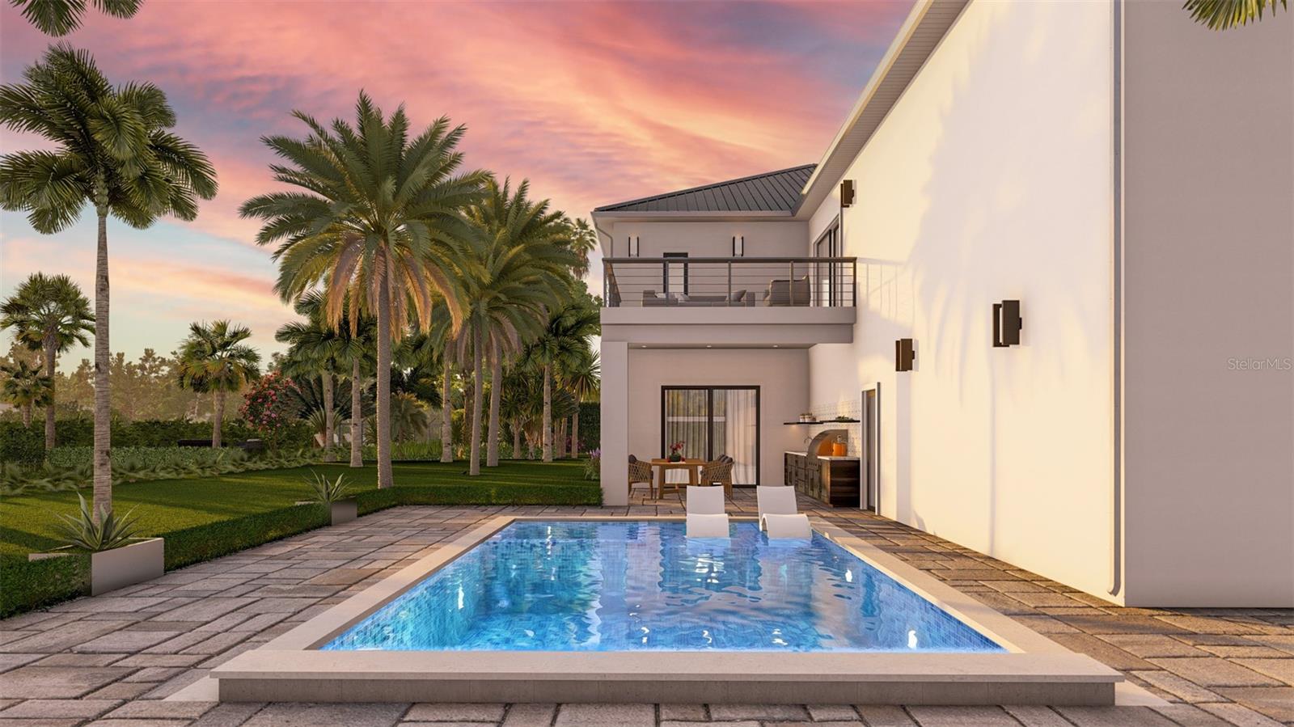
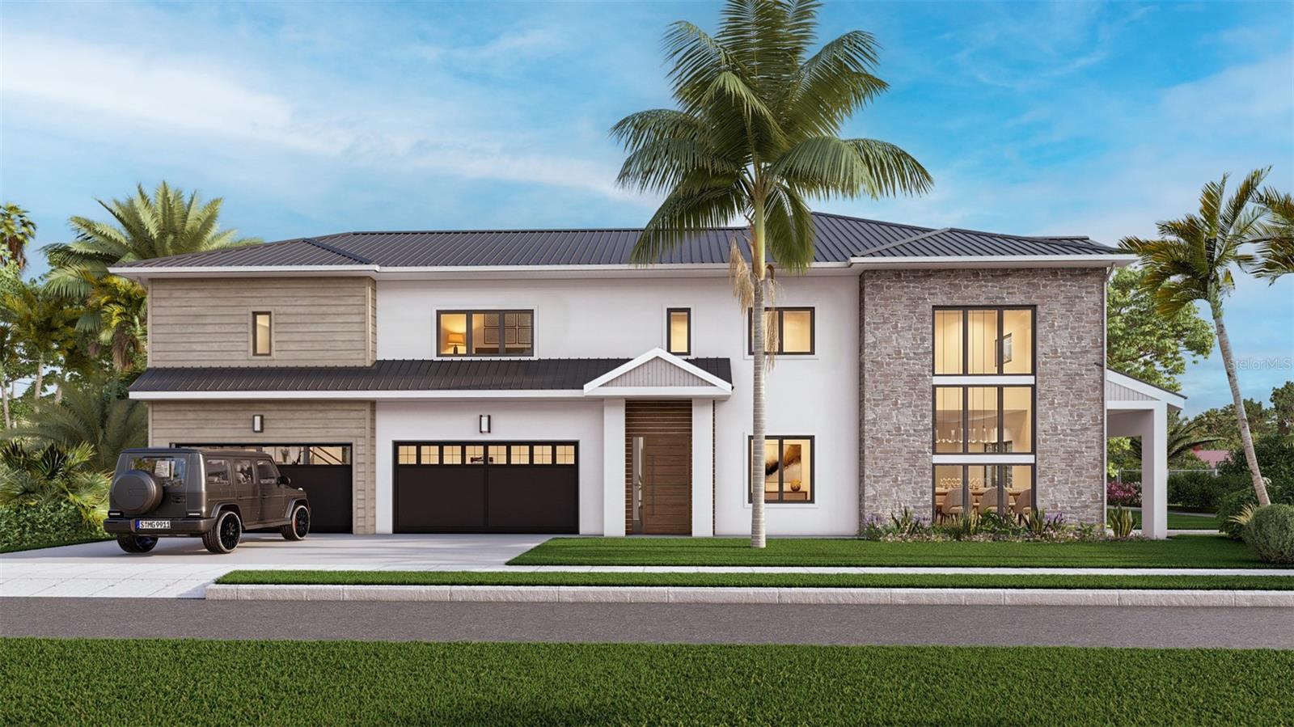
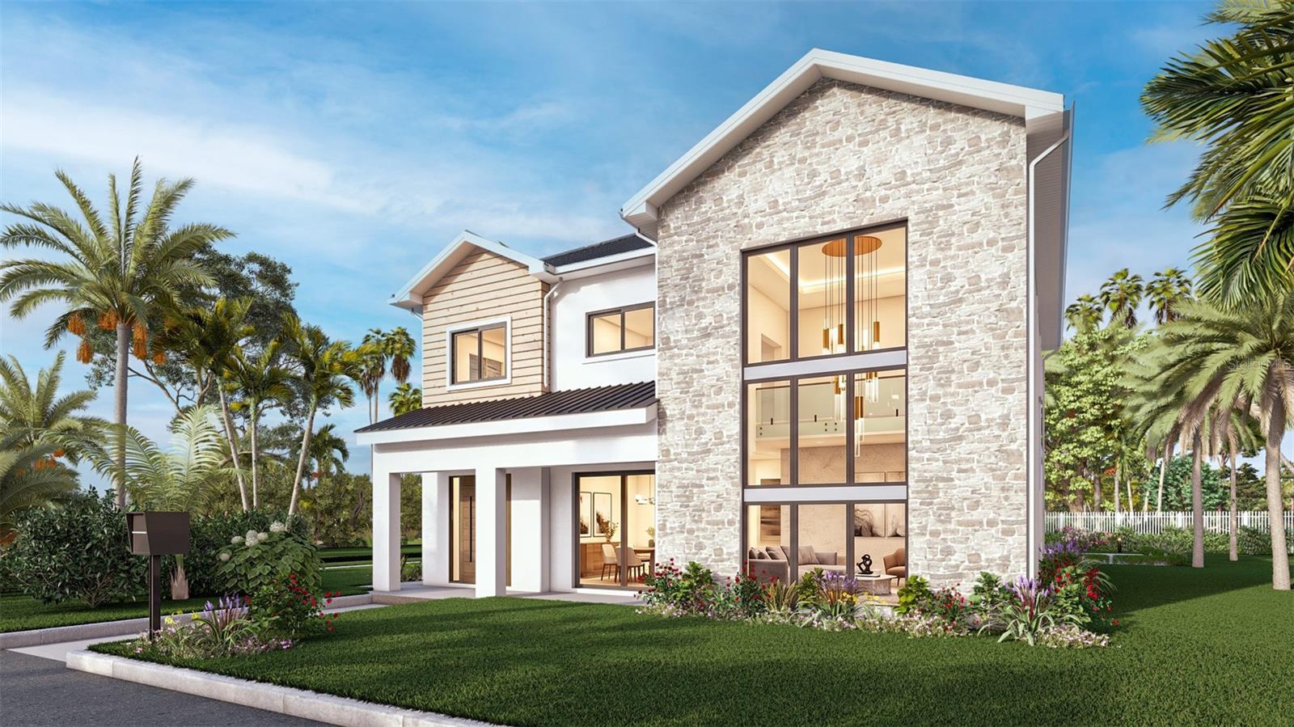
Under Construction. Stunning new construction 4-bedroom, 4-bathroom modern farmhouse luxury home developed by Rustic Appeal LLC and built by EJM Custom Homes, situated on a prime corner lot in Arlington Park, one of Sarasota's most sought-after neighborhoods. Spanning 4,288 sq ft across two stories with a 4-car garage, this thoughtfully designed residence masterfully blends warm farmhouse character with contemporary finishes: natural stone, PVC cladding, and a striking standing seam metal roof on the exterior give way to an equally impressive interior. The grand foyer welcomes you with soaring double-height ceilings, floor-to-ceiling glazing windows, and a hand-crafted custom floating staircase. The gourmet chef's kitchen features a Calacatta marble waterfall island, custom cabinetry with extensive storage, professional-grade ZLINE appliances, built-in wine fridge, and separate bar area perfect for family gatherings and entertaining. The primary suite is a true retreat with a freestanding soaking tub, extended dual vanity with makeup area, heated floors, Delta dual shower system, brushed gold fixtures, and private balcony access. Three additional bedrooms include spa-inspired baths with unique color and design. Enjoy Florida living with a salt-water pool, spa, and outdoor kitchen. The oversized 4-car garage completes this one-of-a-kind offering. Just 5 minutes from Downtown Sarasota, 8 minutes from Siesta Key Beach, 10 minutes from St. Armands Circle, and walkable to Southside Village. Estimated delivery early 2027.
Financial Considerations
Price:
$2,700,000
HOA Fee:
N/A
Tax Amount:
$5533
Price per SqFt:
$629.66
Tax Legal Description:
LOT 8 BLK C GROVELAWN REV
Exterior Features
Lot Size:
8598
Lot Features:
Corner Lot, City Limits, Landscaped
Waterfront:
No
Parking Spaces:
N/A
Parking:
Electric Vehicle Charging Station(s), Garage Door Opener, Garage Faces Side, Golf Cart Garage, Ground Level, Oversized
Roof:
Shingle
Pool:
Yes
Pool Features:
Heated, In Ground, Other, Salt Water
Interior Features
Bedrooms:
4
Bathrooms:
4
Heating:
Central, Electric, Heat Pump
Cooling:
Central Air
Appliances:
Built-In Oven, Cooktop, Dishwasher, Disposal, Dryer, Electric Water Heater, Freezer, Range, Range Hood, Refrigerator, Washer, Wine Refrigerator
Furnished:
Yes
Floor:
Ceramic Tile, Hardwood, Other
Levels:
Two
Additional Features
Property Sub Type:
Single Family Residence
Style:
N/A
Year Built:
2027
Construction Type:
Block, Concrete, Other
Garage Spaces:
Yes
Covered Spaces:
N/A
Direction Faces:
North
Pets Allowed:
No
Special Condition:
None
Additional Features:
Balcony, Lighting, Outdoor Kitchen
Additional Features 2:
Per city rules
Map
- Address2082 DATURA ST
Contact a Professional

Featured Properties
Related Properties
$ 349,900
$ 549,000
- Featured
- Active
Single Family Residence
1621 NW 121ST WAY
$ 413,000
$ 259,900
- Featured
- Active
Single Family Residence
2558 SHERMAN OAK DR
$ 318,900
- Featured
- Active
Single Family Residence
4789 SQUIRE HOLLOW DR
$ 337,000
- Featured
- Active
Single Family Residence
16732 GLENBROOK BLVD
$ 385,000
- Featured
- Active
Single Family Residence
13413 SE 101ST TER
$ 259,900
$ 285,000
$ 280,000
- Featured
- Active
Single Family Residence
13635 BERKSHIRE CT
$ 332,900