

Active
3781 COUNTRYSIDE RD
$745,000
Features:
Property Details
Remarks
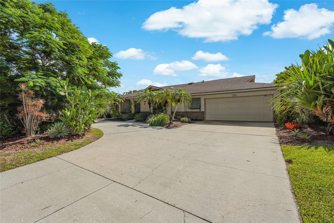
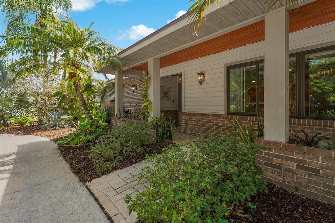
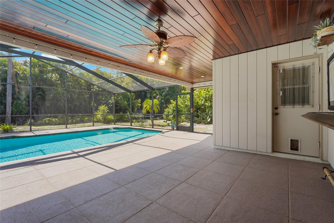
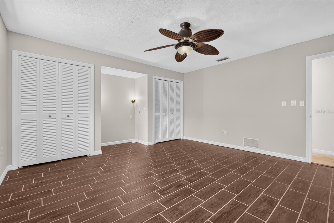
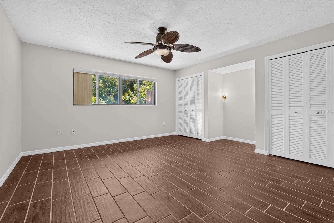
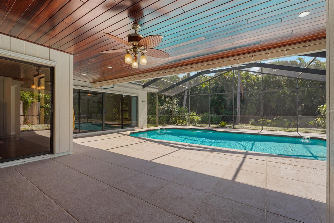
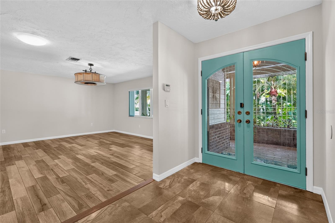
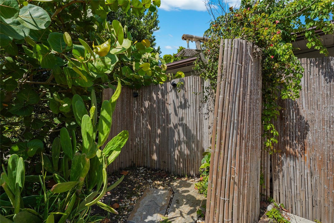
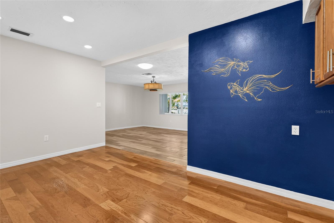
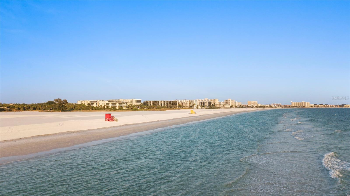
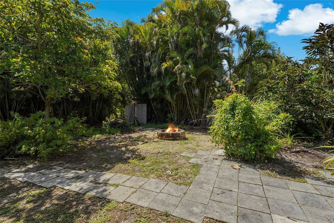
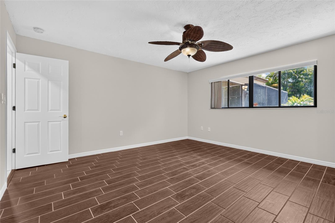
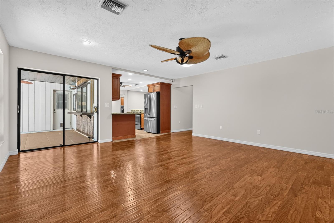
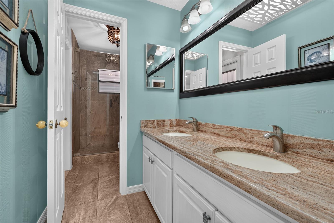
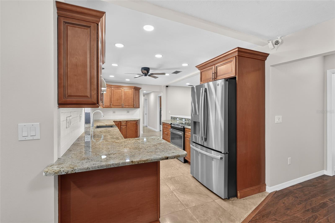
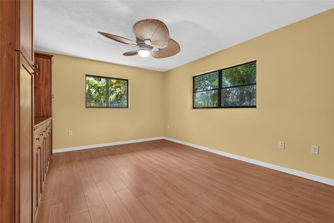
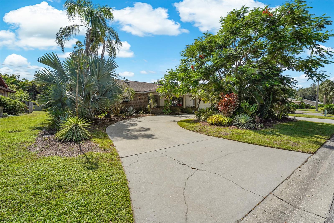
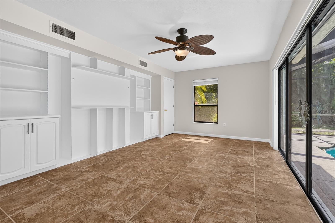
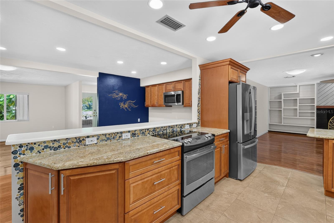
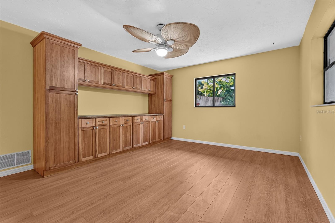
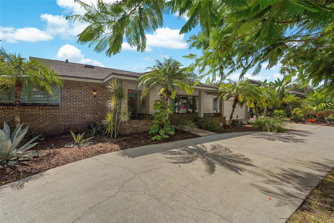
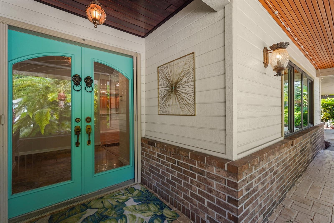
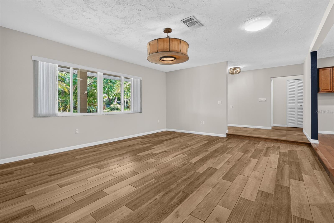
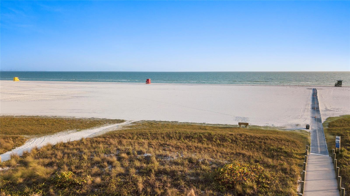
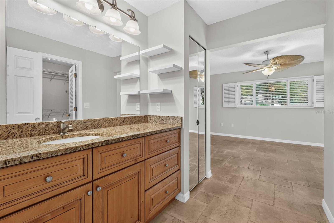
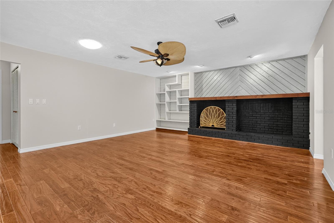
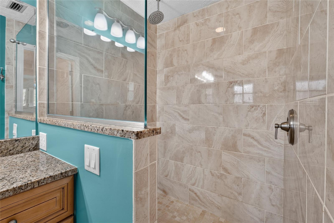
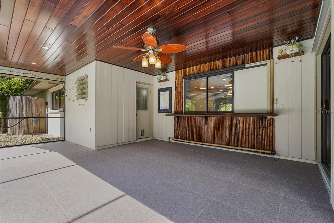
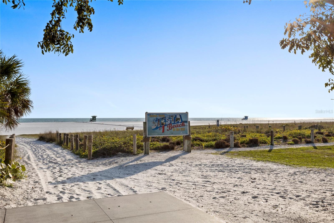
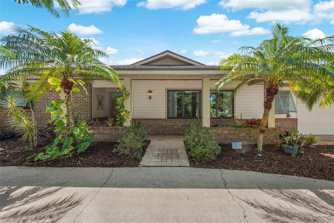
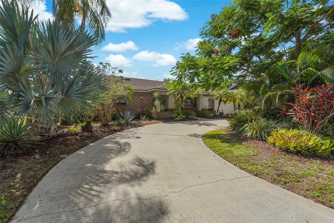
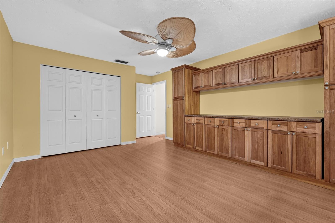
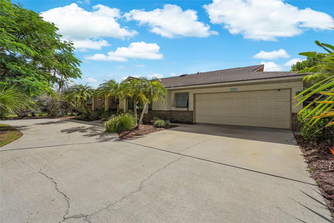
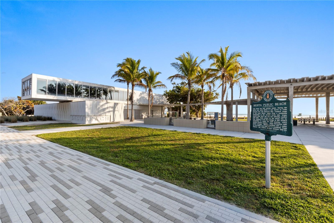
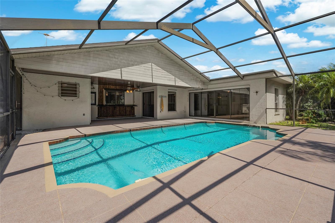
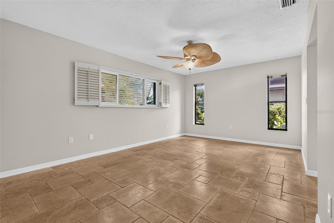
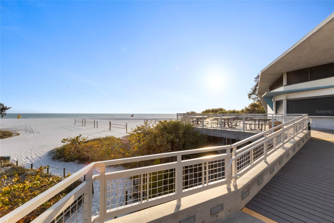
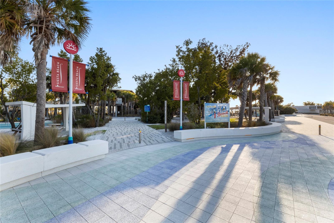
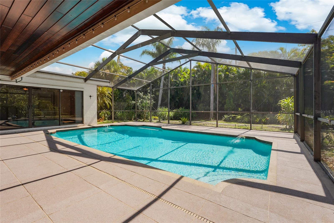
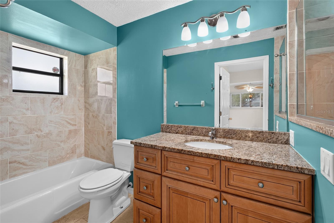
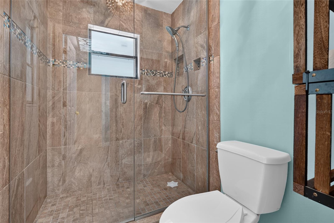
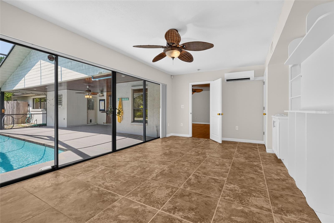
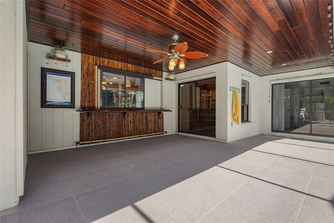
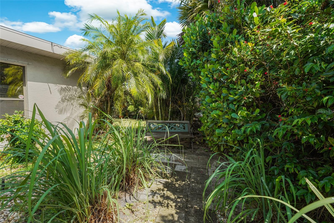
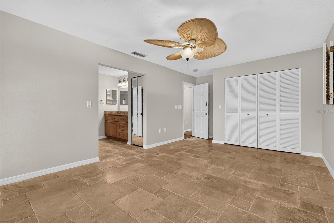
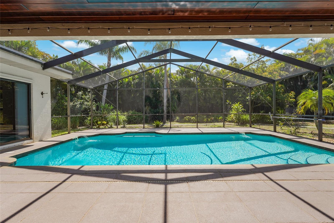
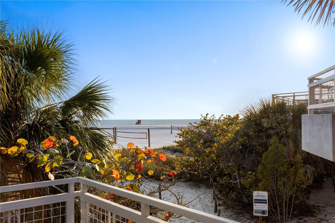
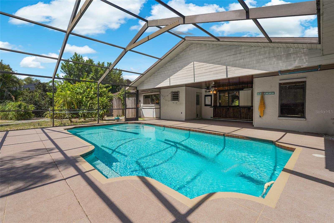
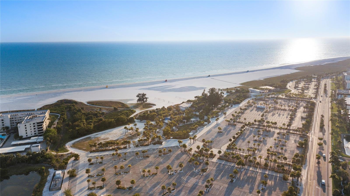
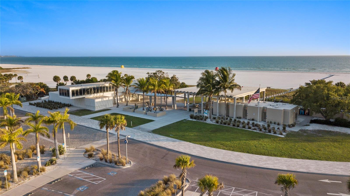
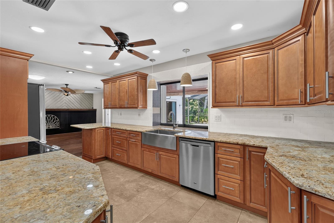
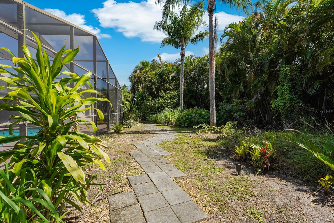
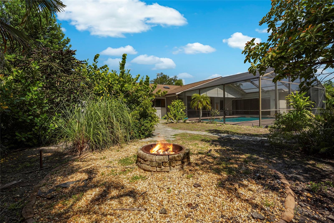
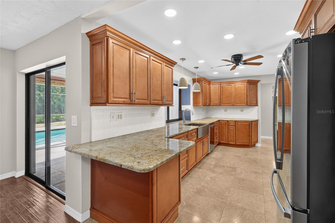
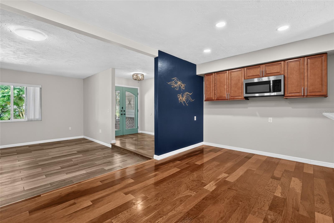
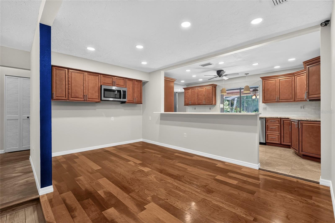
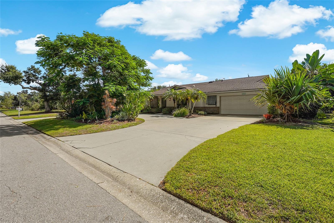
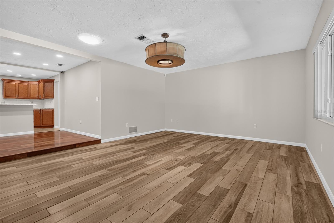
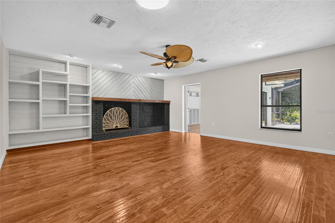
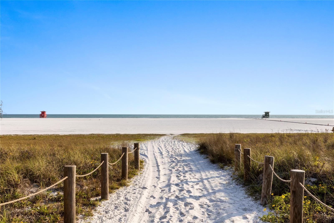
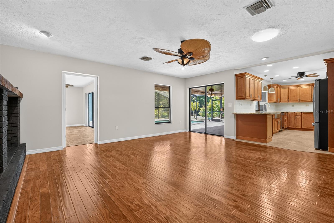
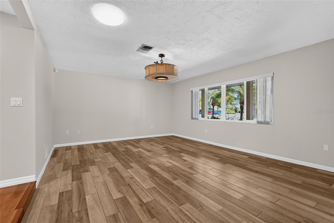
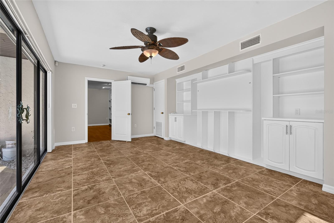
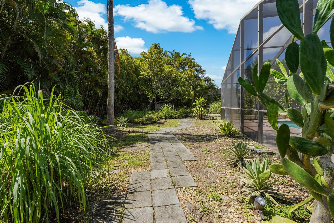
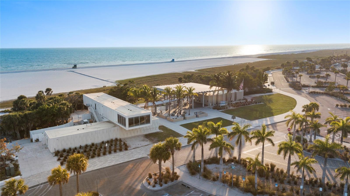
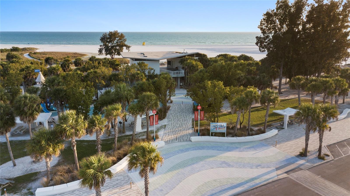
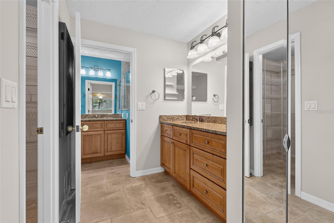
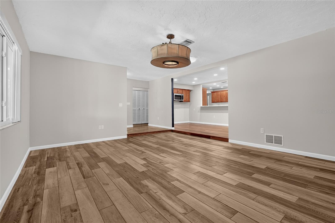
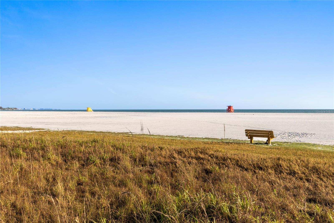
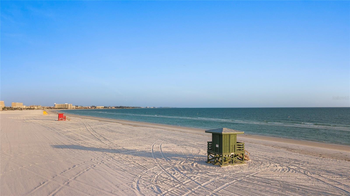
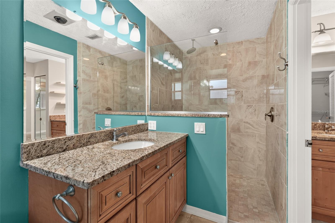
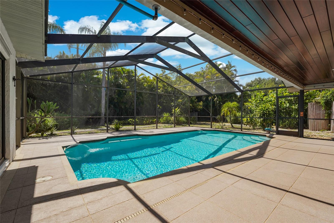
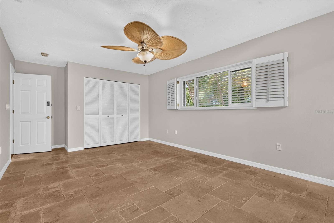
Say hello to a stunning four-bedroom, two-bath pool home with a 3-way split floor plan where flexibility is built right into the layout. Nestled in a friendly Sarasota neighborhood, this home delivers the perfect balance of everyday comfort and room to grow. The layout feels practical yet far from ordinary. Three bedrooms provide reliable space, while the fourth room adapts effortlessly to your needs—currently serving as a stylish den, it easily transforms into a guest room when company arrives. Step into your private backyard oasis, an ideal retreat for relaxing, entertaining, or soaking up the Florida sunshine. Beyond the front door, the location shines. When it’s time to hit the coast, Siesta Key’s famous powdery sands are a short drive from home. Everyday errands are equally convenient, with shopping and dining options scattered throughout the surrounding area. This home delivers major elevated living energy — a seamless blend of smart, multi-functional spaces in a prime, connected Sarasota location that just feels right. Whether you're leveling up your lifestyle, writing your next chapter, or curating that perfect flexible setup, this one belongs at the top of your list.
Financial Considerations
Price:
$745,000
HOA Fee:
600
Tax Amount:
$6180.58
Price per SqFt:
$287.64
Tax Legal Description:
LOT 32 BLK A SUBJ TO 142 SF SIDEWALK ESMT IN OR 2730/2994 COUNTRY PLACE UNIT 2
Exterior Features
Lot Size:
14194
Lot Features:
In County, Landscaped, Level
Waterfront:
No
Parking Spaces:
N/A
Parking:
Circular Driveway, Driveway, Garage Door Opener
Roof:
Shingle
Pool:
Yes
Pool Features:
Gunite, In Ground
Interior Features
Bedrooms:
4
Bathrooms:
2
Heating:
Central
Cooling:
Central Air
Appliances:
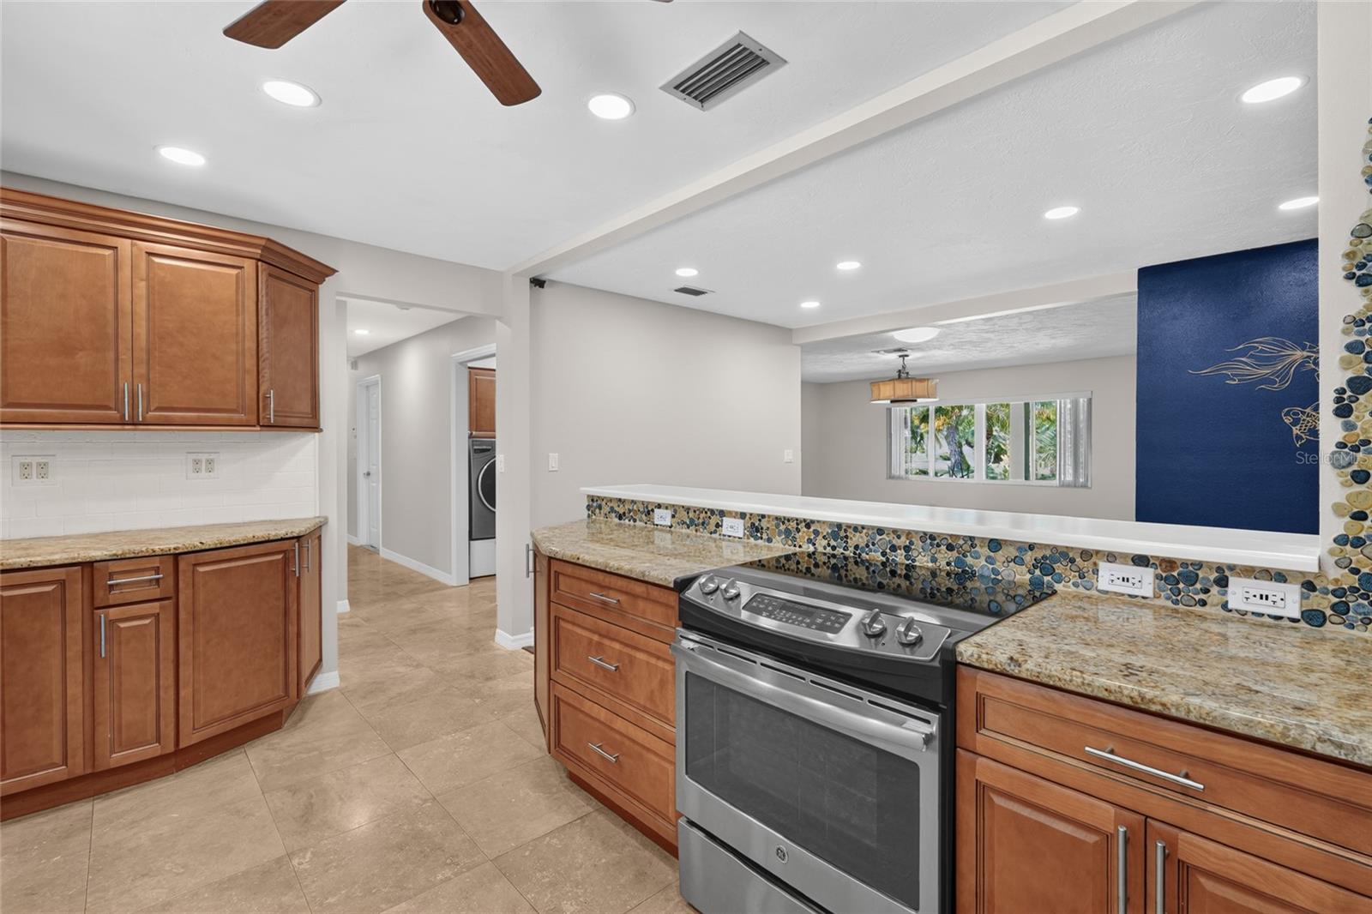
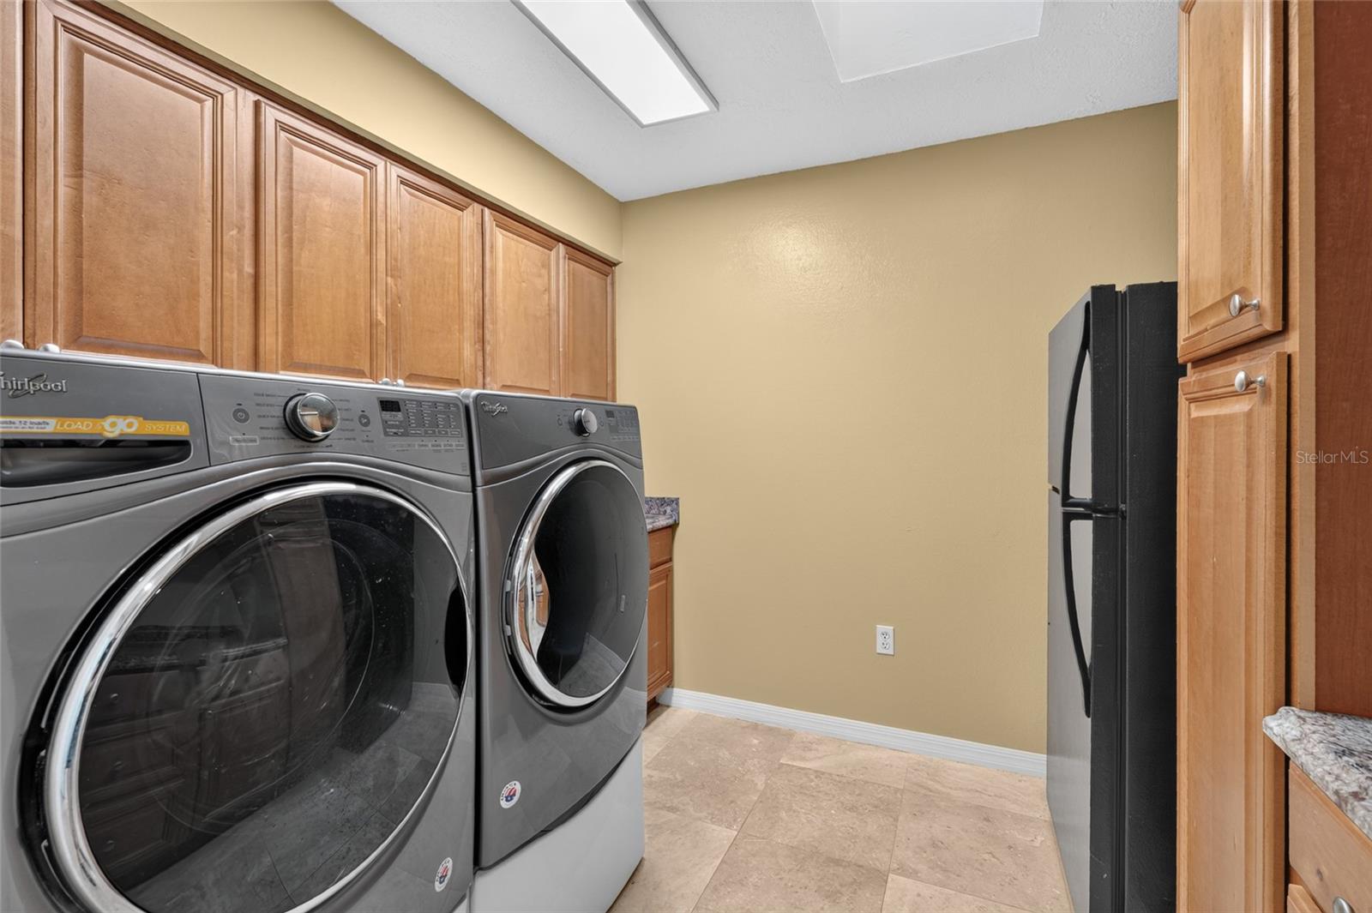
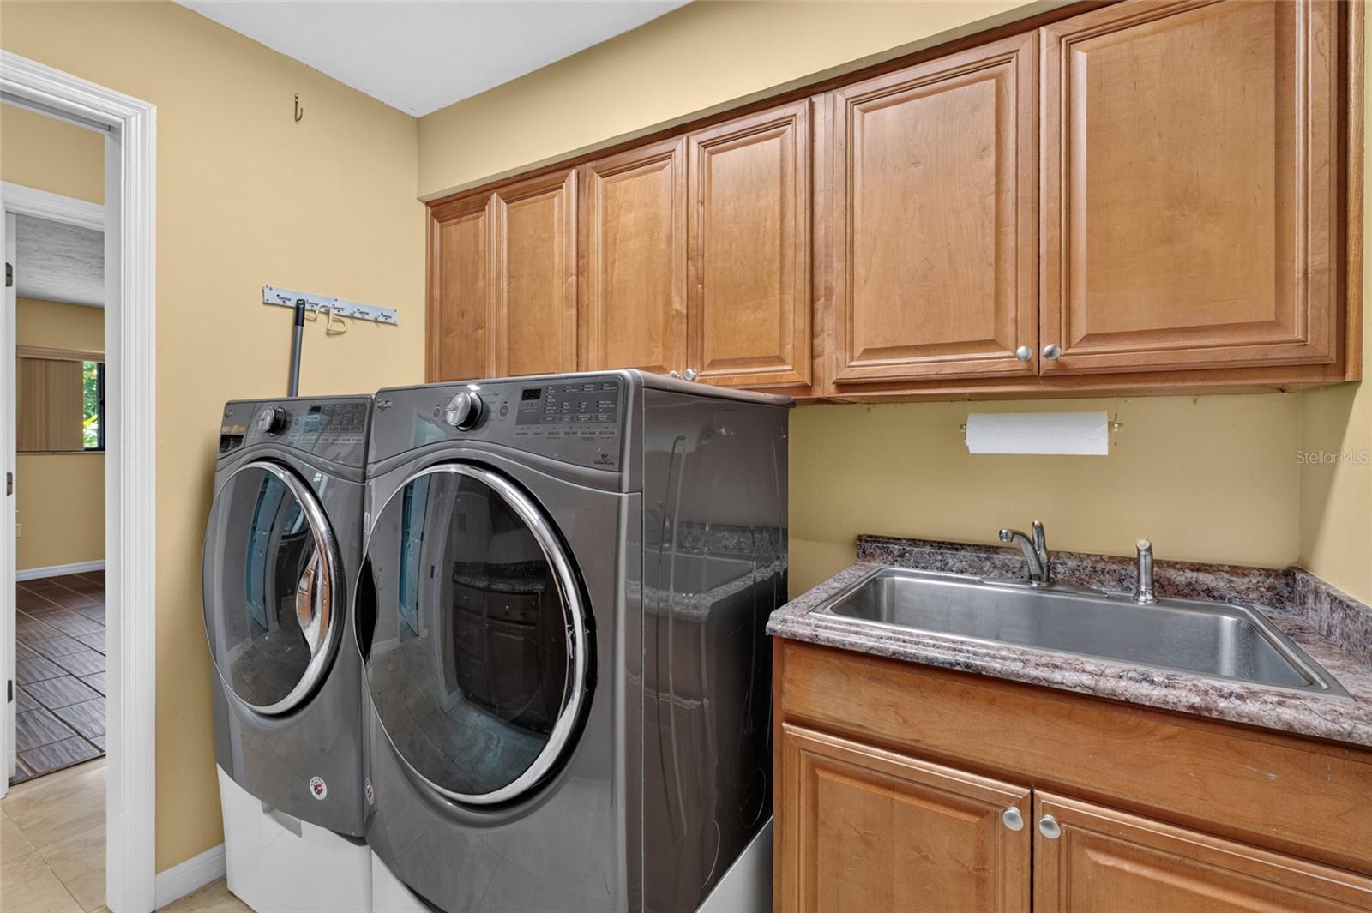
Dishwasher, Dryer, Microwave, Range, Refrigerator, Washer
Furnished:
Yes
Floor:
Ceramic Tile, Wood
Levels:
One
Additional Features
Property Sub Type:
Single Family Residence
Style:
N/A
Year Built:
1981
Construction Type:
Block, Stucco
Garage Spaces:
Yes
Covered Spaces:
N/A
Direction Faces:
West
Pets Allowed:
Yes
Special Condition:
None
Additional Features:
Sliding Doors
Additional Features 2:
Buyer to verify all Lease restrictions
Map
- Address3781 COUNTRYSIDE RD
Contact a Professional

Featured Properties
Related Properties
$ 512,000
- Featured
- Active
Single Family Residence
7034 FLINT CREEK DR
$ 357,000
$ 209,000
- Featured
- Active
Single Family Residence
4512 SWEETWATER LAKE DR #10
$ 285,000
$ 389,900
$ 385,000
- Featured
- Active
Single Family Residence
4974 NW 39TH LOOP
$ 625,000
- Featured
- Active
Single Family Residence
7240 MILESTONE DR
$ 432,000
- Featured
- Active
Single Family Residence
2596 38TH AVE N
$ 266,000
- Featured
- Active
Single Family Residence
1572 ASTORIA ARBOR LN
$ 428,000
- Featured
- Active
Single Family Residence
4011 GRAYTON DR
$ 290,000
- Featured
- Active
Single Family Residence
2253 WHITEWOOD AVE