


Active
2528 TOM MORRIS DR
$1,425,000
Features:
Property Details
Remarks
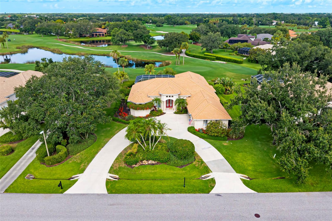
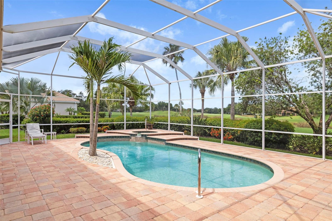
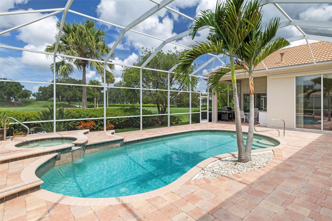
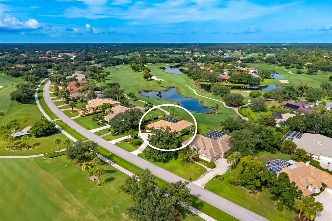
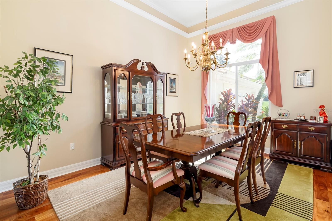
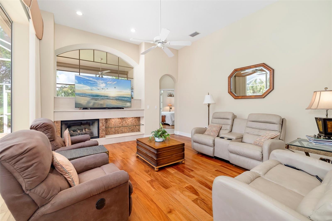
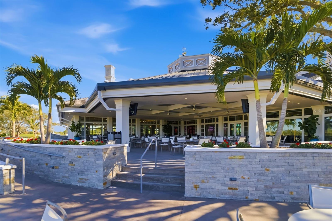
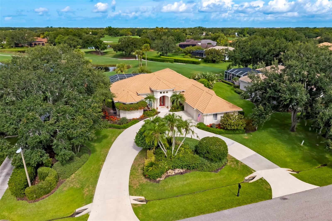
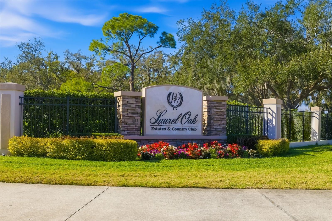
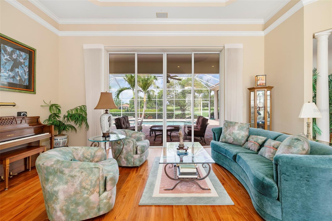
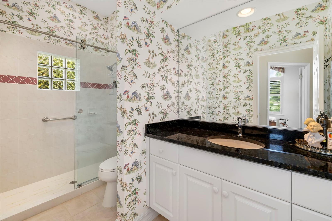
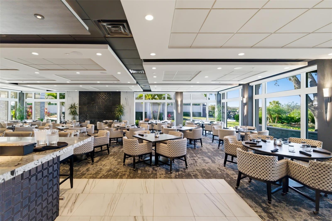
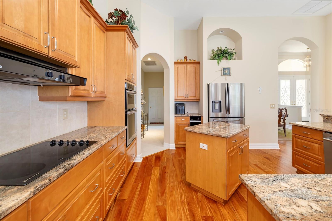
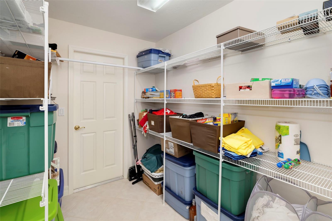
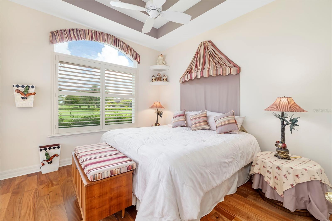
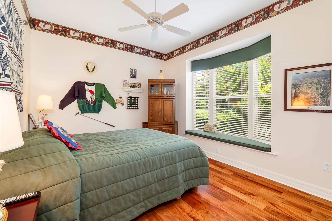
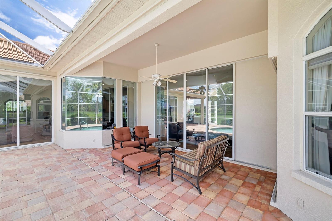
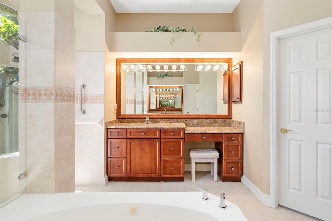
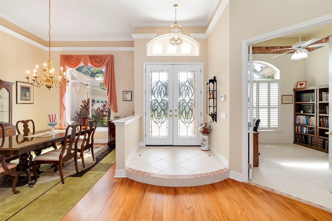
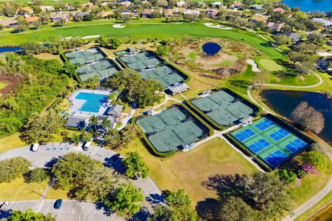
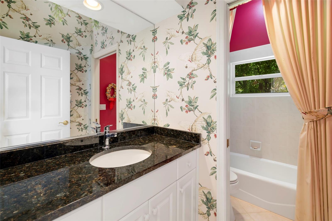
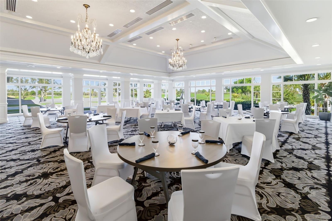
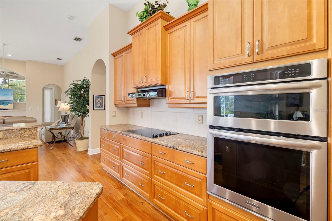
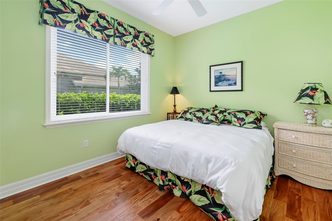
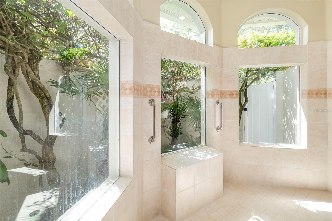
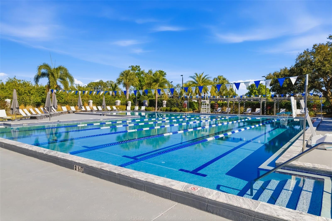
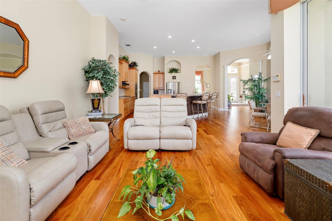
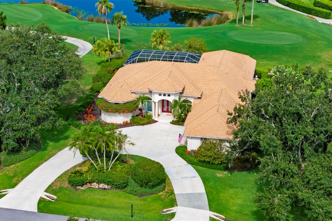
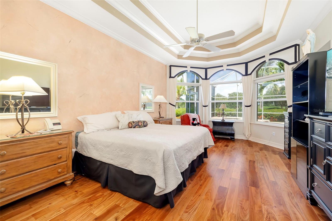
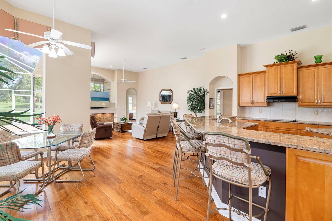
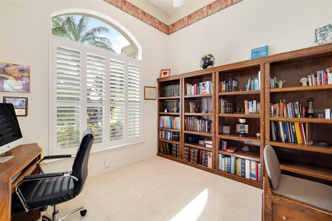
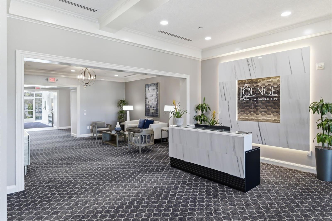
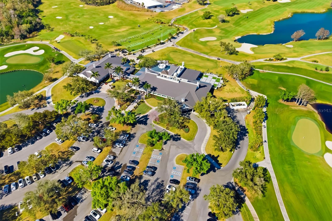
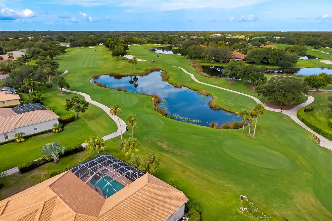
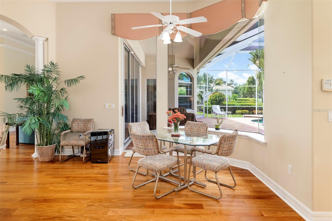
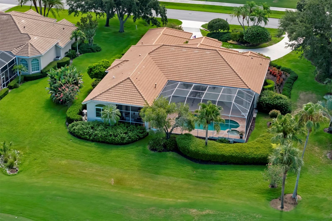
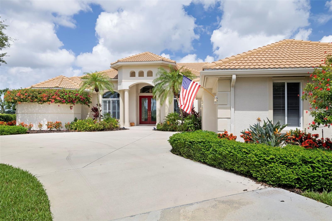
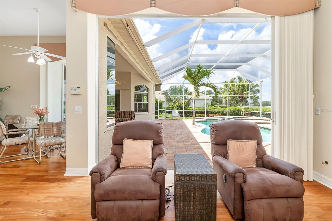
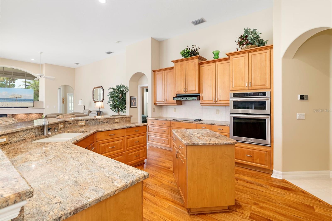
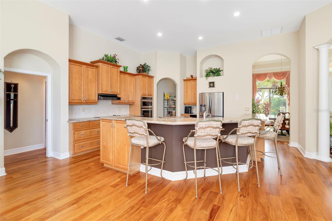
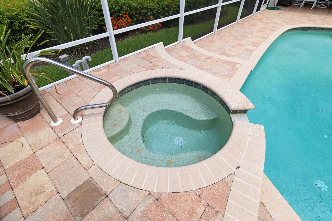
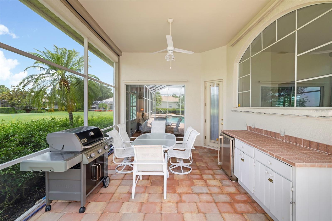
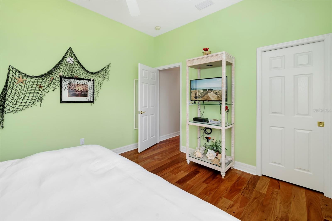
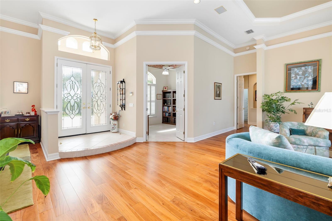
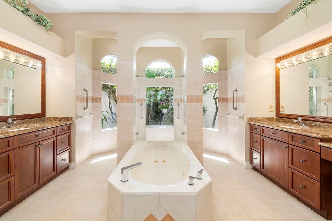
Laurel Oak Estates, this premier golf course homesite, features an exceptional residence that offers breathtaking views and a resort-style pool and spa, creating the ideal setting for relaxing or entertaining. The spacious primary suite features hardwood flooring, a detailed tray ceiling, a bay window and two walk-in closets with built-in shelving. A luxurious bath with dual vanities, a soaking tub, double walk-in showers and a private garden wall. The well-appointed gourmet kitchen boasts granite countertops, abundant wood cabinetry, stainless steel appliances, a walk-in pantry, a compactor, extra 11-by-7 storage and a bright dinette with an aquarium window. Three distinctive themed guest rooms with hardwood flooring add charm and comfort. The gathering room has a gas fireplace and 11-foot sliders overlooking the pool area. Roof replaced (2020), ACs (2021). The garage is 3.5 spaces with a circular driveway. Located near shopping, churches, The Classical Academy and public schools. Located in the guard-gated Laurel Oak Estates, with optional Country Club memberships offering two championship golf courses, 12 Har-Tru tennis courts, pickleball, dining, a junior Olympic pool and an active social calendar. Live the Lifestyle!
Financial Considerations
Price:
$1,425,000
HOA Fee:
1107
Tax Amount:
$6278
Price per SqFt:
$423.98
Tax Legal Description:
LOT 304 LAUREL OAK ESTATES SEC 9
Exterior Features
Lot Size:
22474
Lot Features:
In County, Irregular Lot, Landscaped, On Golf Course, Oversized Lot, Private, Sidewalk, Paved
Waterfront:
Yes
Parking Spaces:
N/A
Parking:
Circular Driveway, Garage Door Opener, Garage Faces Side, Golf Cart Garage, Oversized, Parking Pad
Roof:
Built-Up, Tile
Pool:
Yes
Pool Features:
Gunite, In Ground, Screen Enclosure, Tile
Interior Features
Bedrooms:
4
Bathrooms:
3
Heating:
Central, Electric, Zoned
Cooling:
Central Air, Zoned
Appliances:
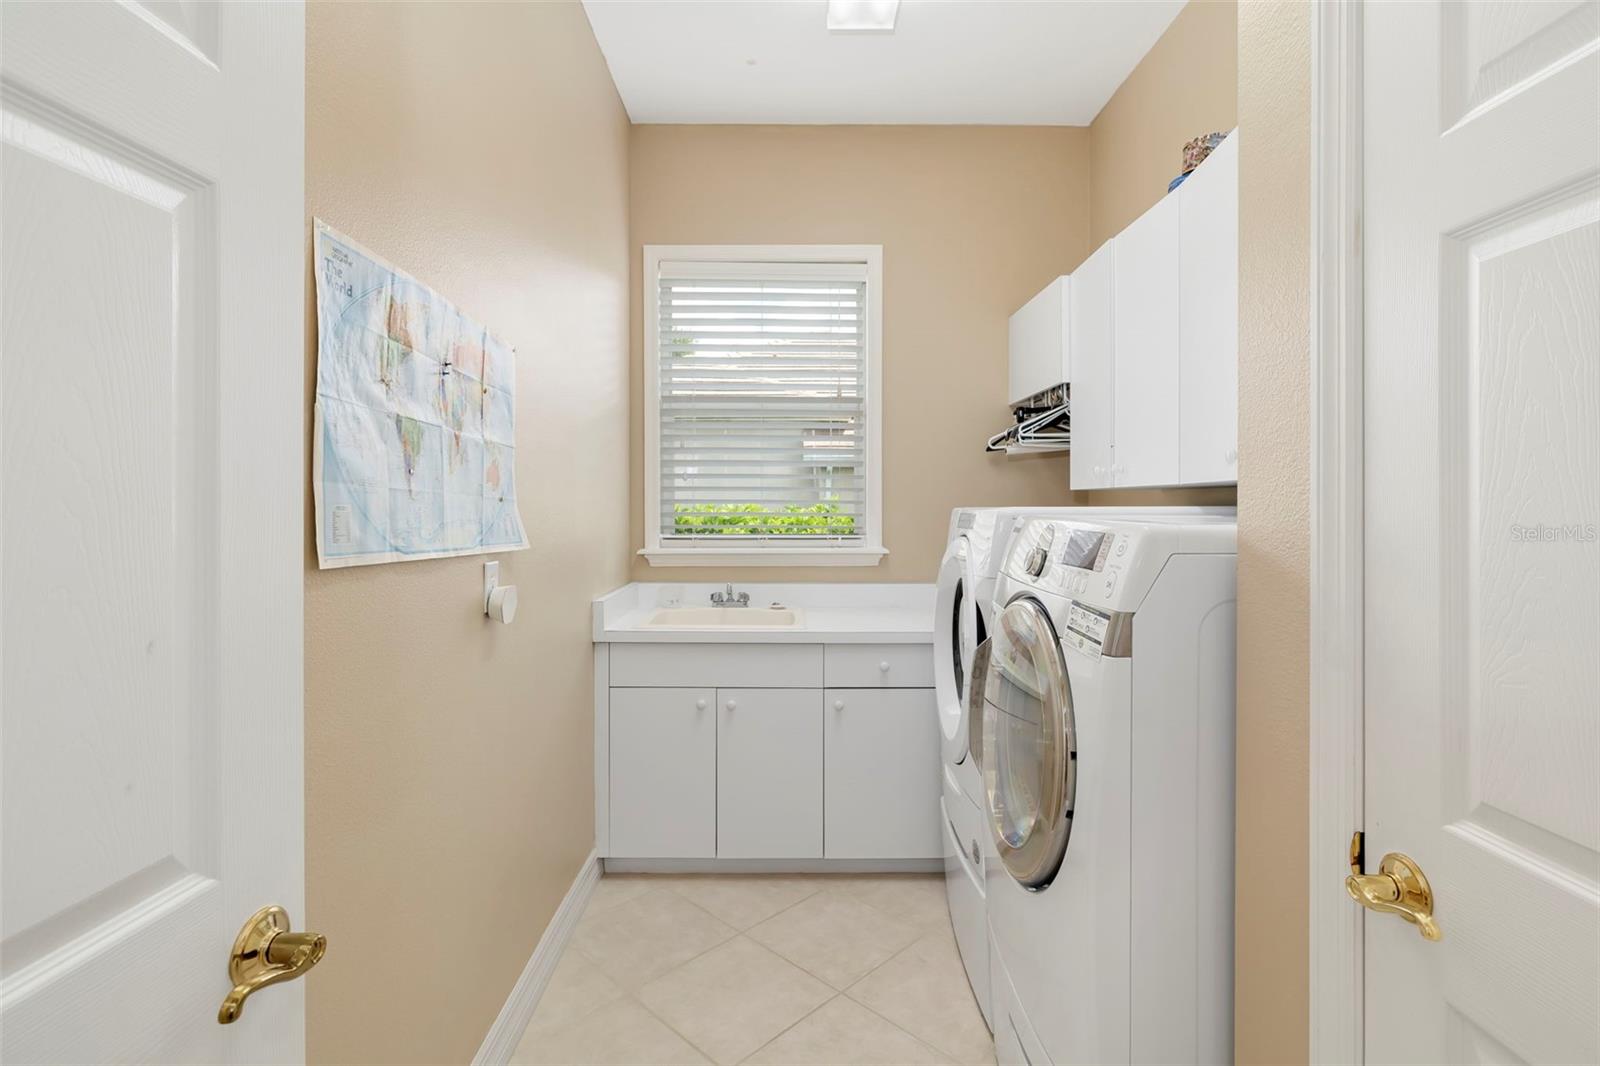
Built-In Oven, Cooktop, Dishwasher, Dryer, Electric Water Heater, Microwave, Refrigerator, Trash Compactor, Washer
Furnished:
Yes
Floor:
Hardwood, Tile
Levels:
One
Additional Features
Property Sub Type:
Single Family Residence
Style:
N/A
Year Built:
2000
Construction Type:
Block, Concrete, Stucco
Garage Spaces:
Yes
Covered Spaces:
N/A
Direction Faces:
East
Pets Allowed:
Yes
Special Condition:
None
Additional Features:
Garden, Hurricane Shutters, Other, Outdoor Kitchen, Private Mailbox, Rain Gutters, Sidewalk, Sliding Doors, Sprinkler Metered, Storage
Additional Features 2:
Must be approved by HOA
Map
- Address2528 TOM MORRIS DR
Contact a Professional

Featured Properties
Related Properties
$ 512,000
- Featured
- Active
Single Family Residence
7034 FLINT CREEK DR
$ 357,000
$ 209,000
- Featured
- Active
Single Family Residence
4512 SWEETWATER LAKE DR #10
$ 285,000
$ 389,900
$ 385,000
- Featured
- Active
Single Family Residence
4974 NW 39TH LOOP
$ 625,000
- Featured
- Active
Single Family Residence
7240 MILESTONE DR
$ 432,000
- Featured
- Active
Single Family Residence
2596 38TH AVE N
$ 266,000
- Featured
- Active
Single Family Residence
1572 ASTORIA ARBOR LN
$ 428,000
- Featured
- Active
Single Family Residence
4011 GRAYTON DR
$ 290,000
- Featured
- Active
Single Family Residence
2253 WHITEWOOD AVE