

Active
1670 RANCH CLUB BLVD
$4,000,000
Features:
Property Details
Remarks
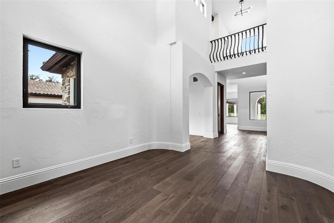
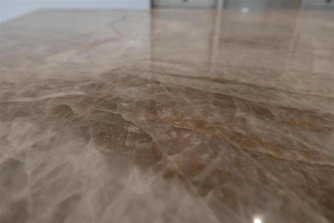
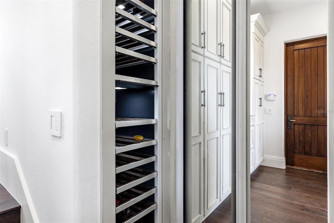
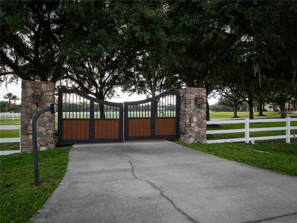
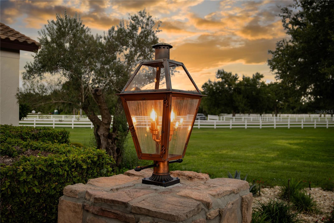
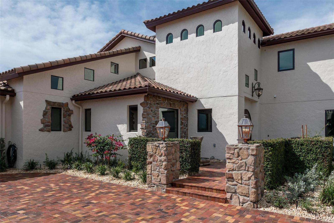
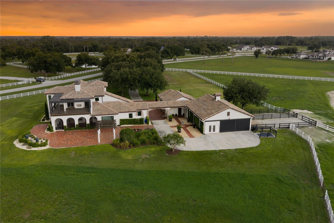
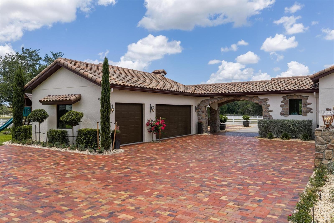
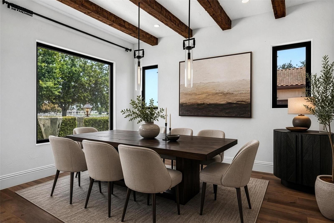
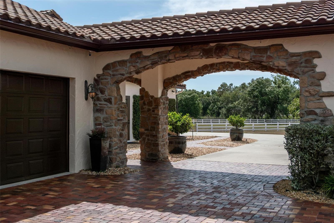
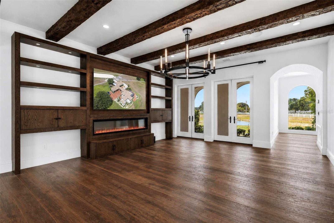
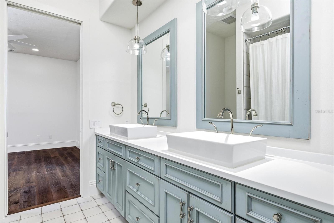
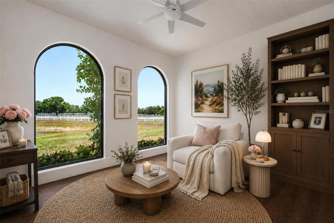
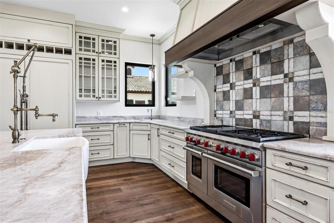
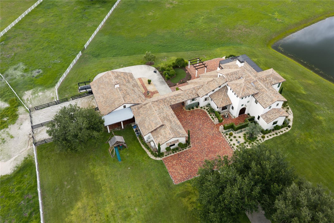
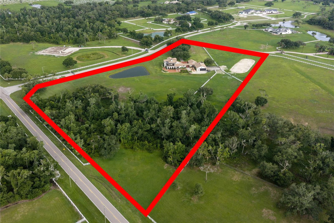
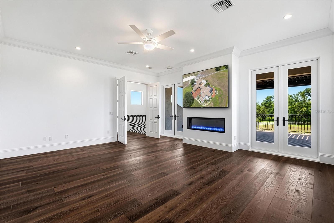
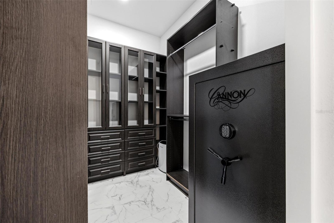
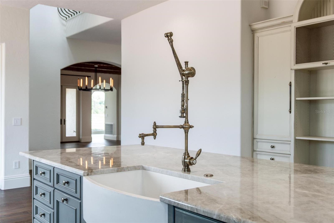
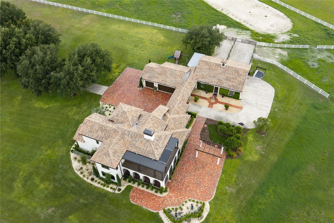
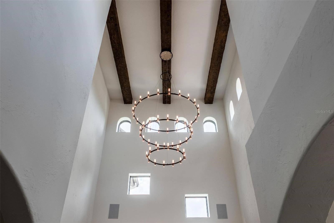
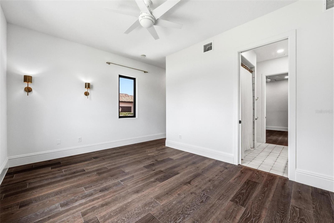
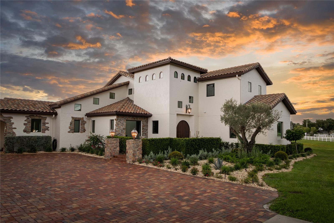
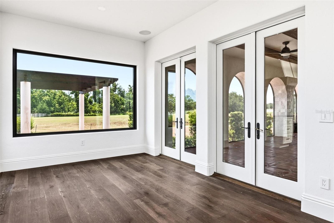
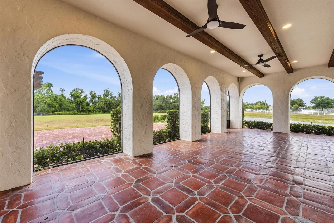
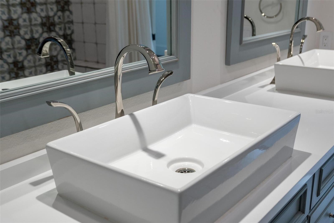
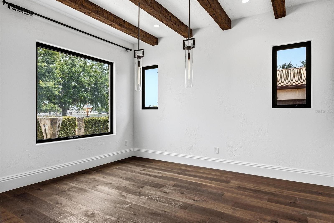
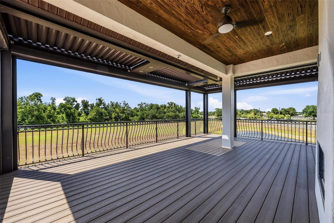
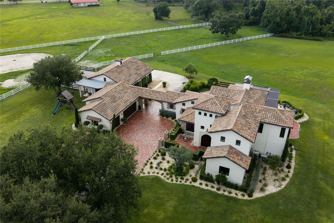
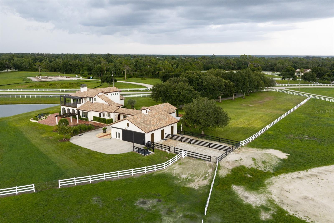
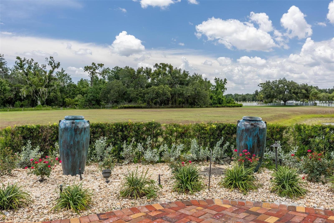
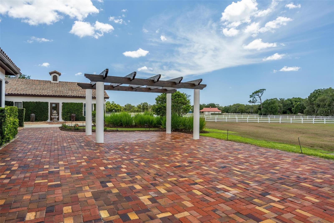
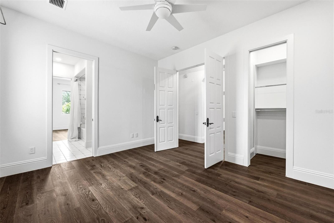
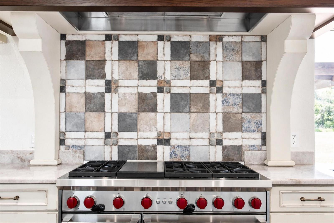
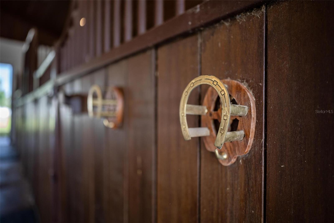
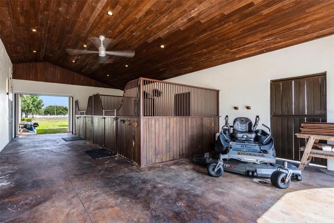
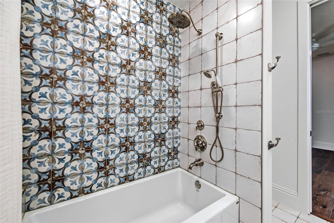
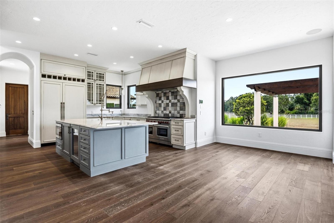
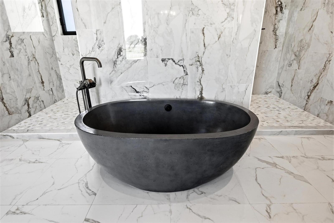
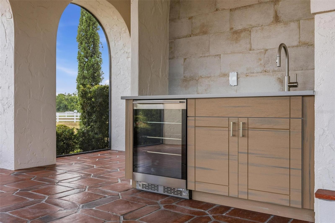
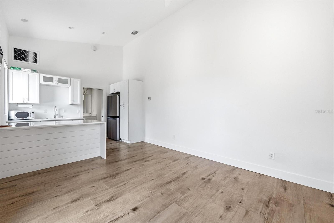
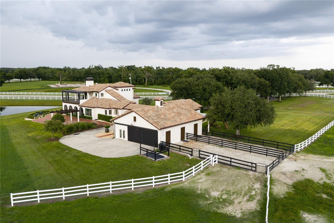
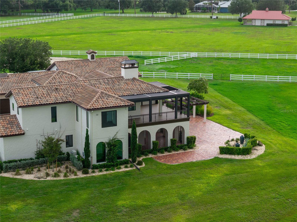
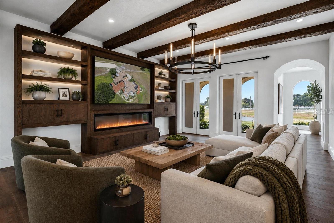
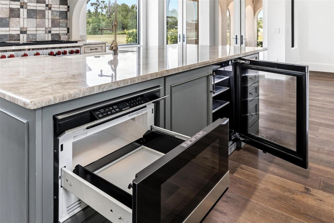
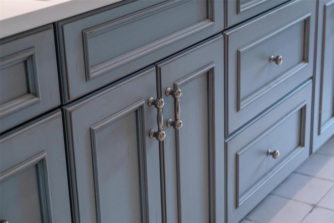
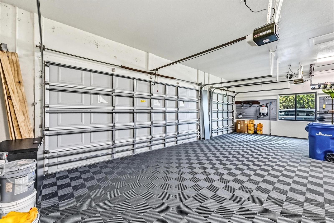
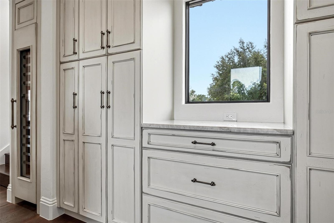
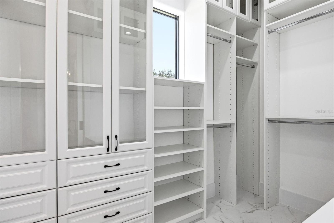
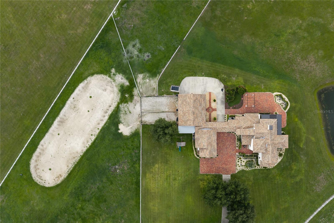
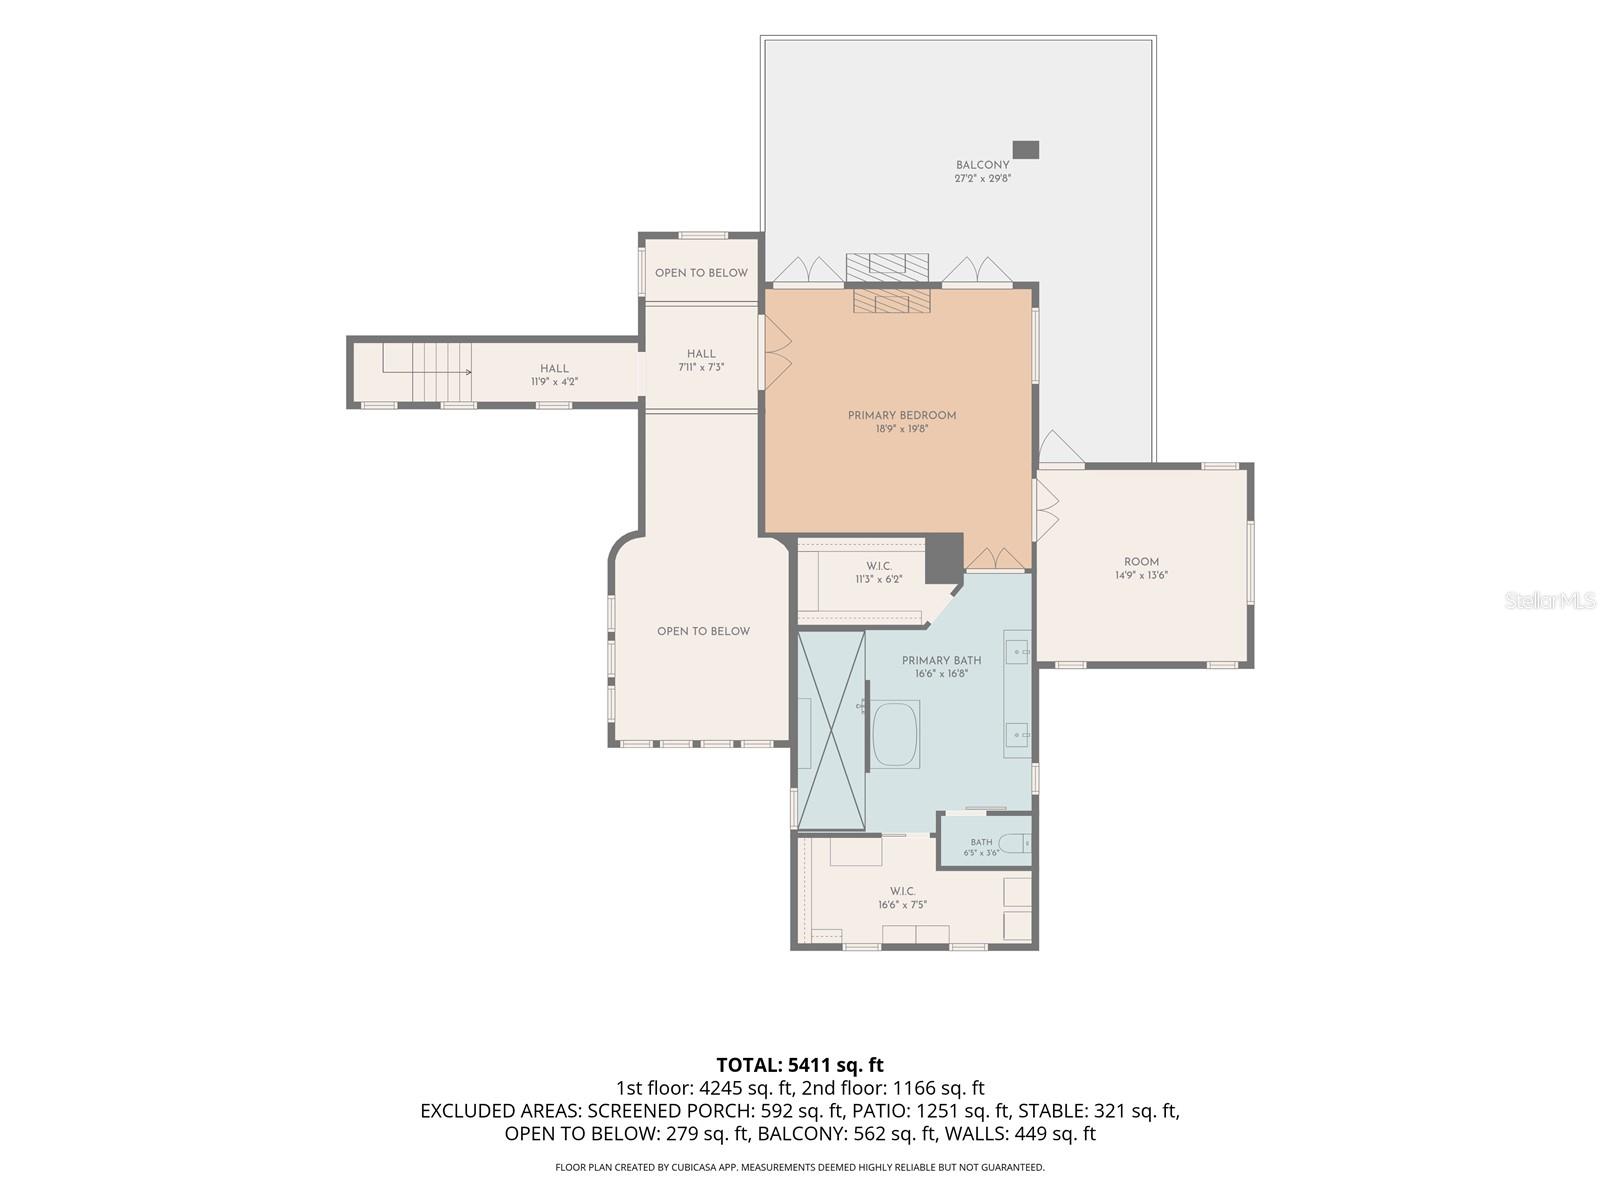
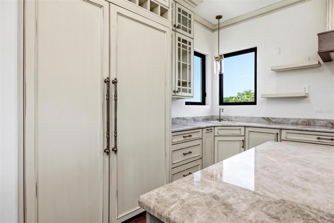
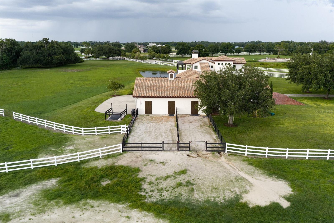
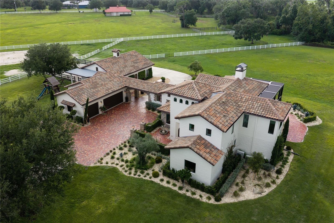
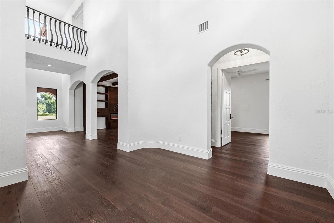
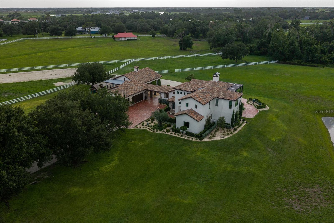
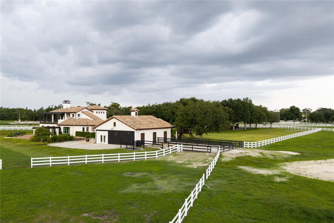
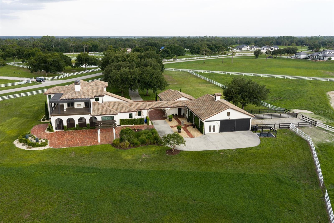
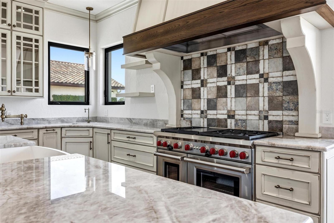
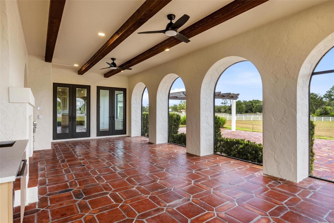
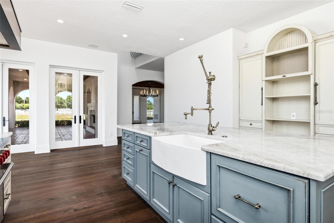
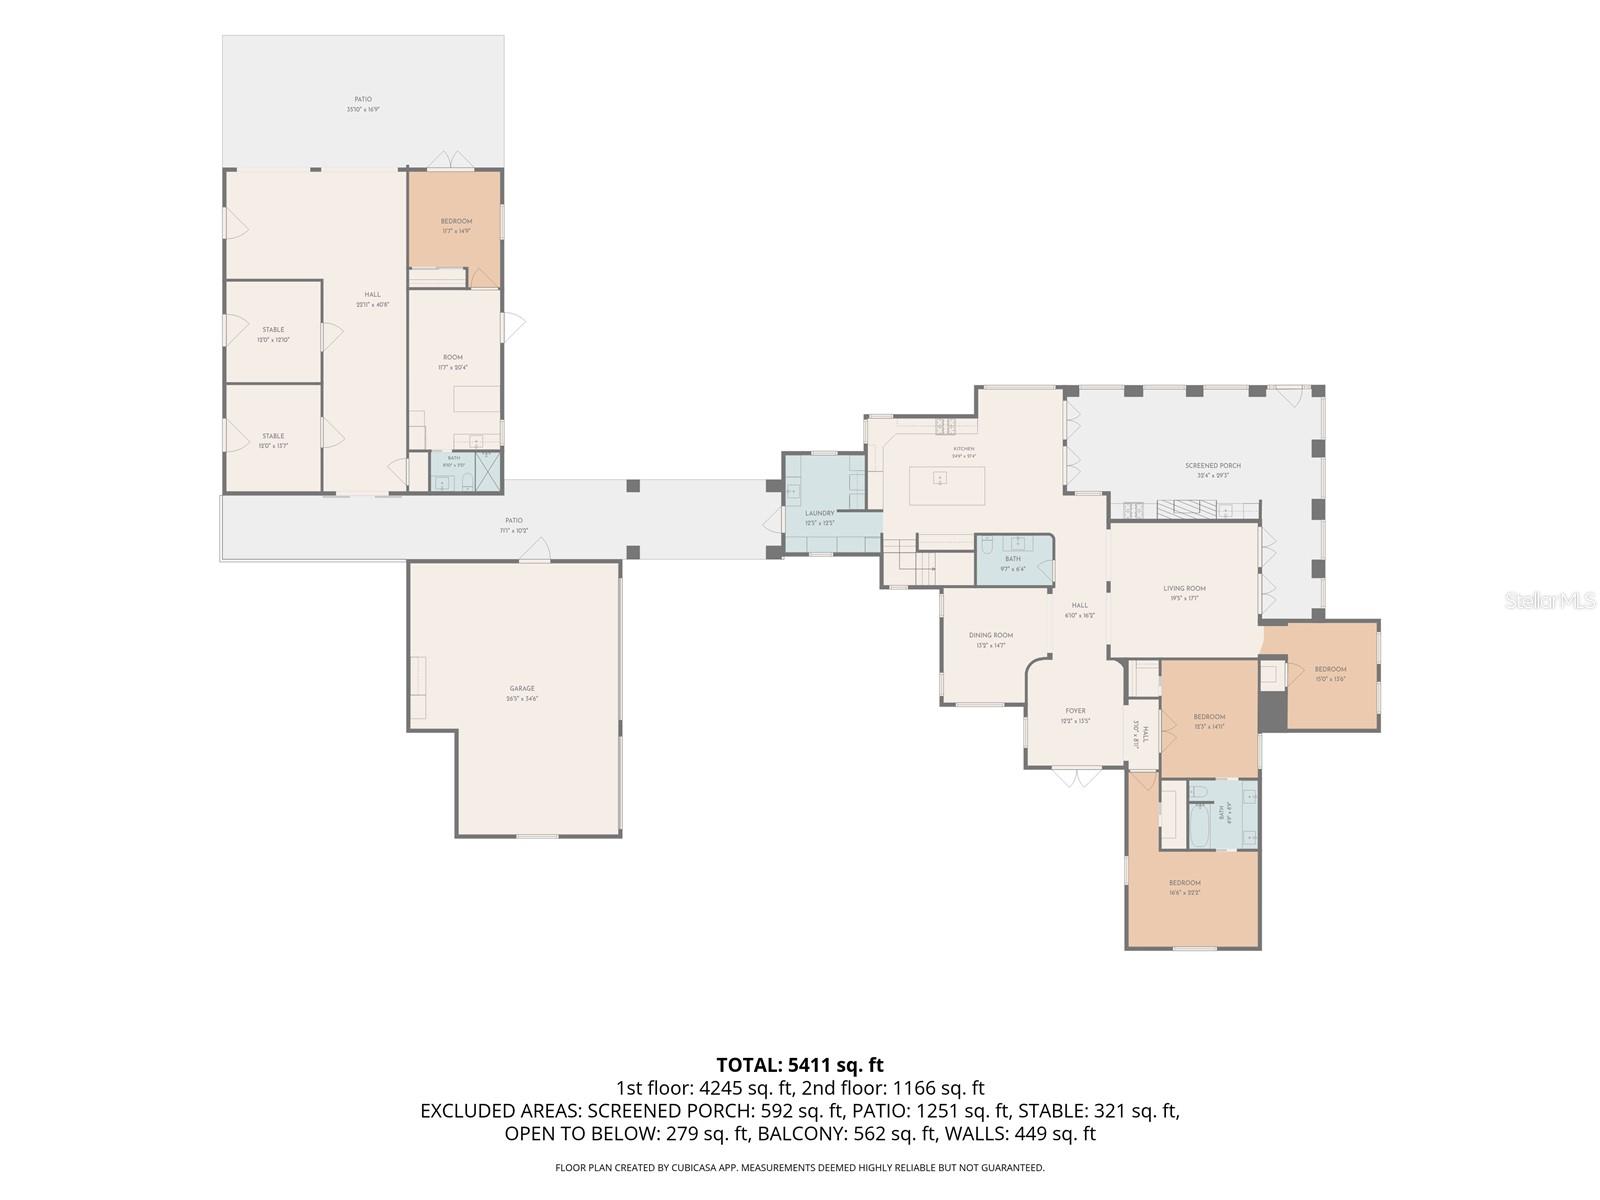
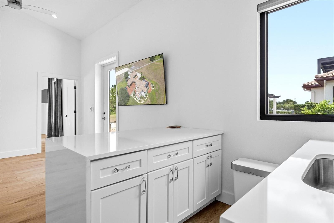
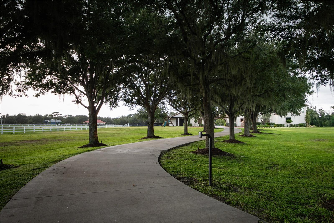
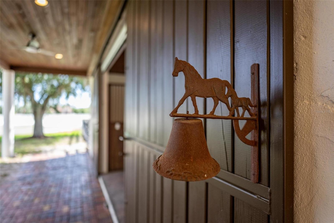
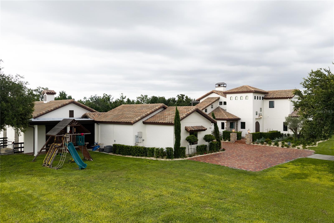
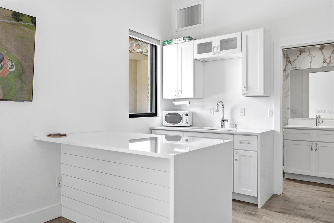
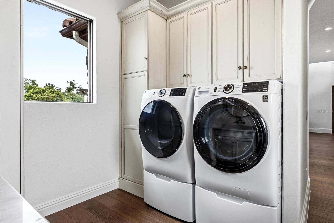
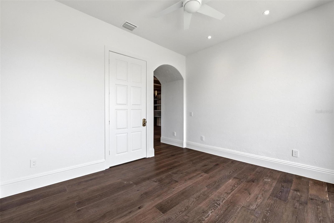
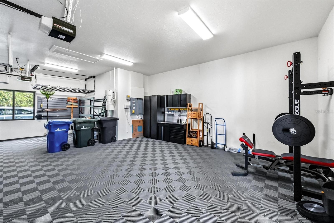
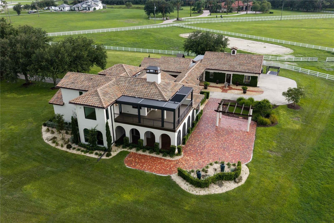
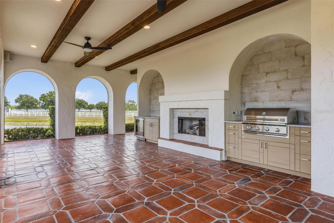
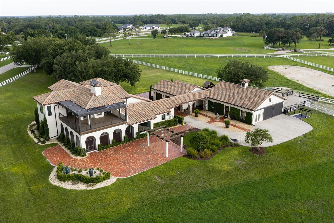
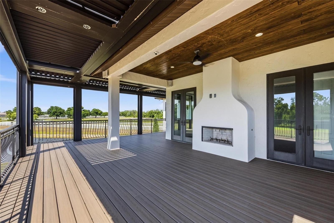
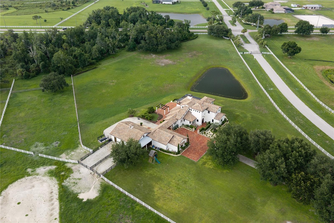
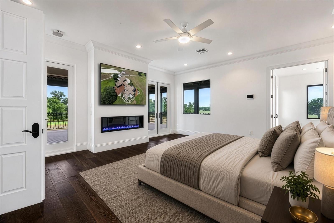
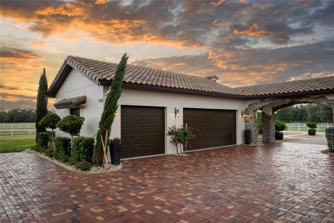
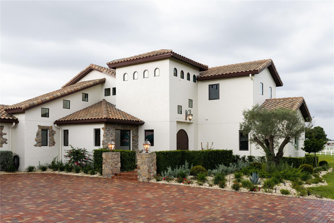
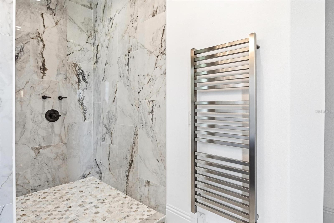
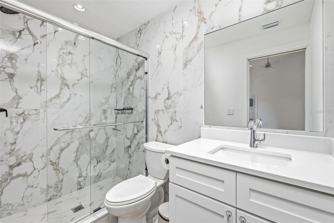
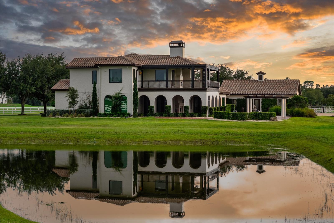
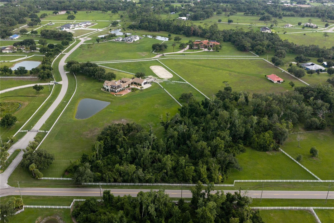
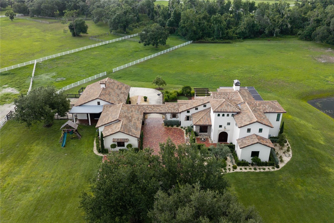
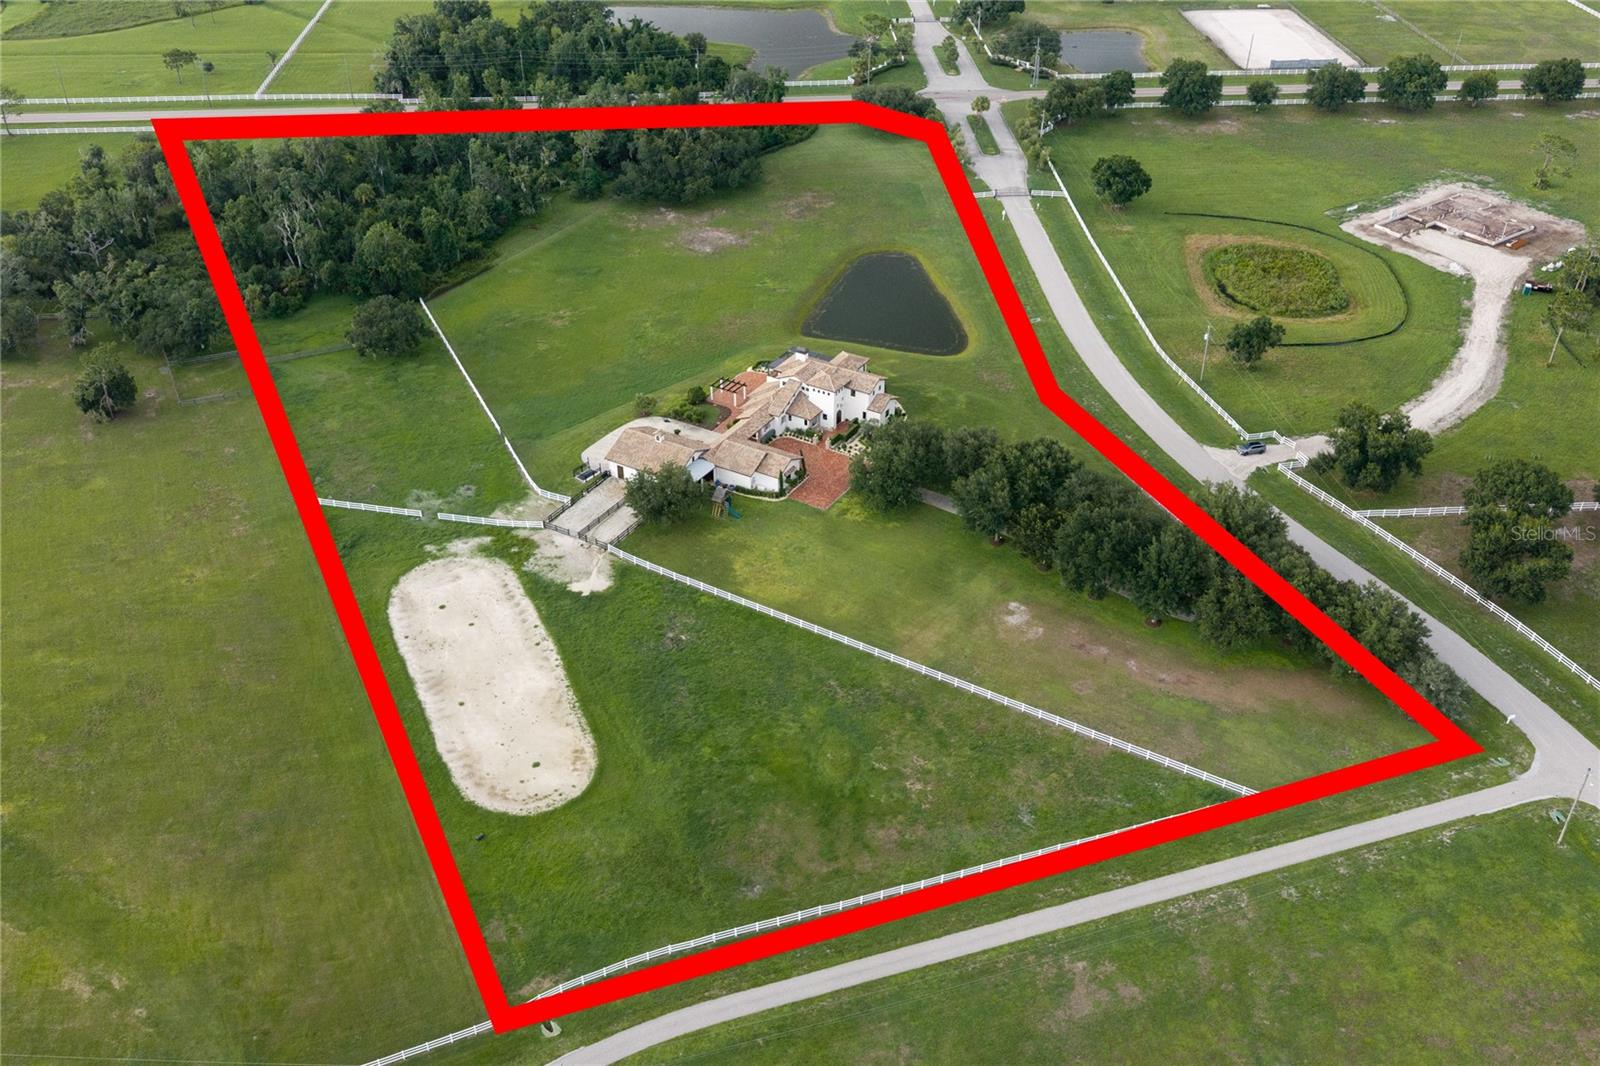
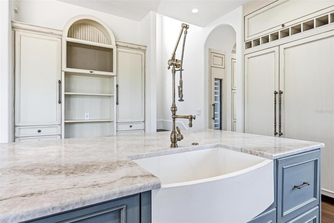
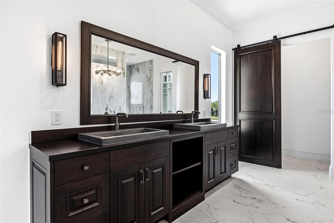
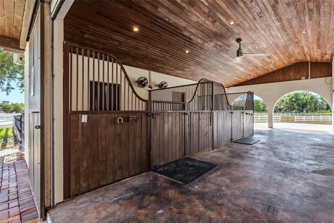
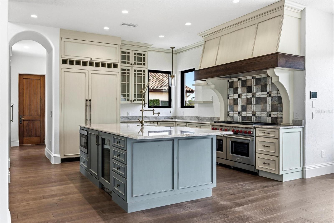
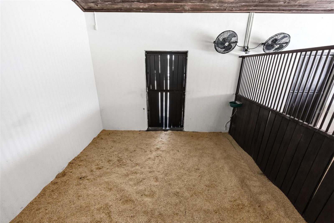
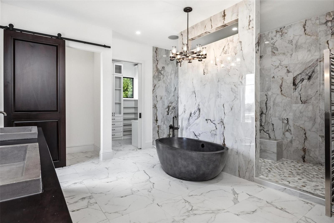
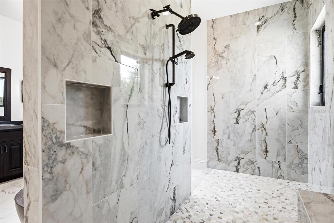
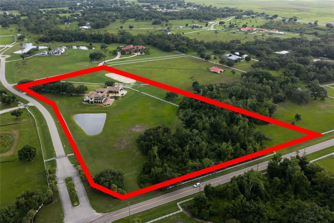
Virtually Staged. Welcome to an extraordinary Tuscan-inspired equestrian estate, gallantly positioned on 10.3 acres within the gated section of Sarasota Ranch Club. Meticulously designed and renovated to balance the artistic beauty of Italian architecture with sophisticated equestrian functionality, this remarkable property offers privacy, refinement and an exceptional connection to the surrounding landscape. A long, oak-lined private drive winds through majestic old-Florida trees, natural wildlife and a picturesque pond before arriving at the grand porte-cochère. Brick pavers, stone detailing, barrel-tile roofing, Italian countryside-inspired landscaping and an arched wood entry establish an unforgettable sense of arrival. The 4,158-square-foot residence features exposed wood beams, graceful arched openings, Spanish-style flooring, custom built-ins and expansive indoor-outdoor living spaces. The recently refreshed chef’s kitchen offers custom cabinetry, stone countertops, a substantial center island, high-end appliances, Thermador refrigeration and distinctive copper and Waterstone accents. The upper level is devoted to the private primary retreat, with pasture views, a sprawling outdoor terrace, fireplace, renovated bath, custom closet and second laundry area. Two additional bedrooms, a Jack-and-Jill bath, office or bonus room, powder room and main laundry complete the interior. The attached concrete equestrian center reflects the same uncompromising attention to design. Two oversized English London stalls, custom crafted in Wellington, feature hot and cold water, automatic water fills and direct access to private runs with engineered drainage and rubber matting. The barn is further enhanced by rubber-paved flooring, motorized MagnaTrack hurricane screens, an oversized premium fan and a conveniently located wash rack. An attached a 450sqft 1 bedroom in-law suite that will suite everyone's taste and standards. Two expansive pastures lead to a standard-size dressage arena constructed with specialized GGT footing, an Equitan base and professionally engineered drainage for year-round use. Additional estate improvements include a 2024 tile roof, 2024 hurricane-impact windows, whole-house generator, extensive Lutron home automation, perimeter white panel fencing, irrigation, landscape lighting and mosquito misting surrounds every structure. Secluded yet conveniently located near Lakewood Ranch, Downtown Sarasota, SRQ International Airport, UTC, St. Armands Circle, Soleta Golf Club and Gulf Coast beaches and lets not forget TerraNova Equestrian Center. This distinguished estate presents a rare opportunity to experience luxury ranch living at its finest. Don't forget to click on the provided video links to capture the full feel of the property.
Financial Considerations
Price:
$4,000,000
HOA Fee:
2188
Tax Amount:
$31319.86
Price per SqFt:
$867.49
Tax Legal Description:
PARCEL H, DESC AS COM AT NW COR OF SW 1/4 OF SEC 13-36-20 TH S-89-16-42-E 1858.11 FT FOR POB TH S-89-16-42-E 655.34 FT TH S-0-45-49-E 434.50 FT TH SELY ALG CURVE TO LEFT 332.75 FT TH SELY ALG CURVE
Exterior Features
Lot Size:
450324
Lot Features:
In County, Near Golf Course, Private, Street Dead-End, Paved, Zoned for Horses
Waterfront:
No
Parking Spaces:
N/A
Parking:
Covered, Driveway, Garage Door Opener, Garage Faces Side, Oversized, Parking Pad, Portico
Roof:
Tile
Pool:
No
Pool Features:
N/A
Interior Features
Bedrooms:
3
Bathrooms:
3
Heating:
Electric
Cooling:
Central Air, Mini-Split Unit(s)
Appliances:
Bar Fridge, Dishwasher, Disposal, Dryer, Gas Water Heater, Kitchen Reverse Osmosis System, Microwave, Range Hood, Refrigerator, Washer, Water Filtration System, Water Softener, Wine Refrigerator
Furnished:
Yes
Floor:
Ceramic Tile, Luxury Vinyl
Levels:
Two
Additional Features
Property Sub Type:
Single Family Residence
Style:
N/A
Year Built:
2005
Construction Type:
Block, Stucco
Garage Spaces:
Yes
Covered Spaces:
N/A
Direction Faces:
South
Pets Allowed:
No
Special Condition:
None
Additional Features:
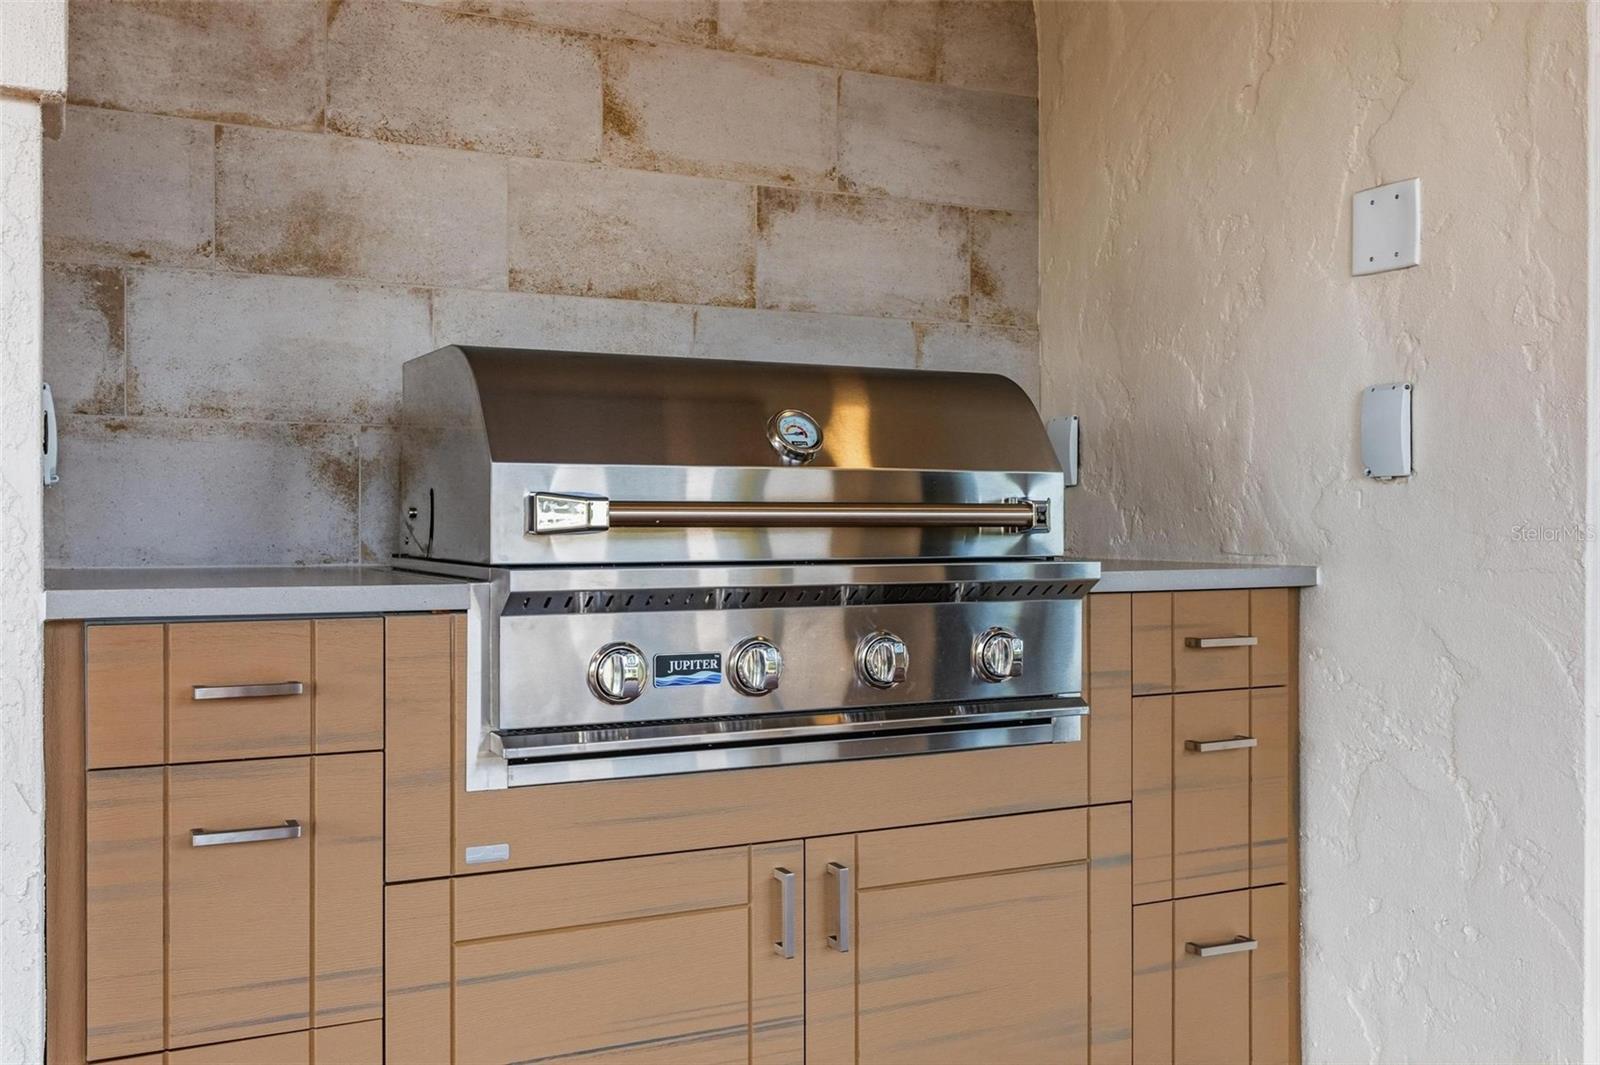
French Doors, Lighting, Misting System, Outdoor Grill, Outdoor Kitchen, Playground, Private Entrance, Private Yard, Rain Gutters
Additional Features 2:
See Association docs for lease information and/or contact management company for full details.
Map
- Address1670 RANCH CLUB BLVD
Contact a Professional

Featured Properties
Related Properties
$ 599,500
$ 4,300,000
$ 599,000
$ 350,000
- Featured
- Active
Single Family Residence
16317 EMERALD COVE
$ 1,825,000
- Featured
- Active
Single Family Residence
1958 W LINDEN DR
$ 264,500
$ 489,000
$ 600,000
- Featured
- Active
Single Family Residence
2300 EAGLE TALON CT
$ 475,000
- Featured
- Active
Single Family Residence
5547 AVENIDA DEL MARE
$ 5,750,000
- Featured
- Active
Single Family Residence
343 ROYAL PALM WAY
$ 589,900