


Active
4360 BRANDYWINE DR
$775,000
Features:
Property Details
Remarks
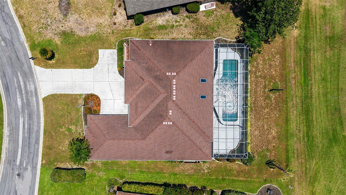
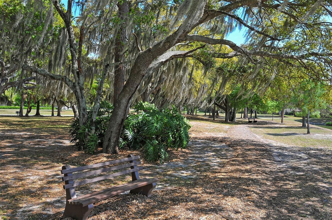
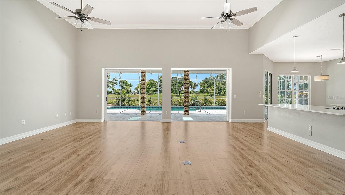
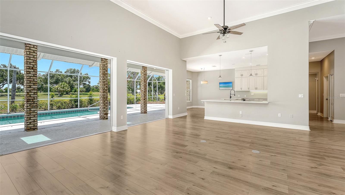
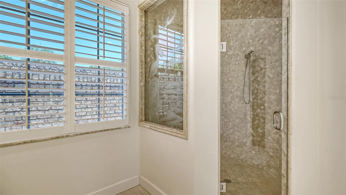
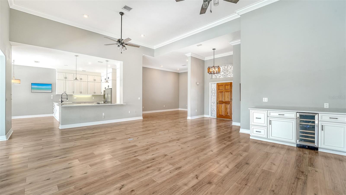
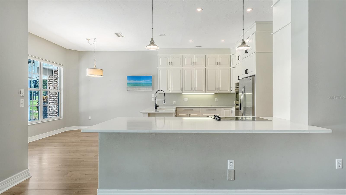
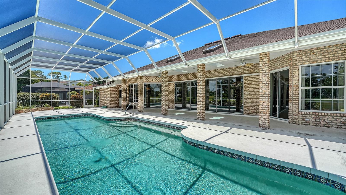
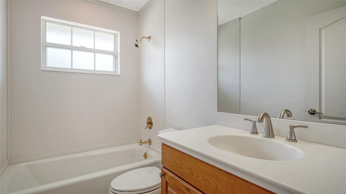
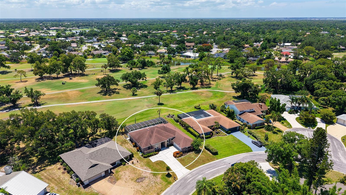
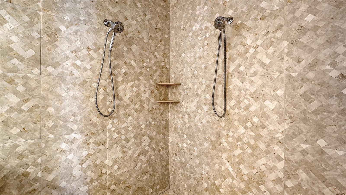
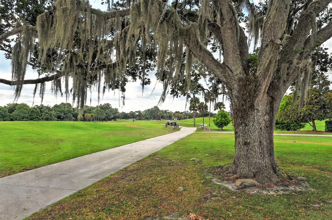
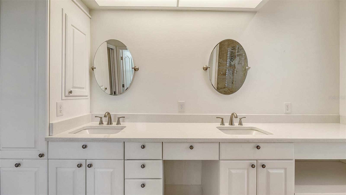
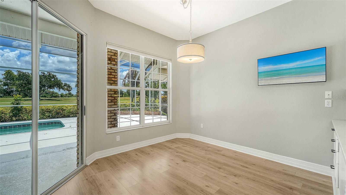
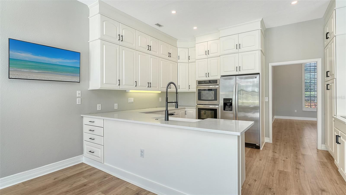

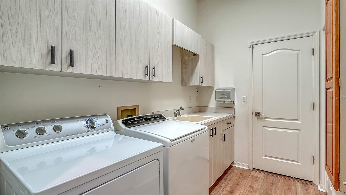
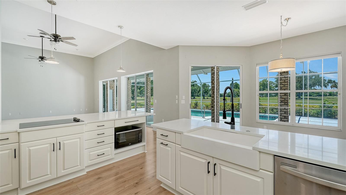
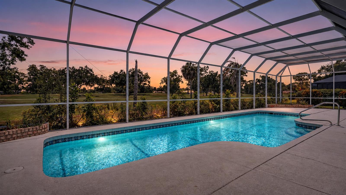
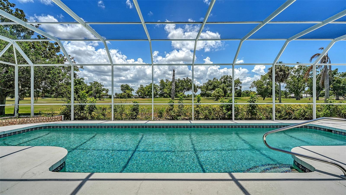
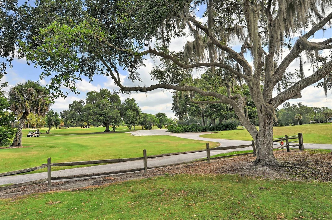
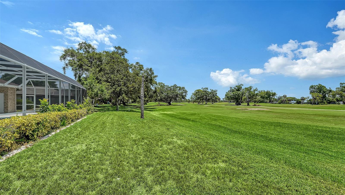
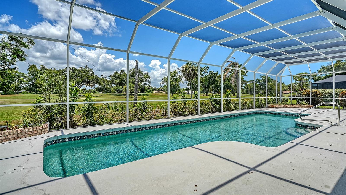
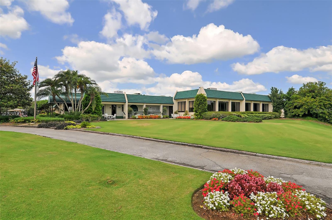
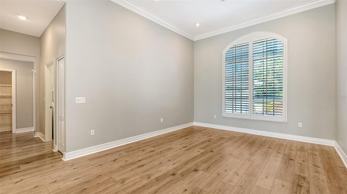
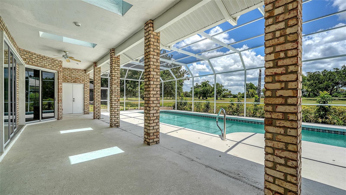
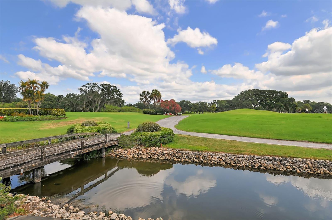
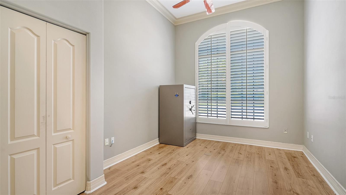
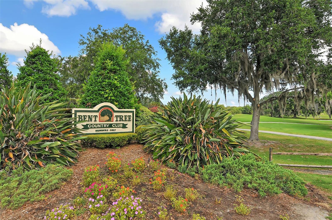
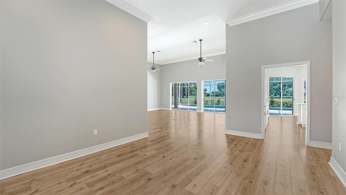
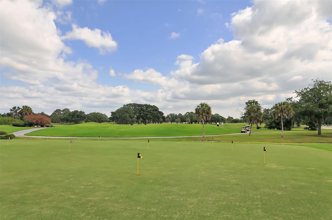
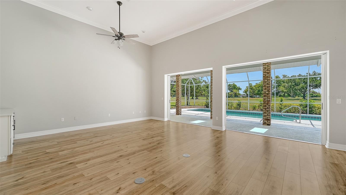
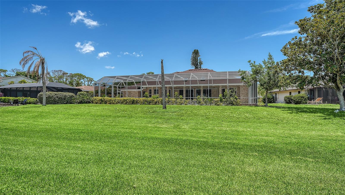
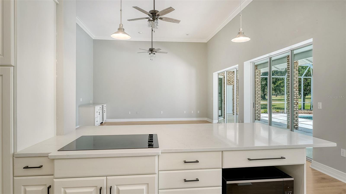
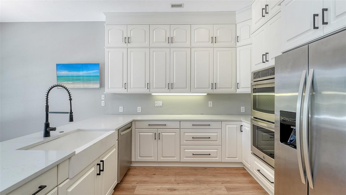
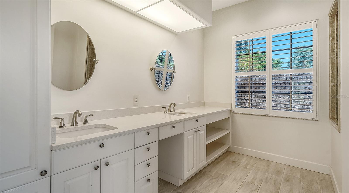
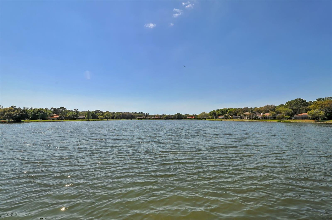
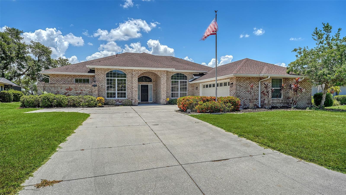
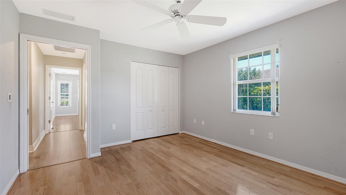
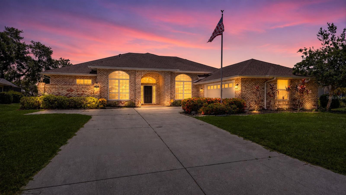
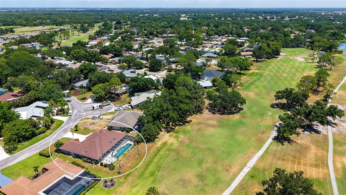
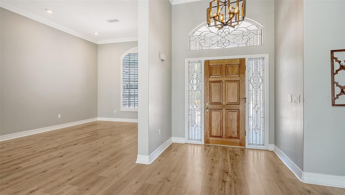
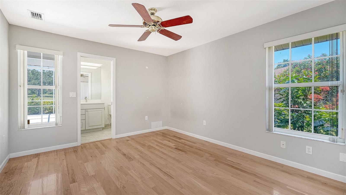
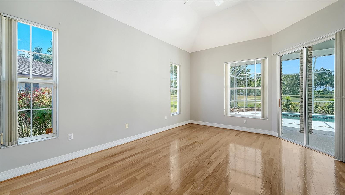
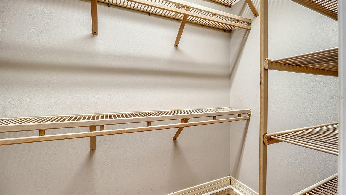
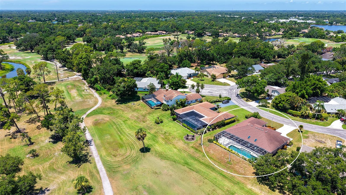
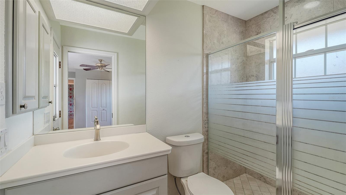
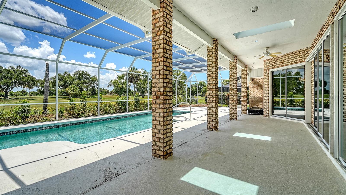
Bent Tree Village-custom brick home on the 2nd fairway with exceptional curb appeal and located on a quiet street. Luxury vinyl plank flooring enhances the main living spaces, while the bedrooms feature hardwood flooring. The updated primary bath has dual sinks, a separate toilet area, and a walk-in shower with dual showerheads. Overall sq footage is 3,836, including a 2.5-side-entry car garage with a separate golf cart door and a large lanai with oversized pool. This spacious residence offers 3 en-suite bedrooms plus a den that can easily serve as a 4th bedroom, office, or flex space. Remodeled kitchen with stainless steel appliances opens to a bright Great room with volume ceilings, crown moldings, built-in bar area, and sliding doors to outdoor living for entertaining & enjoying the view of the fairway. Plantation shutters in the den/4th BR & dining area enhance the beauty of this bright, airy home. Well-maintained and move-in ready. Close to the clubhouse, where golf course memberships are optional, this is a great place to call home. Close to shopping, churches, restaurants, Dr's Hospital, and a short distance to world-famous Siesta Key Beach. Come Live the Lifestyle!
Financial Considerations
Price:
$775,000
HOA Fee:
325
Tax Amount:
$4876
Price per SqFt:
$295.46
Tax Legal Description:
LOT 428 BENT TREE VILLAGE REPLAT
Exterior Features
Lot Size:
13918
Lot Features:
Irregular Lot, Landscaped, On Golf Course, Oversized Lot, Private, Paved
Waterfront:
No
Parking Spaces:
N/A
Parking:
Driveway, Garage Door Opener, Garage Faces Rear, Golf Cart Garage, Ground Level, Oversized
Roof:
Shingle
Pool:
Yes
Pool Features:
Child Safety Fence, Gunite, In Ground, Screen Enclosure
Interior Features
Bedrooms:
4
Bathrooms:
3
Heating:
Central
Cooling:
Central Air
Appliances:
Built-In Oven, Cooktop, Dishwasher, Disposal, Microwave, Refrigerator, Wine Refrigerator
Furnished:
Yes
Floor:
Ceramic Tile, Hardwood, Luxury Vinyl
Levels:
One
Additional Features
Property Sub Type:
Single Family Residence
Style:
N/A
Year Built:
1990
Construction Type:
Block, Brick
Garage Spaces:
Yes
Covered Spaces:
N/A
Direction Faces:
Northwest
Pets Allowed:
Yes
Special Condition:
None
Additional Features:
Outdoor Shower, Private Yard, Rain Gutters
Additional Features 2:
See HOA Docs
Map
- Address4360 BRANDYWINE DR
Contact a Professional

Featured Properties
Related Properties
$ 512,000
- Featured
- Active
Single Family Residence
7034 FLINT CREEK DR
$ 357,000
$ 209,000
- Featured
- Active
Single Family Residence
4512 SWEETWATER LAKE DR #10
$ 285,000
$ 389,900
$ 385,000
- Featured
- Active
Single Family Residence
4974 NW 39TH LOOP
$ 625,000
- Featured
- Active
Single Family Residence
7240 MILESTONE DR
$ 432,000
- Featured
- Active
Single Family Residence
2596 38TH AVE N
$ 266,000
- Featured
- Active
Single Family Residence
1572 ASTORIA ARBOR LN
$ 428,000
- Featured
- Active
Single Family Residence
4011 GRAYTON DR
$ 290,000
- Featured
- Active
Single Family Residence
2253 WHITEWOOD AVE