




Active
3129 FOUNDERS CLUB DR
$3,100,000
Features:
Property Details
Remarks
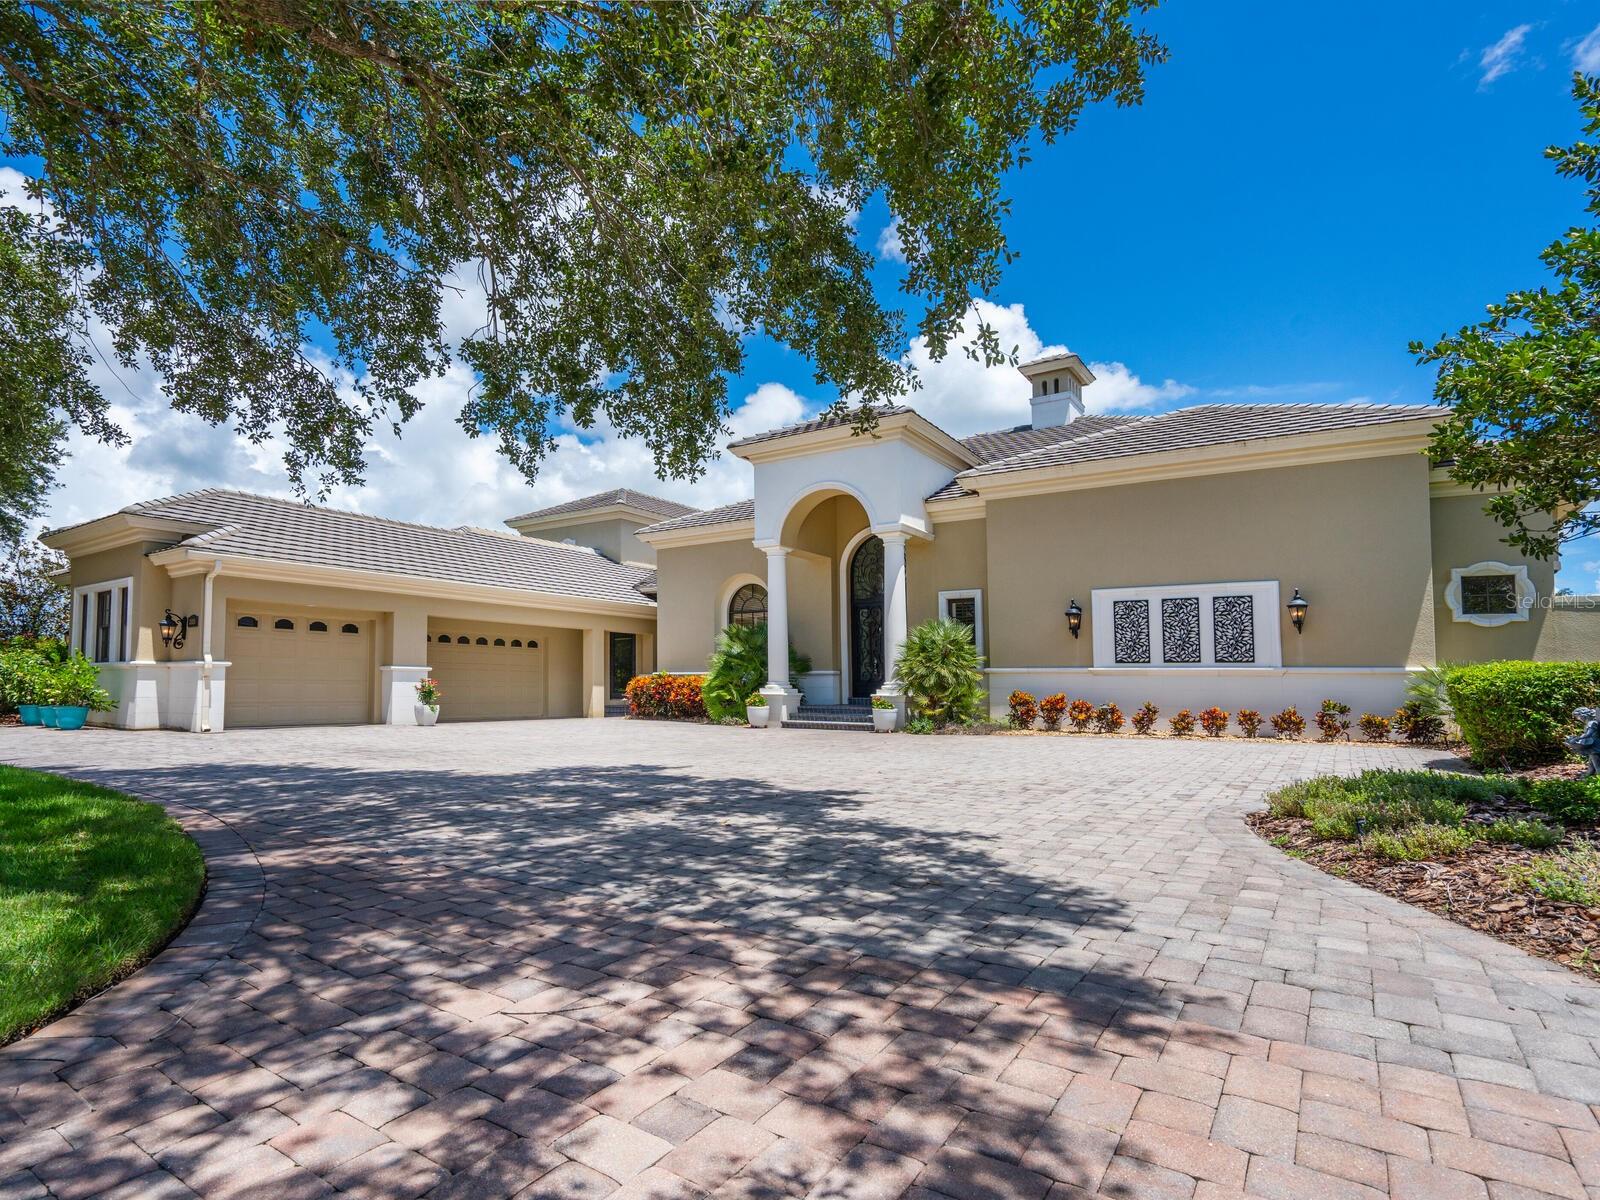
Savor spectacular panoramic golf course, lake, and nature views from this spacious custom home in the Founders Club, an exclusive golf community. By award-winning John Cannon Homes, this sophisticated residence offers a dramatic, classic design, generous indoor-outdoor entertaining spaces, soaring ceilings, and luxurious appointments. Beautifully manicured landscaping and a circular paver drive welcome visitors to the 5742-square-foot, two-level home on a premium .69-acre lot on the 11th green. Captivating outdoor views and impeccable attention to detail are evident when you enter the grand foyer and flow into the elegant living room and dining room, which boast impressively high ceilings and craftsman details. From the wine cellar and integrated butler pantry to the casual open floor plan, this home allows seamless entertaining from the formal living and dining rooms to the large family room. The beautifully appointed living room features a stone gas fireplace, flanking built-in custom cabinetry, and 10-foot French doors that open to a voluminous screened lanai with a large, heated pool and spa, open areas for sunning, and a covered patio with an outdoor kitchen, stone fireplace and abundant space for dining and entertaining amid the serene surroundings. Three pairs of tall French doors transition to the spacious family room and well-appointed gourmet kitchen with high-end appliances, a Wolf gas cooktop, an oversized island, a walk-in pantry, and a breakfast area with an aquarium window framing views of the pool, lake, and golf course. The expansive owner’s suite offers a private office with custom cabinetry, French doors to the lanai, fully outfitted dual closets with floor-to-ceiling cabinetry, dual water closets, a hydrotherapy tub, an oversized walk-in shower, and a coffee bar. Two additional bedrooms with full baths are in a separate wing, providing comfortable, private accommodation for overnight guests. The upper level, accessed by elevator or stairs, includes a substantial bonus room with a full wet bar, a gas fireplace to enjoy movie nights or a game of pool, and a full bath. Step out to the terrace to enjoy amazing sunsets and a commanding view of the Founders Club golf course, adjacent fairways, and greenbelt. The home's second floor can be easily configured as a separate fourth bedroom or in-law suite for an expanded family. Other notable highlights of this fabulous home include soaring ceilings, coffered inlaid ceilings, travertine and hickory wood floors, deep crown molding, granite countertops, and a four-car garage. The guard-gated Founders Club is Sarasota's most notable private, securely gated golf community and is located on 700 acres of breathtaking lakes, mature oaks, and nature preserves. It is richly landscaped and has a recreation center with tennis, pickleball, basketball courts, and a playground. While membership in the club is optional, it serves as a wonderful meeting place for this intimate community. The Robert Trent Jones Jr.-designed 18-hole championship golf course and the 24,000-square-foot clubhouse offer a restaurant, bar, and fitness center. Easy access to shopping, dining, entertainment, outdoor activities, downtown Sarasota, Lakewood Ranch, and the world’s most coveted beaches.
Financial Considerations
Price:
$3,100,000
HOA Fee:
6980
Tax Amount:
$30164.95
Price per SqFt:
$539.88
Tax Legal Description:
LOT U-15, FOUNDERS CLUB
Exterior Features
Lot Size:
30190
Lot Features:
FloodZone, Greenbelt, In County, Level, On Golf Course, Oversized Lot, Sidewalk, Paved, Private
Waterfront:
No
Parking Spaces:
N/A
Parking:
Circular Driveway, Driveway, Garage Door Opener, Ground Level, Oversized
Roof:
Concrete, Tile
Pool:
Yes
Pool Features:
Gunite, Heated, In Ground, Lighting, Salt Water, Screen Enclosure
Interior Features
Bedrooms:
3
Bathrooms:
5
Heating:
Central, Electric, Heat Pump, Natural Gas, Zoned
Cooling:
Central Air, Zoned
Appliances:
Bar Fridge, Built-In Oven, Convection Oven, Cooktop, Dishwasher, Disposal, Dryer, Exhaust Fan, Freezer, Ice Maker, Microwave, Range, Range Hood, Refrigerator, Washer, Wine Refrigerator
Furnished:
No
Floor:
Carpet, Tile, Travertine, Wood
Levels:
Two
Additional Features
Property Sub Type:
Single Family Residence
Style:
N/A
Year Built:
2008
Construction Type:
Block, Concrete, Stucco
Garage Spaces:
Yes
Covered Spaces:
N/A
Direction Faces:
Northwest
Pets Allowed:
Yes
Special Condition:
None
Additional Features:
Balcony, French Doors, Garden, Irrigation System, Lighting, Outdoor Grill, Outdoor Kitchen, Rain Gutters, Sidewalk, Sliding Doors
Additional Features 2:
Please see community documents.
Map
- Address3129 FOUNDERS CLUB DR
Contact a Professional

Featured Properties
Related Properties
$ 290,000
$ 415,000
$ 310,000
- Featured
- Active
Single Family Residence
5006 W DICKENS AVE
$ 1,075,000
$ 389,990
- Featured
- Active
Single Family Residence
620 NORTH POINT DR
$ 2,200,000
$ 229,000
$ 514,000
$ 315,000
$ 595,000
- Featured
- Active
Single Family Residence
8643 WOODBRIDGE DR
$ 329,000
- Featured
- Active
Single Family Residence
1408 37TH STREET CT W