
Active
2500 FARMS CT
$840,000
Features:
Property Details
Remarks
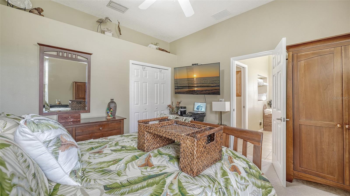
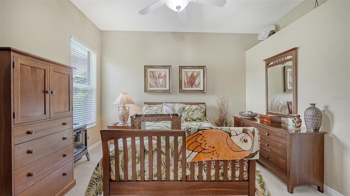
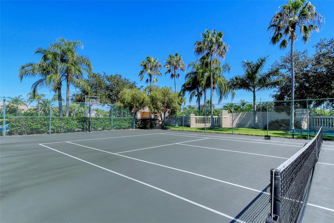
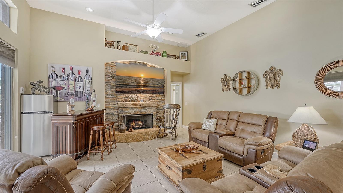
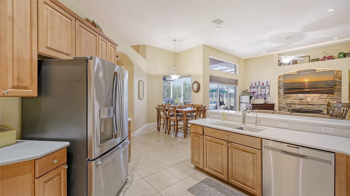
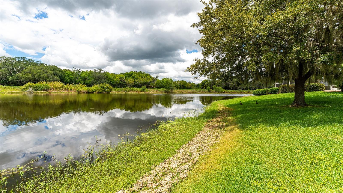
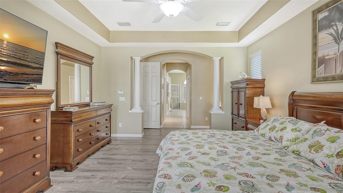
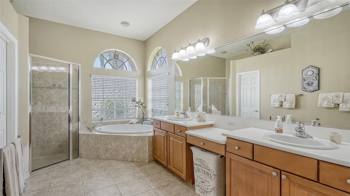
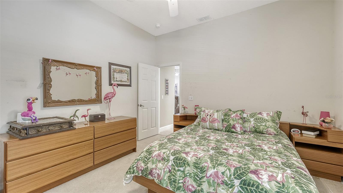
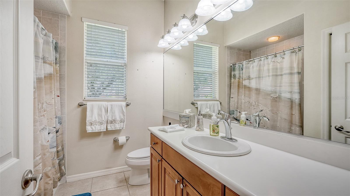
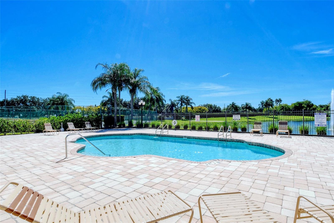
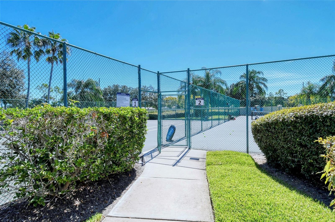
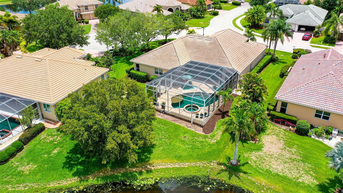
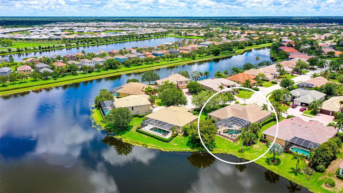
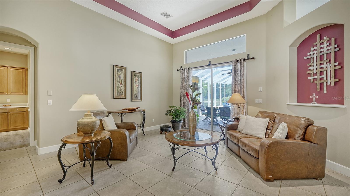
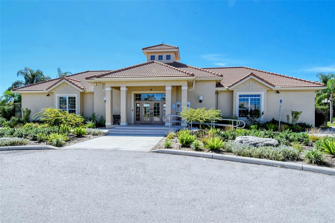
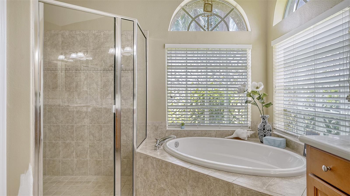
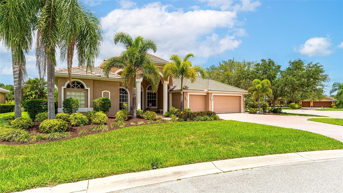
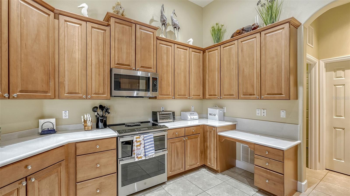
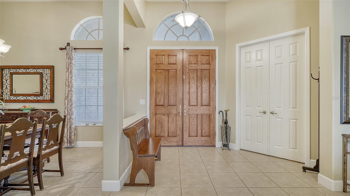
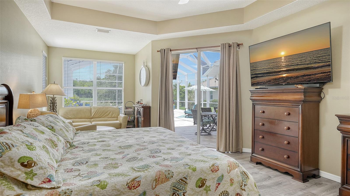
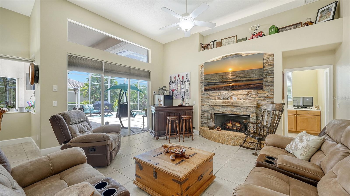
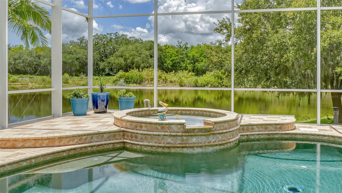
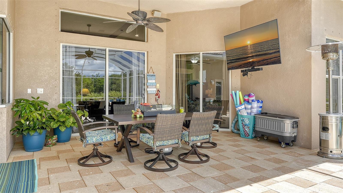
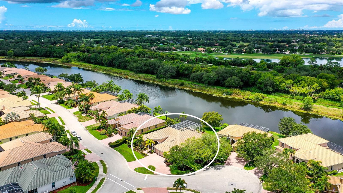
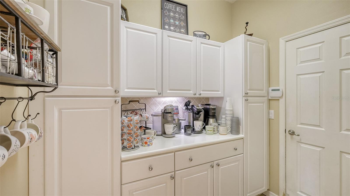
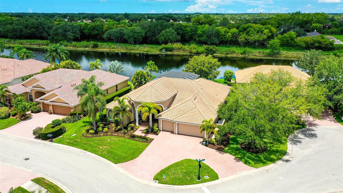
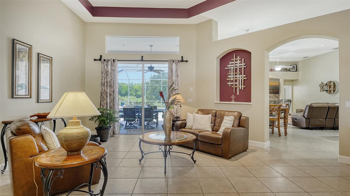
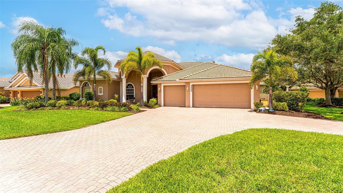
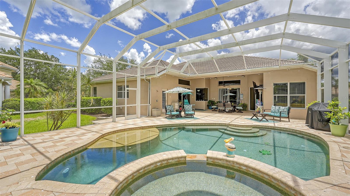
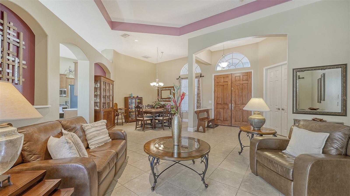
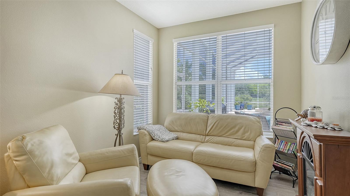
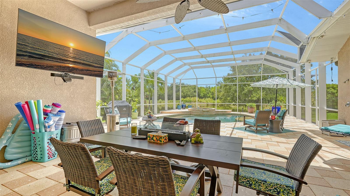
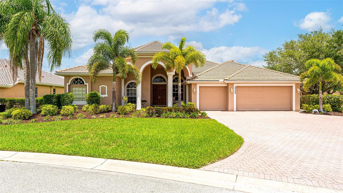
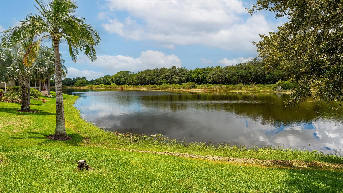
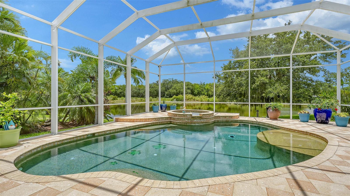
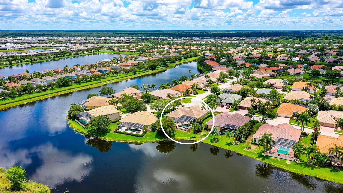
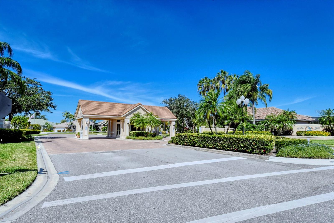
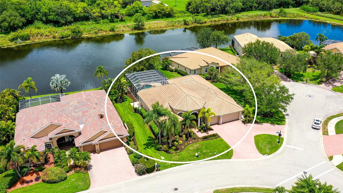
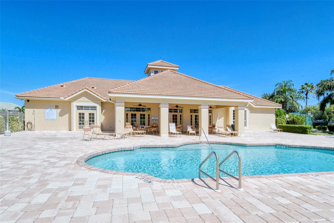
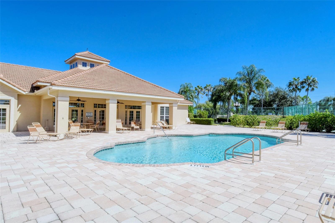
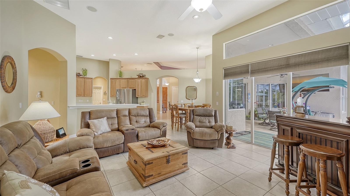
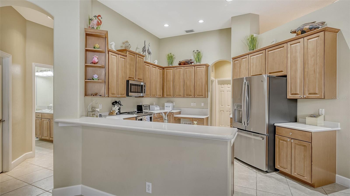
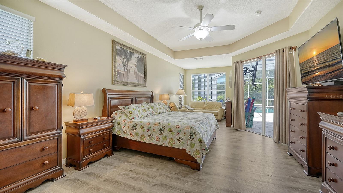
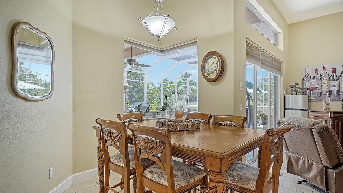
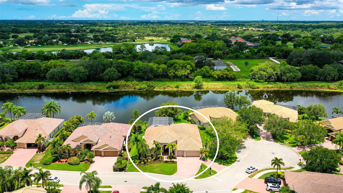
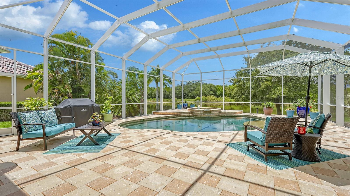
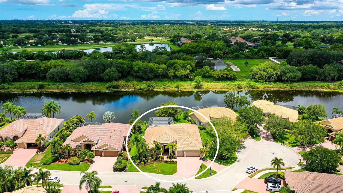
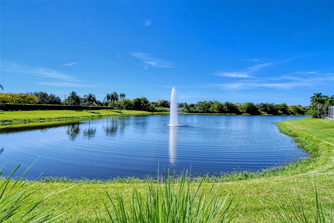
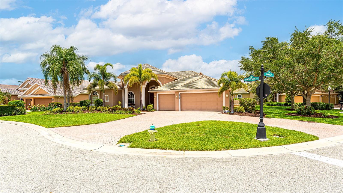
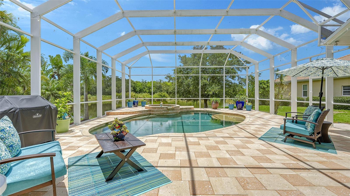
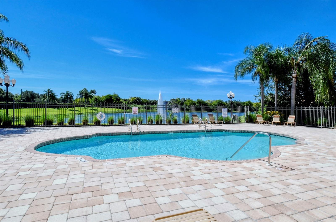
An enviable lifestyle awaits the new owner of this residence, ideally situated on a waterfront site, maximizing dazzling and panoramic lake and preserve views, and magical night skies. And in entering through the front doors, you will see the pièce de résistance of this residence ~ a very spacious lanai and pool area, with custom heated spa, heated pool and whether you choose relaxing in the pool, napping in a hammock, dining al fresco while listening to the splashing and calm waters of the pool, or toasting the end of a beautiful day, you'll find this home to be the perfect spot for the best of Florida living! And while the executive can retreat to a private office with double doors, this split bedroom plan offers family members or guests plenty of room for living and playing. Details in the residence include a gas fireplace, extensive tile flooring, tray ceilings, newer stainless steel appliances and a butler's pantry or coffee station, designed for the devoted chef. Amenities in gated Laurel Lakes include a clubhouse, fitness center, tennis courts, and community pool. And the lake surrounding the neighborhood allows for fishing, kayaking or canoeing from your backyard, or you can just enjoy the sound of fish jumping and snowy pelicans visiting! Laurel Lakes is a top location, just minutes from downtown Sarasota and her beaches, golf courses, St. Armands Circle, I-75, the University Town Center mall, shopping and both casual and gourmet restaurants. The savvy buyer will appreciate this home.
Financial Considerations
Price:
$840,000
HOA Fee:
2100
Tax Amount:
$4793
Price per SqFt:
$277.5
Tax Legal Description:
LOT 227, BARTON FARMS UNIT 4A ORI 2006034710
Exterior Features
Lot Size:
15564
Lot Features:
Irregular Lot, Paved
Waterfront:
Yes
Parking Spaces:
N/A
Parking:
Circular Driveway, Driveway, Garage Door Opener
Roof:
Tile
Pool:
Yes
Pool Features:
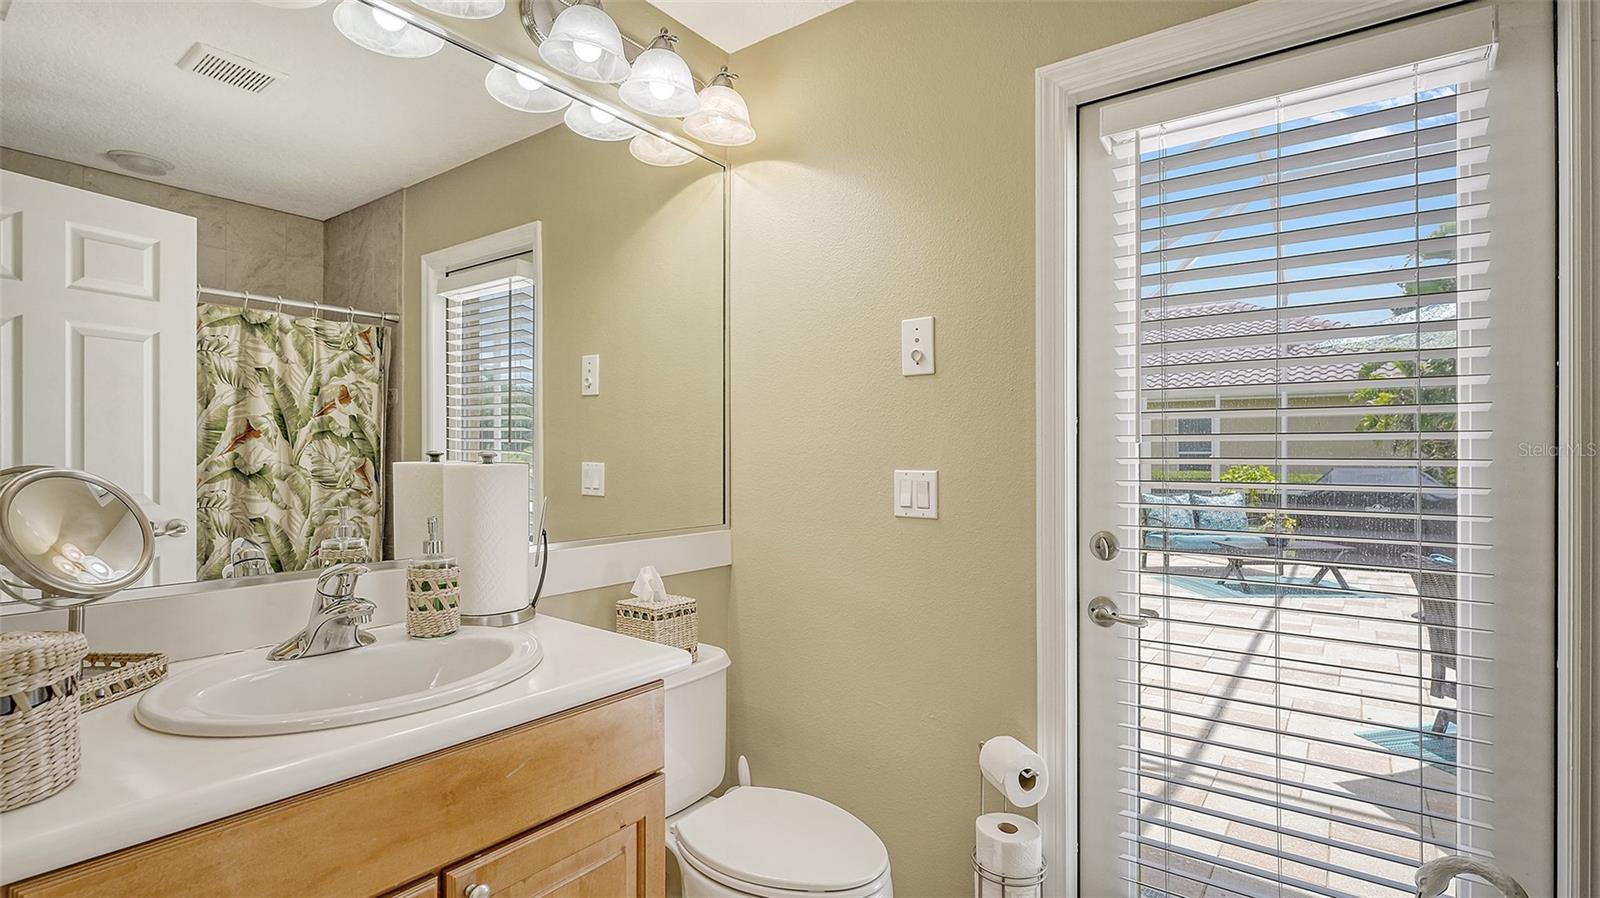
Deck, Gunite, Heated, In Ground, Outside Bath Access, Pool Alarm, Screen Enclosure
Interior Features
Bedrooms:
4
Bathrooms:
3
Heating:
Central
Cooling:
Central Air
Appliances:
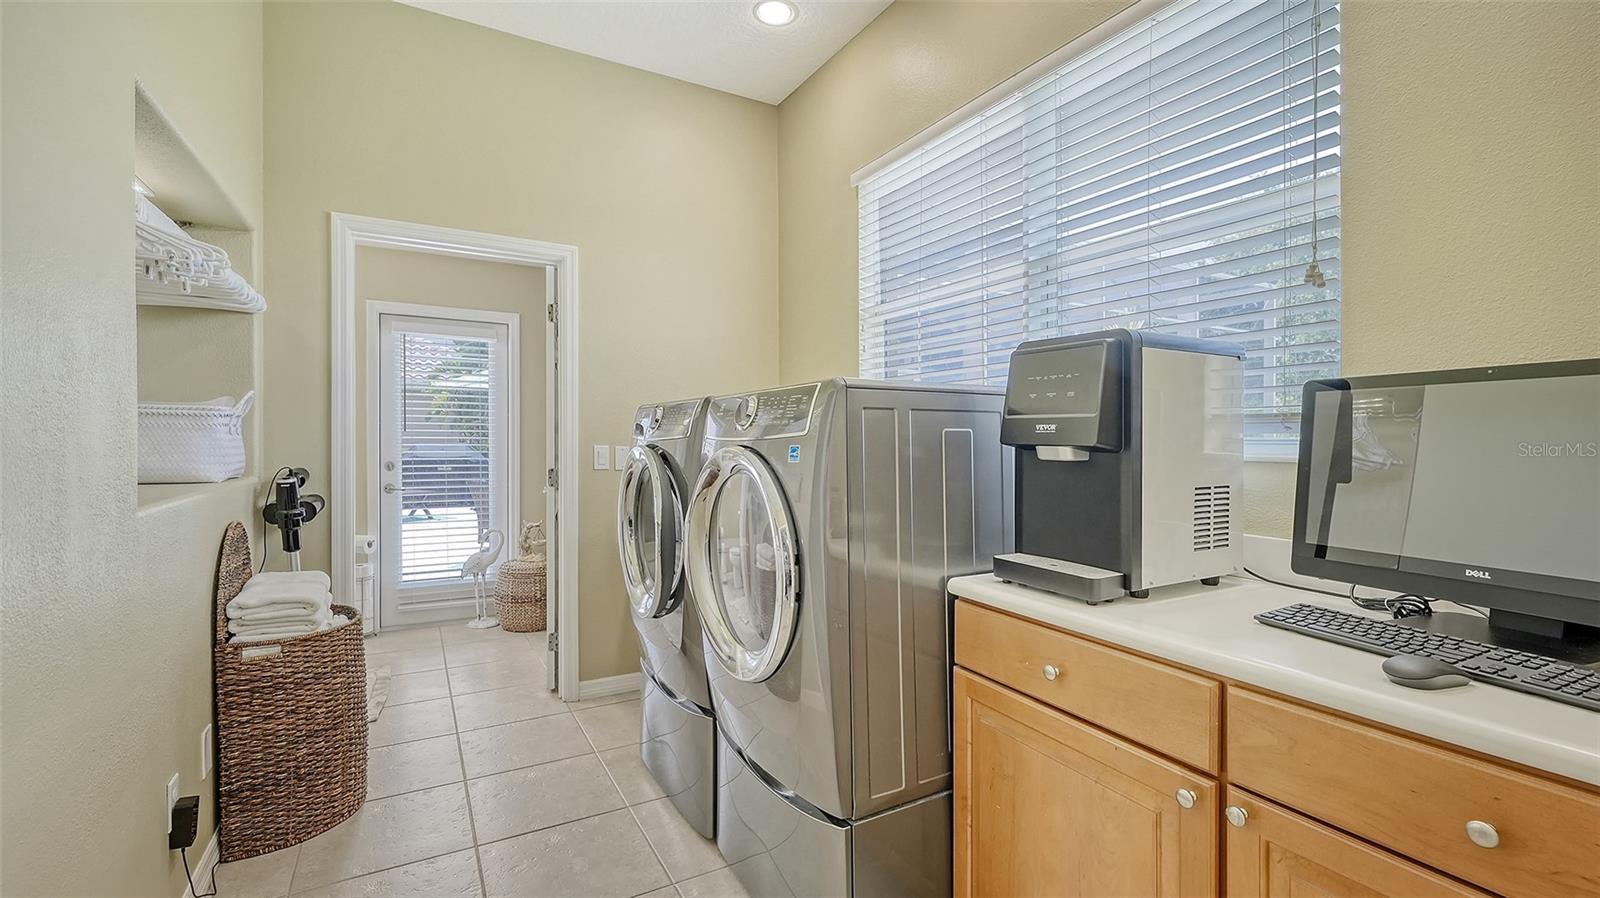
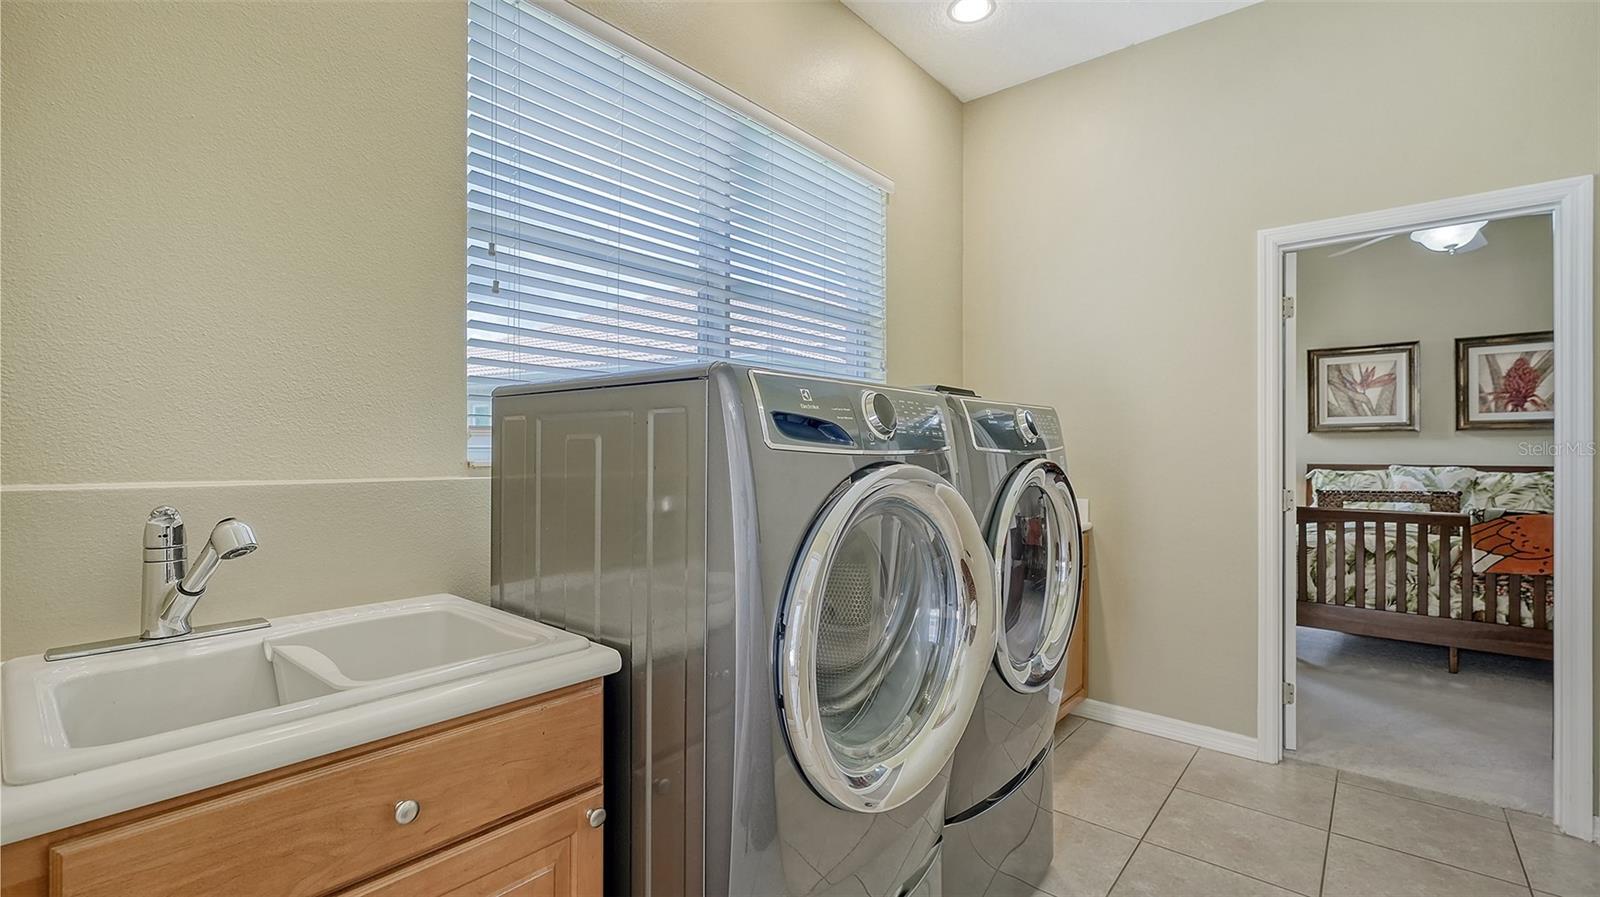
Dishwasher, Disposal, Dryer, Gas Water Heater, Microwave, Range, Refrigerator, Washer
Furnished:
Yes
Floor:
Carpet, Ceramic Tile, Laminate
Levels:
One
Additional Features
Property Sub Type:
Single Family Residence
Style:
N/A
Year Built:
2006
Construction Type:
Block, Stucco
Garage Spaces:
Yes
Covered Spaces:
N/A
Direction Faces:
East
Pets Allowed:
No
Special Condition:
None
Additional Features:
Hurricane Shutters, Irrigation System, Lighting, Private Mailbox, Rain Gutters, Sliding Doors
Additional Features 2:
Please contact Capstone Association Mgnt. for current Lease Restrictions and Approval process
Map
- Address2500 FARMS CT
Contact a Professional

Featured Properties
Related Properties
- Featured
- Active
Single Family Residence
5257 PLANTATION HOME WAY
$ 350,000
$ 560,000
- Featured
- Active
Single Family Residence
2810 LOFTBRIDGE ROAD
$ 809,000
- Featured
- Active
Single Family Residence
7813 TURKEY OAK LN
$ 375,000
- Featured
- Active
Single Family Residence
8516 TWIN LAKE BLVD
$ 640,000
- Featured
- Active
Single Family Residence
4604 BERNARD BLVD
$ 299,000
$ 269,202
$ 498,900
$ 303,000
- Featured
- Active
Single Family Residence
2121 BLACKSTONE LANDING DR
$ 395,000
- Featured
- Active
Single Family Residence
10410 N CENTRAL AVE
$ 315,104