
Active
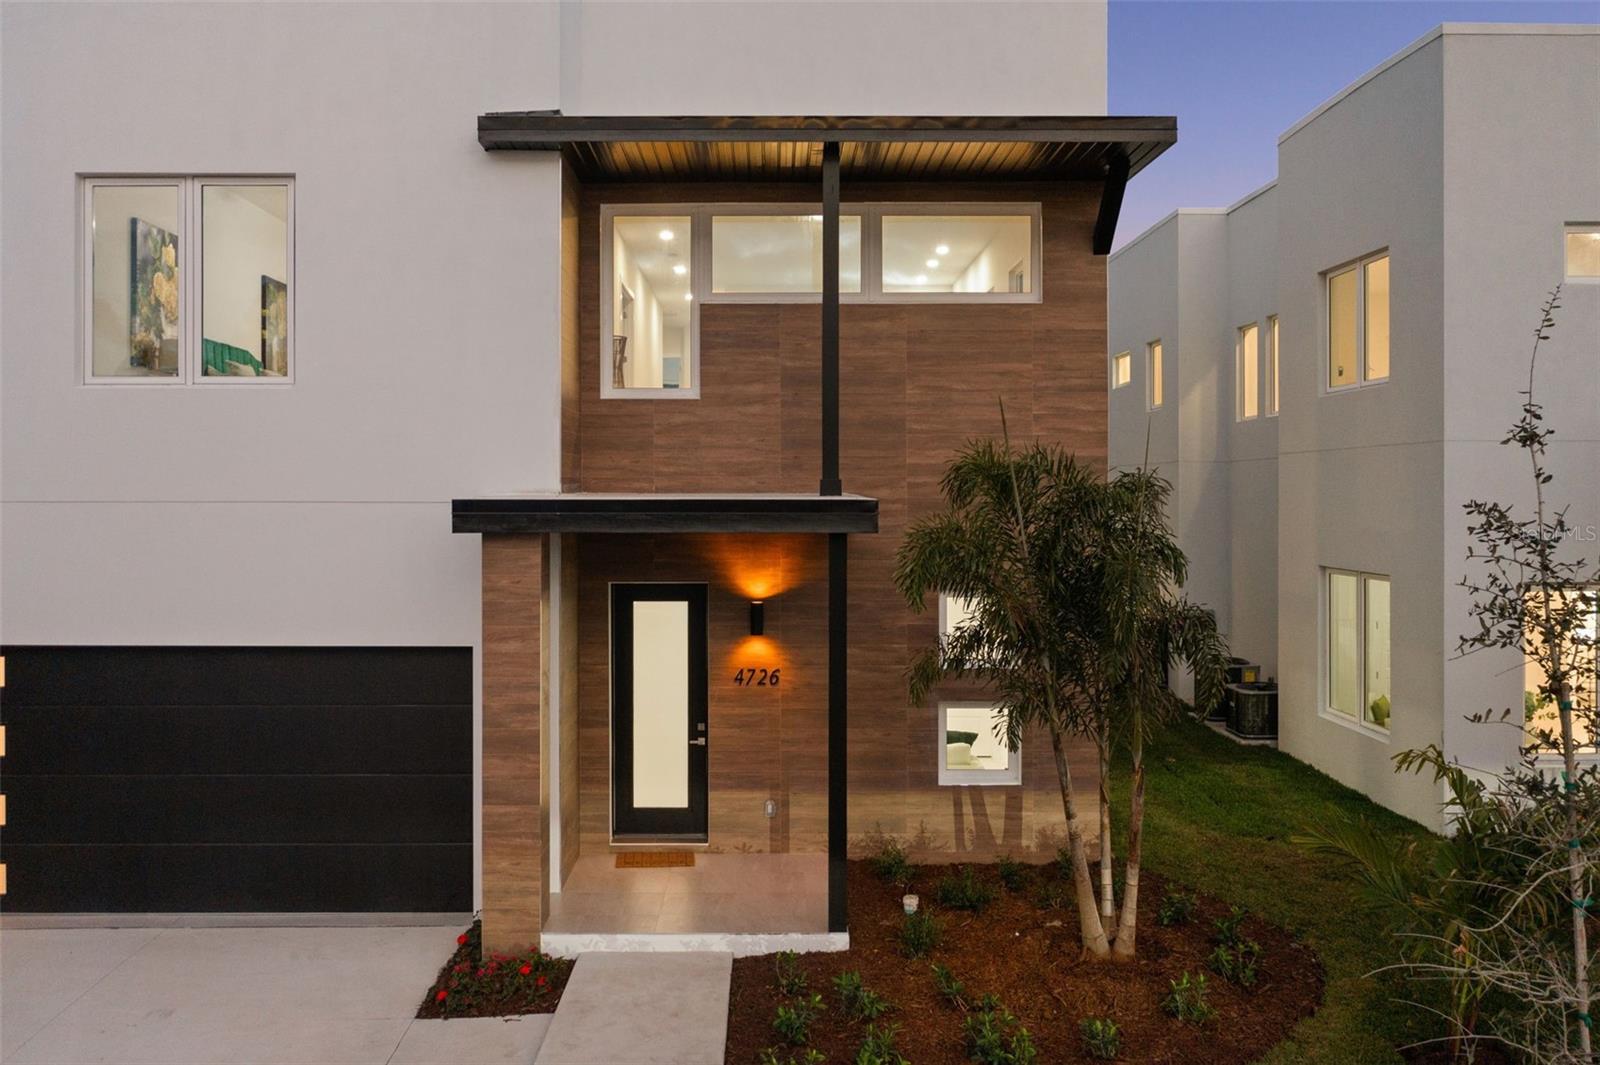
4726 RIVETTA CT
$2,290,000
Features:
Property Details
Remarks
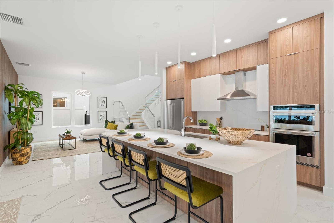
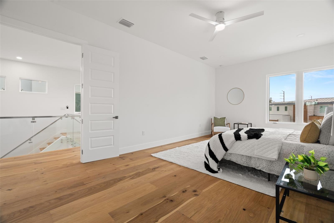
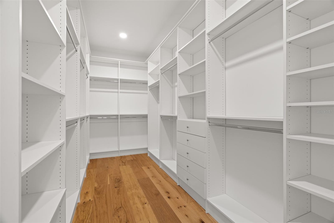
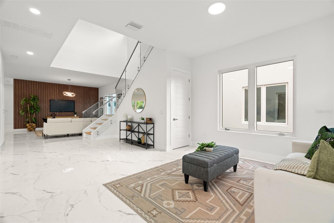
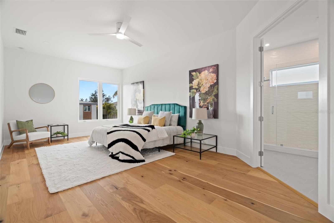
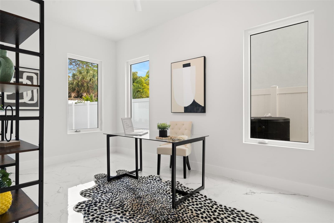
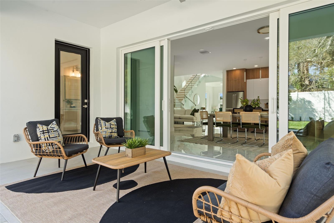
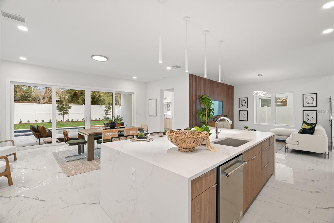
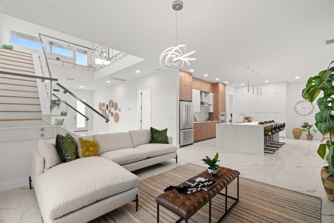
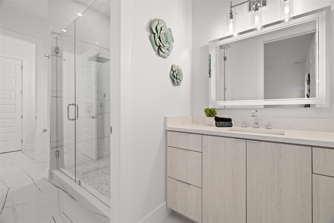
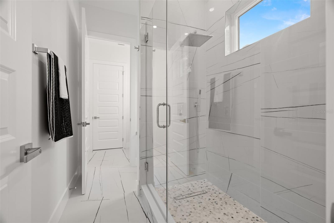
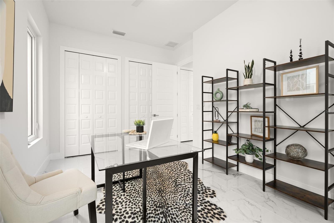
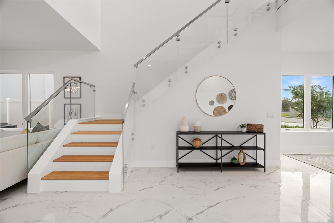
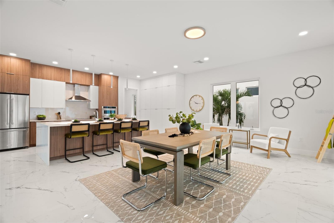
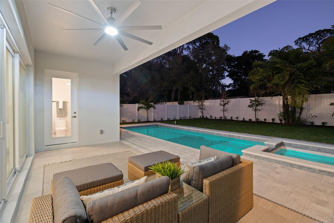
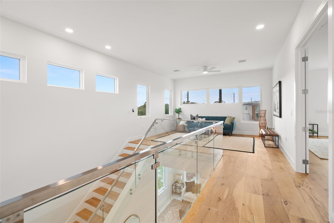
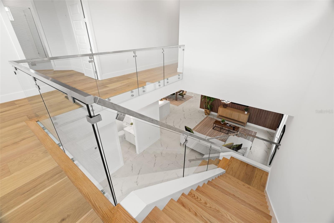
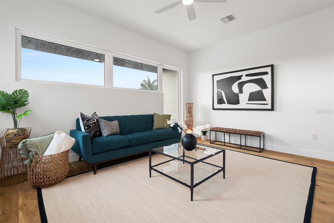
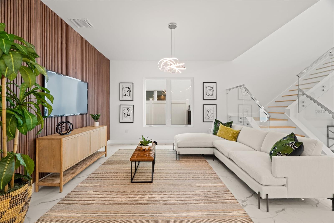
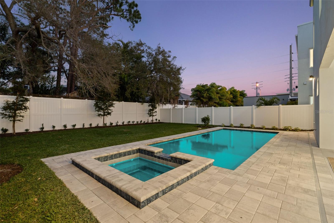
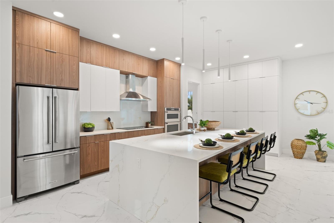
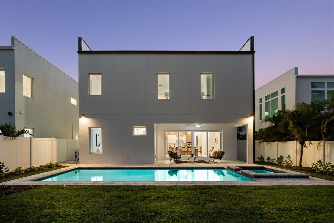
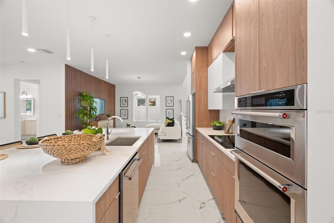
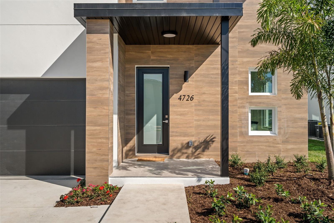
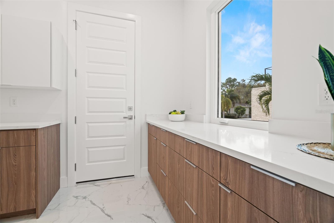
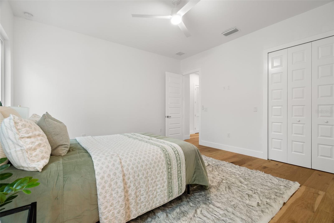
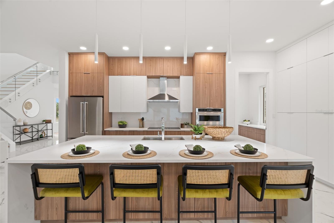
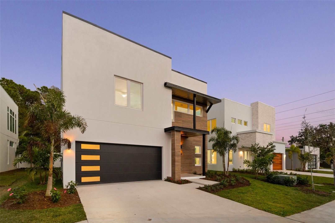
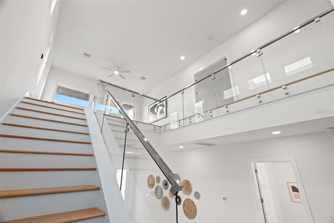
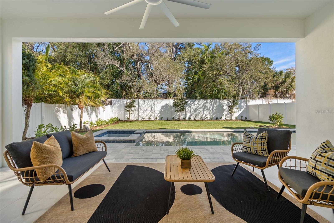
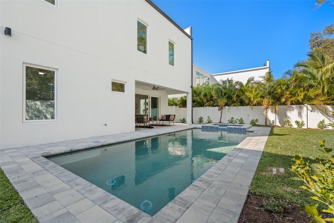
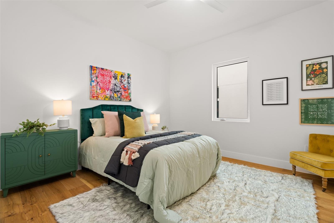
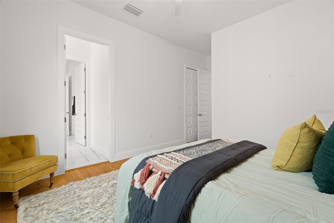
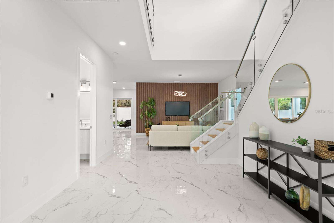
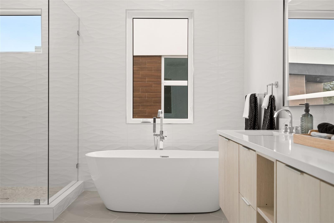
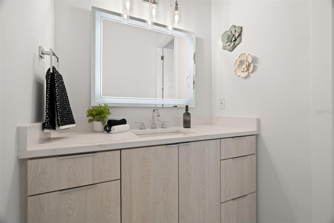
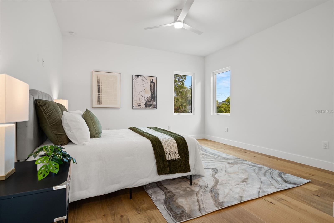
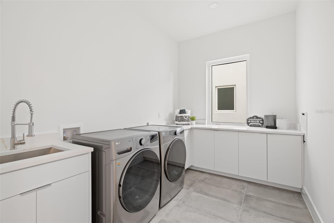
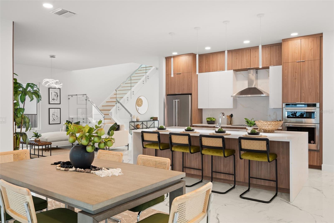
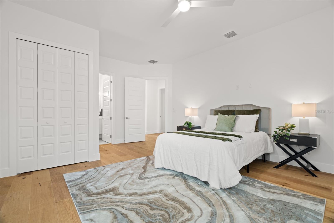
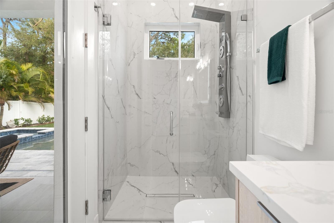
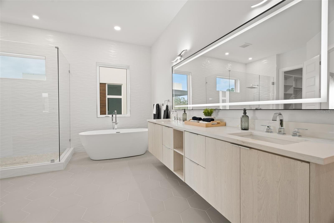
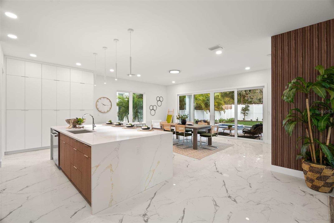
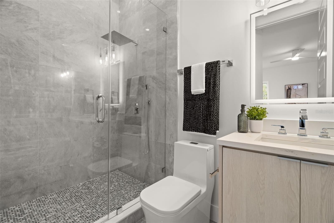
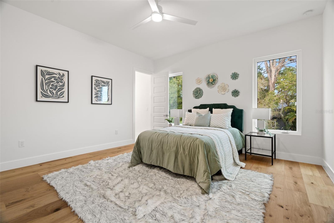
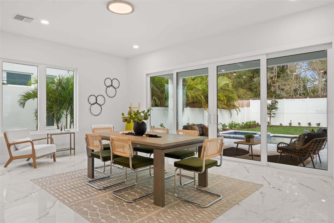
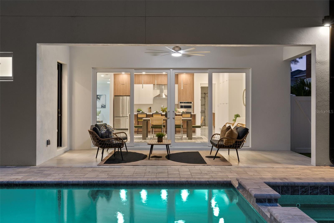
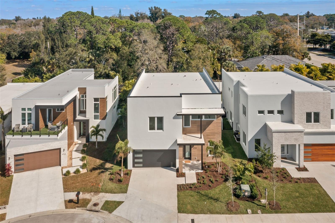
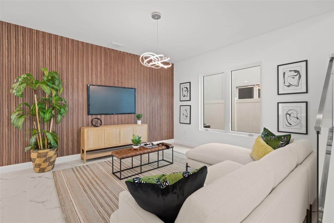
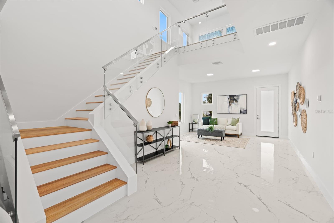
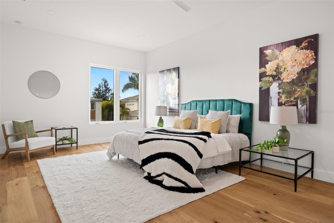
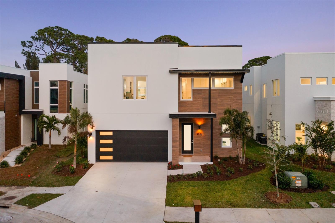
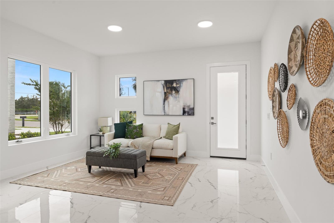
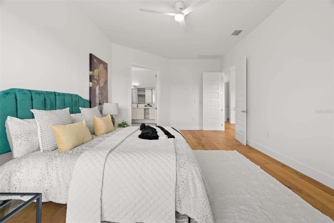
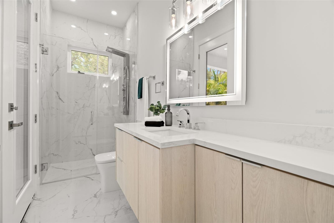
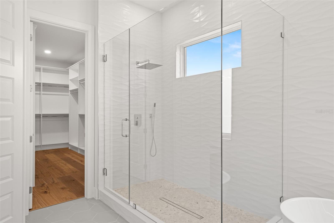
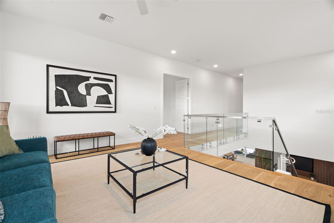
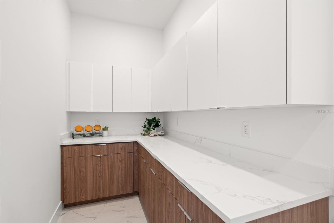
Unparalleled luxury in this NEW CONSTRUCTION home that is 4110 SQ FT living space, MOVE IN READY and perfectly situated in the heart of Sarasota. Thoughtfully designed with more than one flex space allows the fortunate owner to personalize to their specific needs. This residence boasts soaring 10-foot ceilings upon entering and beautiful tiled floors. The first flex space is just off the entry can function as a home office, art studio, music room...whatever you wish. Continuing to the heart of the home, the OPEN CONCEPT Living Room/Kitchen/Dining room all work together seamlessly. The kitchen centers around a massive 10x5 ft Quartz island with waterfall edges, and has KitchenAid appliances that are ideal for culinary enthusiasts. Flanked on the kitchen wall is a run of cabinetry for additional storage. The expansive dining area, over 21 feet long, provides a stunning view of the pool, creating an ideal space for large gatherings. A generously sized Butler's Pantry, complete with two sets of cabinet runs, offers organized storage behind beautiful wood cabinetry. A versatile bedroom is also on the first floor that can easily transform into an office or mother-in-law suite. The En Suite features a luxurious shower and modern mirror with dimmable LED lighting. As you traverse upstairs, the modern glass wall staircase is a work of art. The second Bonus room/ Flex space at the top of the stairs can work as additional office space, tv room, yoga studio, whatever you wish. Engineered Hardwood warms the space and expands to all 4 second floor bedrooms. The expansive Primary Suite at 23 Ft in length ensures plenty of space for relaxing and privacy from the rest of the bedrooms. En Suite Primary bathroom boasts an 8.7 Ft vanity with dual sinks, Quartz countertops, modern LED mirror, soaking tub and huge tiled shower. Bedroom 3 and 4 adjoin bathroom space, yet have separate vanities at either end of the bathroom and a sizable shower in between, not only stylish but functional. Bedroom 5 is quite large at 15x18 and has its own En Suite Luxury Bathroom. The large Laundry Room has Quartz countertops, sink, and a large run of cabinets. The whole house has impact windows and sliders, another 1/2 bath downstairs and a 2 car garage with decorative garage door. Pool and Spa top off this retreat and make this home just perfect. 13 minutes to downtown Sarasota for trendy restaurants, farmer's market, Selby Gardens and and 15 minutes to Siesta Key main beach area.
Financial Considerations
Price:
$2,290,000
HOA Fee:
2982
Tax Amount:
$2010.52
Price per SqFt:
$557.18
Tax Legal Description:
LOT 3, RIVETTA, PB 50 PG 06
Exterior Features
Lot Size:
6642
Lot Features:
Cul-De-Sac, In County, Landscaped
Waterfront:
No
Parking Spaces:
N/A
Parking:
N/A
Roof:
Other
Pool:
Yes
Pool Features:
Child Safety Fence, Heated, In Ground
Interior Features
Bedrooms:
5
Bathrooms:
5
Heating:
Heat Pump
Cooling:
Central Air
Appliances:
Dishwasher, Disposal, Dryer, Electric Water Heater, Microwave, Range, Range Hood, Refrigerator, Washer
Furnished:
No
Floor:
Hardwood, Tile
Levels:
One
Additional Features
Property Sub Type:
Single Family Residence
Style:
N/A
Year Built:
2024
Construction Type:
Block
Garage Spaces:
Yes
Covered Spaces:
N/A
Direction Faces:
West
Pets Allowed:
Yes
Special Condition:
None
Additional Features:
Irrigation System, Sidewalk, Sliding Doors
Additional Features 2:
Please verify all lease restrictions with the county
Map
- Address4726 RIVETTA CT
Contact a Professional

Featured Properties
Related Properties
- Featured
- Active
Single Family Residence
5257 PLANTATION HOME WAY
$ 350,000
$ 560,000
- Featured
- Active
Single Family Residence
2810 LOFTBRIDGE ROAD
$ 809,000
- Featured
- Active
Single Family Residence
7813 TURKEY OAK LN
$ 375,000
- Featured
- Active
Single Family Residence
8516 TWIN LAKE BLVD
$ 640,000
- Featured
- Active
Single Family Residence
4604 BERNARD BLVD
$ 299,000
$ 269,202
$ 498,900
$ 303,000
- Featured
- Active
Single Family Residence
2121 BLACKSTONE LANDING DR
$ 395,000
- Featured
- Active
Single Family Residence
10410 N CENTRAL AVE
$ 315,104